


Property Listing
Description
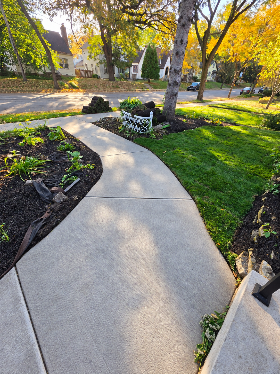
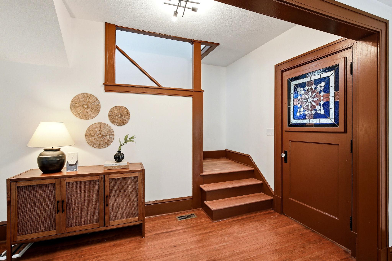
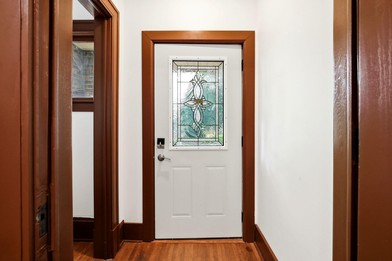
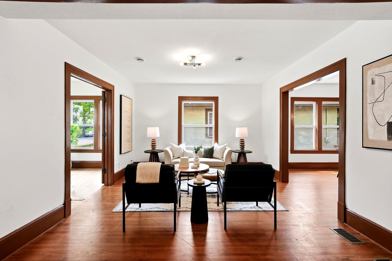
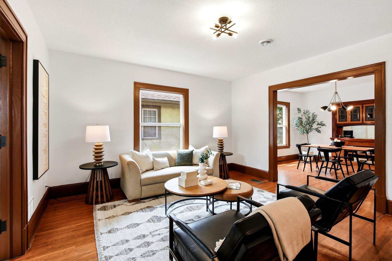
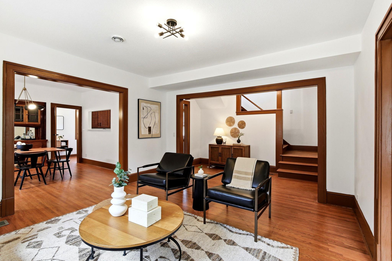
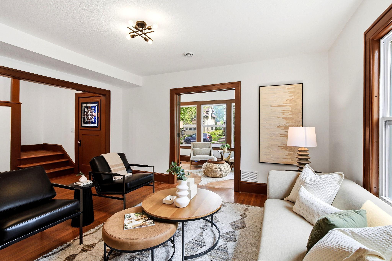
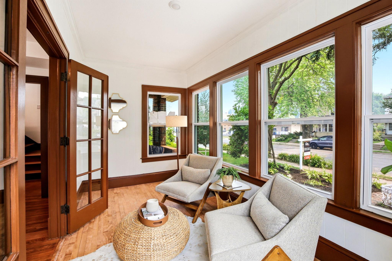
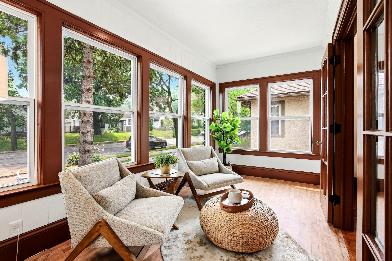
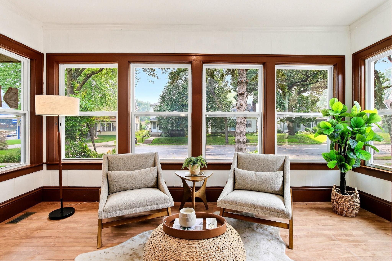
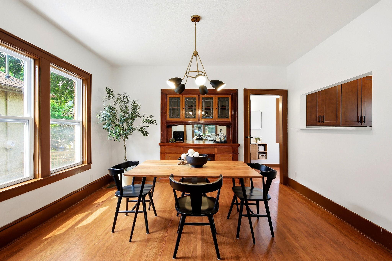
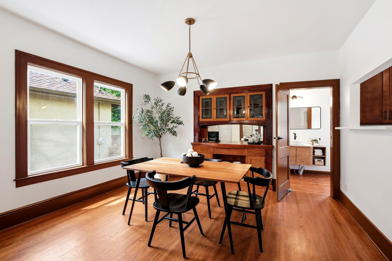
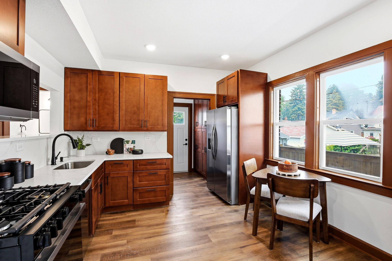
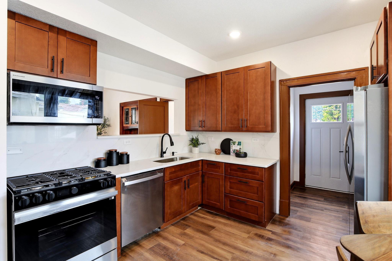
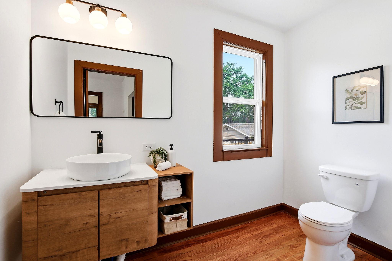
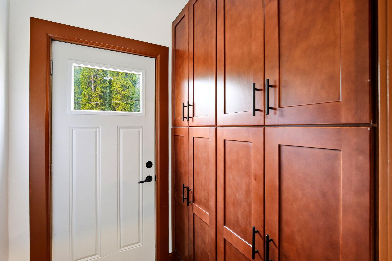
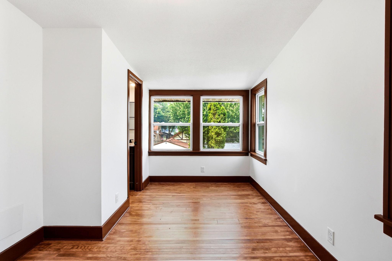
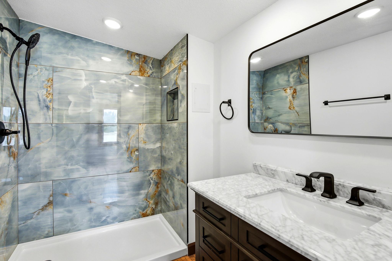
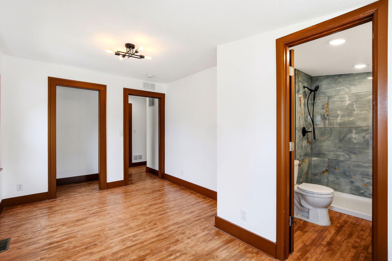
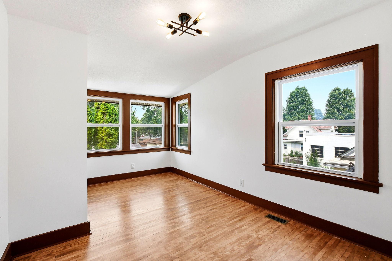
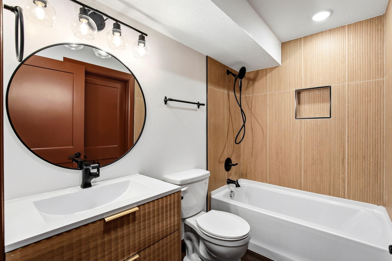
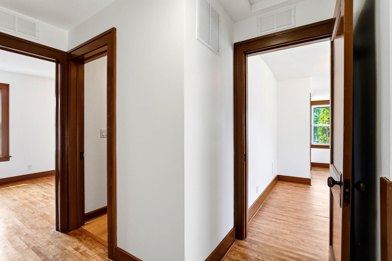
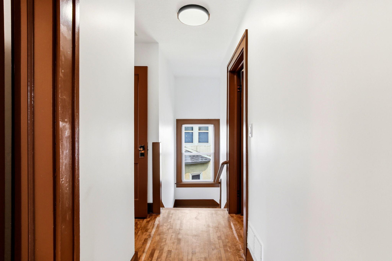
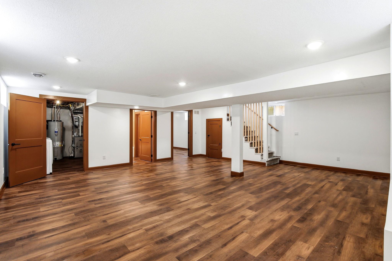
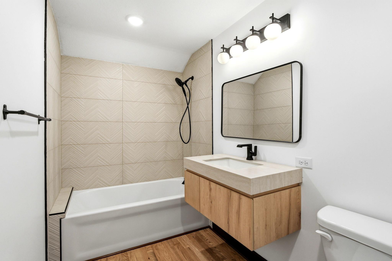
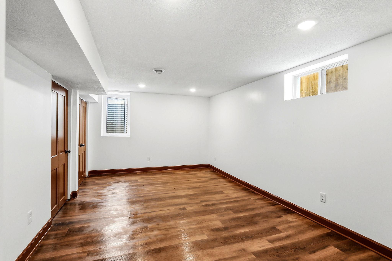
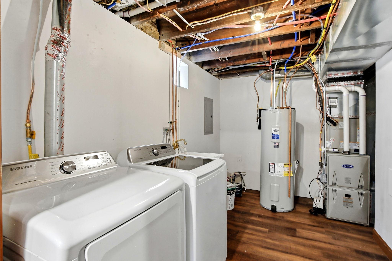
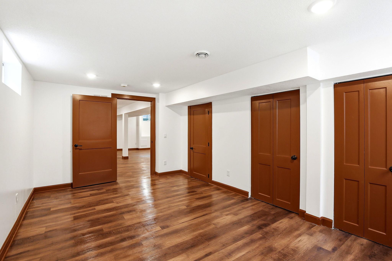
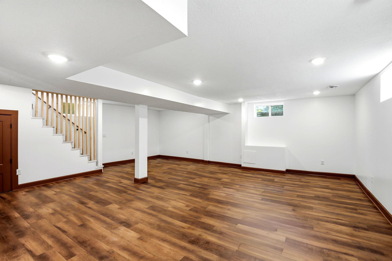
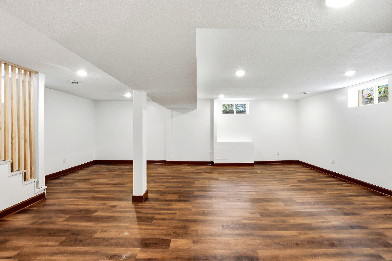
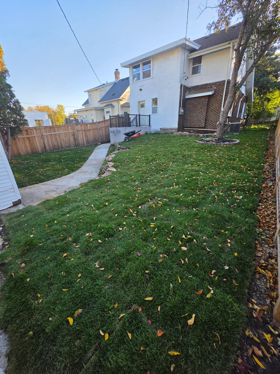
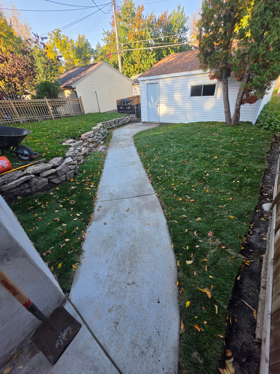
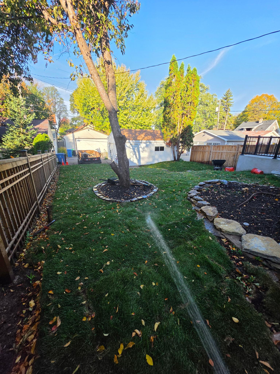
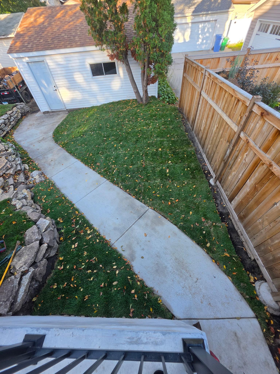
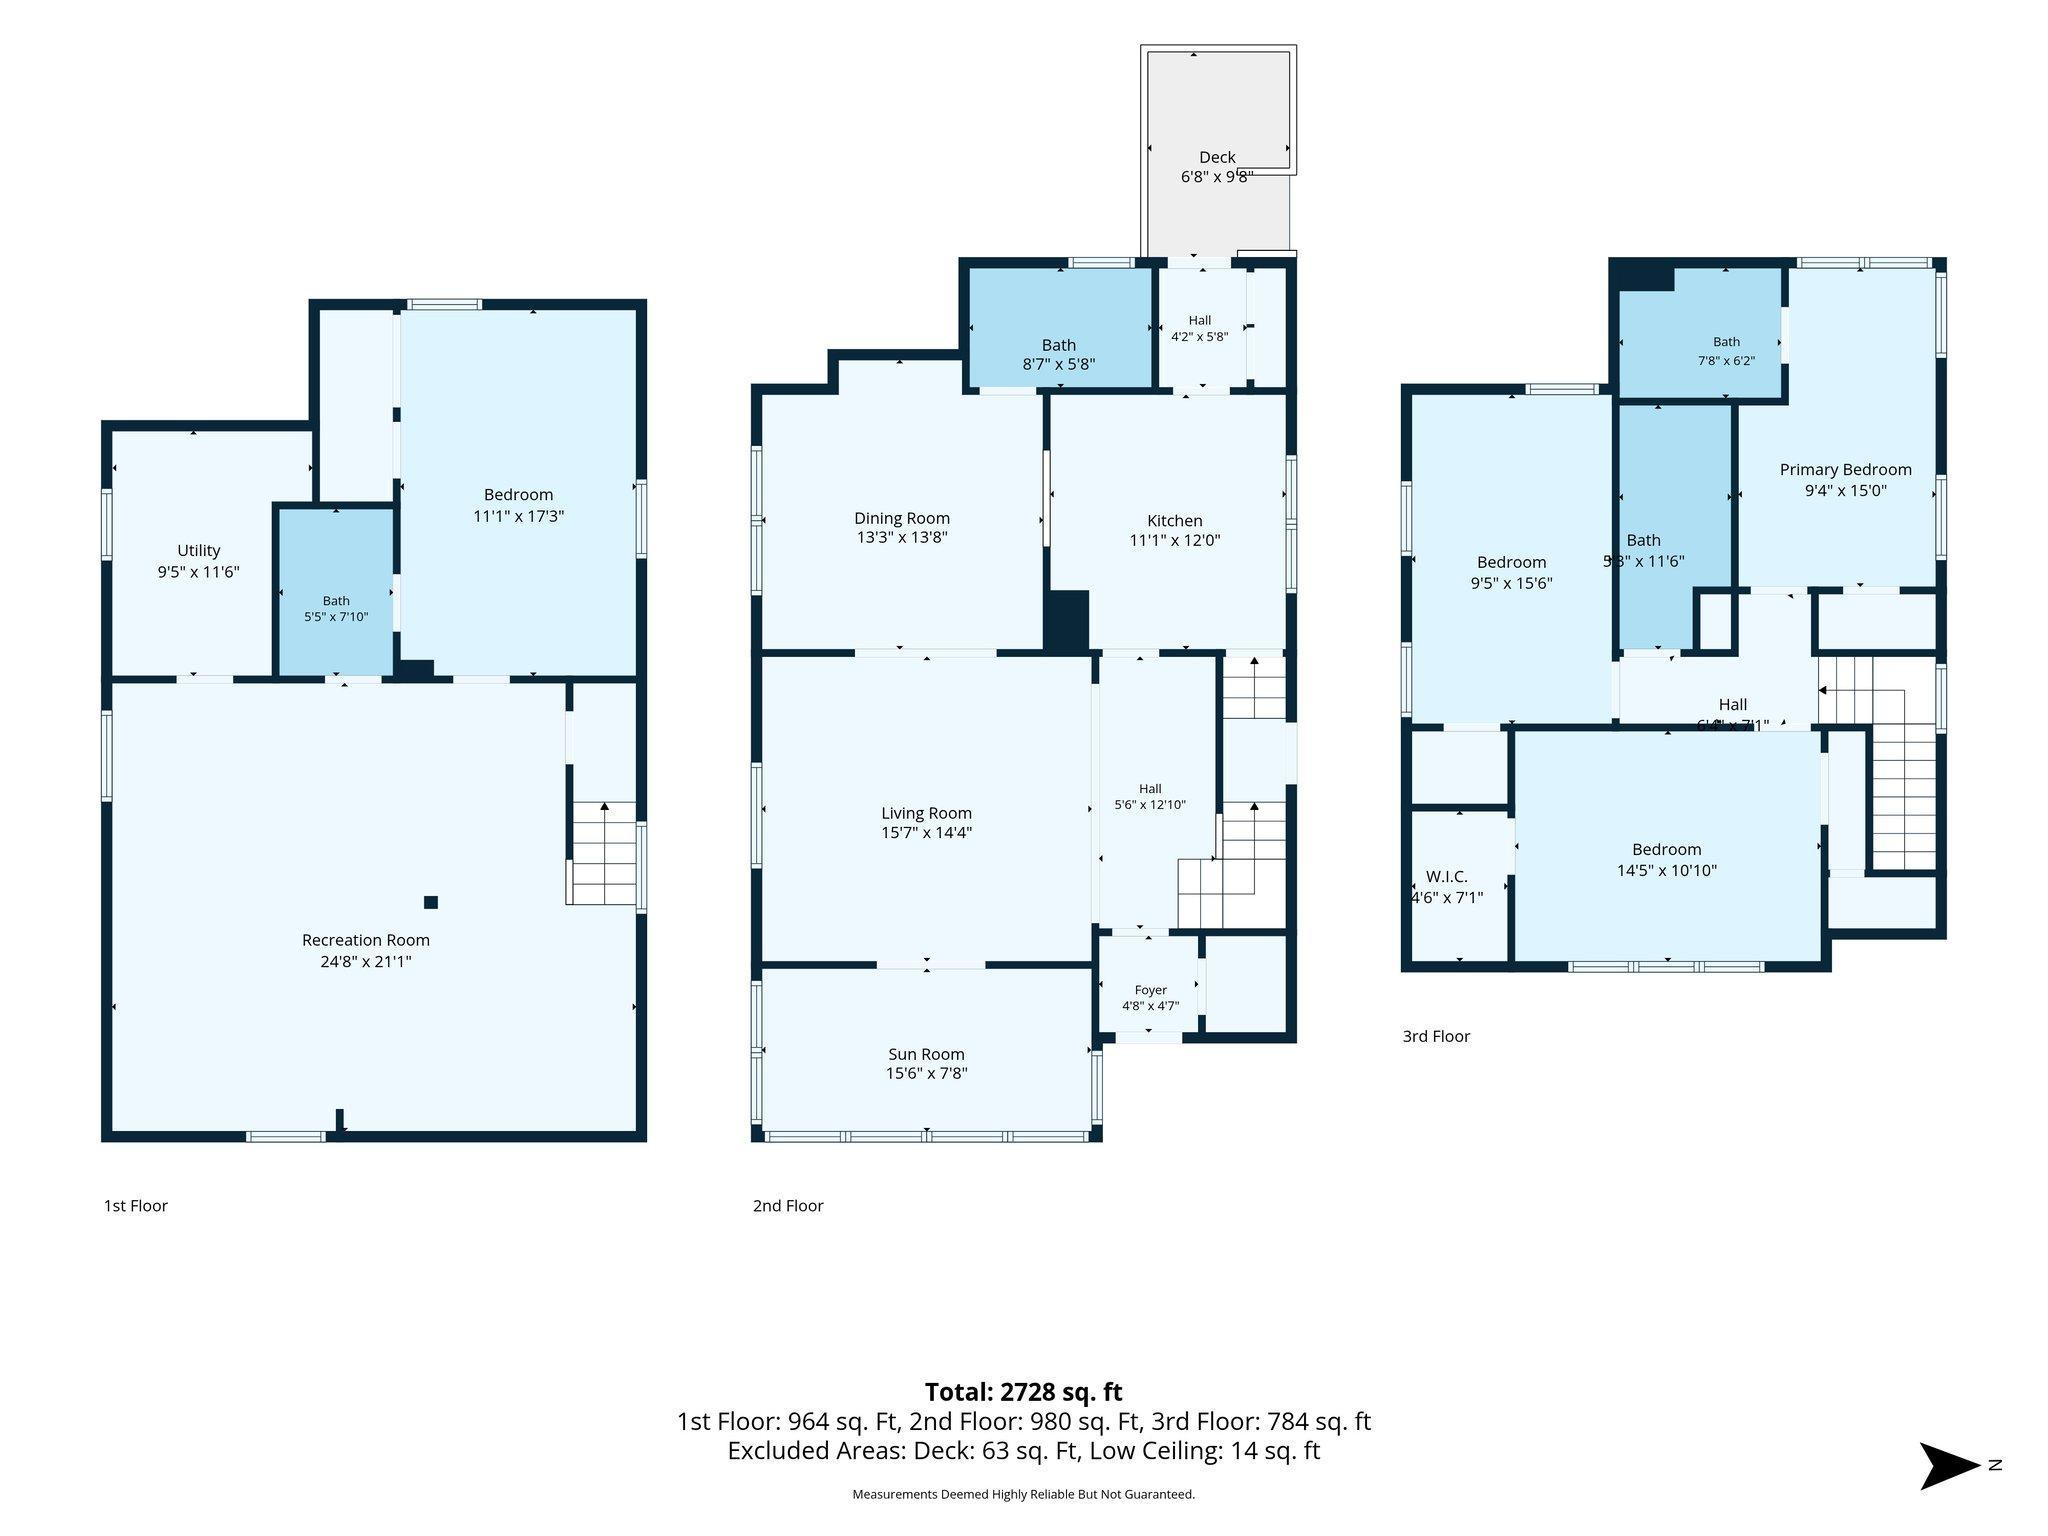
Back on the market with newly completed outdoor improvements! We listened to showing feedback, and the sellers temporarily paused showings to focus on beautifying the front and back yards. A substantial additional investment in new concrete, fresh soil and sod, plants, and landscaping brings the same care outdoors that went into the extensive interior renovation. These improvements reflect the sellers’ commitment to delivering a home its next owners can enjoy inside and out. Classic Northeast Minneapolis character meets modern comfort in this thoughtfully renovated 4-bedroom, 4-bathroom home. The brand-new kitchen features new cabinetry, countertops, and stainless steel appliances, complemented by professionally refinished hardwood floors and fresh paint throughout. Expanded from one bathroom to four, the home offers flexible living spaces, including a finished lower level with a bedroom and adjoining bathroom—perfect for guests, a home office, or additional room to relax. Extensive improvements include new windows throughout, new interior and exterior doors, a new central HVAC system with all-new ductwork, a complete electrical rewire and new electrical panel, extensive plumbing updates, and a new water heater. A brand-new washer and dryer, new garage doors, a new front staircase, and new front and rear railings complete the updates. Enjoy convenient access to Northeast Minneapolis restaurants, breweries, parks, shopping, and downtown. The sellers welcome offers and are open to discussing terms. Contract for deed financing may be considered, subject to mutually acceptable terms and buyer qualifications. Come see the transformation and explore the possibilities!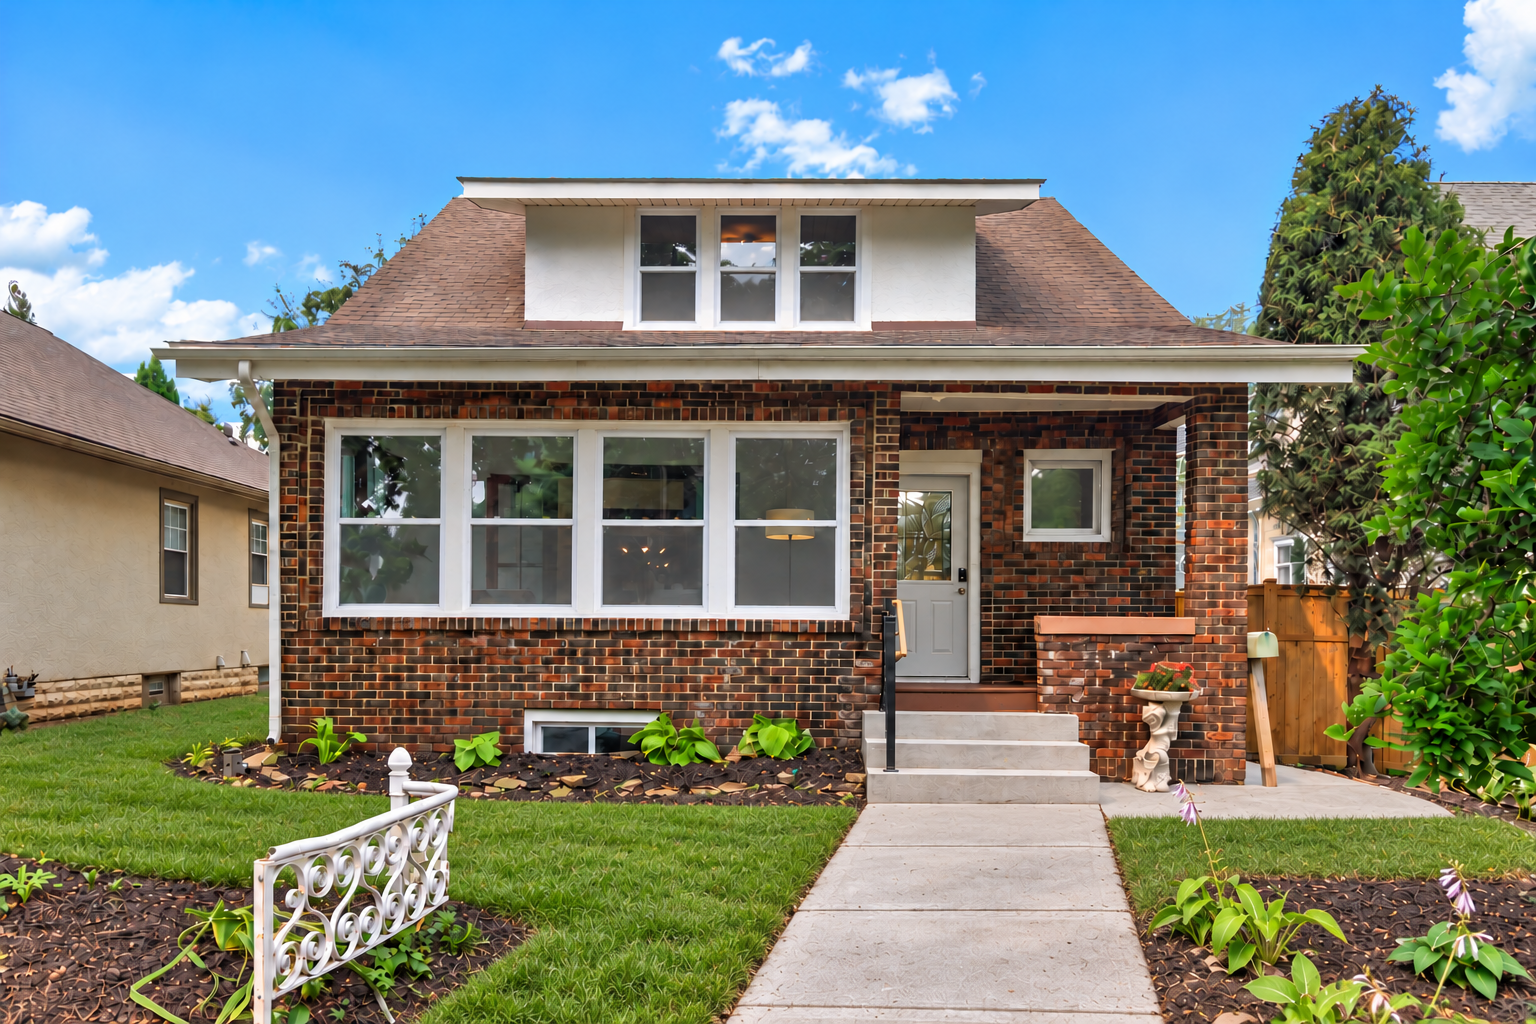
Property Information
Status: Active
Sub Type: ********
List Price: $514,900
MLS#: 7102207
Current Price: $514,900
Address: 2640 Johnson Street NE, Minneapolis, MN 55418
City: Minneapolis
State: MN
Postal Code: 55418
Geo Lat: 45.016182
Geo Lon: -93.23751
Subdivision: Lincoln Hills Add
County: Hennepin
Property Description
Year Built: 1914
Lot Size SqFt: 4791.6
Gen Tax: 5067
Specials Inst: 0
High School: Minneapolis
Square Ft. Source:
Above Grade Finished Area: 1944
Below Grade Finished Area: 784
Below Grade Unfinished Area:
Total SqFt.: 2884
Style: Array
Total Bedrooms: 4
Total Bathrooms: 4
Total Full Baths: 2
Garage Type:
Garage Stalls: 2
Waterfront:
Property Features
Exterior:
Roof:
Foundation:
Lot Feat/Fld Plain:
Interior Amenities:
Inclusions:
Exterior Amenities:
Heat System:
Air Conditioning:
Utilities: