


Property Listing
Description
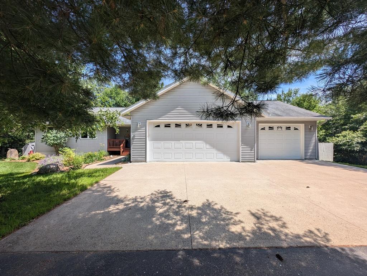
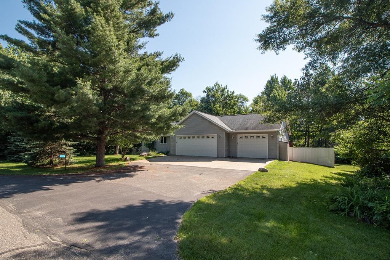
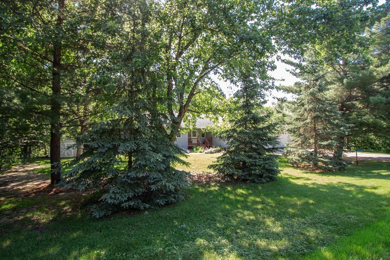
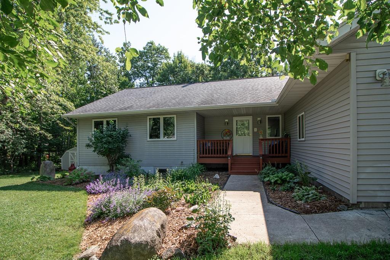
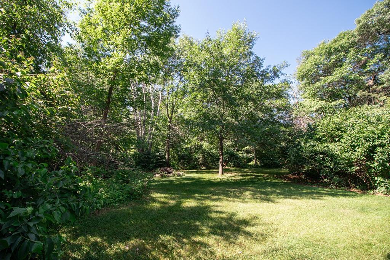
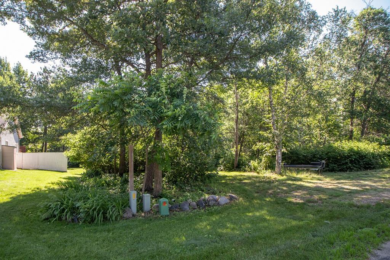
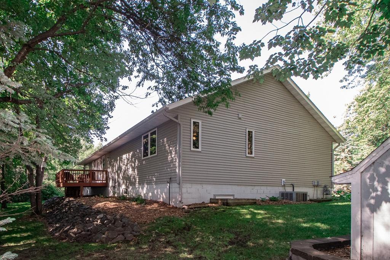
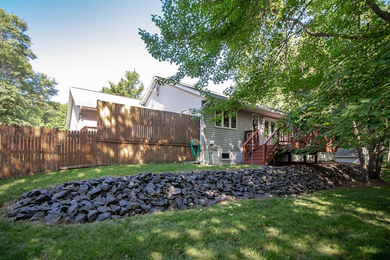
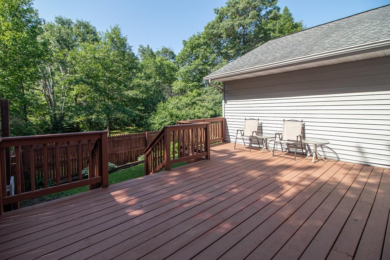
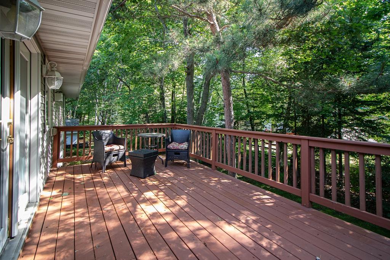
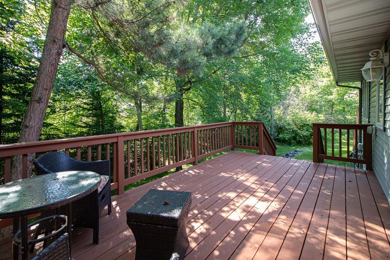
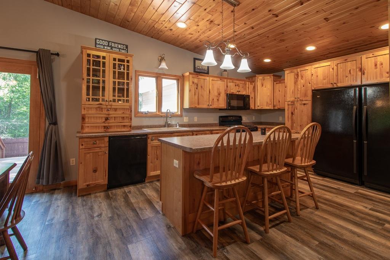
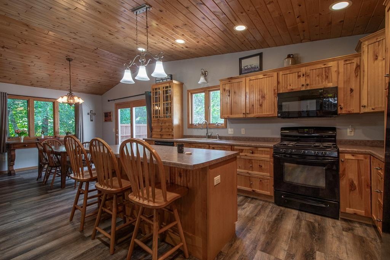
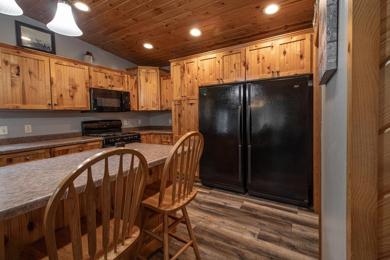
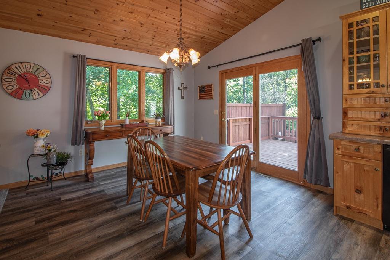
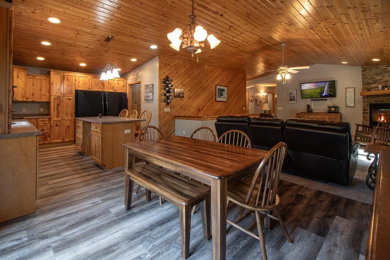
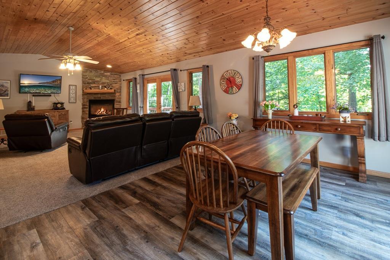
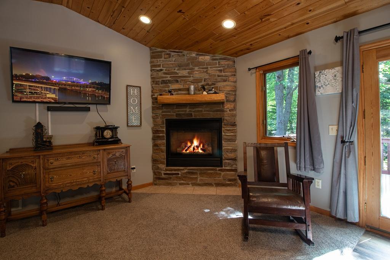
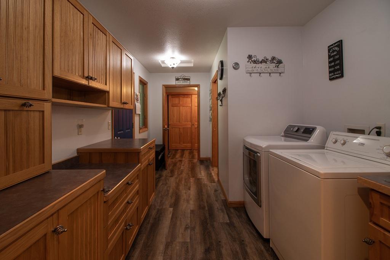
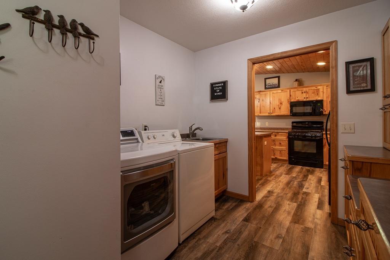
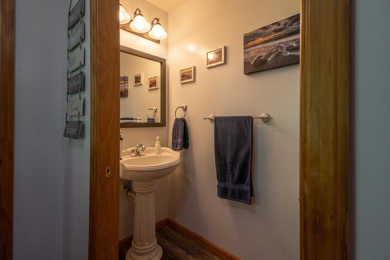
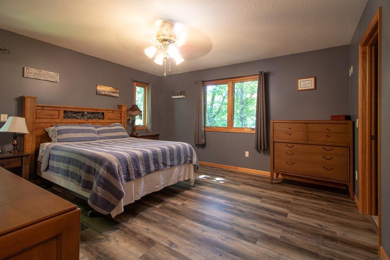
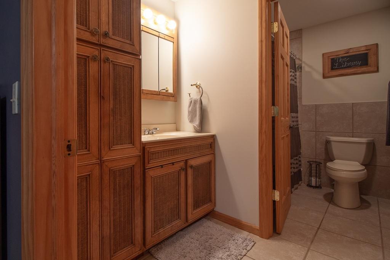
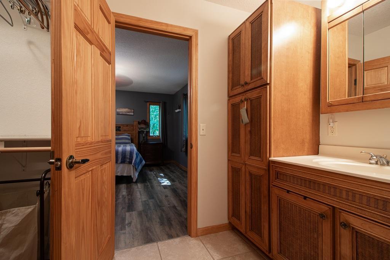
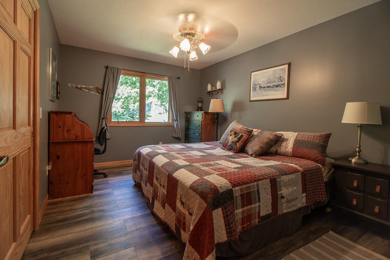
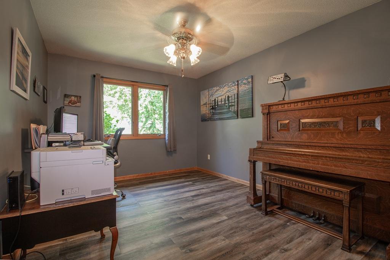
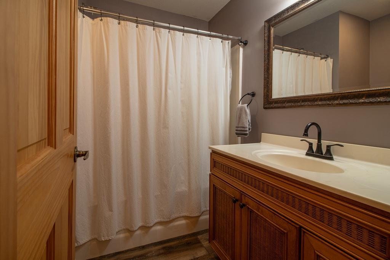
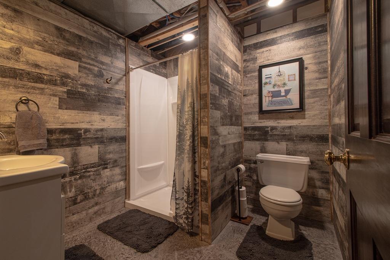
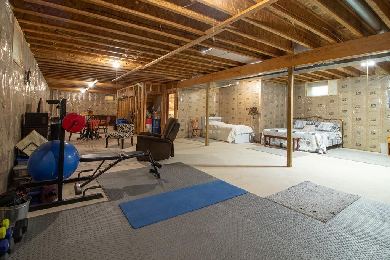
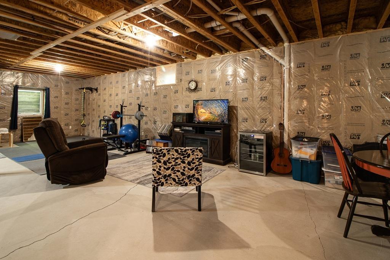
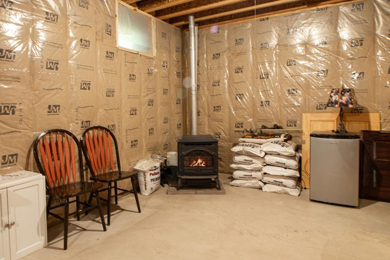
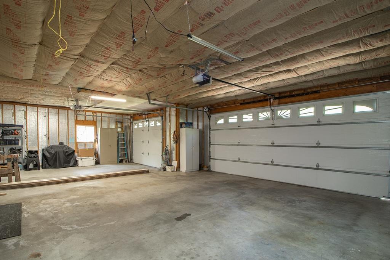
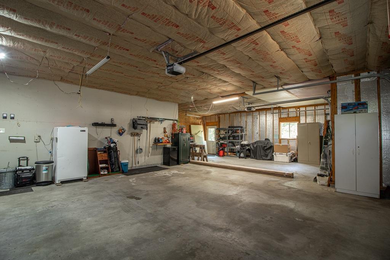
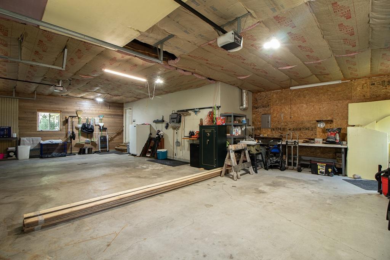
Lovingly well maintained 2 owner 3 bed, 4 bath 2003 built 1752 sq ft MAIN FLOOR rambler featuring many upgrades plus a full basement for future expansion! Beautiful 130x130 private & quiet lot w/inground sprinklers PLUS a 2nd 65x130 lot to the garage side of the property! Extra lot offers added yard space/privacy or choose to develop/sell in the future! Part of the great Breezy area close to Pelican Lake, golf courses, recreation, & shopping. 1024 sq ft oversized insulated garage! Home features open floor plan w/vaulted knotty pine ceiling, gas fireplace & recessed lighting. Oversized 6 panel solid wood doors throughout. Large dining open to kitchen, living room & deck. Kitchen features center island w/custom made cabinets w/pull out drawers & double wide fridge/freezer plus gas range. Main floor laundry has LOTS of custom cabinetry & tub. Convenient 1/2 bath near entry. Large primary bedroom has full bath w/ jetted tub, walk-in closet & 2nd closet. Inviting covered front porch. Most of main floor has new LP flooring! Basement has recently completed 3/4 bath, insulated blocks, rough in wiring, 2 egress windows, high energy efficient AC & furnace. Back up pellet wood stove and remaining pellets included. From the windows to the woodwork to the joist system & more, you will get a great sense of quality when you tour this home!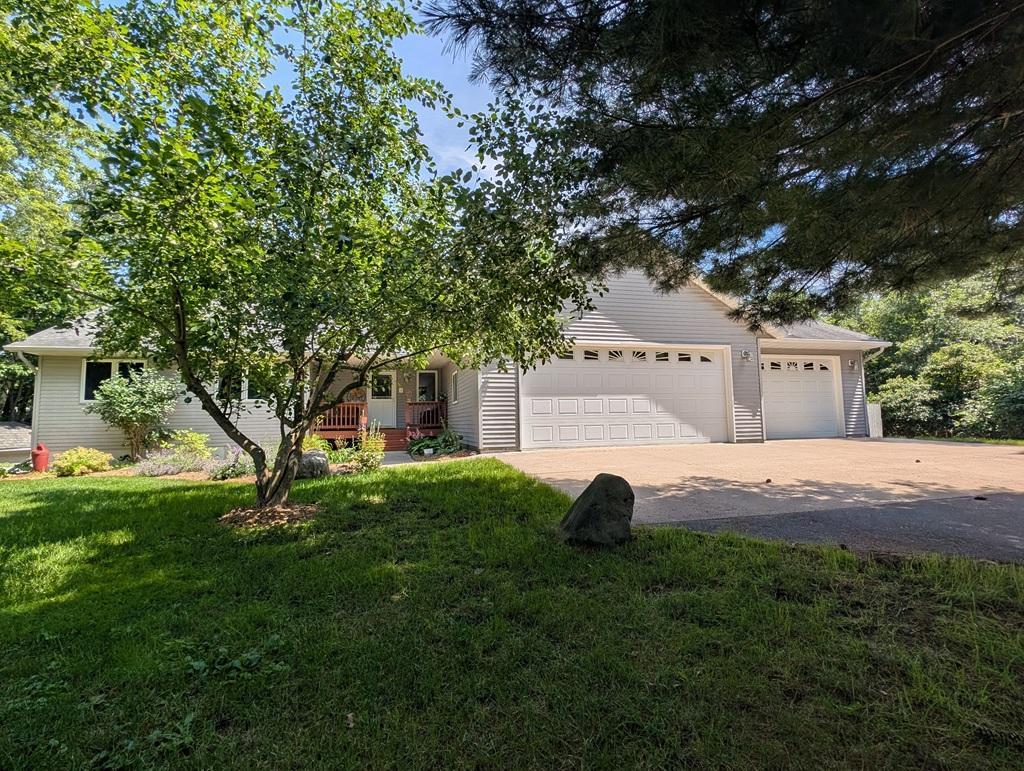
Property Information
Status: Active
Sub Type: ********
List Price: $434,500
MLS#: 7101959
Current Price: $434,500
Address: 29756 Red Pine Drive, Pequot Lakes, MN 56472
City: Pequot Lakes
State: MN
Postal Code: 56472
Geo Lat: 46.584121
Geo Lon: -94.223457
Subdivision:
County: Crow Wing
Property Description
Year Built: 2003
Lot Size SqFt: 25264.8
Gen Tax: 3052
Specials Inst: 0
High School: Pequot Lakes
Square Ft. Source:
Above Grade Finished Area: 1752
Below Grade Finished Area: 72
Below Grade Unfinished Area:
Total SqFt.: 3504
Style: Array
Total Bedrooms: 3
Total Bathrooms: 4
Total Full Baths: 2
Garage Type:
Garage Stalls: 3
Waterfront:
Property Features
Exterior:
Roof:
Foundation:
Lot Feat/Fld Plain: Array
Interior Amenities:
Inclusions: ********
Exterior Amenities:
Heat System:
Air Conditioning:
Utilities: