


Property Listing
Description
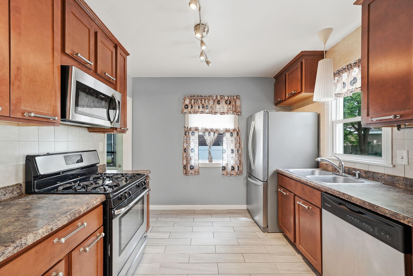
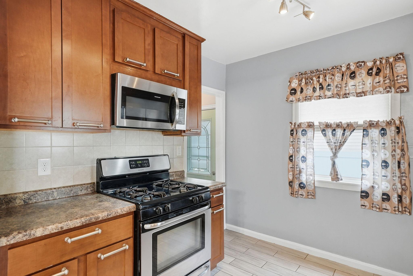
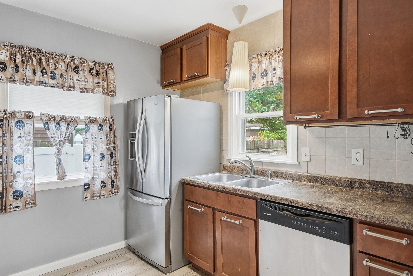
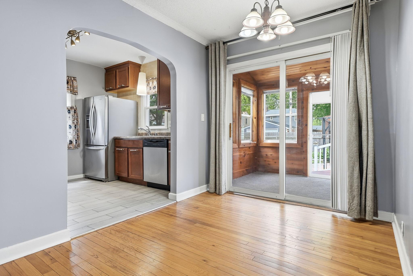
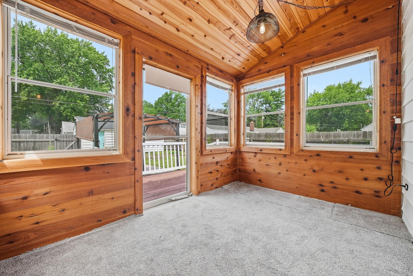
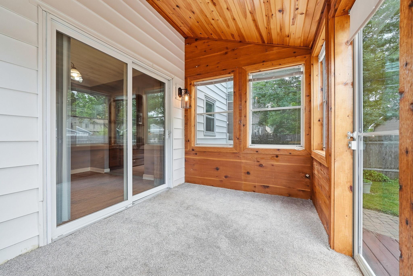
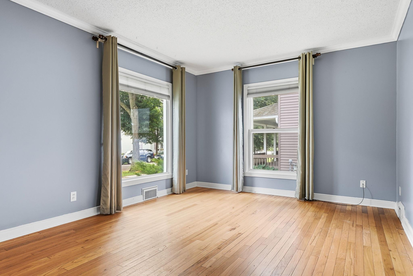
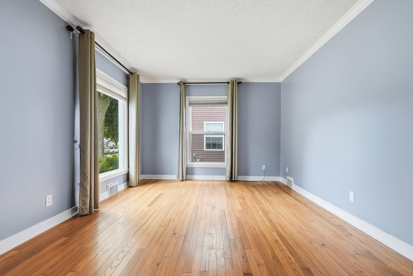
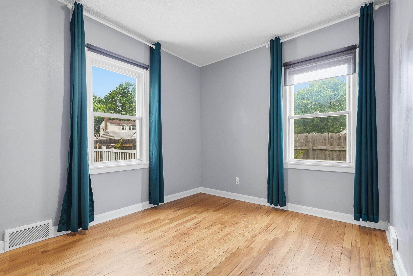
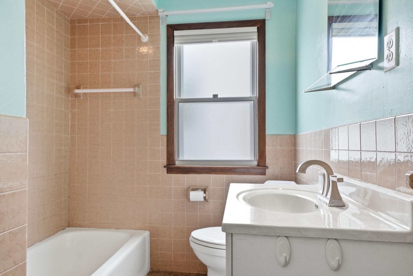
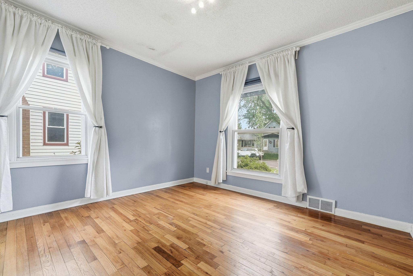
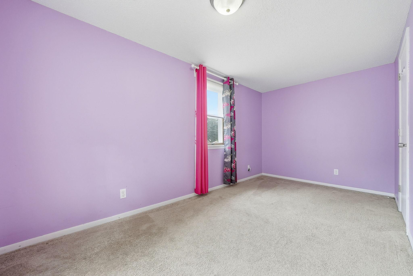
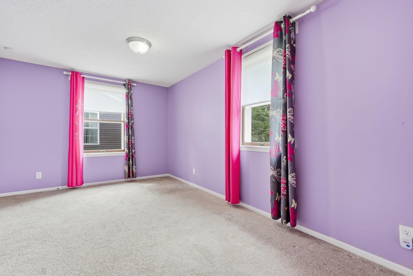
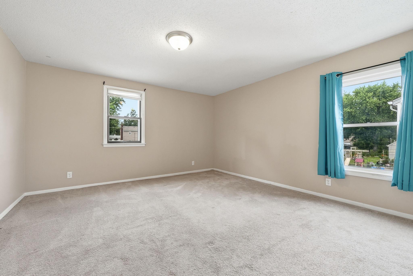
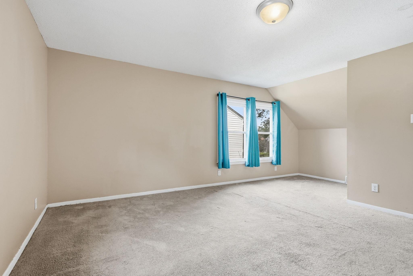
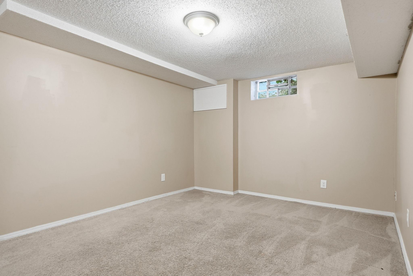
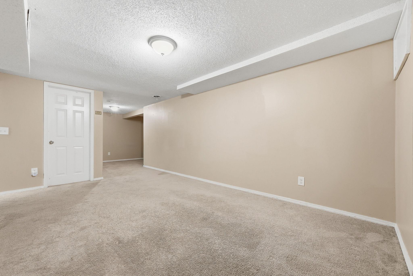
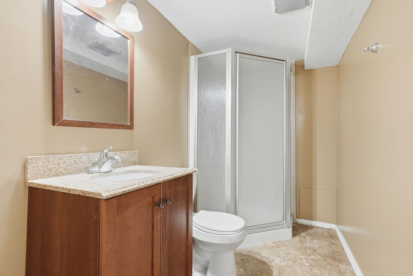
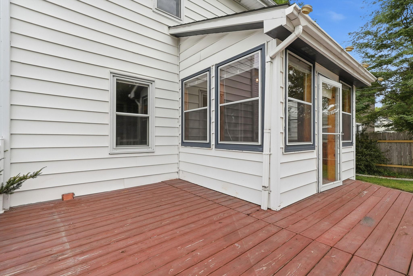
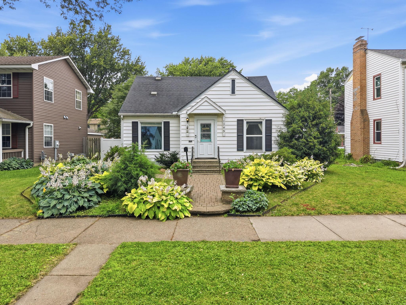
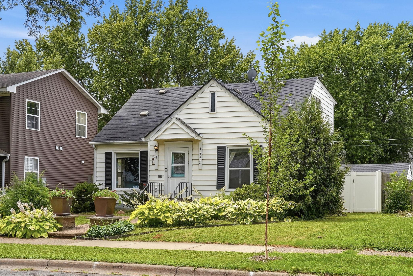
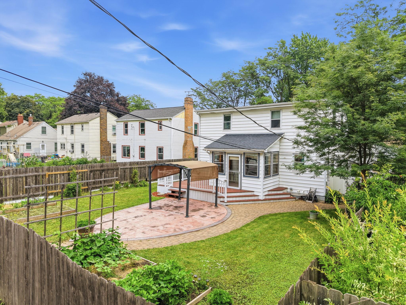
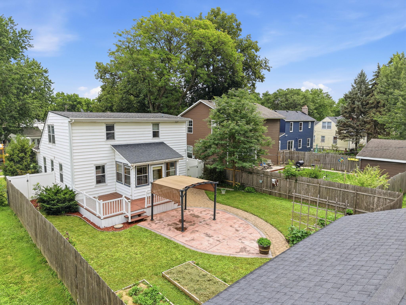
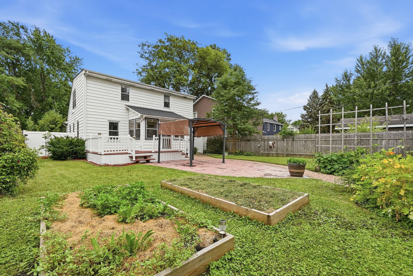
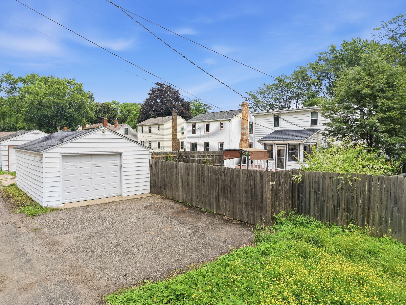
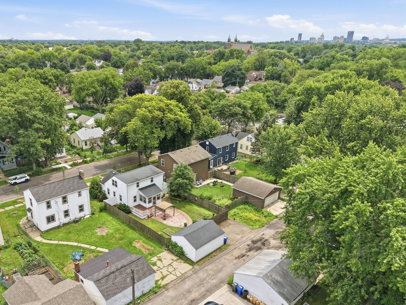
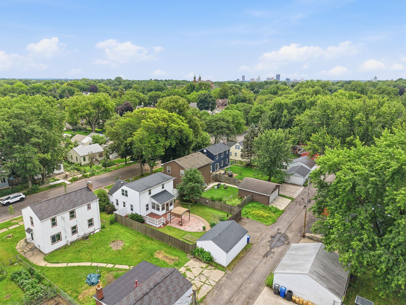
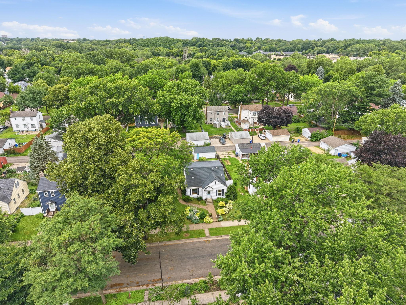
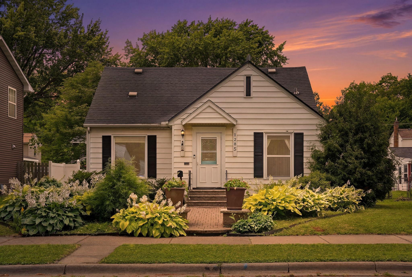
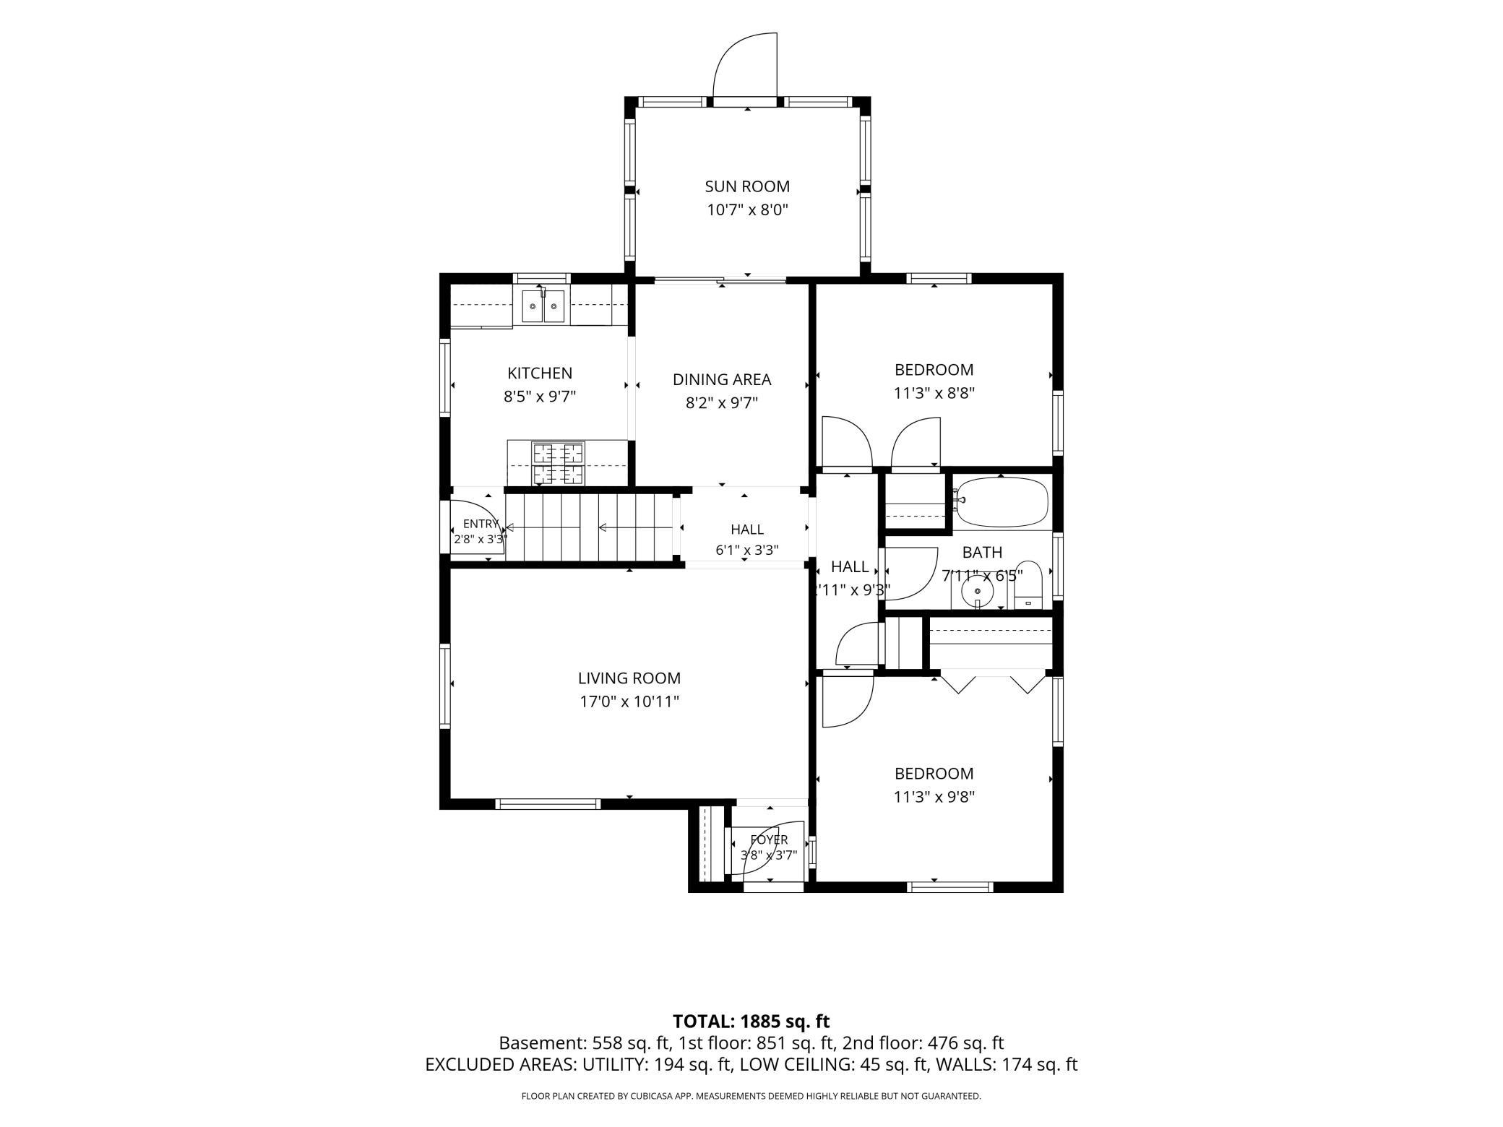
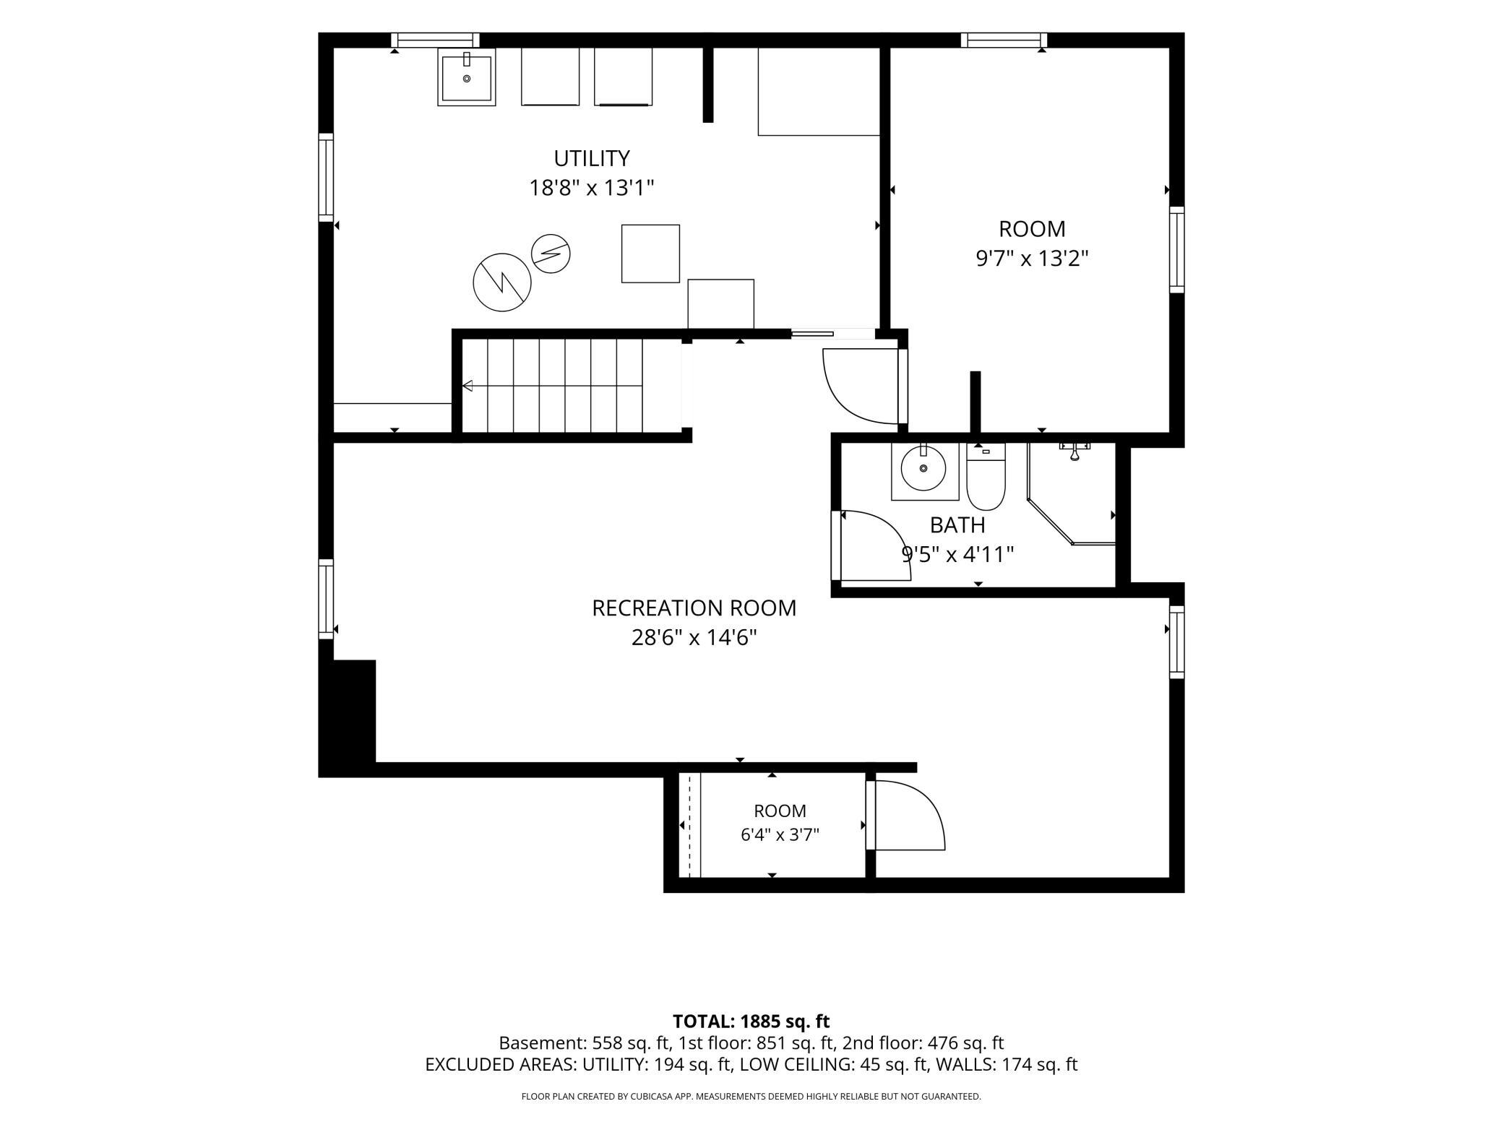
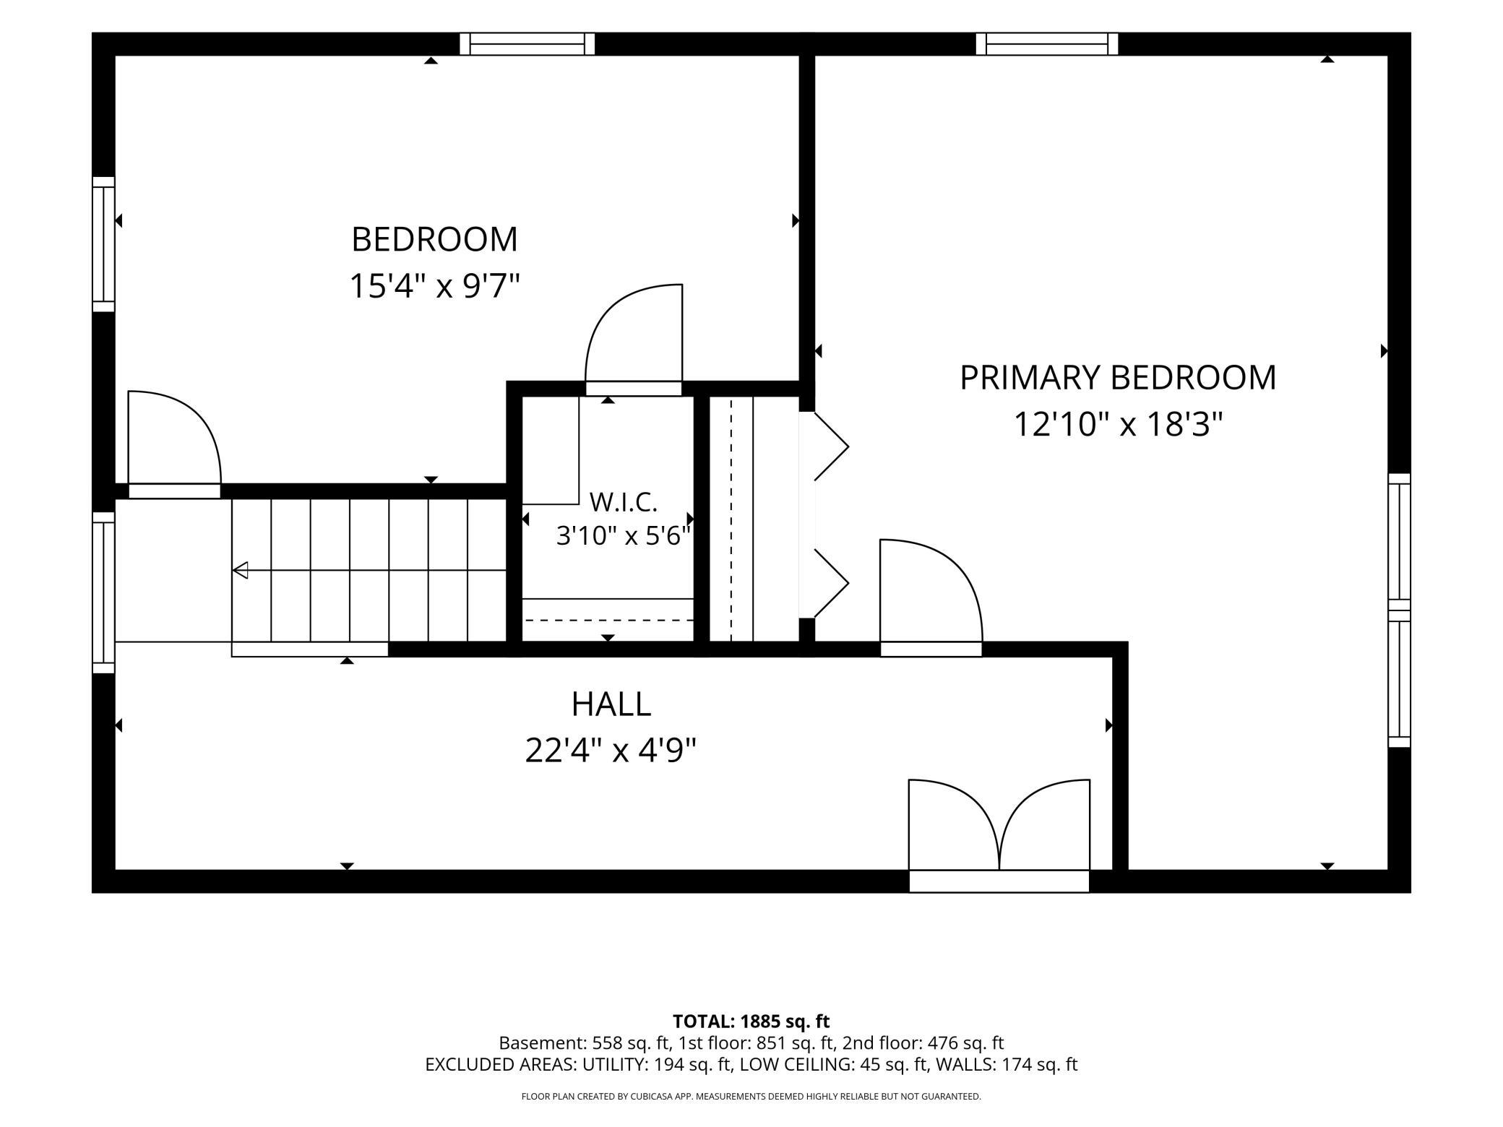
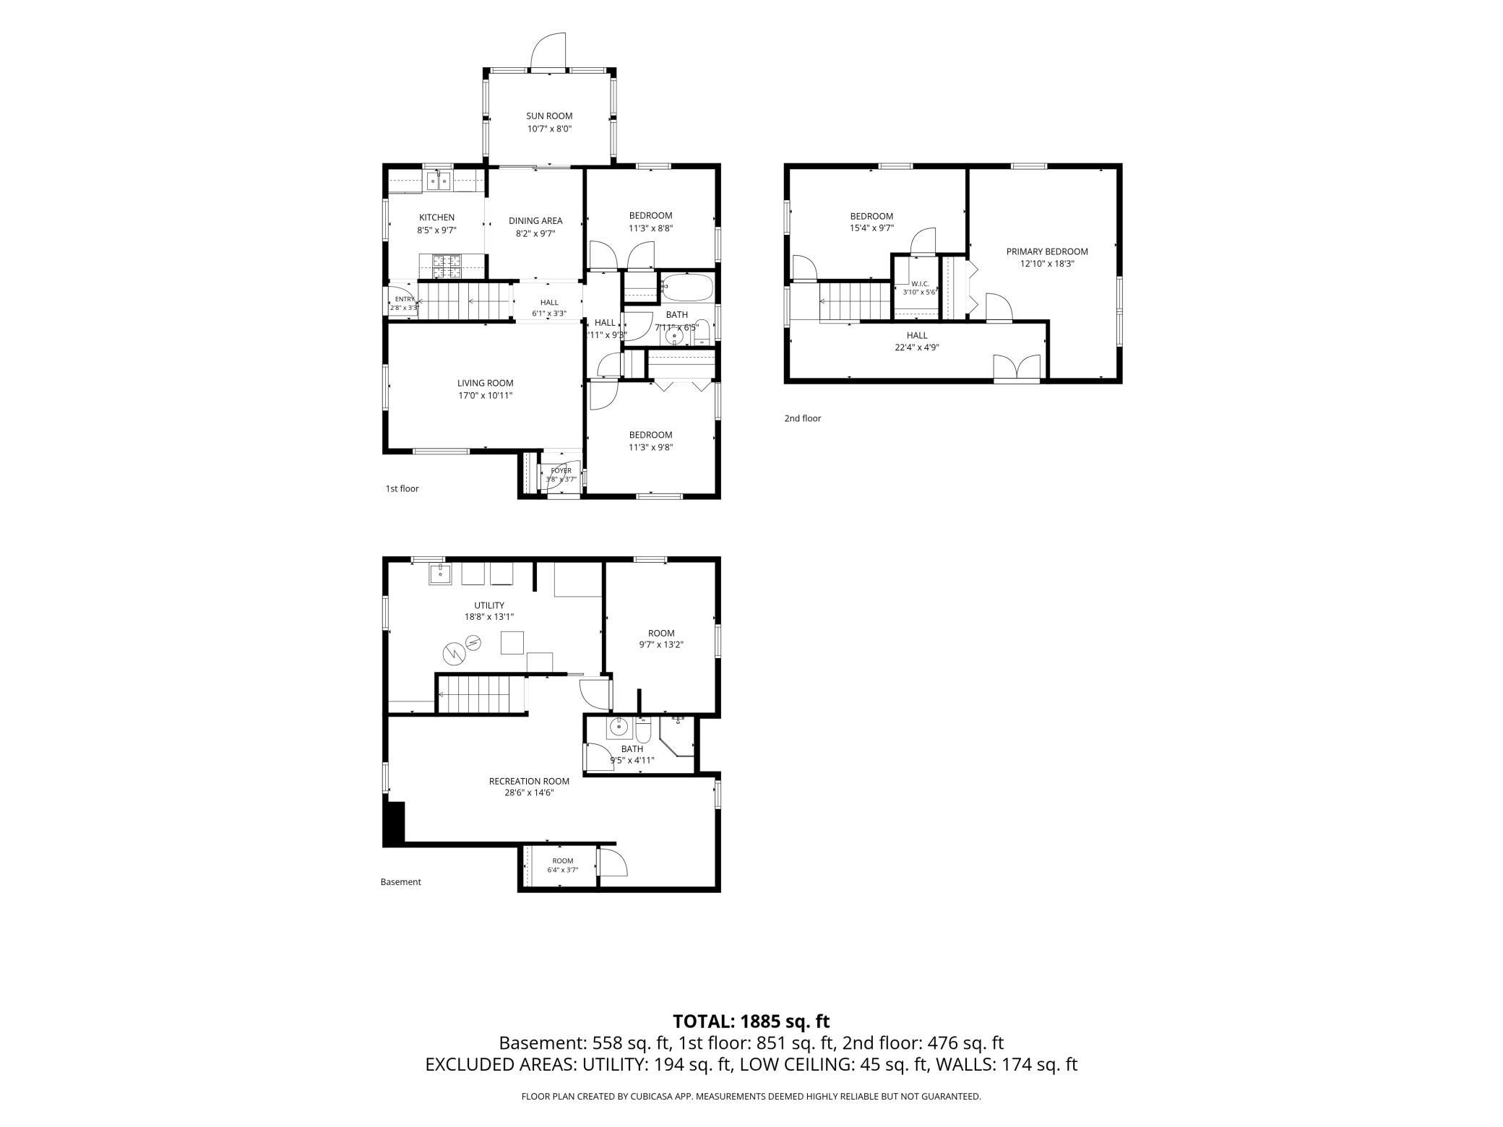
Welcome to this move-in-ready 4-bedroom, 2-bathroom story-and-a-half home. Offering nearly 2,000 square feet of finished living space across three fully functional levels. The main level showcases timeless craftsmanship with gleaming hardwood floors, rich natural woodwork, a formal dining room designed for hosting, and a bright kitchen with a sun-drenched window overlooking the backyard. This floor features two comfortable bedrooms and a full bathroom, while the upper level hosts two additional well-proportioned bedrooms complete with classic architectural lines and abundant natural light. The expansive, fully finished lower level dramatically increases the home's usable space, offering a massive open area perfect for a secondary family room, media center, or home office, alongside a modern 3/4 bathroom and a dedicated laundry area with built-in storage. Outdoor living is seamless with a dining-room walkout to a private backyard deck, a flat and manageable yard footprint, and a clean detached garage providing secure parking and additional storage. This home perfectly blends structural versatility and classic character, making it a standout listing that is ready for its next owner. Beyond the property itself, this home offers an exceptional location centered around daily convenience and outdoor recreation. You will enjoy being just minutes away from the expansive trails, scenic lake walks, zoo, and conservatory at Como Regional Park, with local educational options like Como Park Elementary School situated nearby. A wide variety of everyday shopping and dining options are within easy reach, including Rosedale Center. Complete with excellent proximity to Metro Transit bus lines and transit services for seamless commuting across the Twin Cities metro, this neighborhood perfectly supports a vibrant, well-connected lifestyle.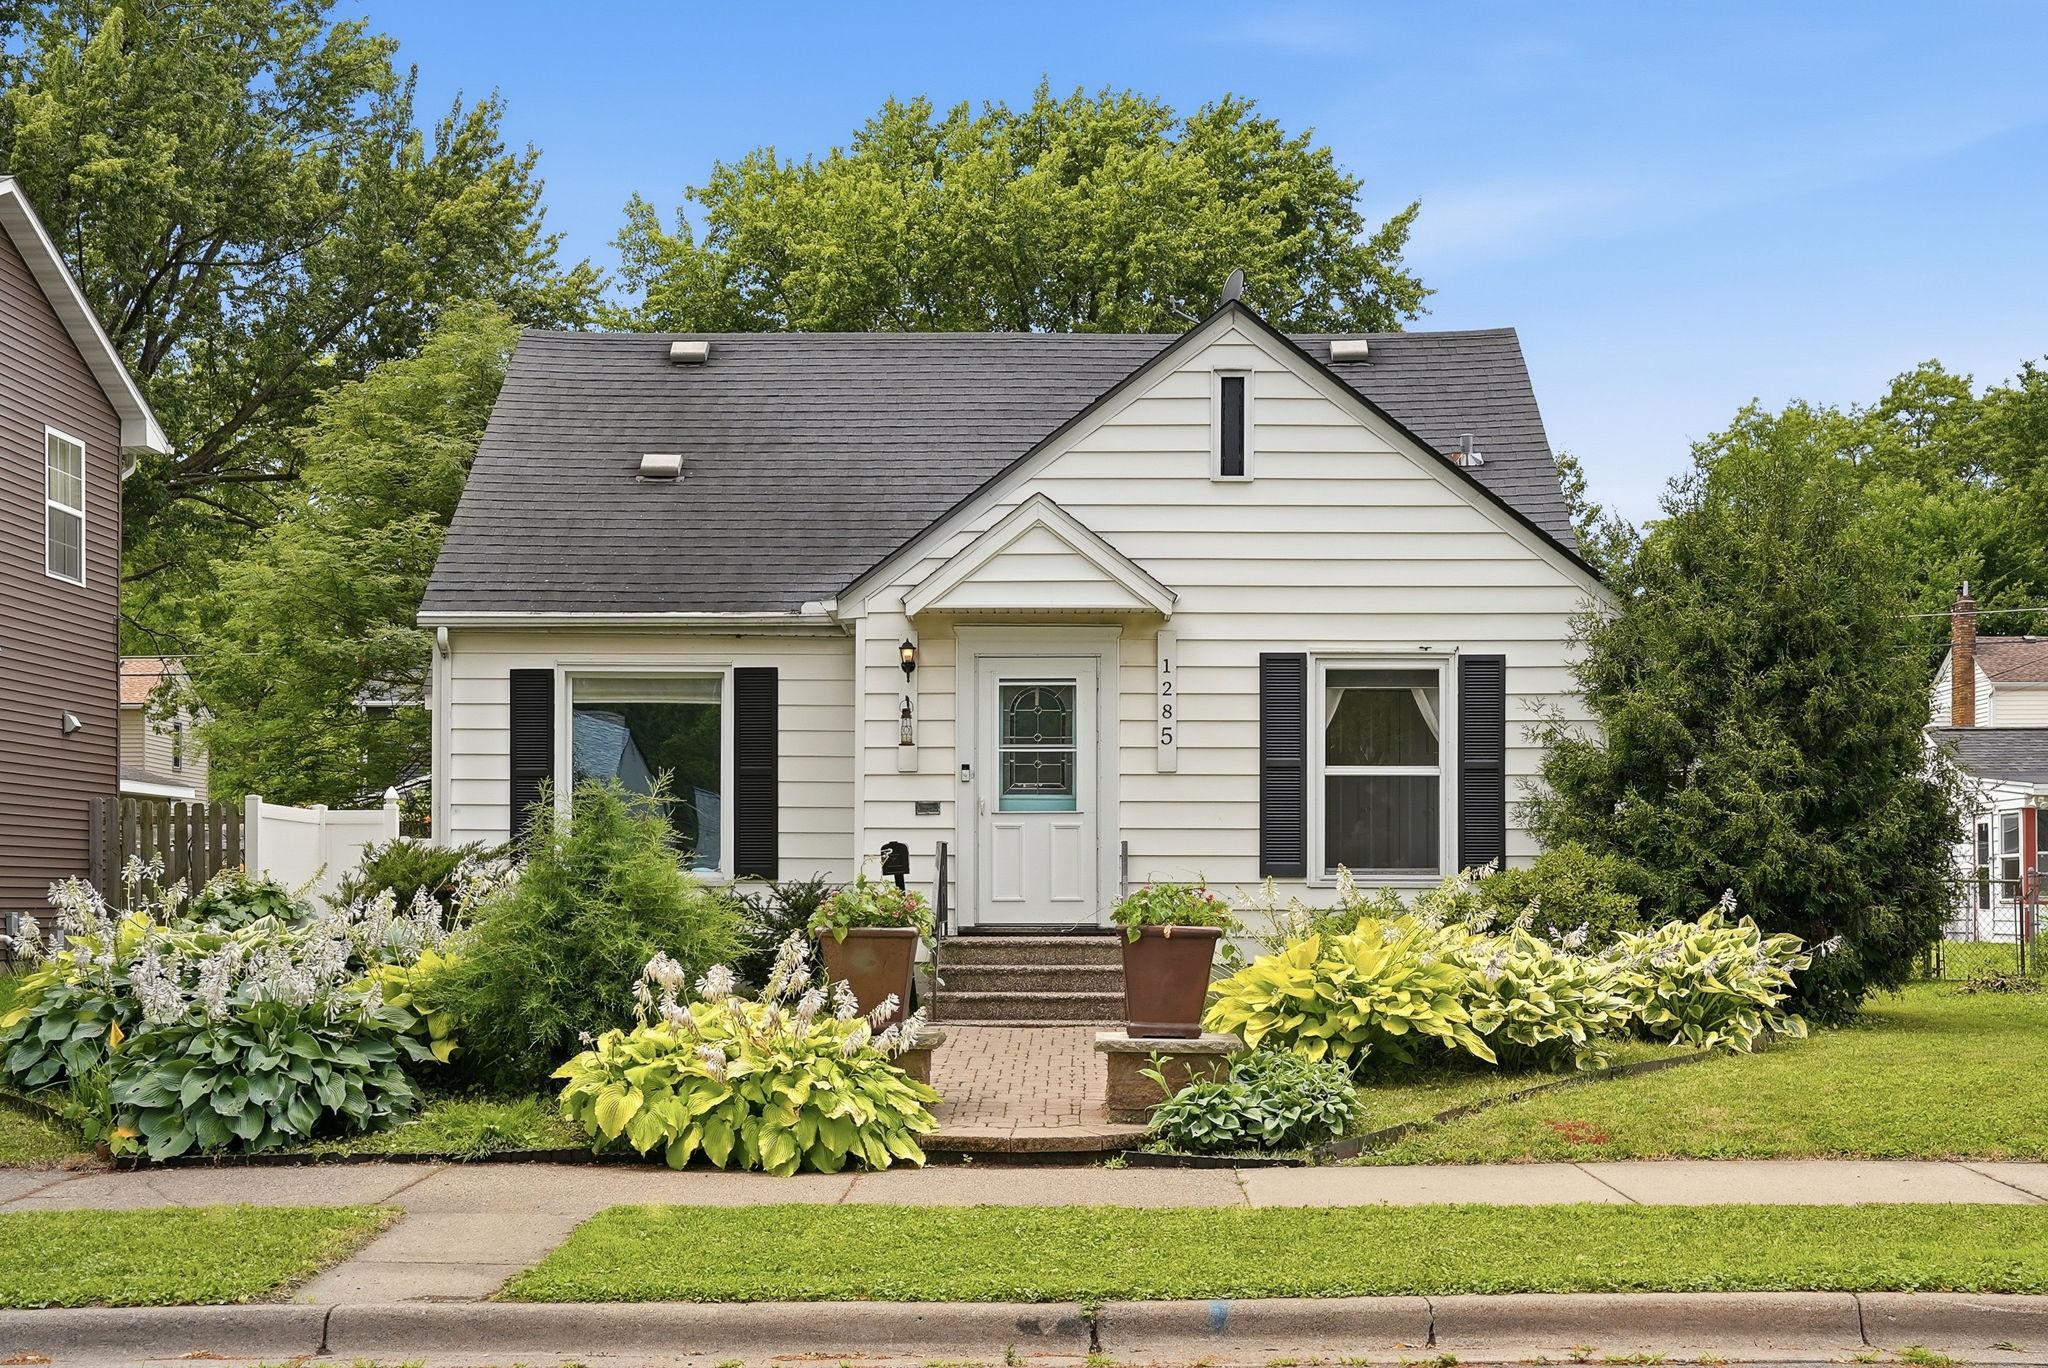
Property Information
Status: Active
Sub Type: ********
List Price: $300,000
MLS#: 7101902
Current Price: $300,000
Address: 1285 Galtier Street, Saint Paul, MN 55117
City: Saint Paul
State: MN
Postal Code: 55117
Geo Lat: 44.979872
Geo Lon: -93.111384
Subdivision: Tilsens First Add
County: Ramsey
Property Description
Year Built: 1947
Lot Size SqFt: 6098.4
Gen Tax: 4296
Specials Inst: 0
High School: St. Paul
Square Ft. Source:
Above Grade Finished Area: 1398
Below Grade Finished Area: 570
Below Grade Unfinished Area:
Total SqFt.: 1968
Style: Array
Total Bedrooms: 4
Total Bathrooms: 2
Total Full Baths: 1
Garage Type:
Garage Stalls: 1
Waterfront:
Property Features
Exterior:
Roof:
Foundation:
Lot Feat/Fld Plain:
Interior Amenities:
Inclusions: ********
Exterior Amenities:
Heat System:
Air Conditioning:
Utilities: