


Property Listing
Description
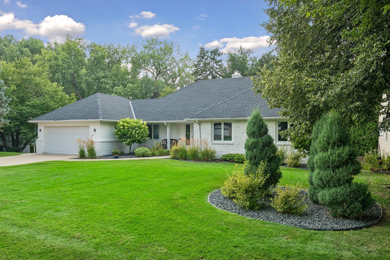
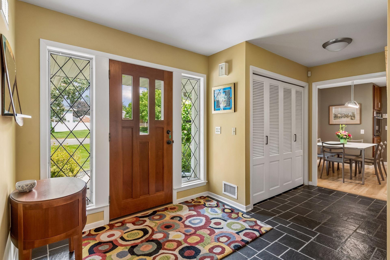
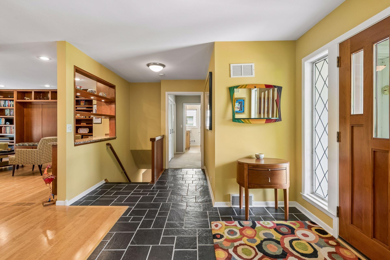
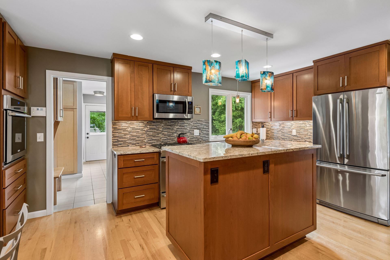
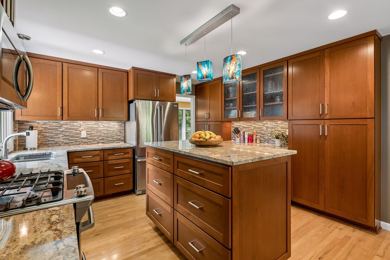
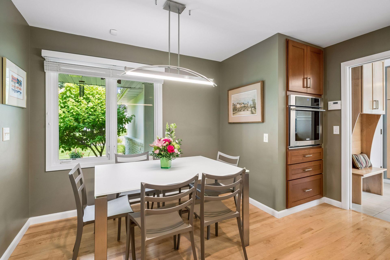
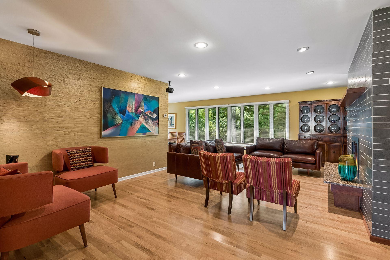
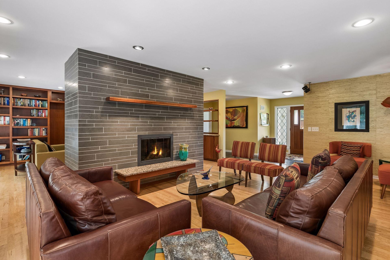
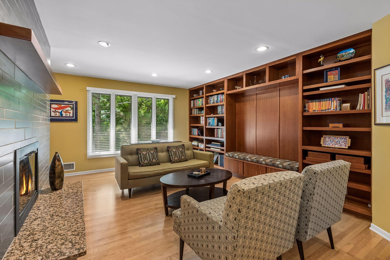
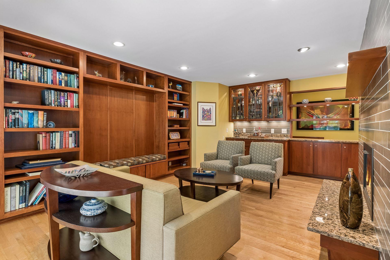
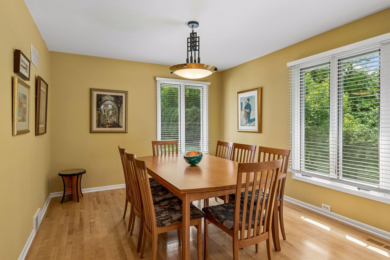
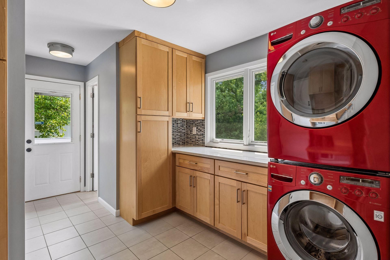
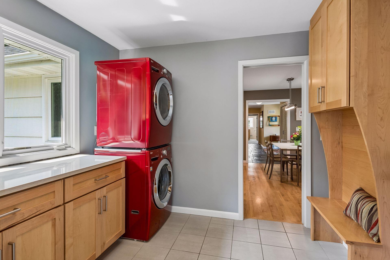
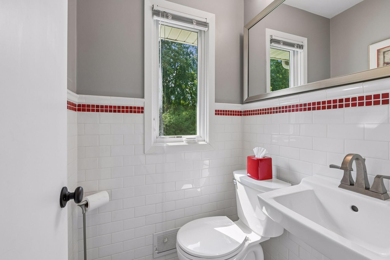
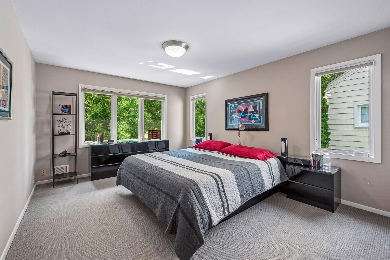
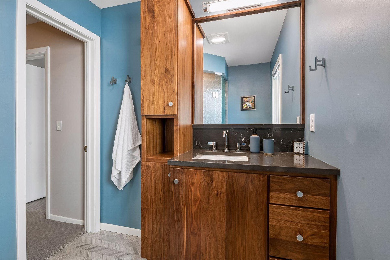
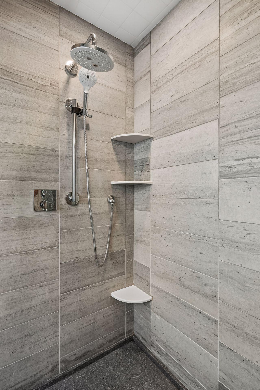
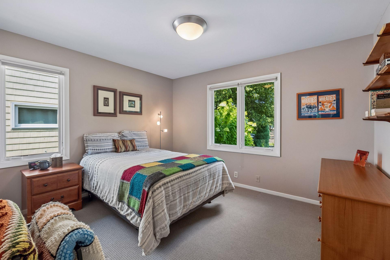
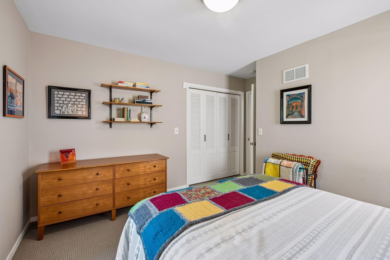
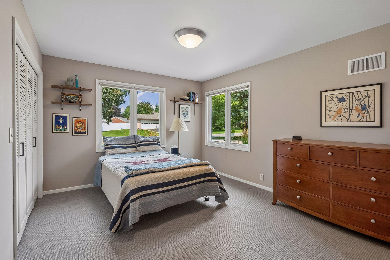
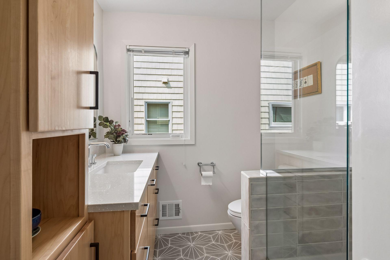
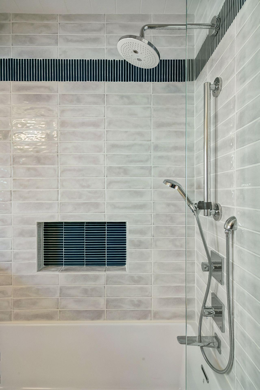
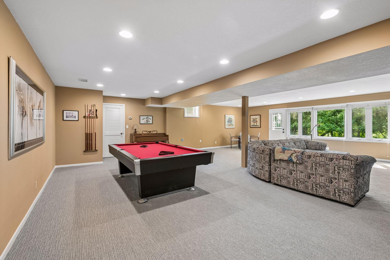
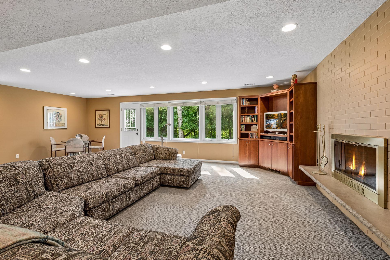
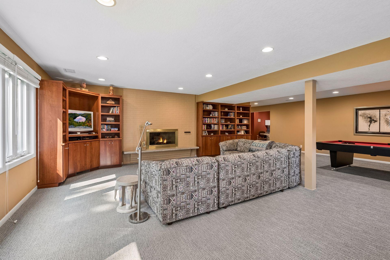
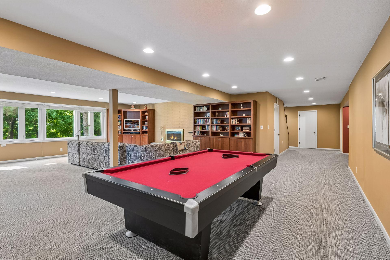
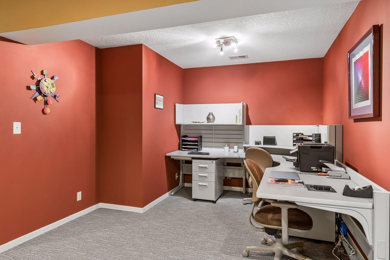
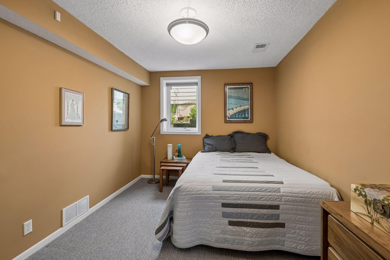
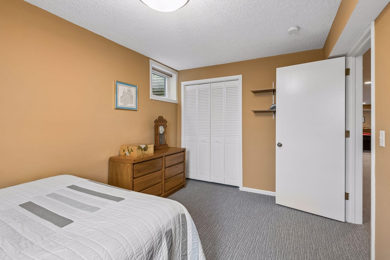
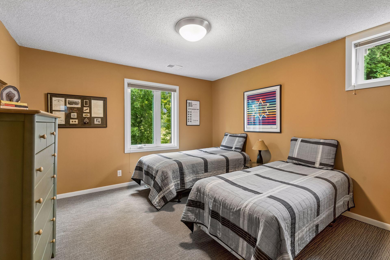
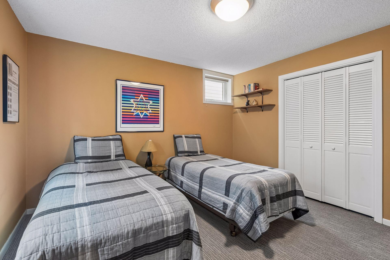
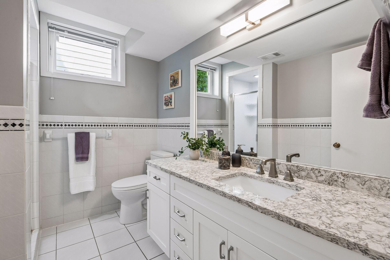
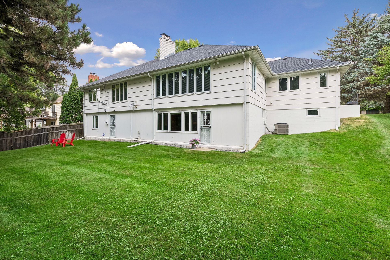
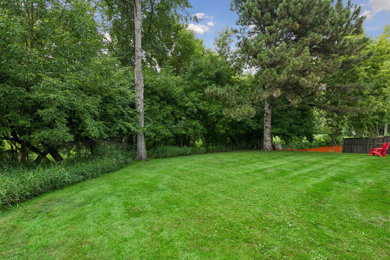
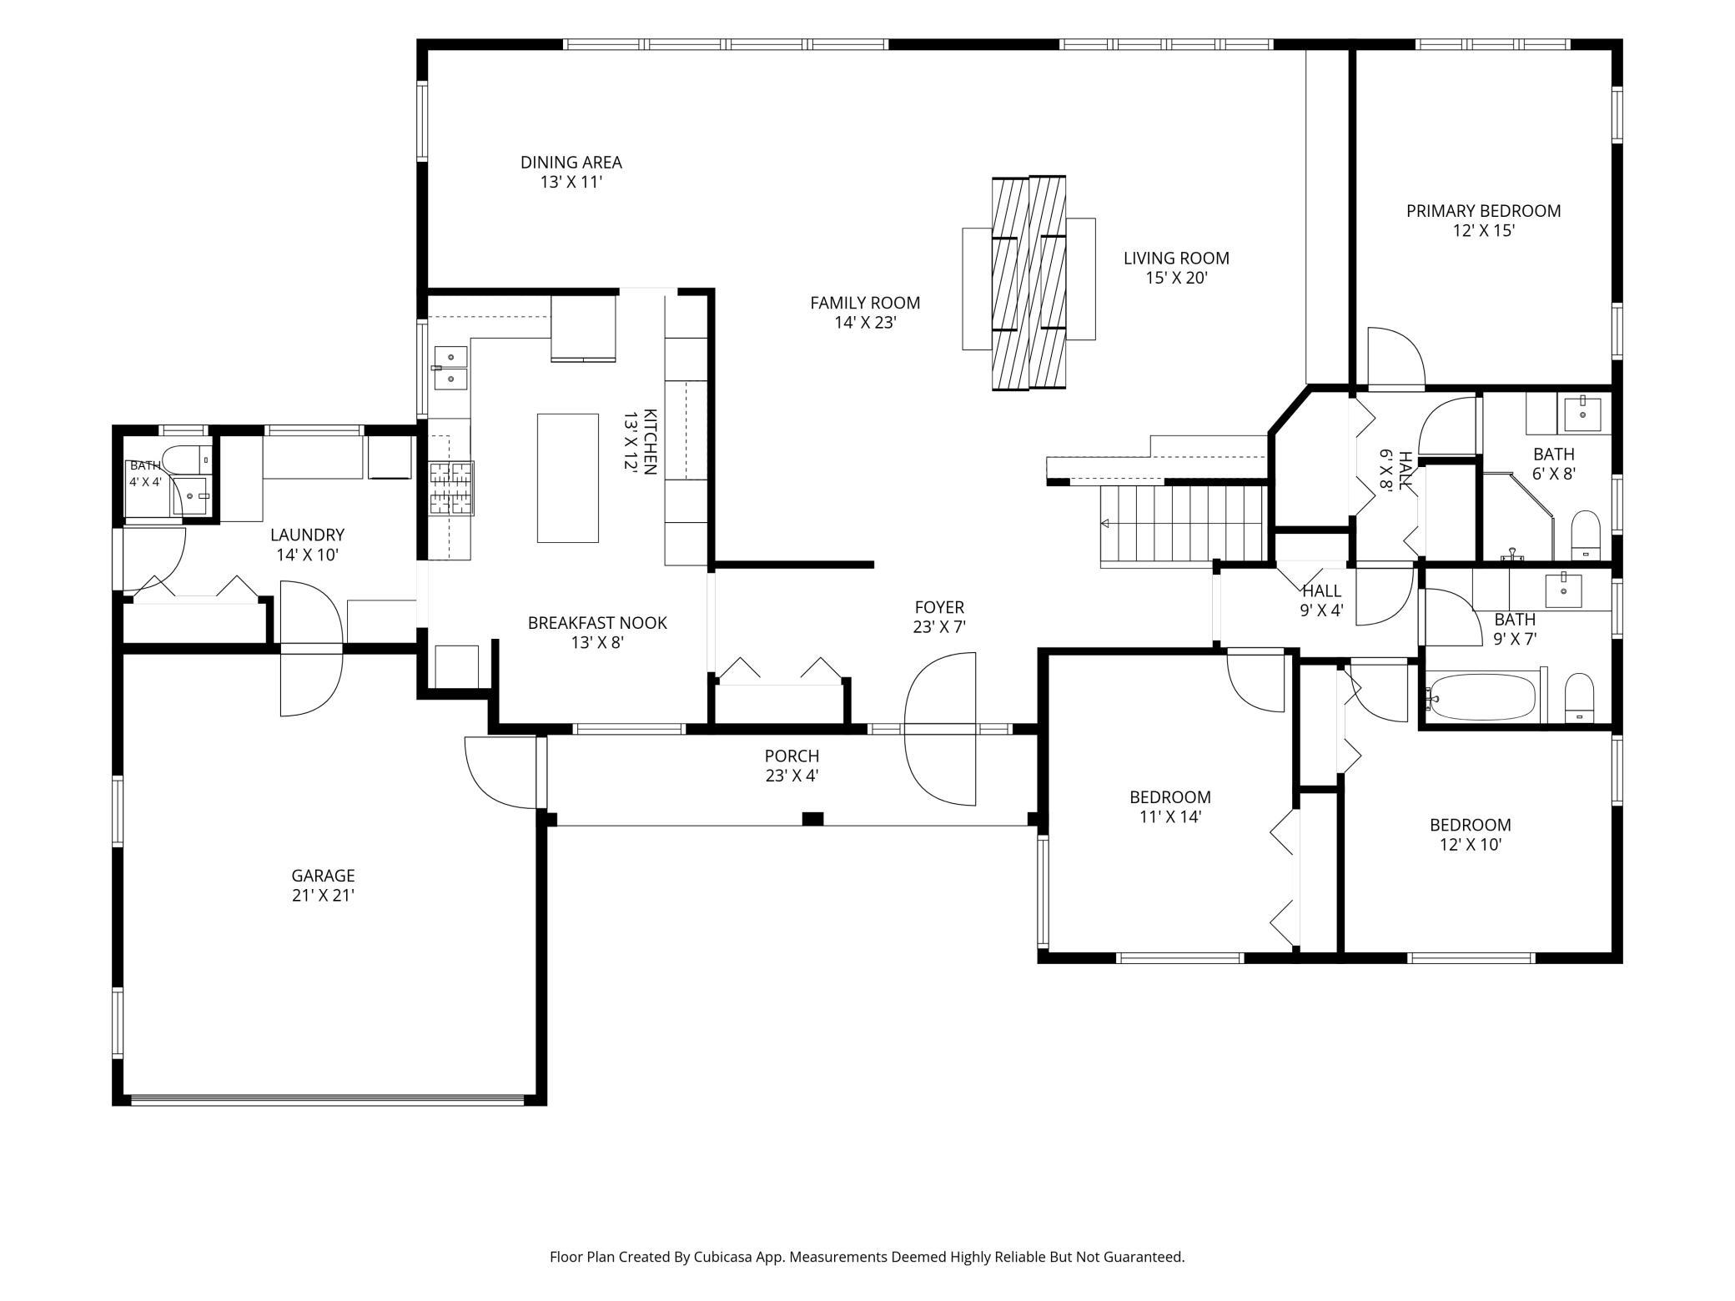
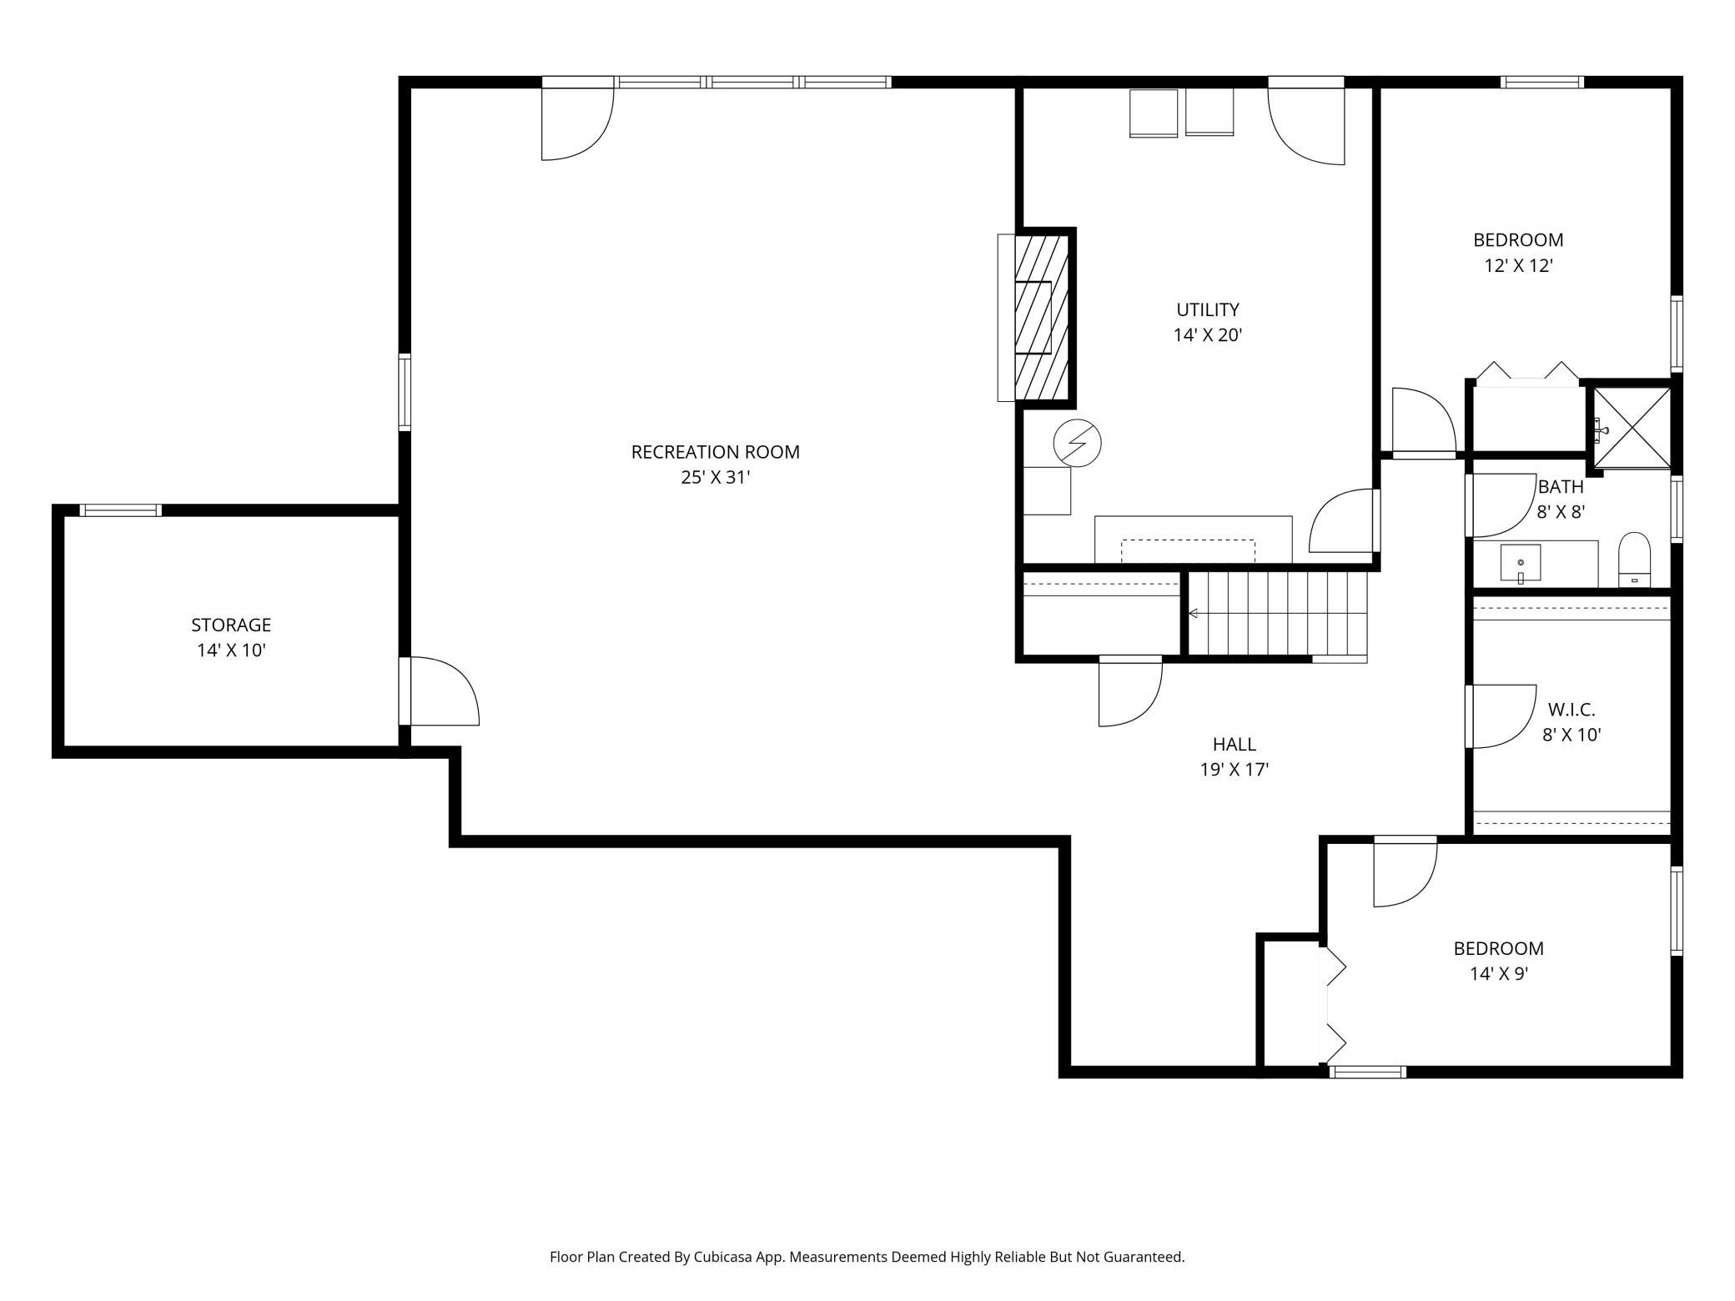
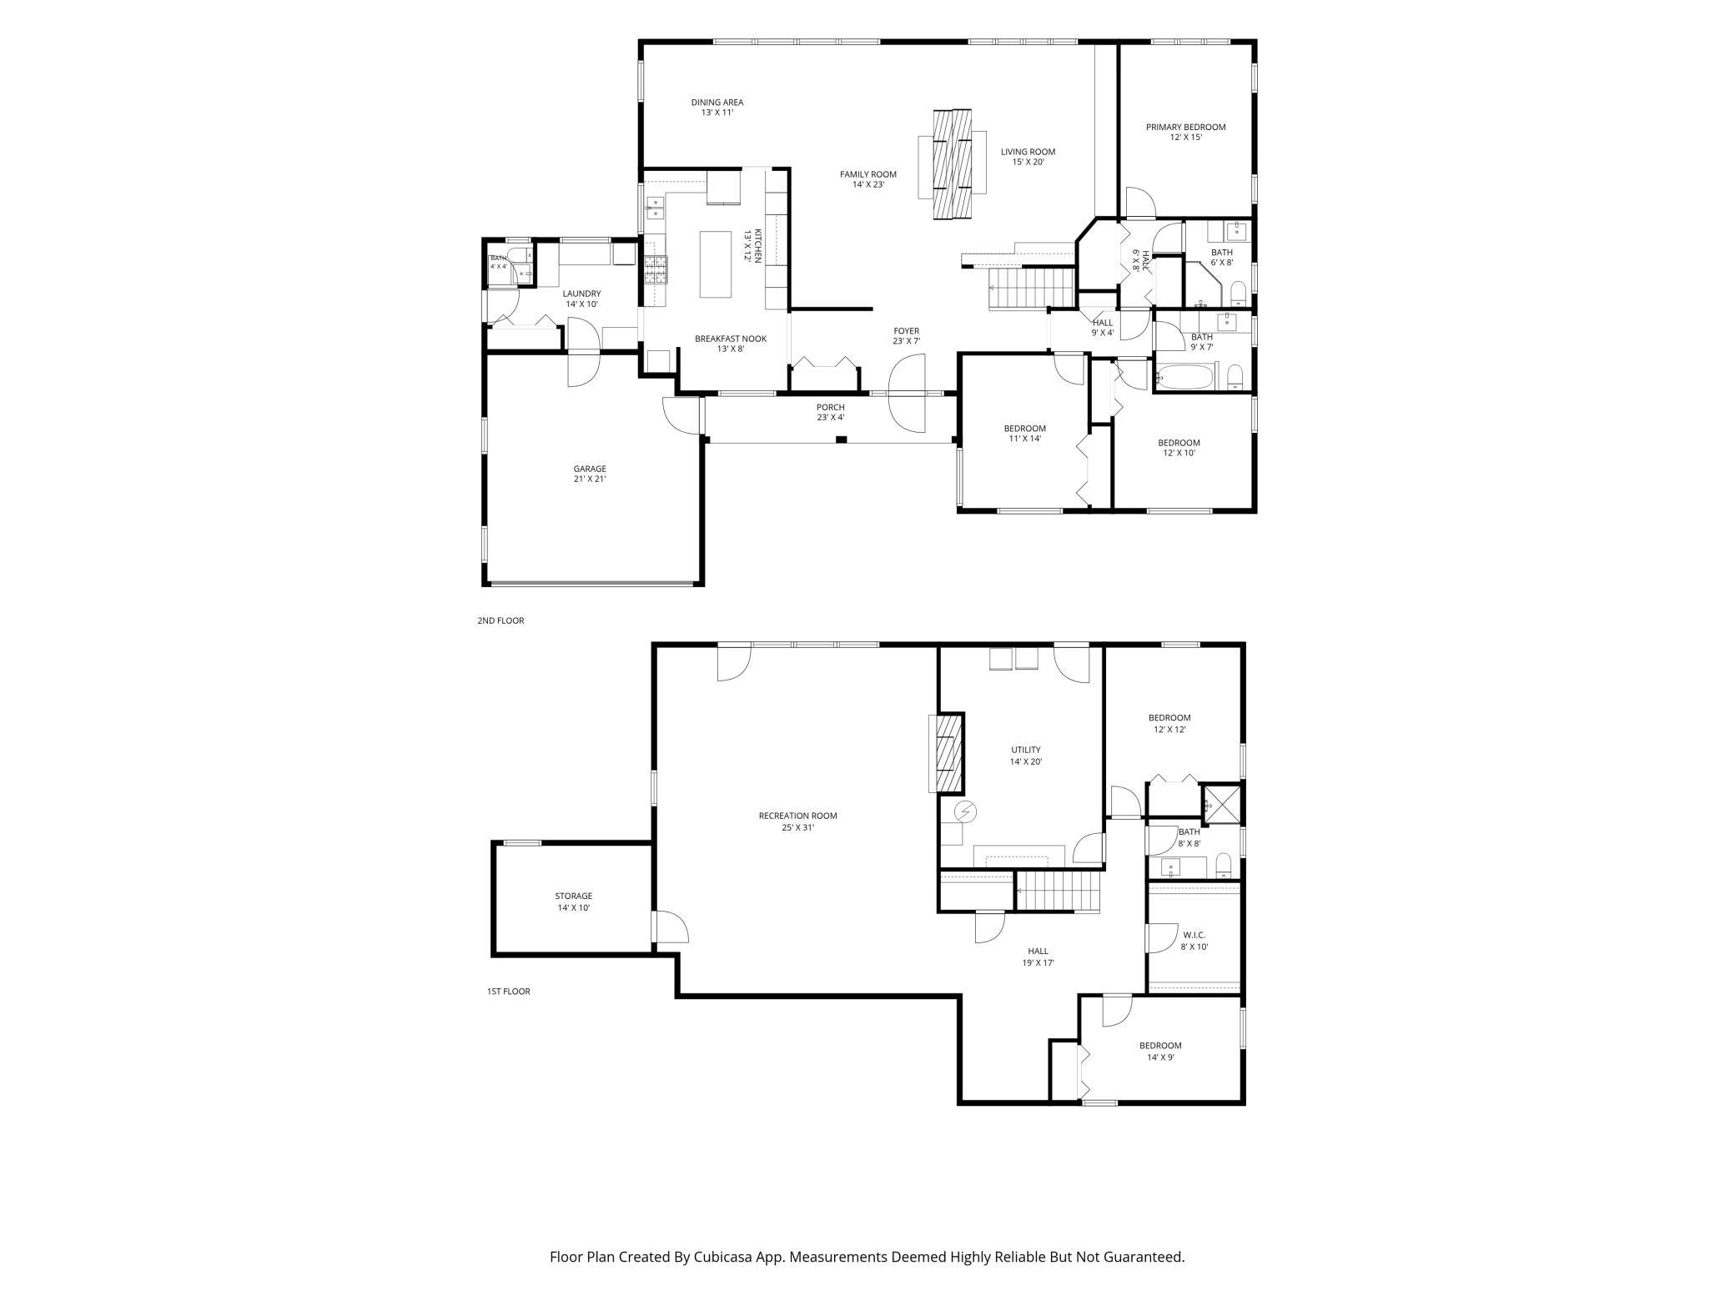
Nestled against Twin Lakes Park, this walkout rambler combines generous living spaces with an unbeatable location. Within walking distance of parks, trails, and schools, and just minutes from the city lakes, The Shops at West End, restaurants, and downtown MPLS. Offering the perfect balance of nature and urban convenience! Features an open floor plan with large picture windows overlooking the private, wooded backyard. The eat-in kitchen offers abundant cabinetry, granite countertops, a center island, and stainless steel appliances. A double-sided wood-burning fireplace creates a warm focal point between the inviting gathering room and cozy den with custom cherry built-ins. The main level offers three bedrooms, anchored by a spacious primary suite with a remodeled ensuite bath. You'll also find a beautifully updated full bath, a formal dining room, and a convenient mudroom/laundry room, where the vibrant red washer and dryer add a fun pop of personality. Birdseye maple flooring adds warmth and character throughout much of the main level. The finished walkout lower level offers 2 additional legal bedrooms, a large rec. room, office area, ¾ bath, and plenty of storage, ideal for guests, multigenerational living, or working from home. An attached two-car garage, irrigation system, and front porch curb appeal complete this exceptional home.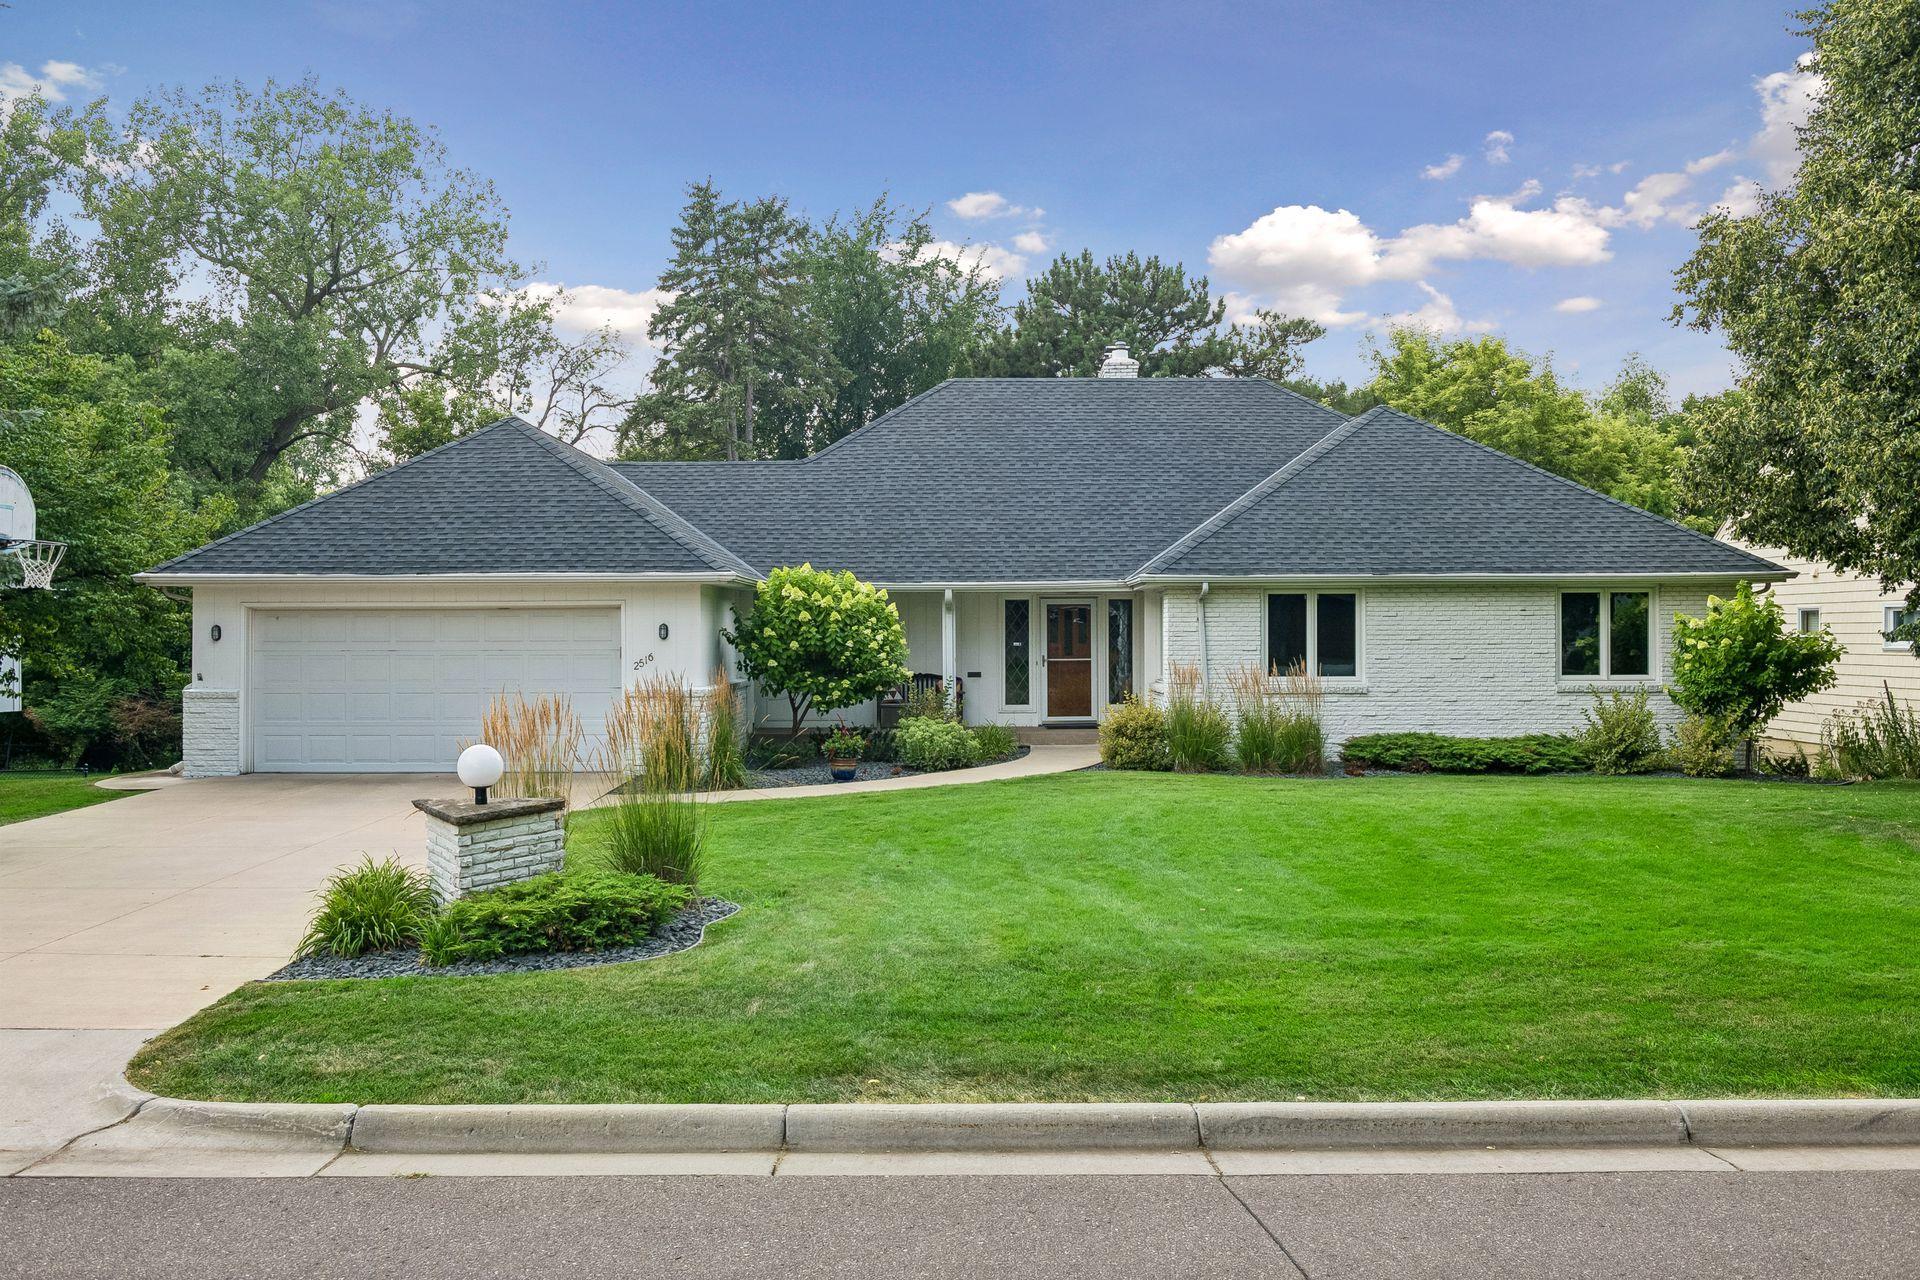
Property Information
Status: Active
Sub Type: ********
List Price: $1,100,000
MLS#: 7101815
Current Price: $1,100,000
Address: 2516 Monterey Avenue S, Minneapolis, MN 55416
City: Minneapolis
State: MN
Postal Code: 55416
Geo Lat: 44.957446
Geo Lon: -93.338144
Subdivision: Cedarwood 2nd Add
County: Hennepin
Property Description
Year Built: 1960
Lot Size SqFt: 11325.6
Gen Tax: 12888
Specials Inst: 0
High School: St. Louis Park
Square Ft. Source:
Above Grade Finished Area: 2226
Below Grade Finished Area: 1749
Below Grade Unfinished Area:
Total SqFt.: 4418
Style: Array
Total Bedrooms: 4
Total Bathrooms: 4
Total Full Baths: 1
Garage Type:
Garage Stalls: 2
Waterfront:
Property Features
Exterior:
Roof:
Foundation:
Lot Feat/Fld Plain: Array
Interior Amenities:
Inclusions: ********
Exterior Amenities:
Heat System:
Air Conditioning:
Utilities: