


Property Listing
Description
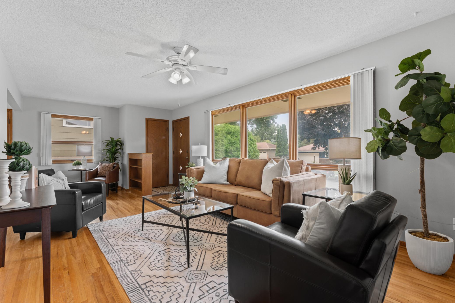
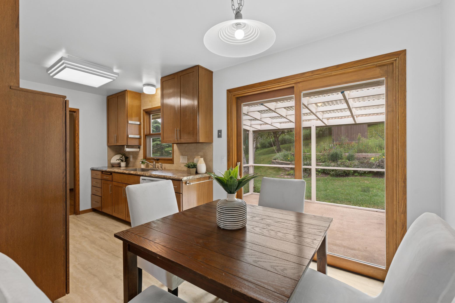
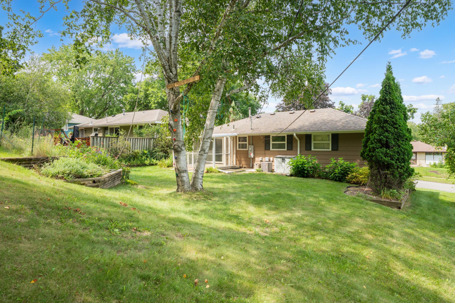
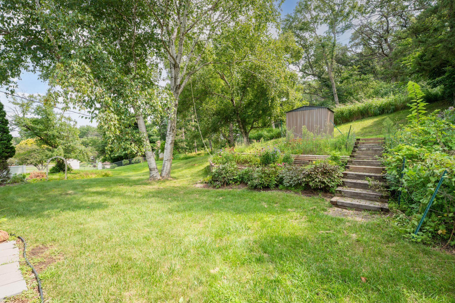
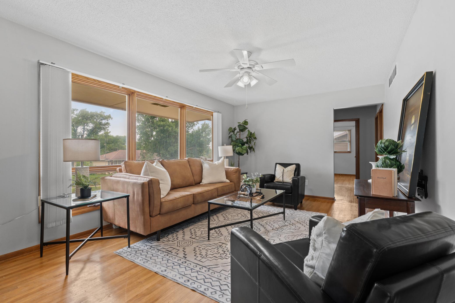
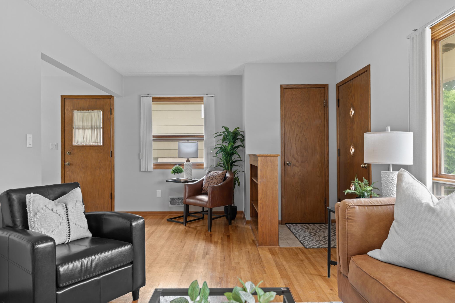
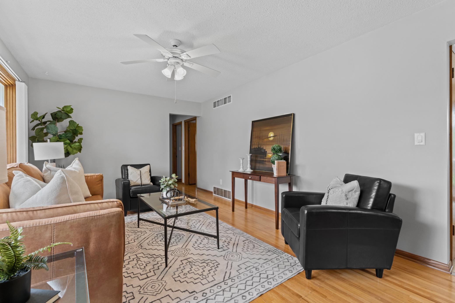
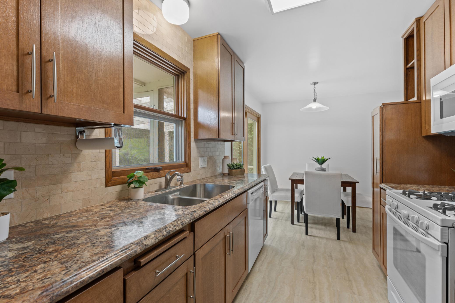
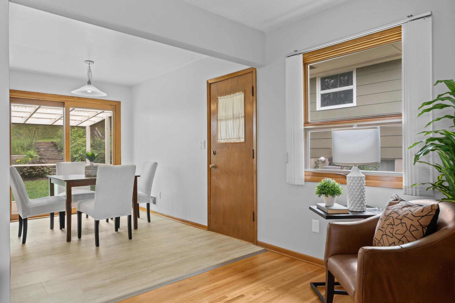
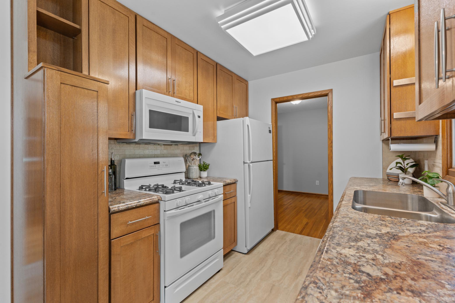
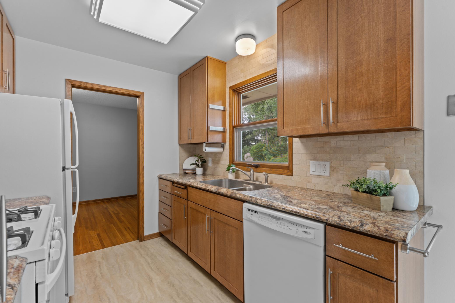
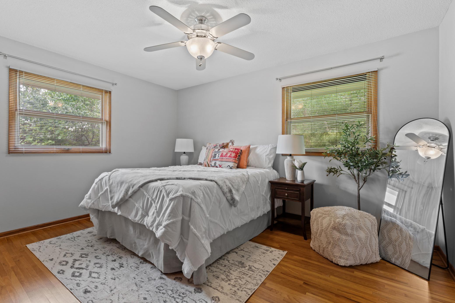
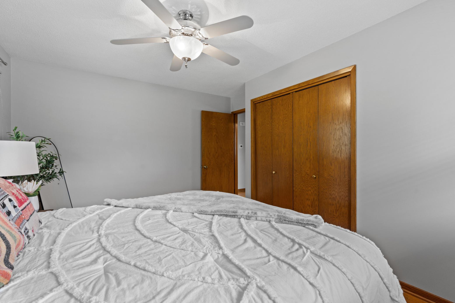
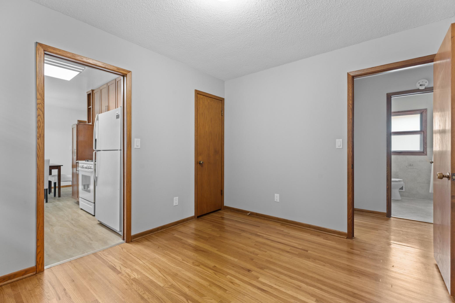
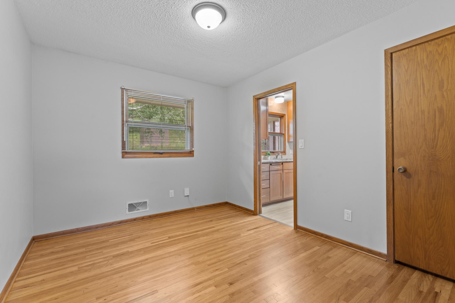
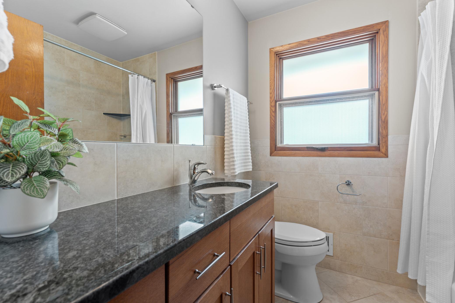
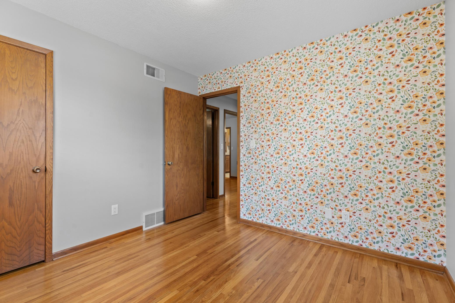
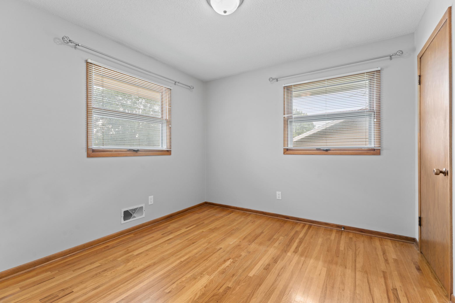
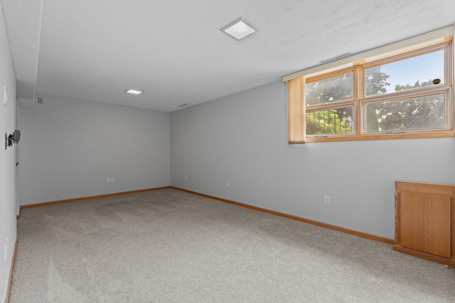
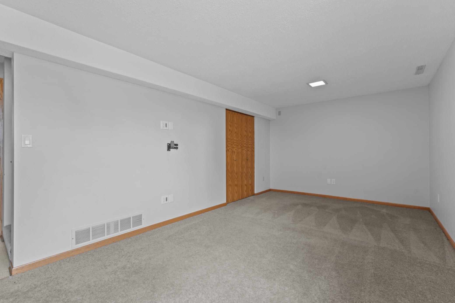
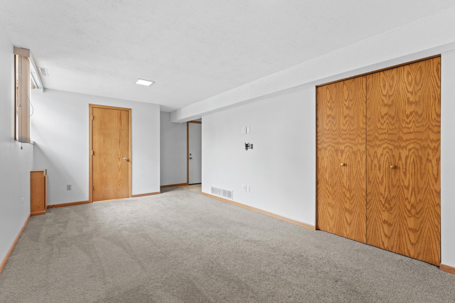
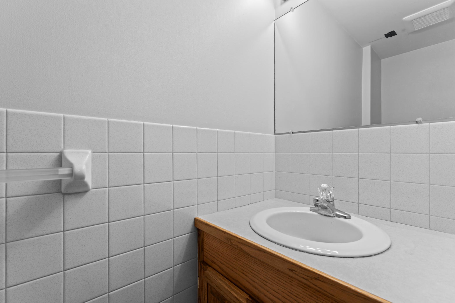
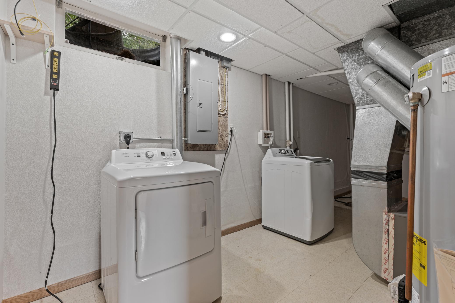
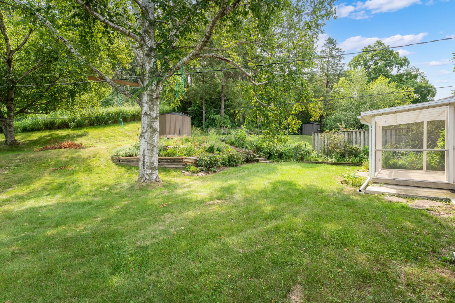
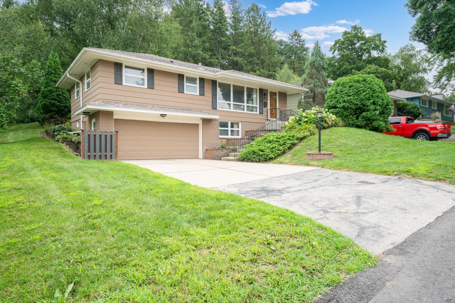
This 3-bedroom Elton Hills ranch offers a great combination of character, comfortable living space, and a private, tree-lined backyard setting. Hardwood floors flow through the living room and all three main-level bedrooms. The updated kitchen features custom quarter-sawn oak cabinetry, upgraded countertops, an undermount sink, gas range, and luxury vinyl tile flooring. An updated full bathroom with a granite-topped vanity, tiled tub/shower, and ceramic tile flooring completes the main level. Downstairs, the family room features daylight windows, a closet, and a convenient half bath creating flexible space for a second living area, home office, playroom, or guests. The utility room provides additional storage space. One of the home's best features is out back. The screened porch offers a peaceful place to relax while overlooking the private, tree-lined backyard. A tuck-under two-car garage has an epoxy-coated floor and insulated garage door. With nearly 1600 finished square feet, three bedrooms on one level, and inviting indoor and outdoor living spaces, this Elton Hills home has a lot to offer.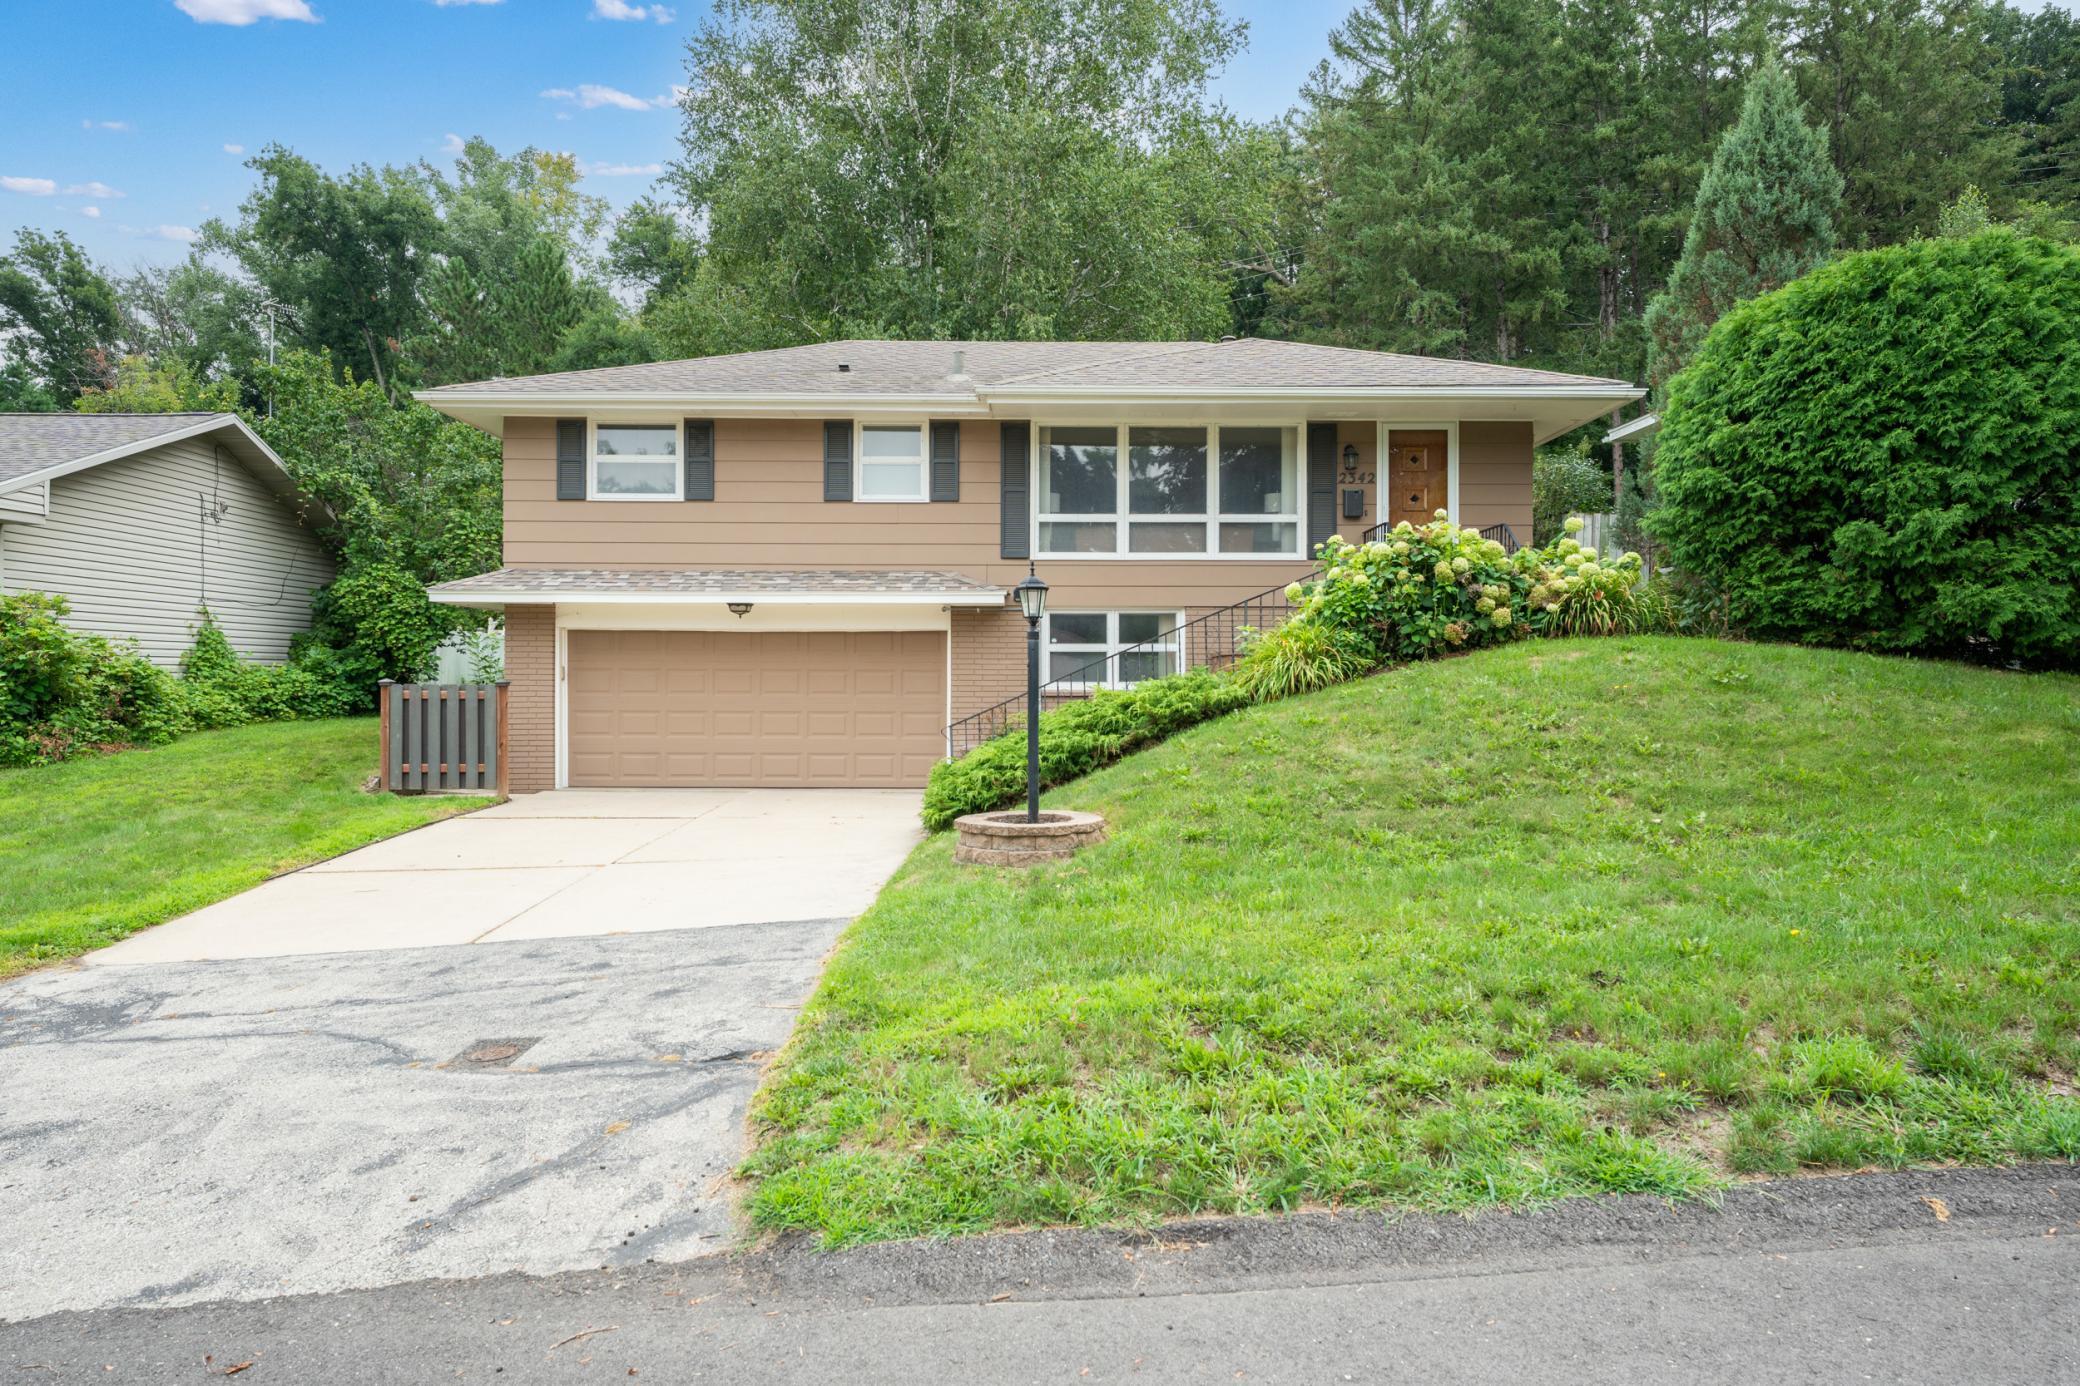
Property Information
Status: Active
Sub Type: ********
List Price: $295,000
MLS#: 7101661
Current Price: $295,000
Address: 2342 11th Avenue NW, Rochester, MN 55901
City: Rochester
State: MN
Postal Code: 55901
Geo Lat: 44.048094
Geo Lon: -92.479358
Subdivision: Elton Hills 7th-Torrens
County: Olmsted
Property Description
Year Built: 1965
Lot Size SqFt: 10018.8
Gen Tax: 3302
Specials Inst: 0
High School: Rochester
Square Ft. Source:
Above Grade Finished Area: 1008
Below Grade Finished Area: 583
Below Grade Unfinished Area:
Total SqFt.: 2016
Style: Array
Total Bedrooms: 3
Total Bathrooms: 2
Total Full Baths: 1
Garage Type:
Garage Stalls: 2
Waterfront:
Property Features
Exterior:
Roof:
Foundation:
Lot Feat/Fld Plain: Array
Interior Amenities:
Inclusions: ********
Exterior Amenities:
Heat System:
Air Conditioning:
Utilities: