


Property Listing
Description
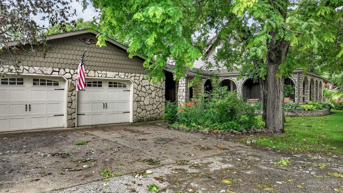
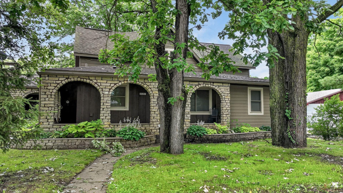
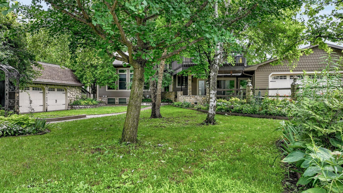
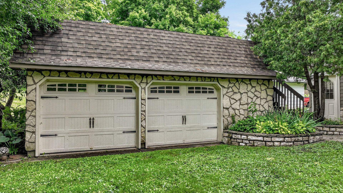
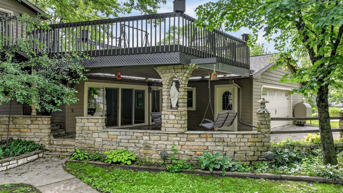
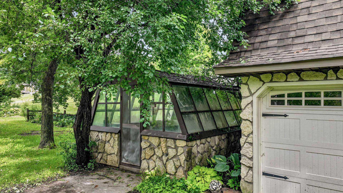
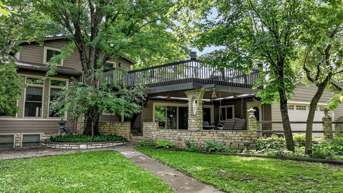
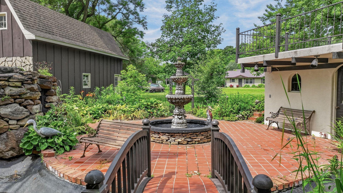
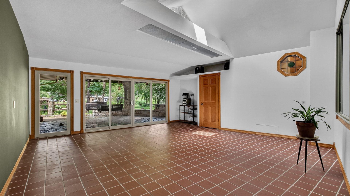
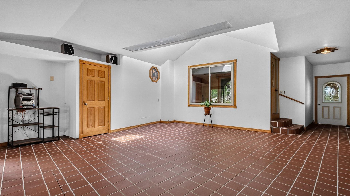
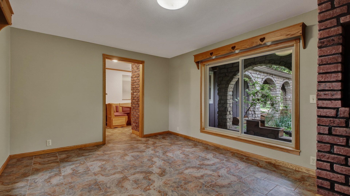
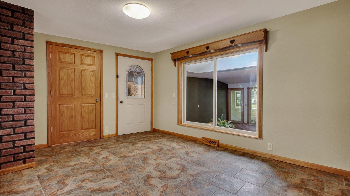
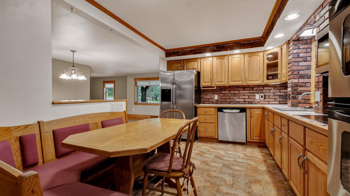
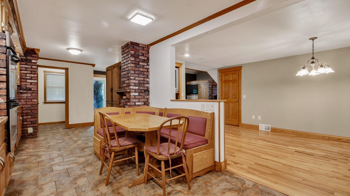
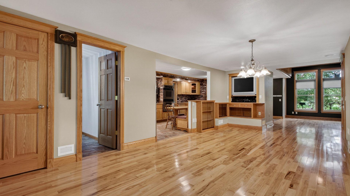
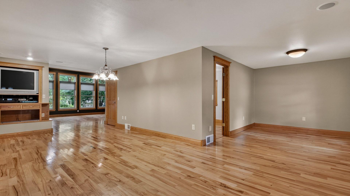
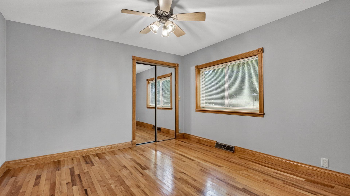
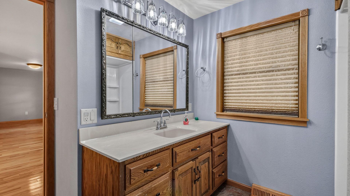
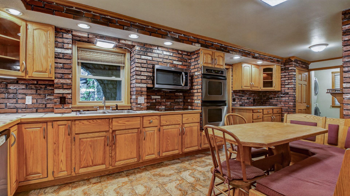
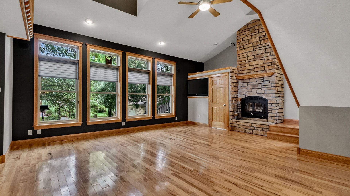
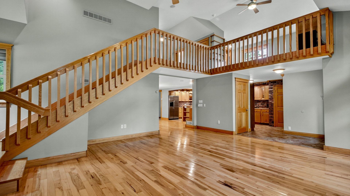
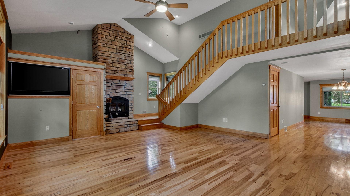
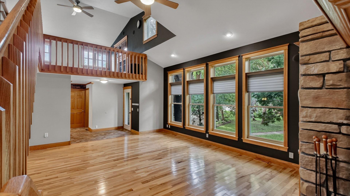
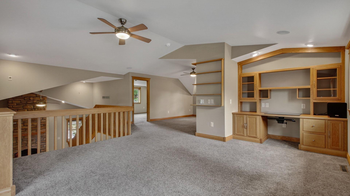
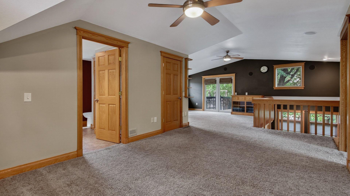
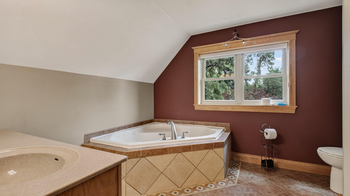
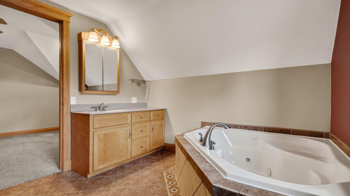
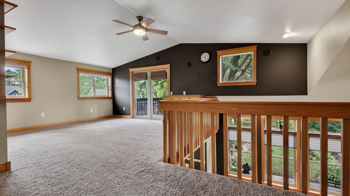
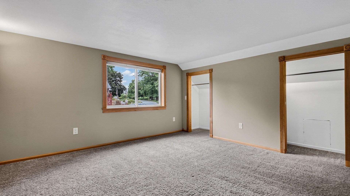
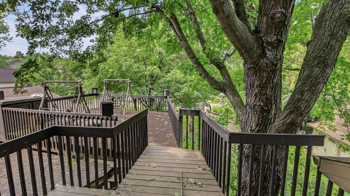
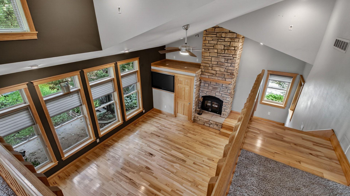
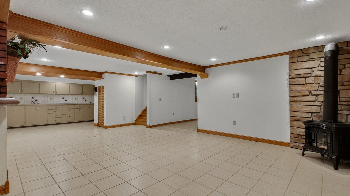
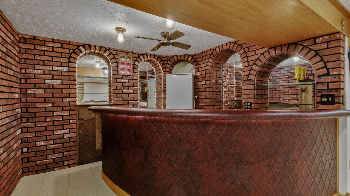
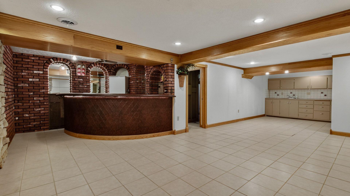
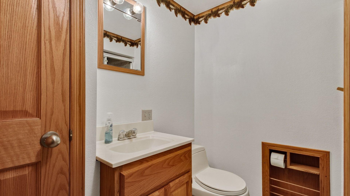
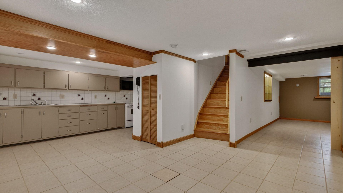
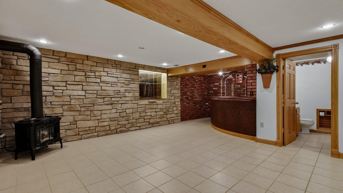
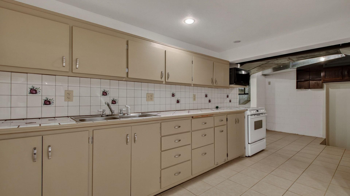
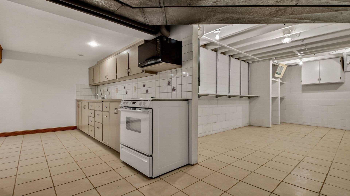
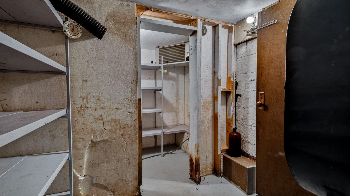
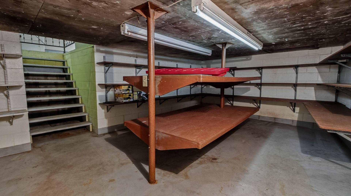
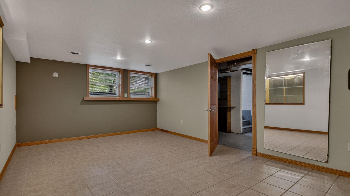
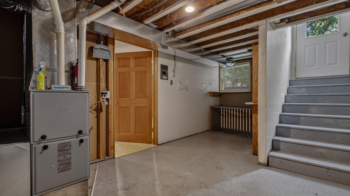
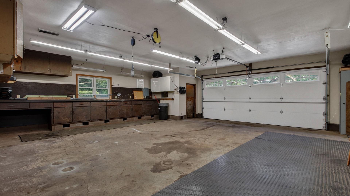
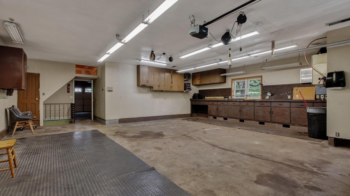
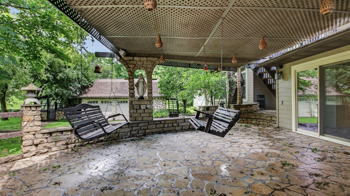
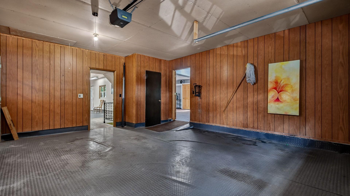
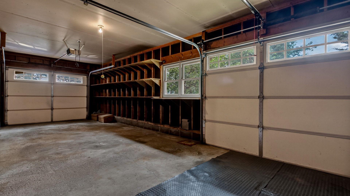
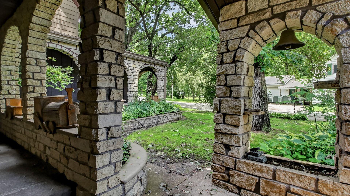
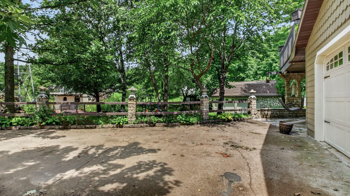
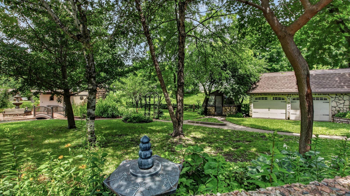
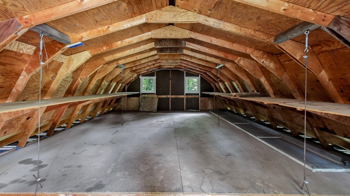
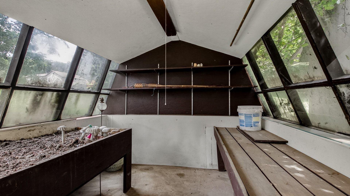
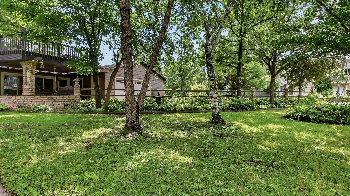
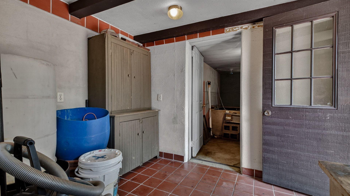
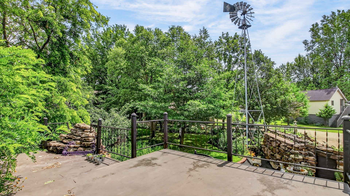
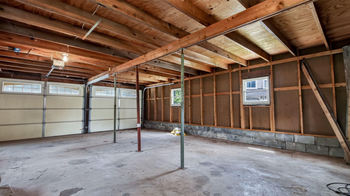
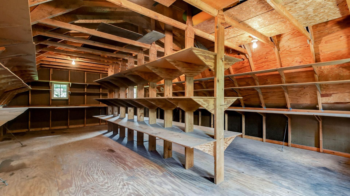
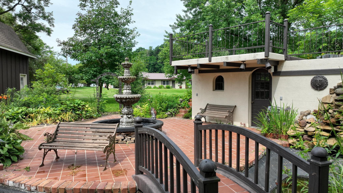
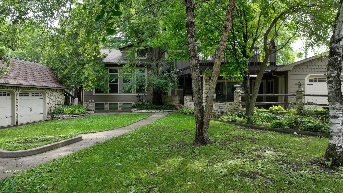
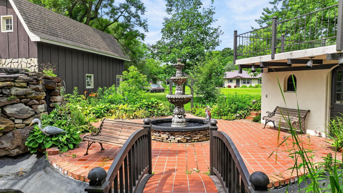
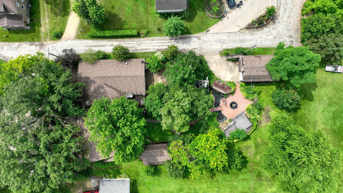
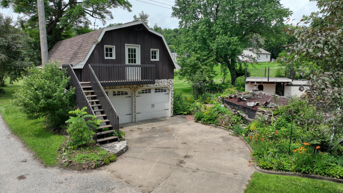
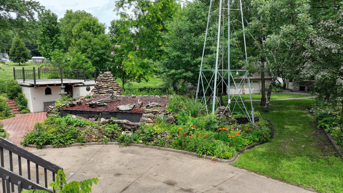
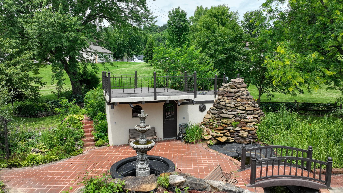
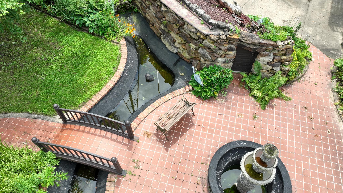
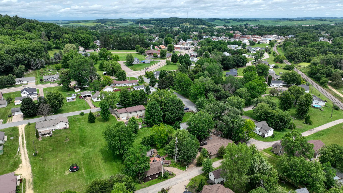
Imagine a home designed from the ground up for gathering, celebrating, and savoring every season. At 35261 7th St in Independence, this remarkable 3-bedroom, 3-bath residence sprawls across nearly 3,960 square feet of one-of-a-kind living space that delights at every turn. The main-floor living room makes an immediate impression, crowned by a vaulted ceiling, framed by oversized windows, and warmed by a grand stone fireplace. Rich wood flooring extends throughout, complemented by wood doors, trim, and stairs that lend timeless character. A sprawling 24x18 three-season sunroom with a skylight bathes the space in light, while surround sound speakers carry music through every room. With full kitchens on both levels and a downstairs bar area, hosting is effortless. Upstairs, a generous family room with built-in cabinets and a desk opens onto a second-story deck overlooking the grounds, and the upper bathroom pampers with a relaxing garden tub. Step outside into a backyard that feels like a private botanical escape. Lush floral landscaping and gardens surround a charming bridge crossing a koi pond, with tile walkways, a stone wall, a three-tier fountain, and a picturesque windmill. A greenhouse invites the gardener's touch. Storage and workspace abound: a 5-car attached garage with heated workshop, an additional 2 car 31x21 garage with loft, a 25x29 outbuilding, and a koi pond fish hut. Truly singular in design and spirit, this property offers an entertainer's dream rarely found. Schedule your private tour and experience it firsthand.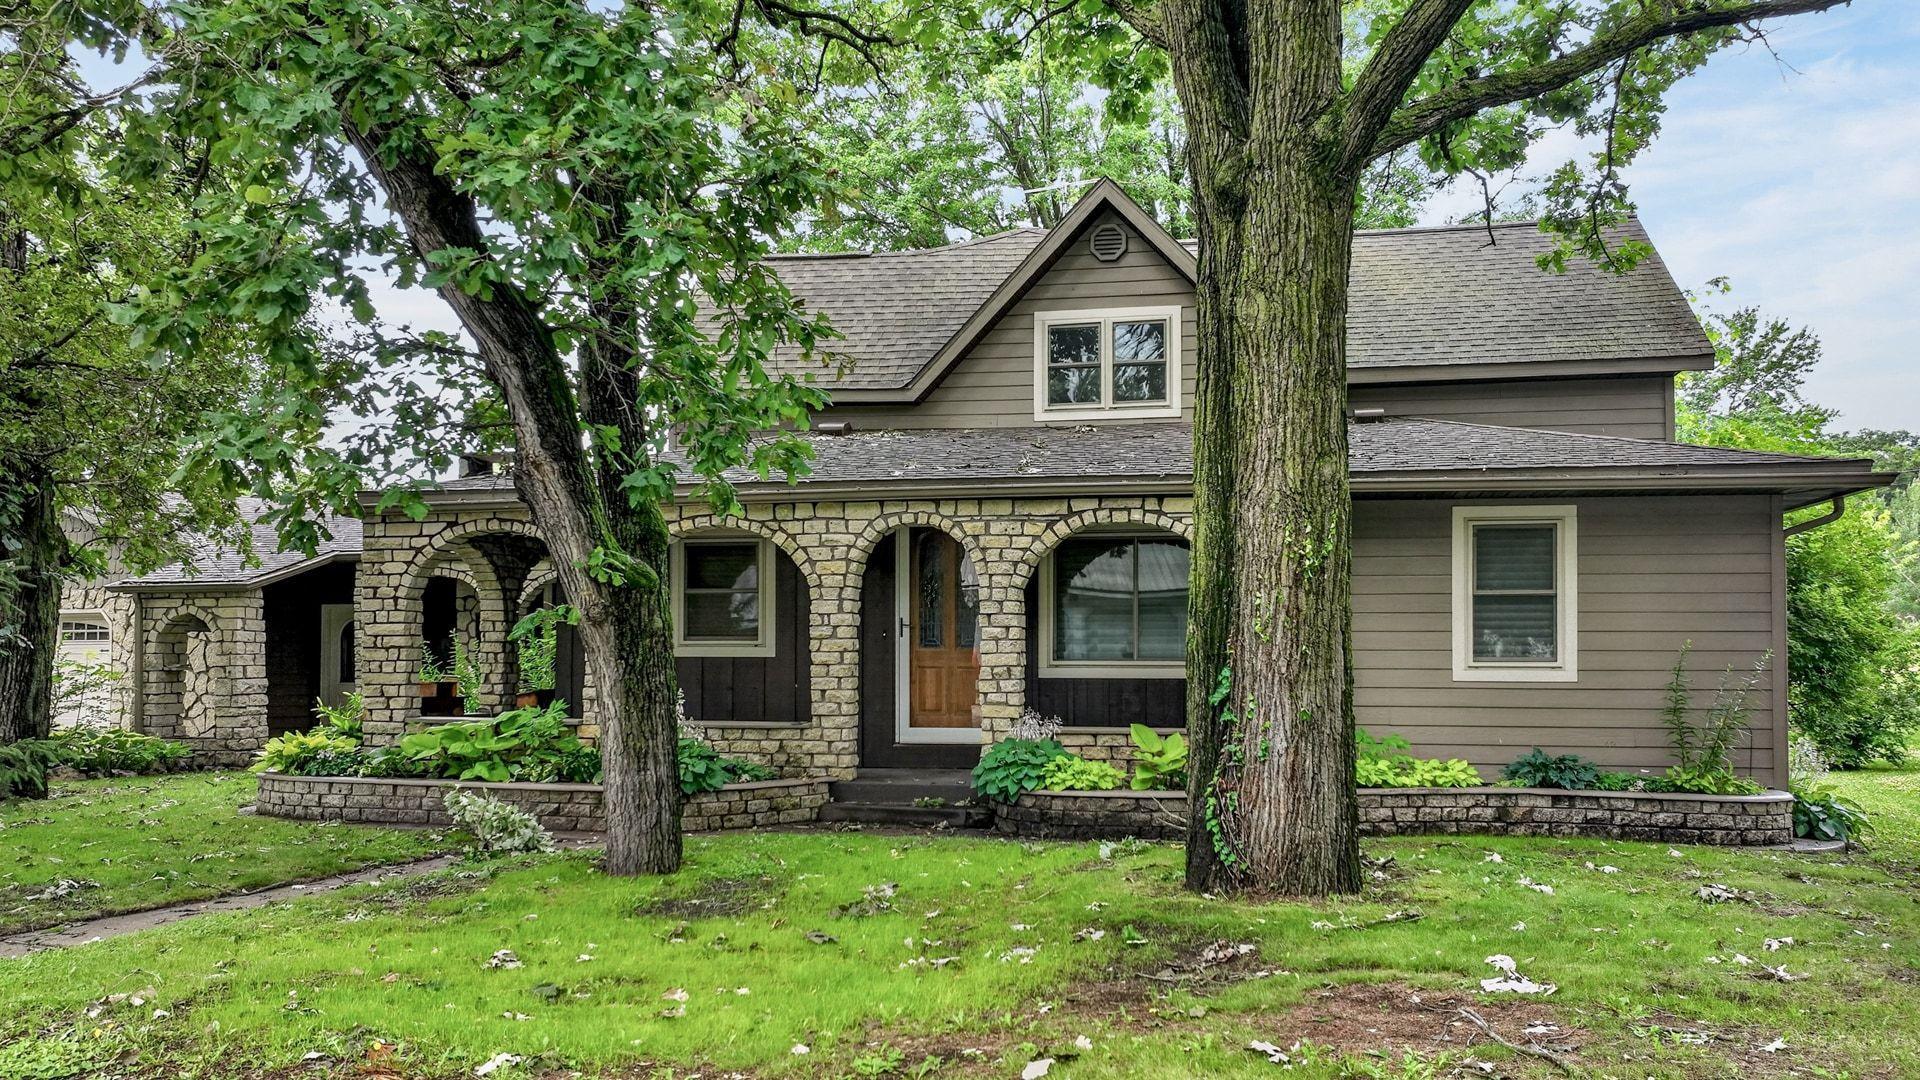
Property Information
Status: Active
Sub Type: ********
List Price: $410,000
MLS#: 7101497
Current Price: $410,000
Address: 35261 7th Street, Independence, WI 54747
City: Independence
State: WI
Postal Code: 54747
Geo Lat: 44.352564
Geo Lon: -91.428591
Subdivision: Tracys Outlots
County: Trempealeau
Property Description
Year Built: 1900
Lot Size SqFt: 19166.4
Gen Tax: 6271
Specials Inst: 0
High School: Independence
Square Ft. Source:
Above Grade Finished Area: 2760
Below Grade Finished Area: 1200
Below Grade Unfinished Area:
Total SqFt.: 4260
Style: Array
Total Bedrooms: 3
Total Bathrooms: 3
Total Full Baths: 3
Garage Type:
Garage Stalls: 7
Waterfront:
Property Features
Exterior:
Roof:
Foundation:
Lot Feat/Fld Plain: Array
Interior Amenities:
Inclusions: ********
Exterior Amenities:
Heat System:
Air Conditioning:
Utilities: