


Property Listing
Description
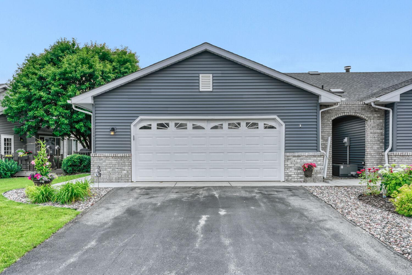
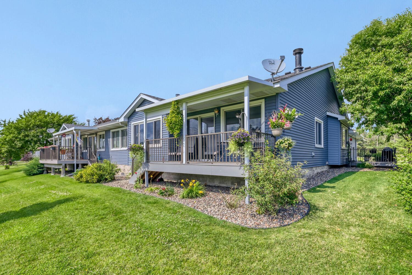
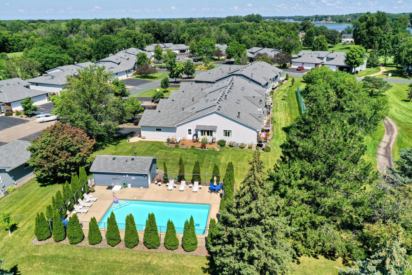
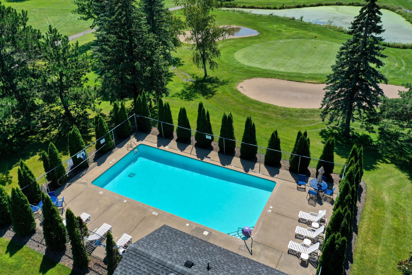
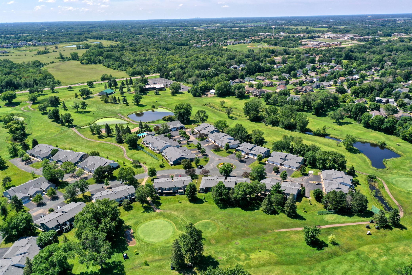
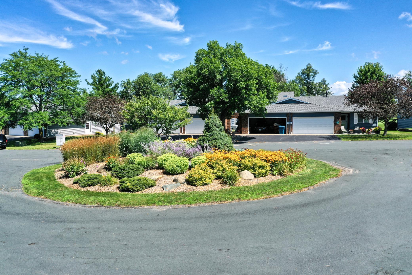
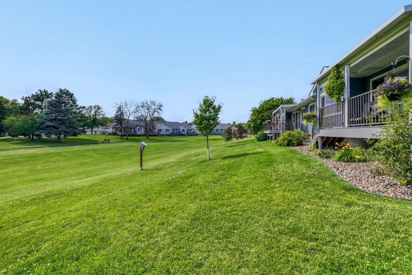
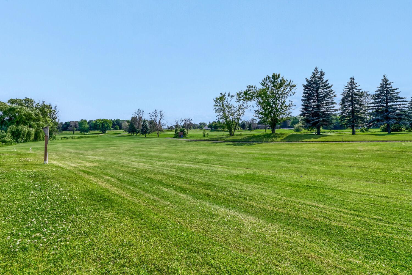
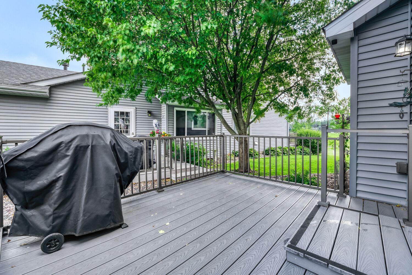
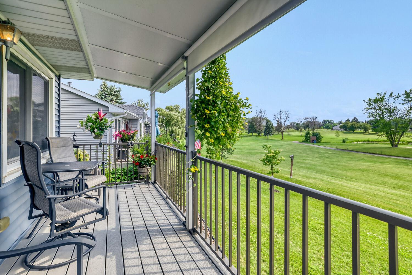
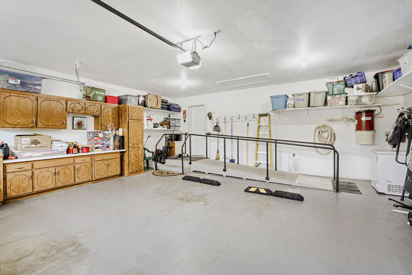
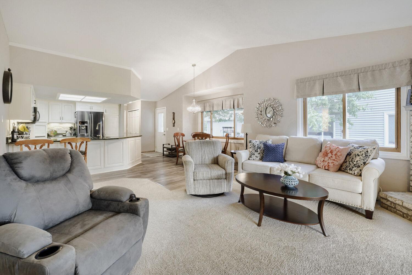
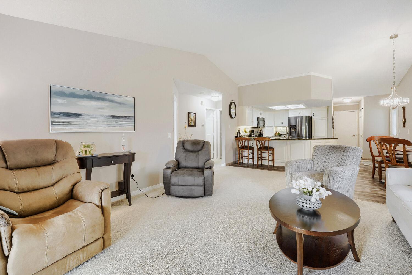
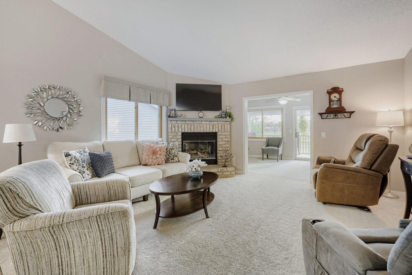
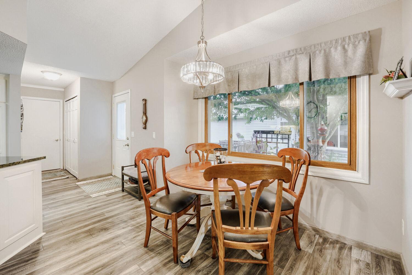
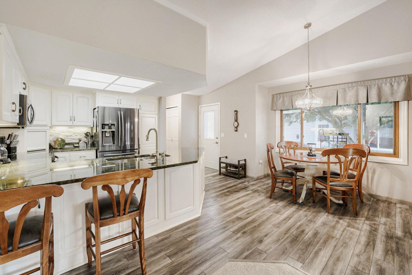
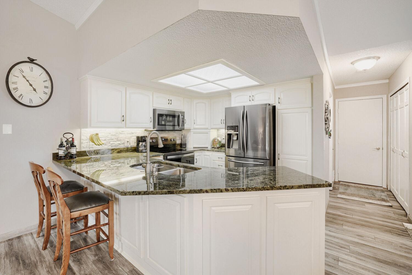
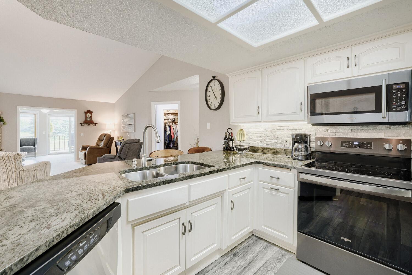
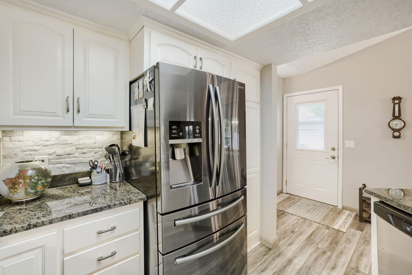
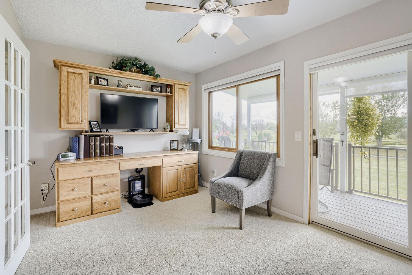
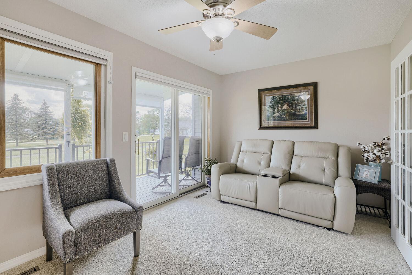
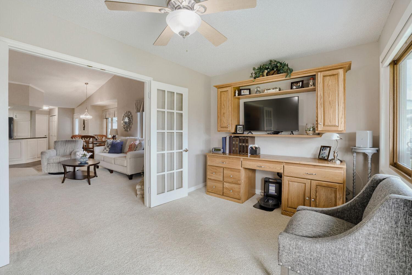
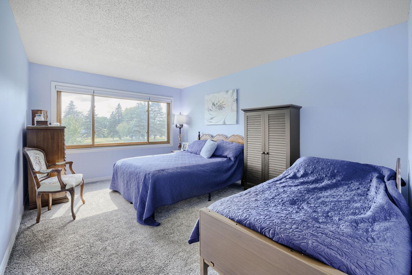
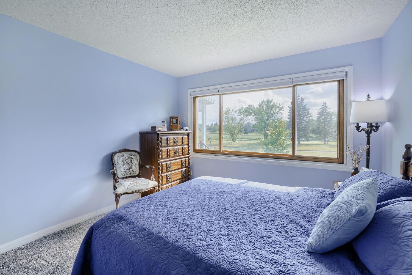
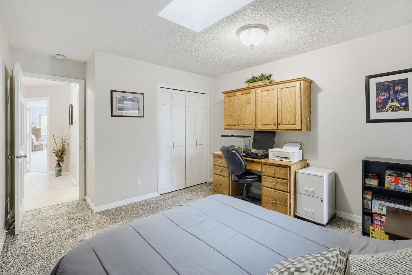
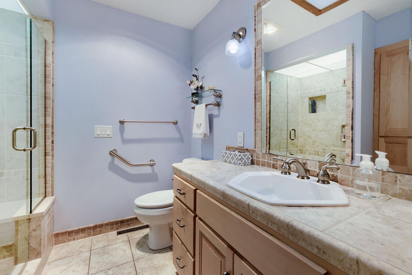
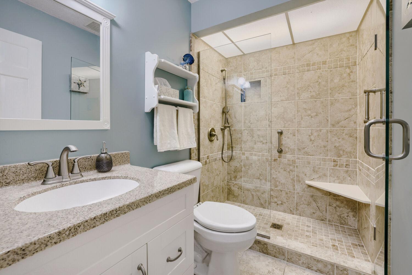
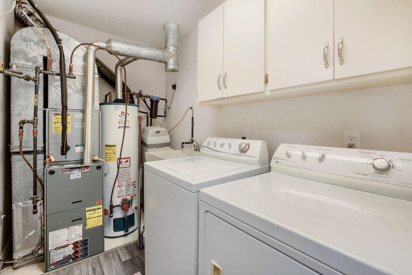
Rare end-unit, one-level townhome on Castlewood Golf Course offering exceptional views, thoughtful updates, and maintenance-free living. This 2-bedroom, 2-bath home features 1,365 finished square feet on the main level with an open, vaulted layout. The kitchen includes granite countertops, stainless steel appliances, white cabinetry, and up dated flooring, opening to informal dining and a spacious living room with a gas fireplace. Handicapped ramp in garage for easy access to home. The main living areas include a 17x15 living room, 9x9 dining room, 10x10 kitchen, and a 14x9 family room with French doors leading to a deck and additional outdoor space. The primary bedroom (16x11) features scenic views and a private 3/4 bath with walk-in shower. The second bedroom (12x11) is supported by an additional 3/4 bath. Main floor laundry (6x6) adds convenience. Handicapped ramp in garage Additional highlights include a 14x6 foyer, vaulted ceilings, skylights, ceiling fans, tile flooring, and abundant natural light throughout. The home also includes forced air heat, and central air. Attached 2-car garage (23x22) with asphalt driveway provides ample parking and storage. Exterior features include vinyl siding, asphalt shingles, and in-ground sprinkler system. Enjoy outdoor living with two main-level decks (12x10 and 16x6) overlooking the golf course. Community amenities include a heated shared pool and close proximity to Forest Lake. A rare opportunity for true one-level living in a highly desirable location. Call today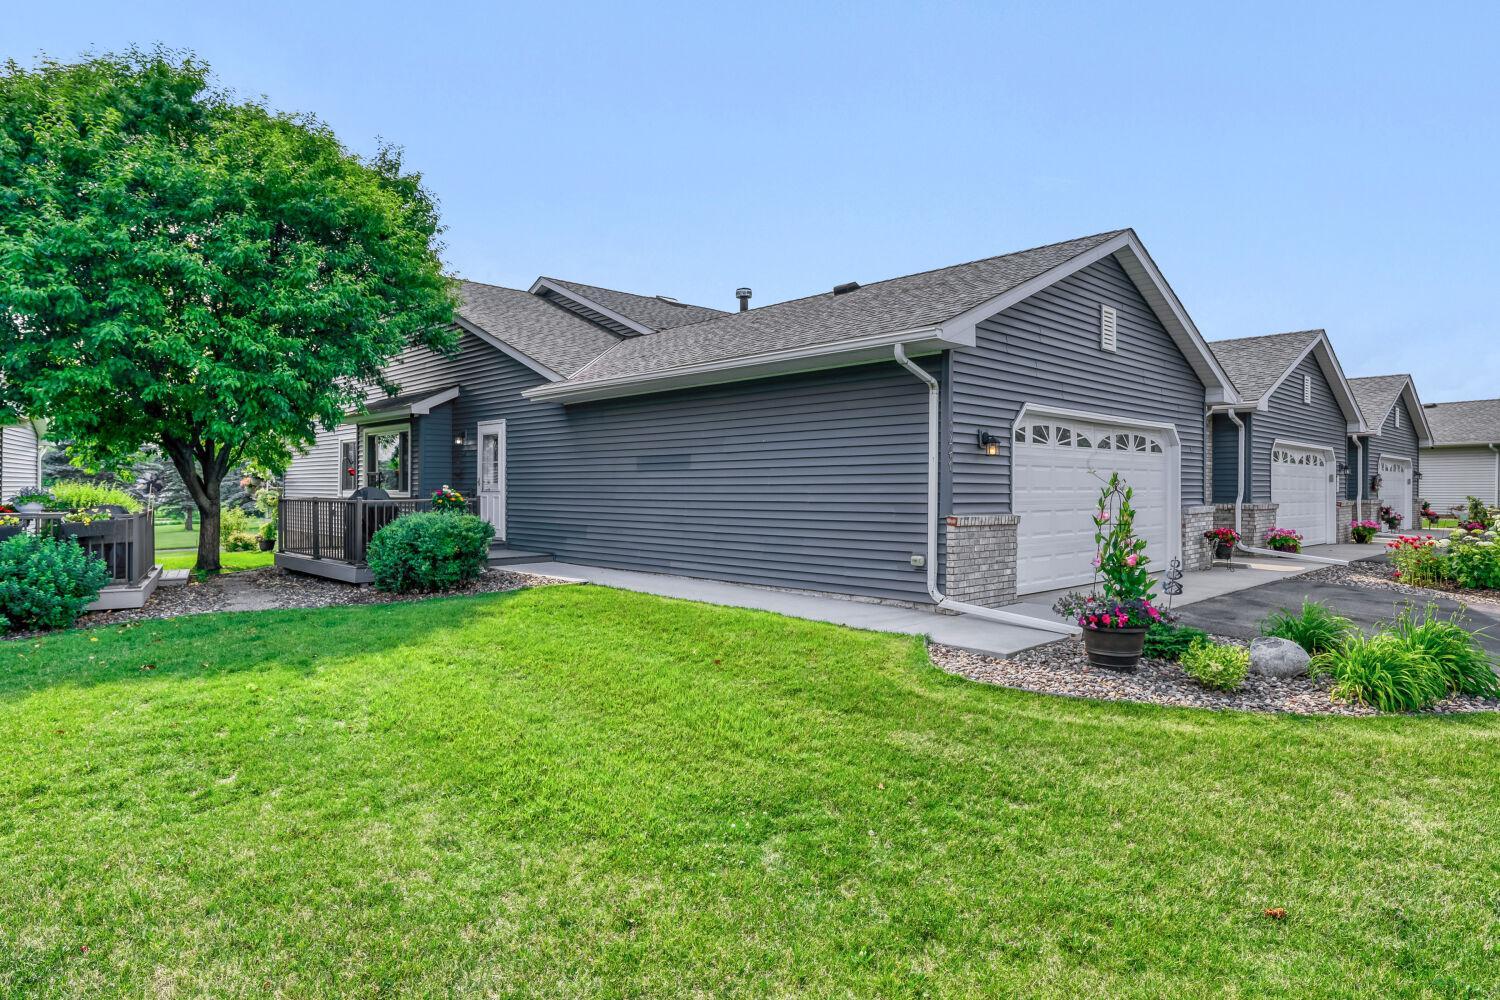
Property Information
Status: Active
Sub Type: ********
List Price: $350,000
MLS#: 7101494
Current Price: $350,000
Address: 7247 218th Street Way N, Forest Lake, MN 55025
City: Forest Lake
State: MN
Postal Code: 55025
Geo Lat: 45.263937
Geo Lon: -92.959274
Subdivision: Castlewood Estates
County: Washington
Property Description
Year Built: 1990
Lot Size SqFt: 1742.4
Gen Tax: 2672
Specials Inst: 0
High School: Forest Lake
Square Ft. Source:
Above Grade Finished Area: 1365
Below Grade Finished Area: 0
Below Grade Unfinished Area:
Total SqFt.: 1365
Style: Array
Total Bedrooms: 2
Total Bathrooms: 2
Total Full Baths: 0
Garage Type:
Garage Stalls: 2
Waterfront:
Property Features
Exterior:
Roof:
Foundation:
Lot Feat/Fld Plain: Array
Interior Amenities:
Inclusions: ********
Exterior Amenities:
Heat System:
Air Conditioning:
Utilities: