


Property Listing
Description
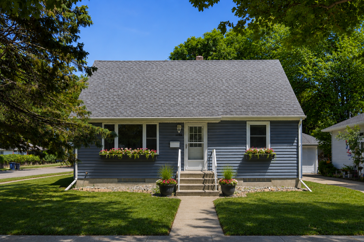
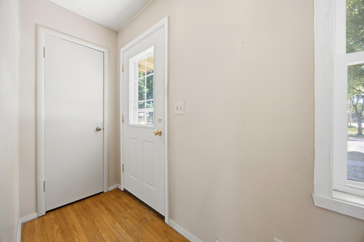
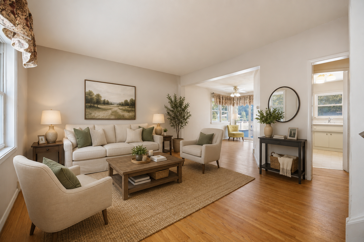
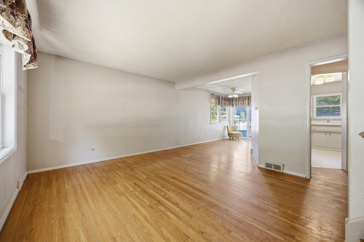
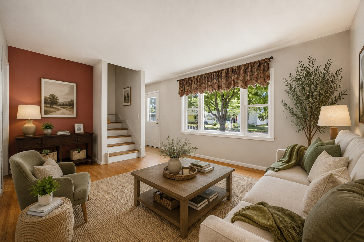
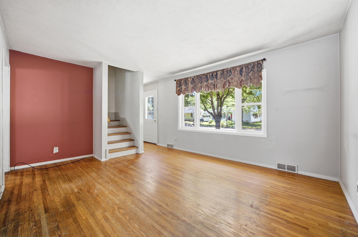
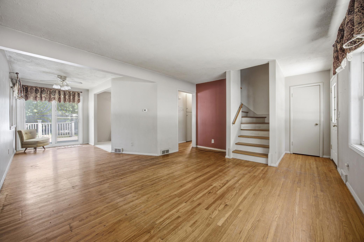
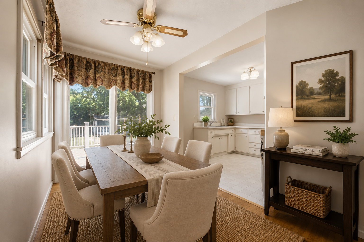
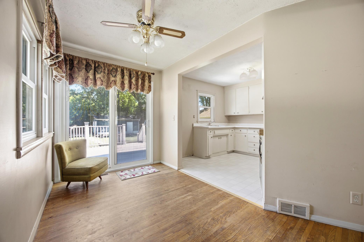
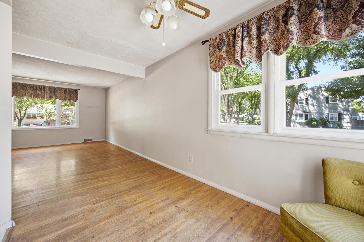
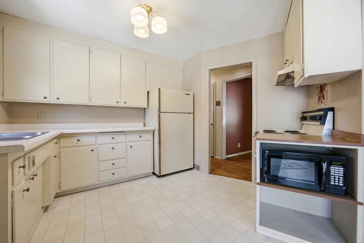
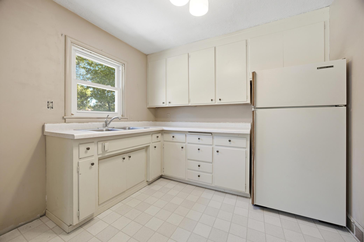
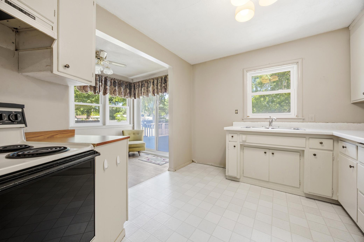
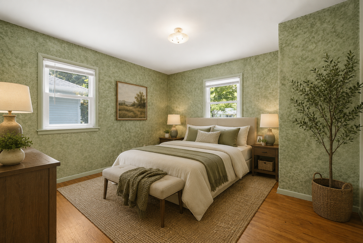
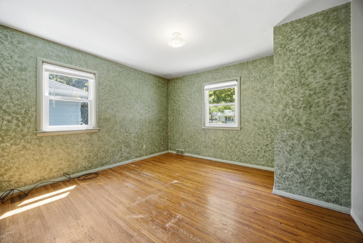
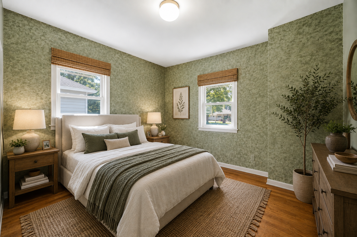
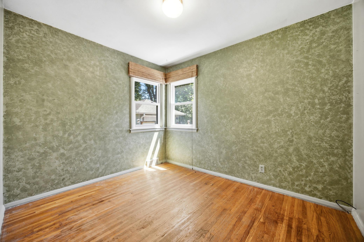
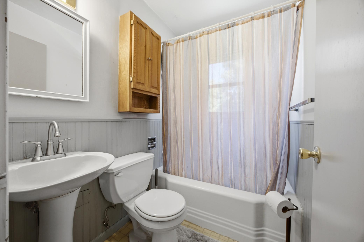
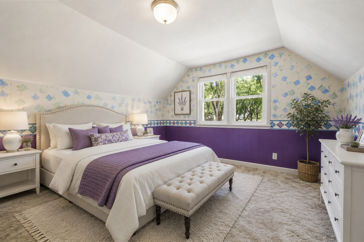
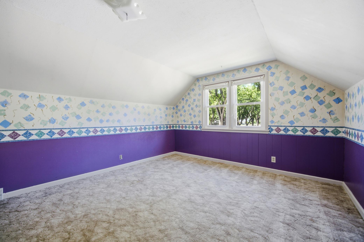
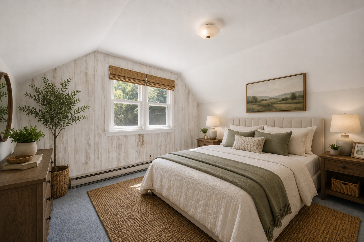
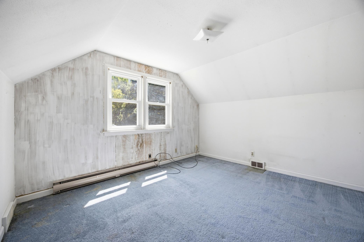
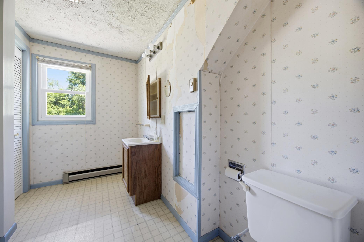
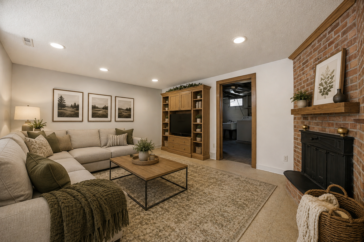
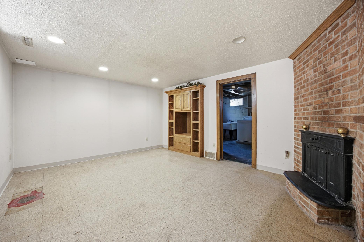
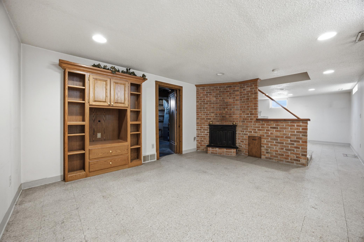
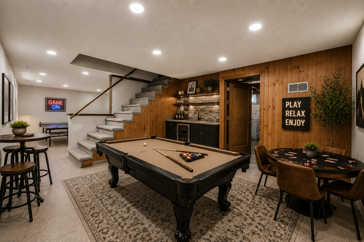
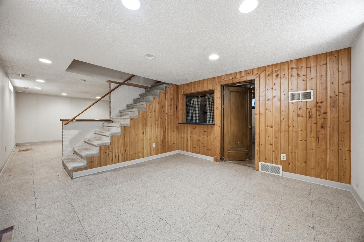
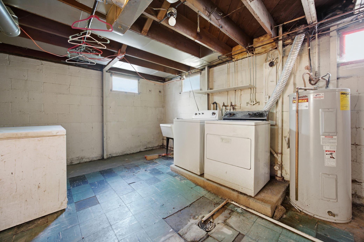
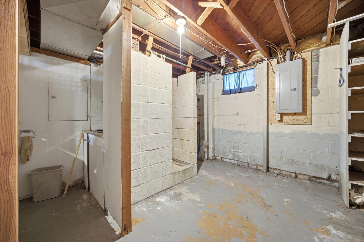
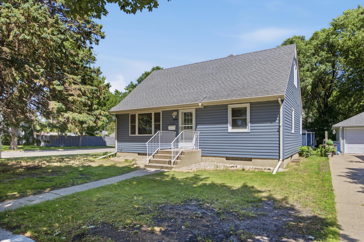
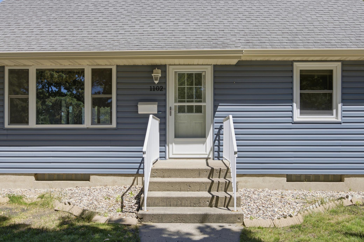
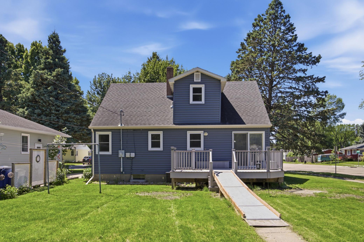
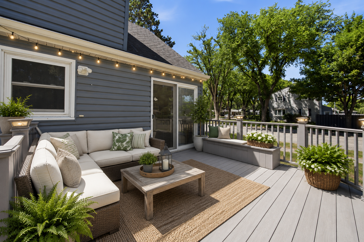
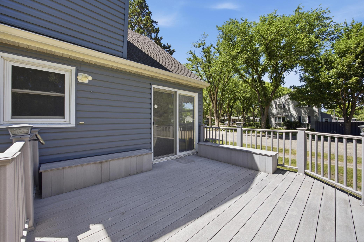
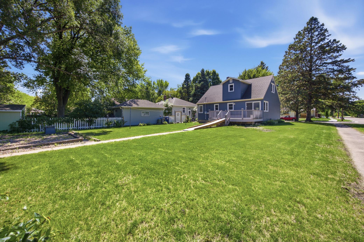
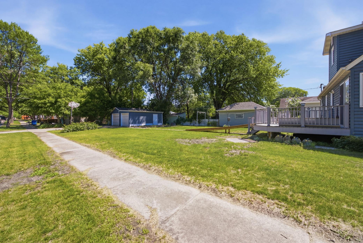
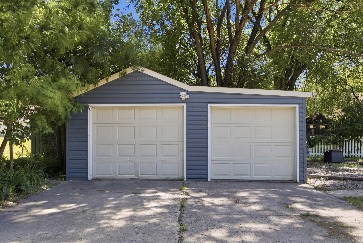
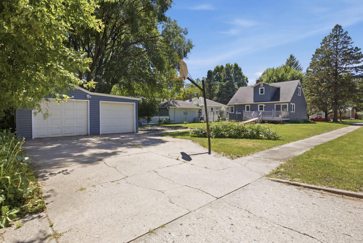
Opportunity awaits in this classic South Moorhead one and one-half story home, offering timeless character, solid construction, and incredible potential. Built in 1953, this home features 4 bedrooms, 2 bathrooms, and three levels of finished living space, making it an excellent opportunity to add your personal style while building equity. The functional floor plan includes two bedrooms and a full bathroom on the main level, with two additional bedrooms and a ¾ bathroom upstairs—ideal for a variety of living arrangements. Original hardwood floors add warmth and charm to the main level, while a sliding patio door opens to a newer composite deck overlooking the spacious backyard. The braced basement offers additional finished living space complete with a cozy wood-burning fireplace, built-in cabinetry, and a vintage wet bar that adds a touch of nostalgic character. You'll also appreciate the generous storage space and a unique concrete shower stall that, with a little updating, could provide a convenient third bathing area. Situated on a generous 8,250-square-foot lot, the property also includes a mature yard, composite deck, and a detached 484-square-foot, two-stall garage. Additional updates such as newer windows, updated siding, and central air conditioning provide peace of mind and a strong foundation for future improvements. Whether you're looking for your next home or an opportunity to create value, this South Moorhead gem is ready for its next chapter. Come see the possibilities!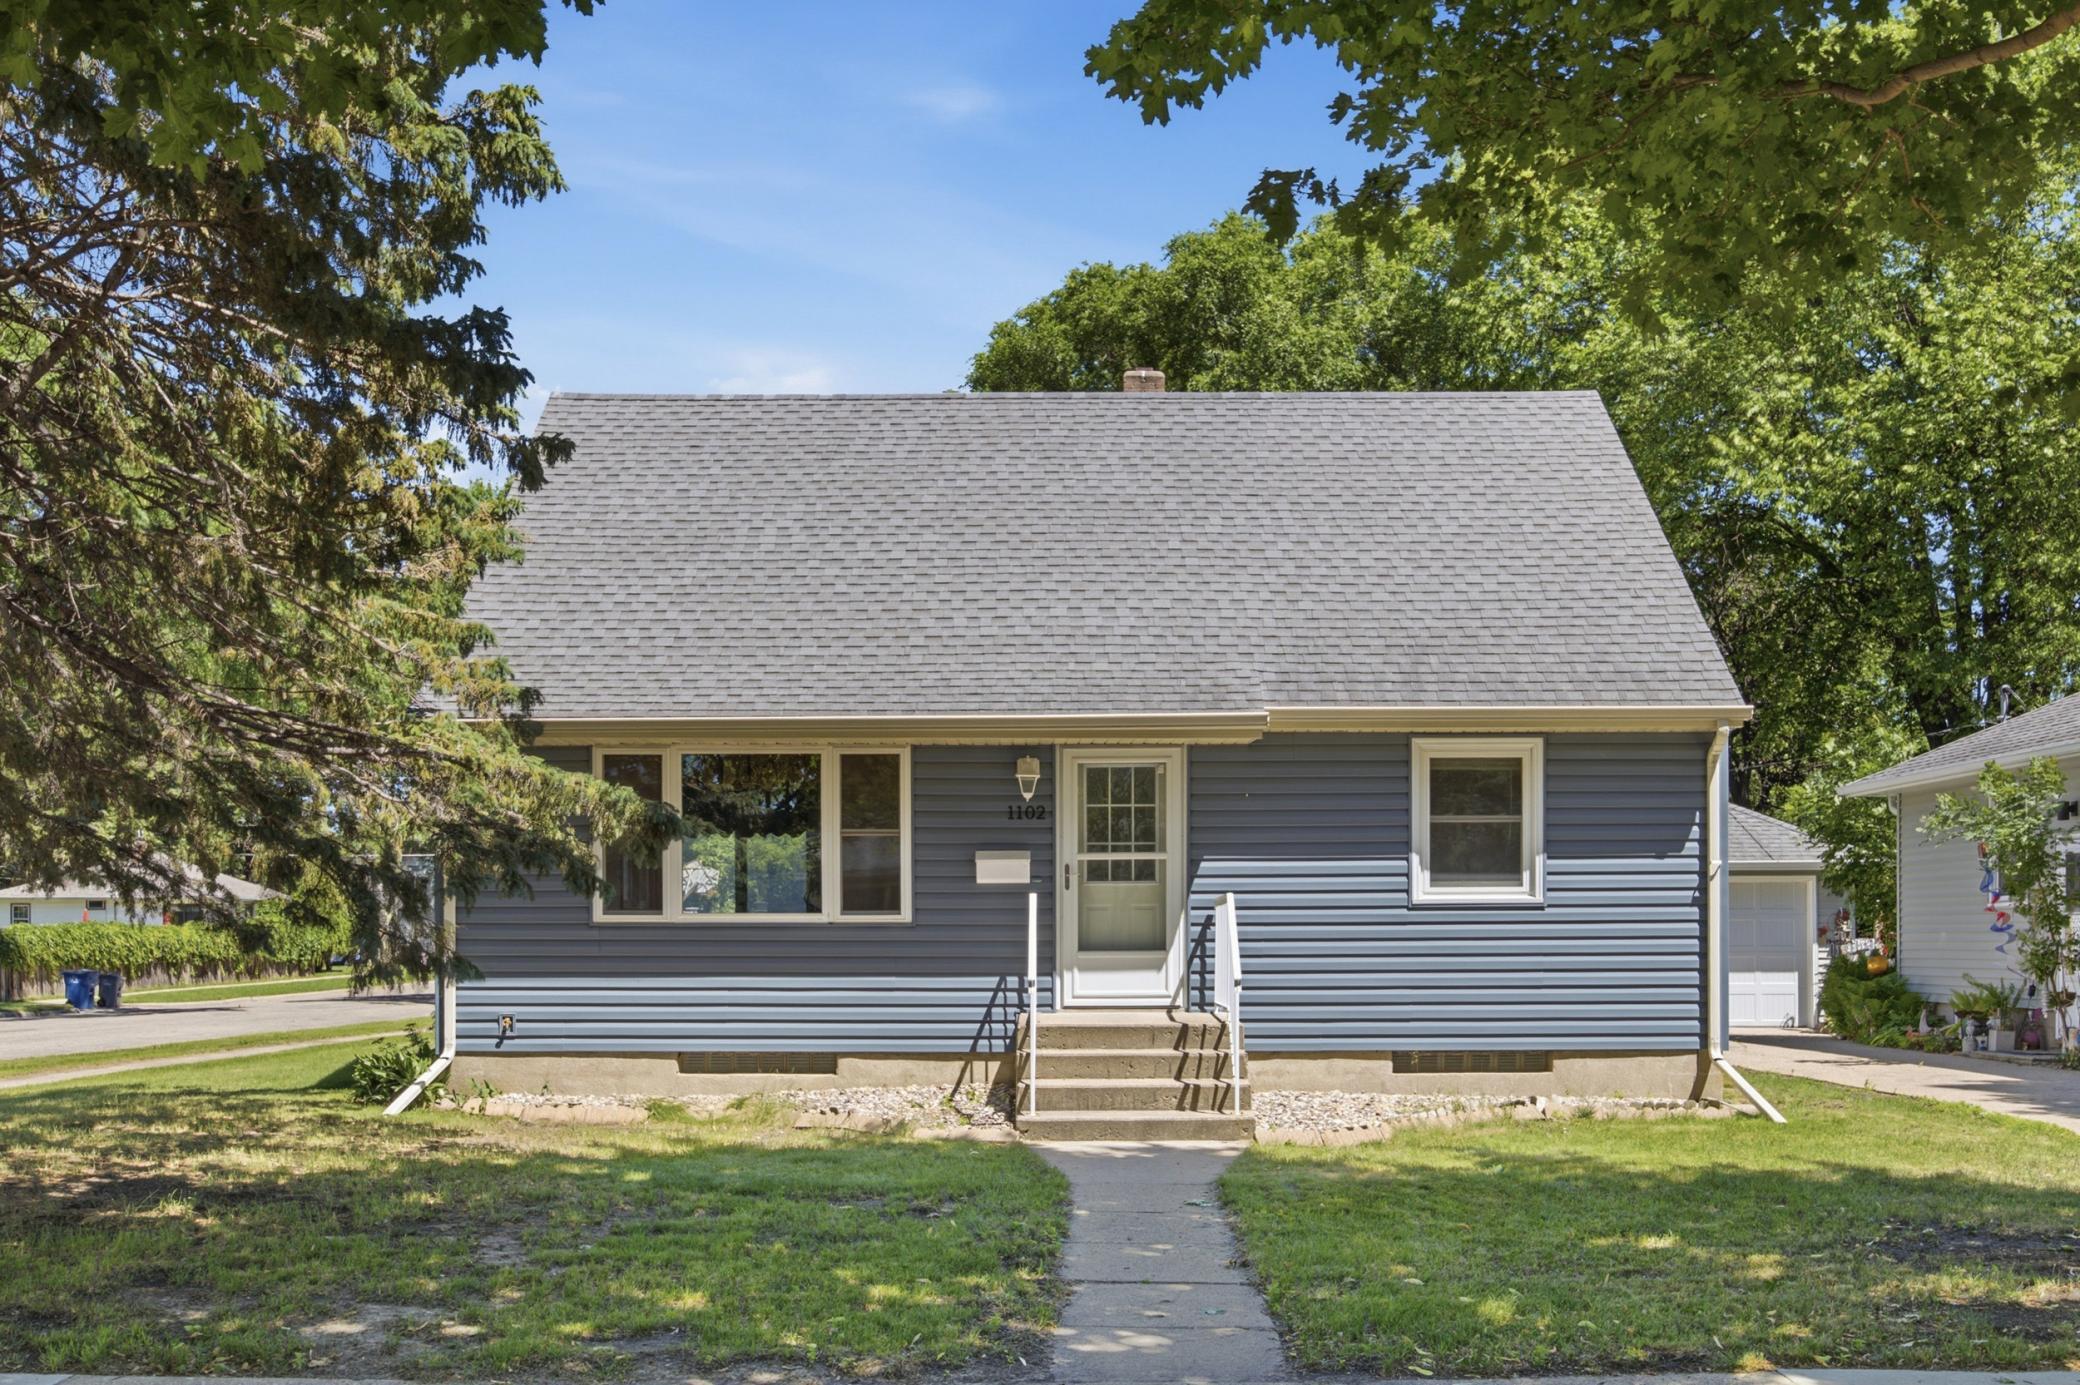
Property Information
Status: Active
Sub Type: ********
List Price: $240,000
MLS#: 7101480
Current Price: $240,000
Address: 1102 1st Street S, Moorhead, MN 56560
City: Moorhead
State: MN
Postal Code: 56560
Geo Lat: 46.862884
Geo Lon: -96.777589
Subdivision: South Riverside Add
County: Clay
Property Description
Year Built: 1953
Lot Size SqFt: 8250
Gen Tax: 3397
Specials Inst: 4092.56
High School: Moorhead
Square Ft. Source:
Above Grade Finished Area: 1423
Below Grade Finished Area: 459
Below Grade Unfinished Area:
Total SqFt.: 2341
Style: Array
Total Bedrooms: 4
Total Bathrooms: 2
Total Full Baths: 1
Garage Type:
Garage Stalls: 2
Waterfront:
Property Features
Exterior:
Roof:
Foundation:
Lot Feat/Fld Plain:
Interior Amenities:
Inclusions: ********
Exterior Amenities:
Heat System:
Air Conditioning:
Utilities: