


Property Listing
Description
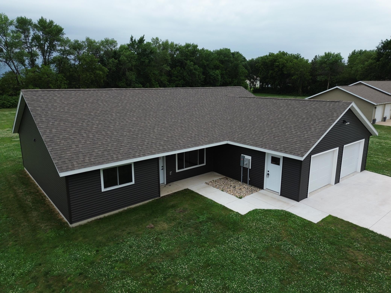
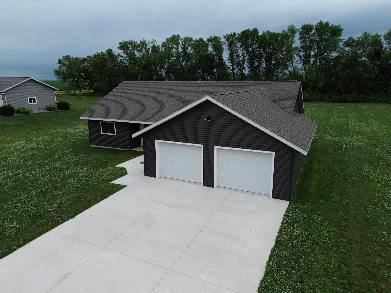
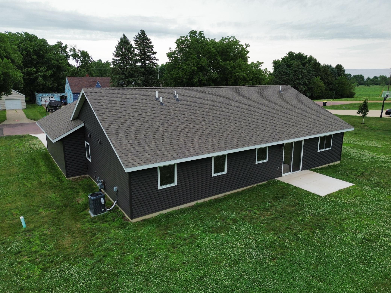
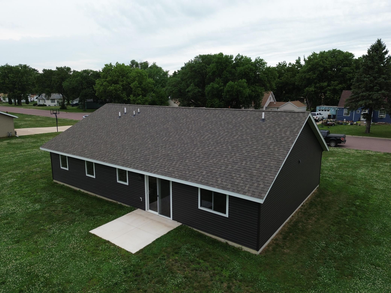
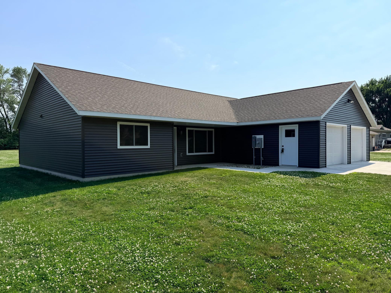
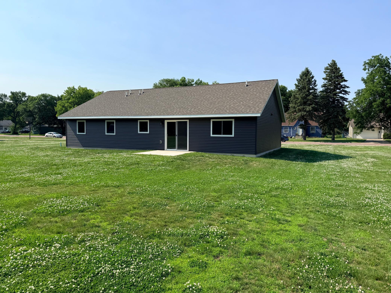
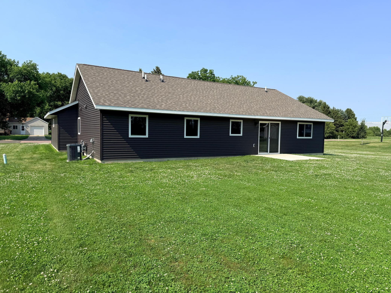
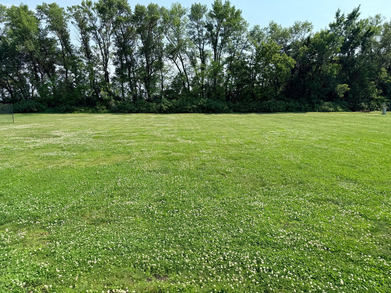
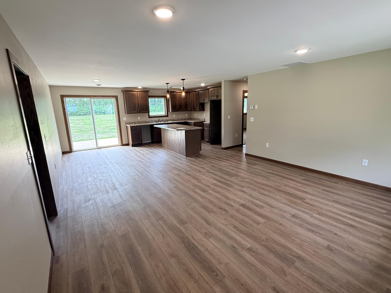
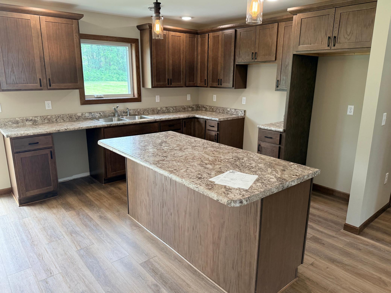
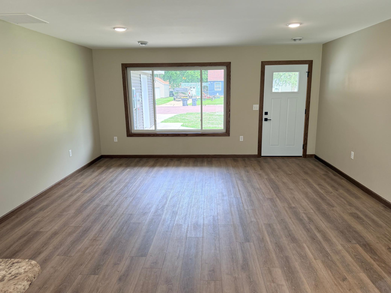
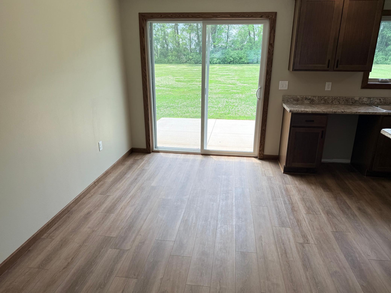
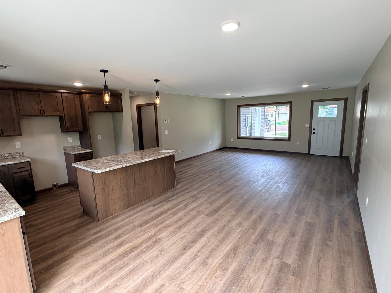
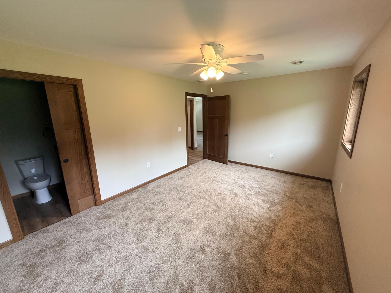
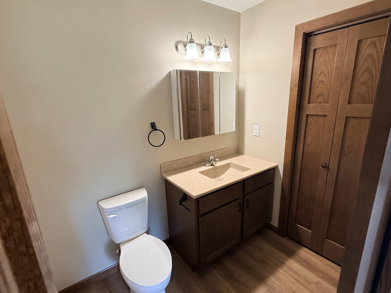
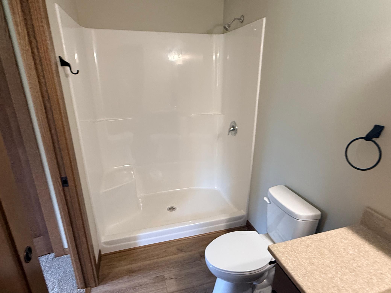
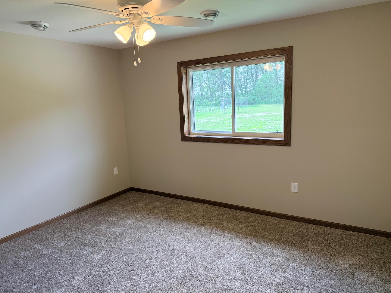
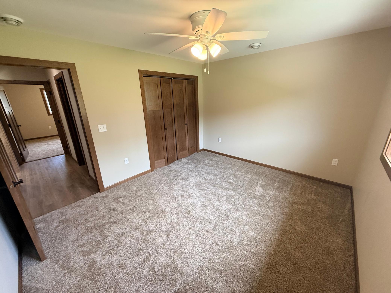
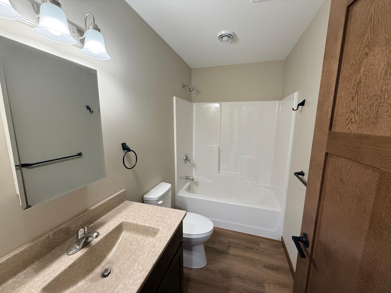
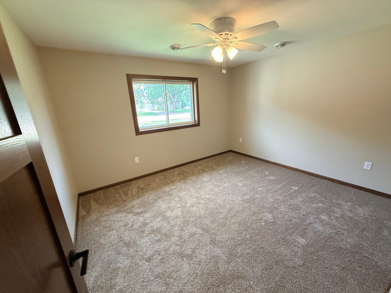
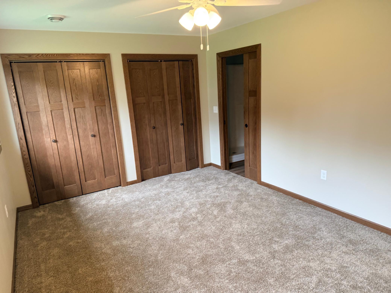
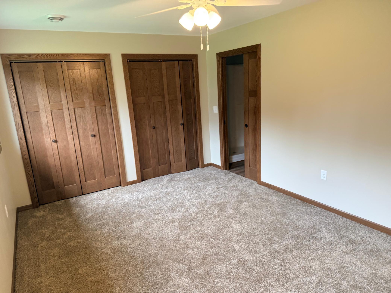
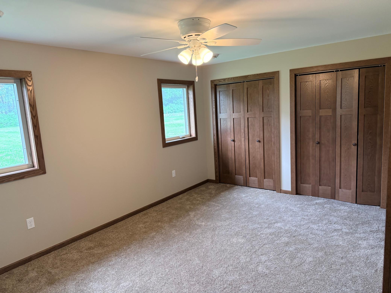
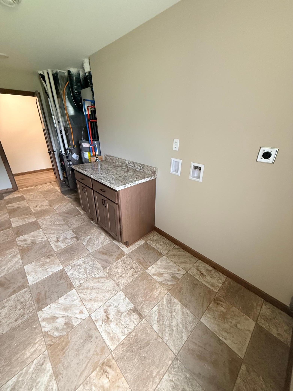
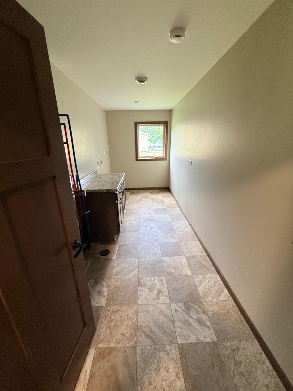
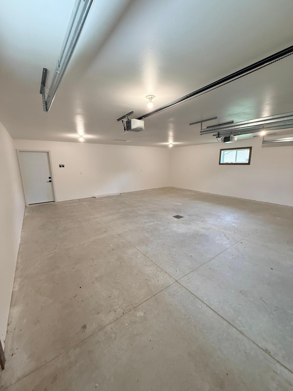
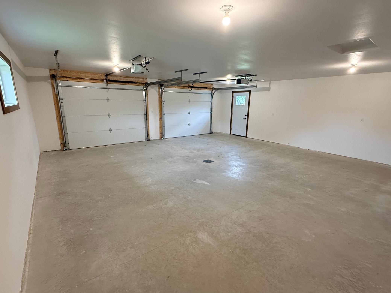
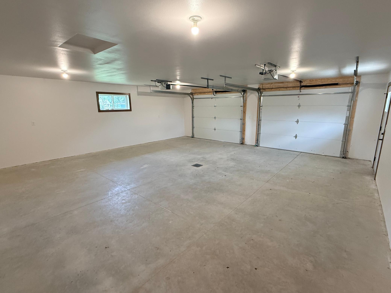
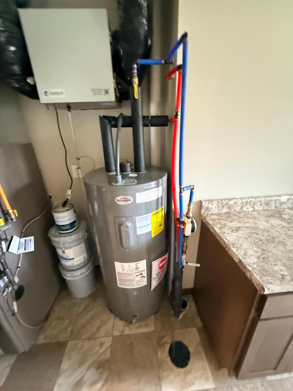
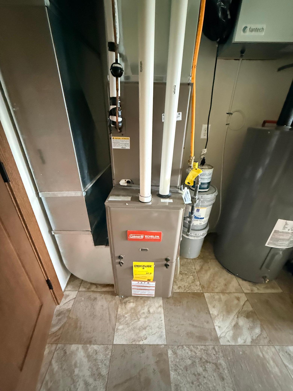
Stunning New Construction Patio Home with Quality Finishes & True One-Level Living! Experience the comfort and convenience of this beautifully crafted new construction patio home featuring 3 bedrooms, 2 bathrooms, an attached 2-car garage, and an inviting open-concept design perfect for today’s lifestyle. The thoughtfully designed floor plan offers exceptional privacy, with the spacious primary suite tucked away on one side of the home. Enjoy a large walk-in closet and a private en-suite bathroom, while two additional generously sized bedrooms and a full bath are located on the opposite side. The heart of the home is the bright and functional kitchen, complete with a center island, abundant walnut-toned cabinetry, and an open flow into the dining and living areas—ideal for entertaining or everyday living. A sliding glass door leads to a patio overlooking the spacious backyard, providing the perfect place to relax and enjoy the outdoors. Built on a slab foundation, this home offers the ease of maintenance-free, single-level living with no interior steps. Energy-efficient HVAC, quality insulation, and double-pane windows help provide exceptional comfort while keeping utility costs affordable. Eligible buyers with a maximum household income of $128,600 may apply. Buyers must obtain their own financing. The home will be sold at the listed price on a first-come, first-served basis. This is an outstanding opportunity to own a beautiful, move-in-ready new construction home that combines style, efficiency, and everyday comfort. Schedule your private showing today!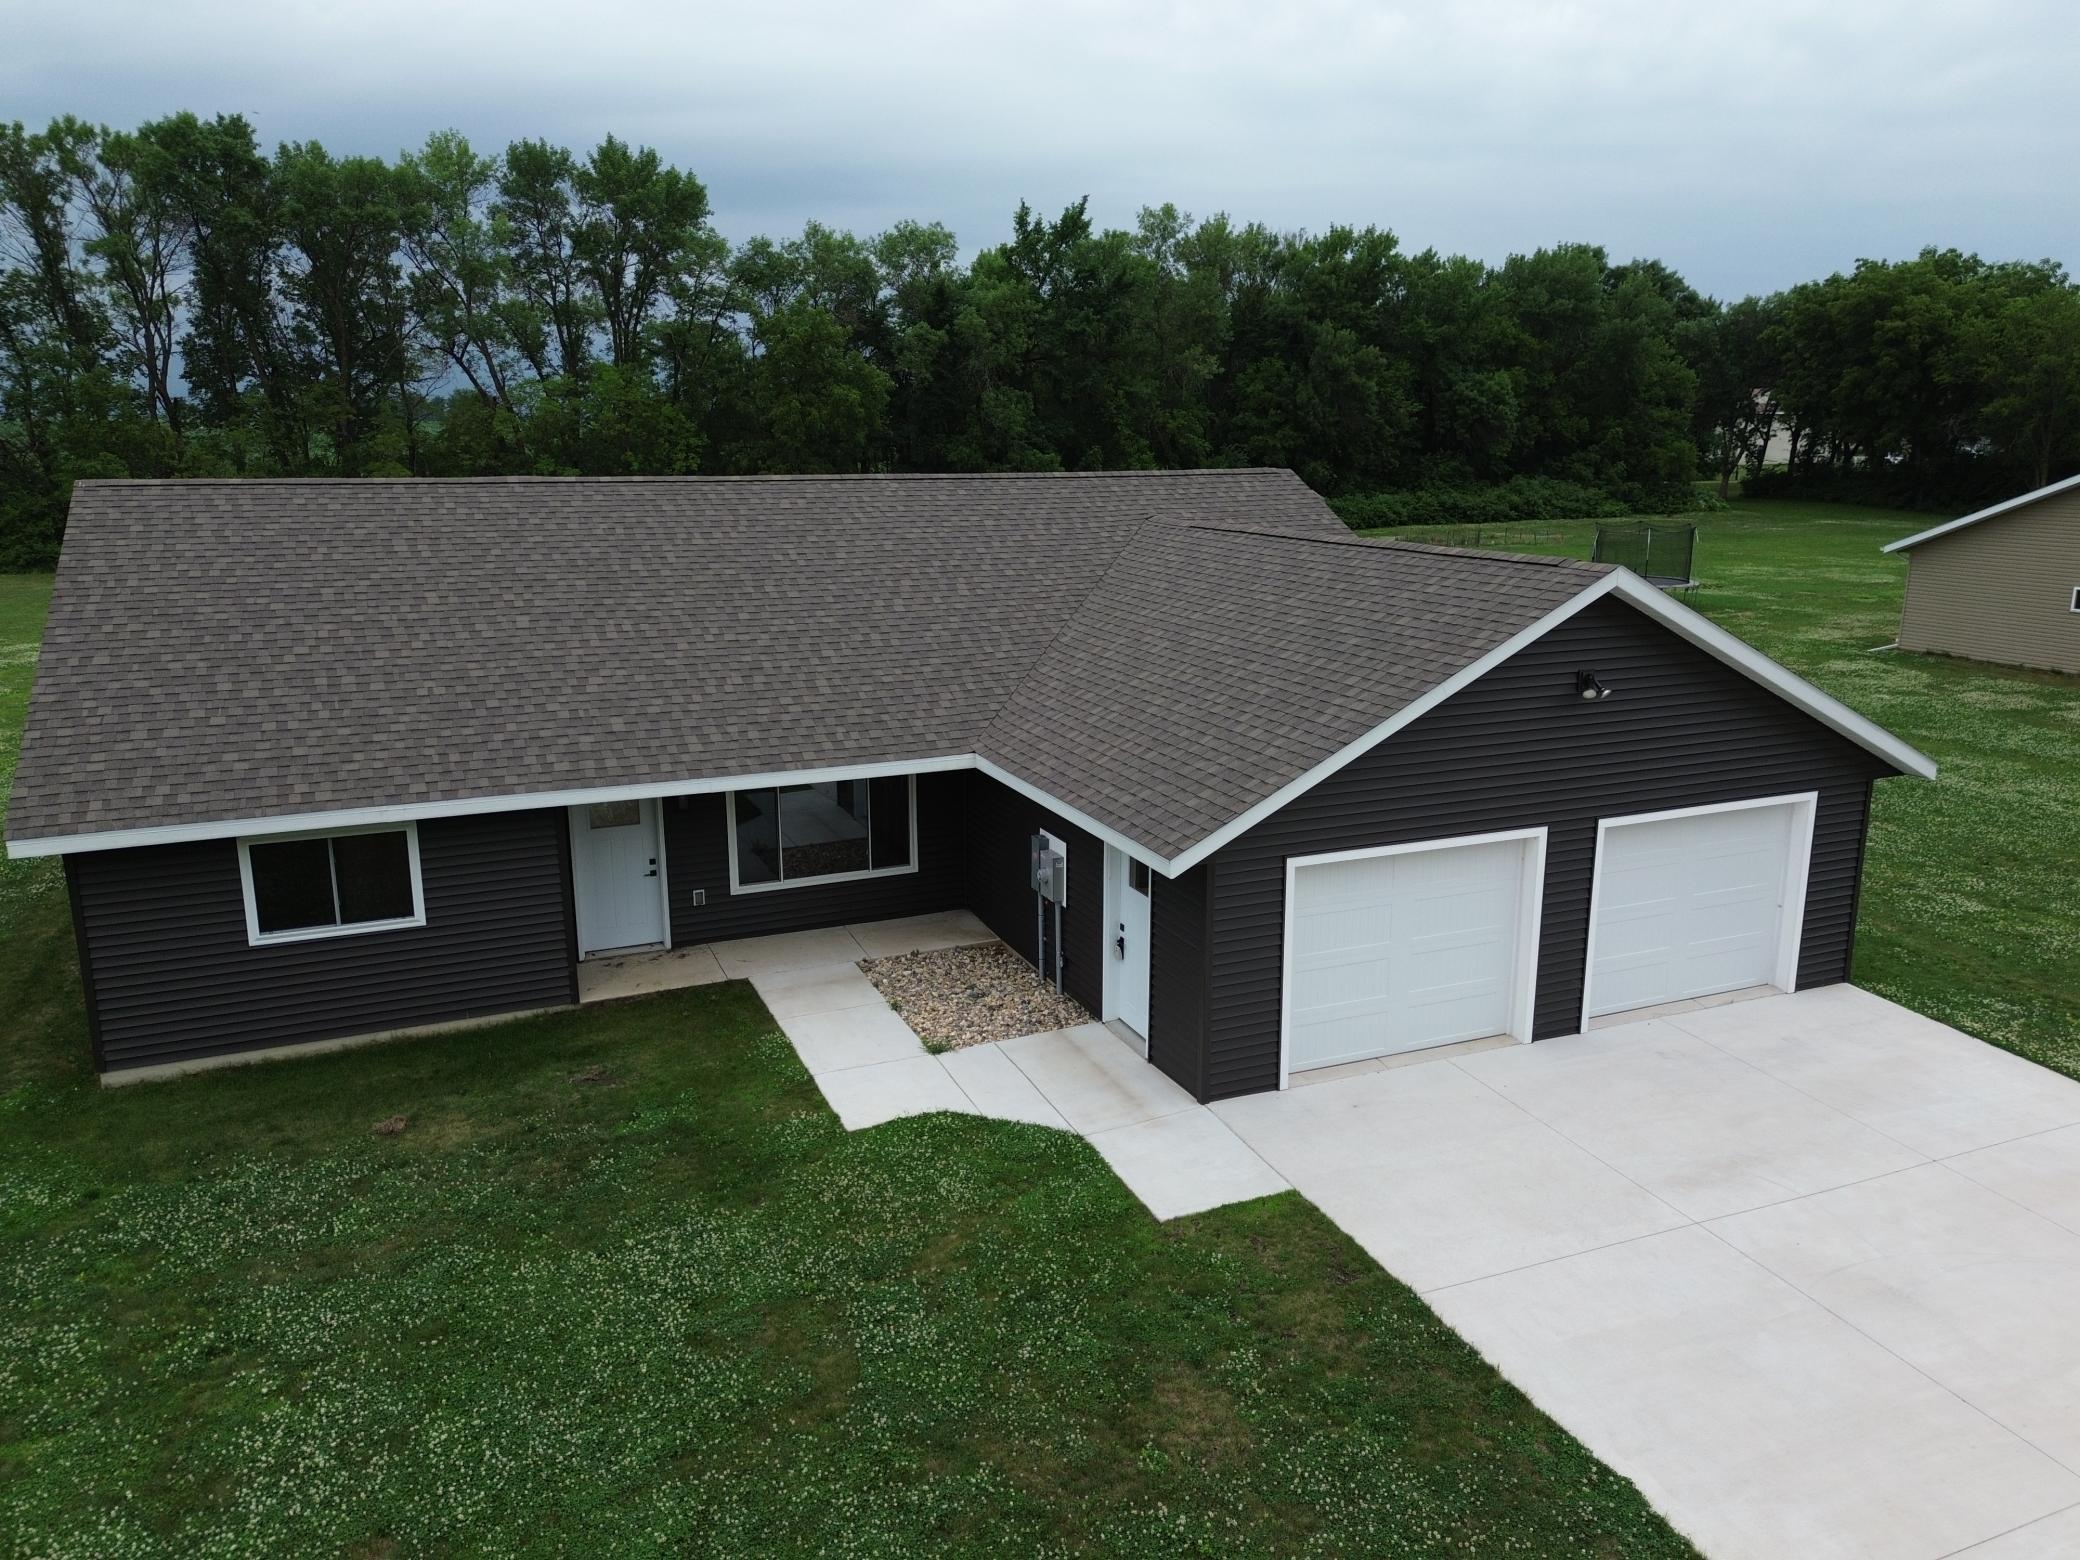
Property Information
Status: Active
Sub Type: ********
List Price: $265,000
MLS#: 7101429
Current Price: $265,000
Address: 141 Washington Street, Walnut Grove, MN 56180
City: Walnut Grove
State: MN
Postal Code: 56180
Geo Lat: 44.220613
Geo Lon: -95.462964
Subdivision: Park Place Second Add
County: Redwood
Property Description
Year Built: 2024
Lot Size SqFt: 32234.4
Gen Tax: 190
Specials Inst: 0
High School: Westbrook-Walnut Grove Schools
Square Ft. Source:
Above Grade Finished Area: 1487
Below Grade Finished Area: 0
Below Grade Unfinished Area:
Total SqFt.: 1487
Style: Array
Total Bedrooms: 3
Total Bathrooms: 2
Total Full Baths: 2
Garage Type:
Garage Stalls: 2
Waterfront:
Property Features
Exterior:
Roof:
Foundation:
Lot Feat/Fld Plain:
Interior Amenities:
Inclusions: ********
Exterior Amenities:
Heat System:
Air Conditioning:
Utilities: