


Property Listing
Description
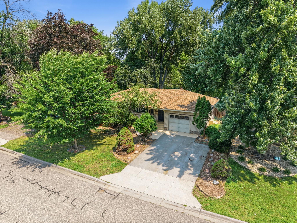
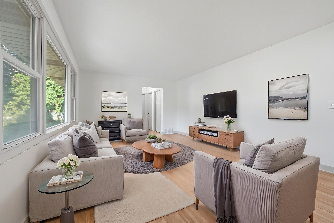
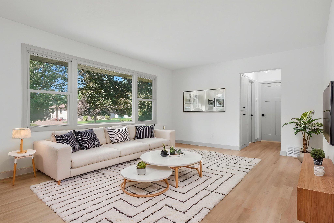
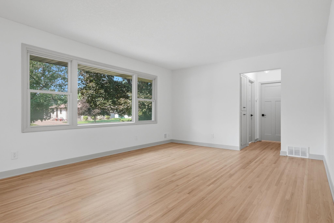
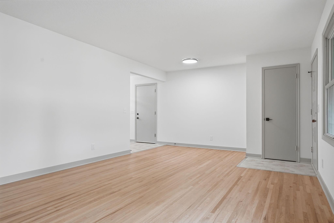
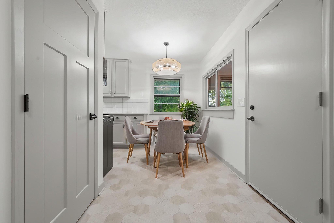
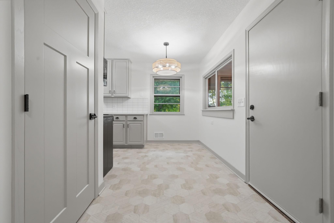
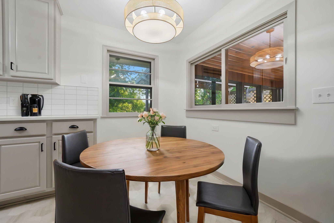
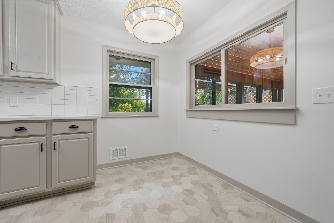
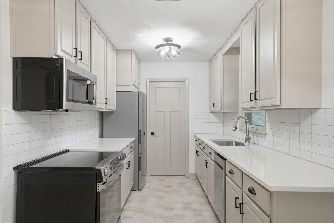
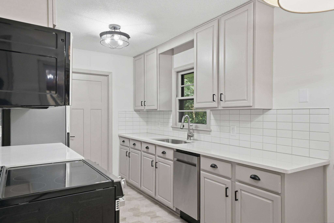
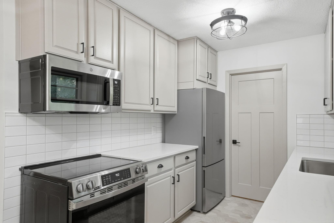
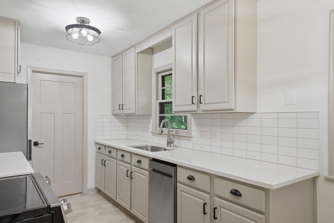
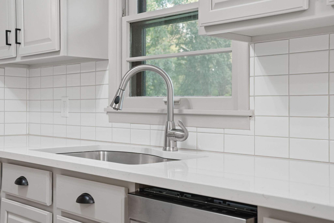
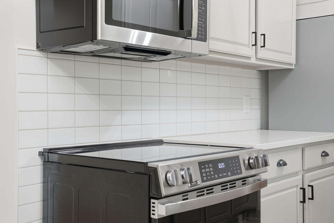
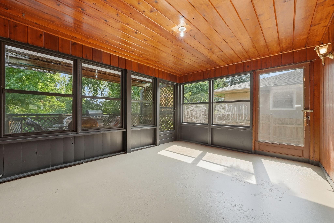
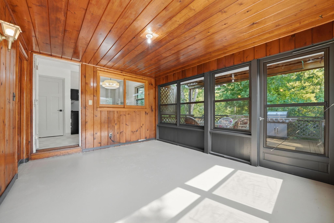
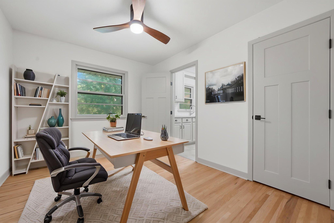
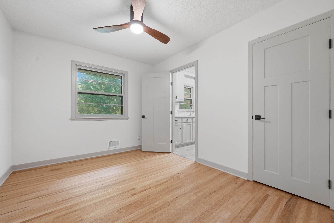
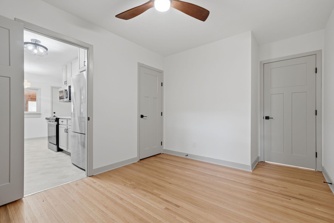
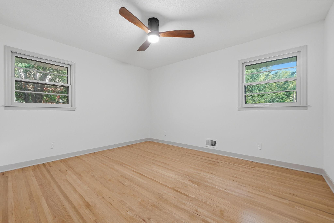
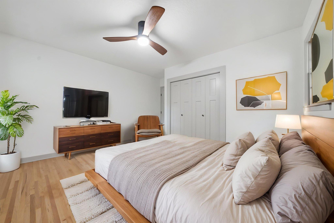
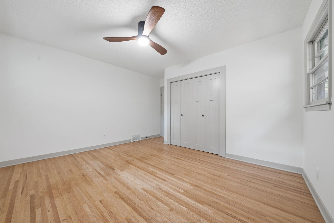
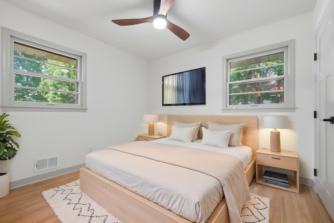
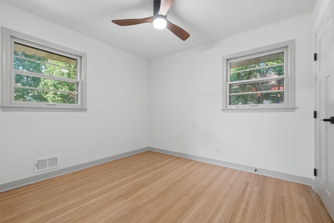
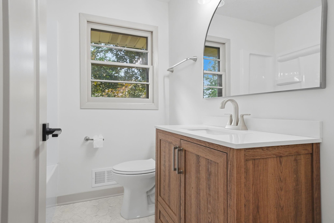
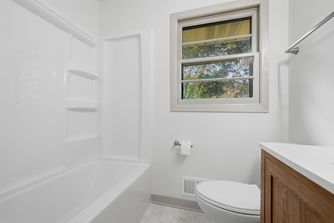
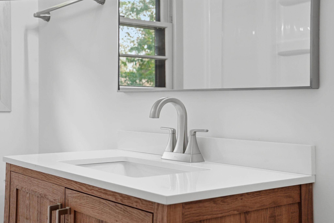
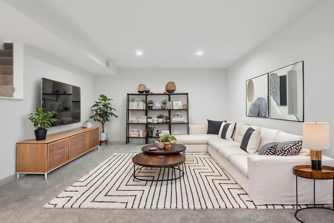
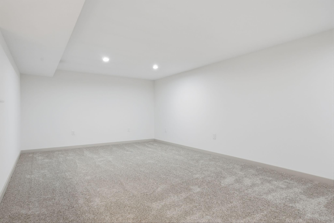
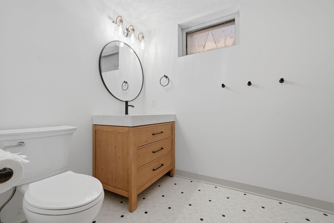
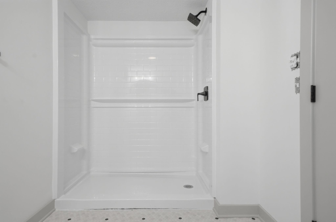
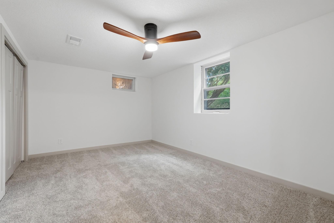
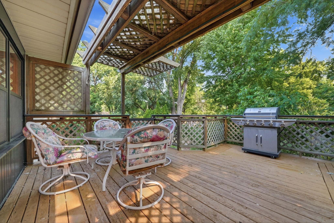
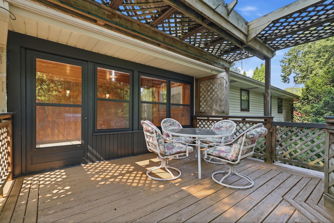
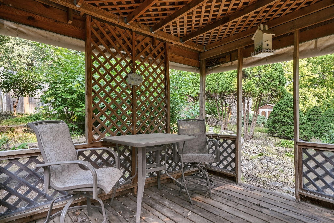
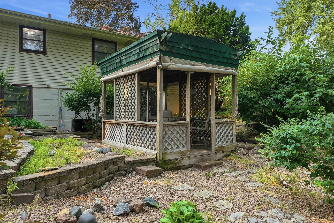
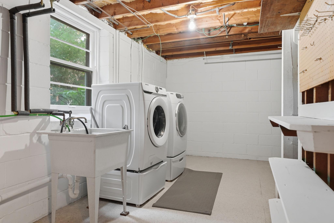
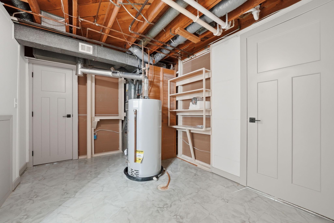
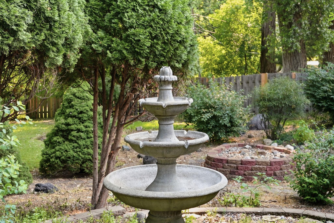
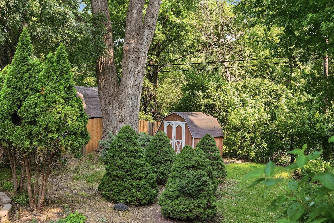
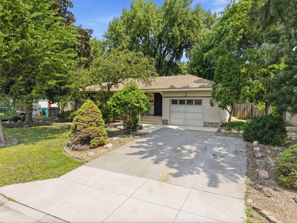
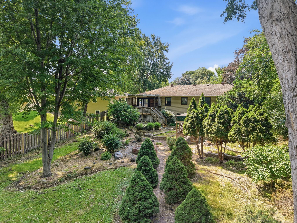
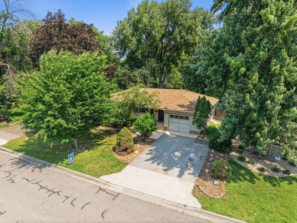
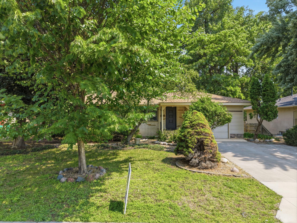
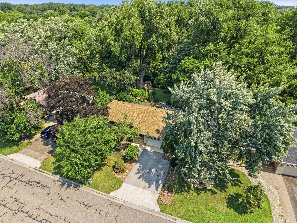
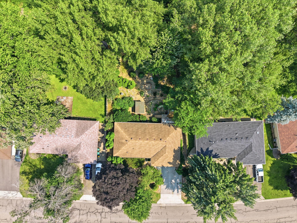
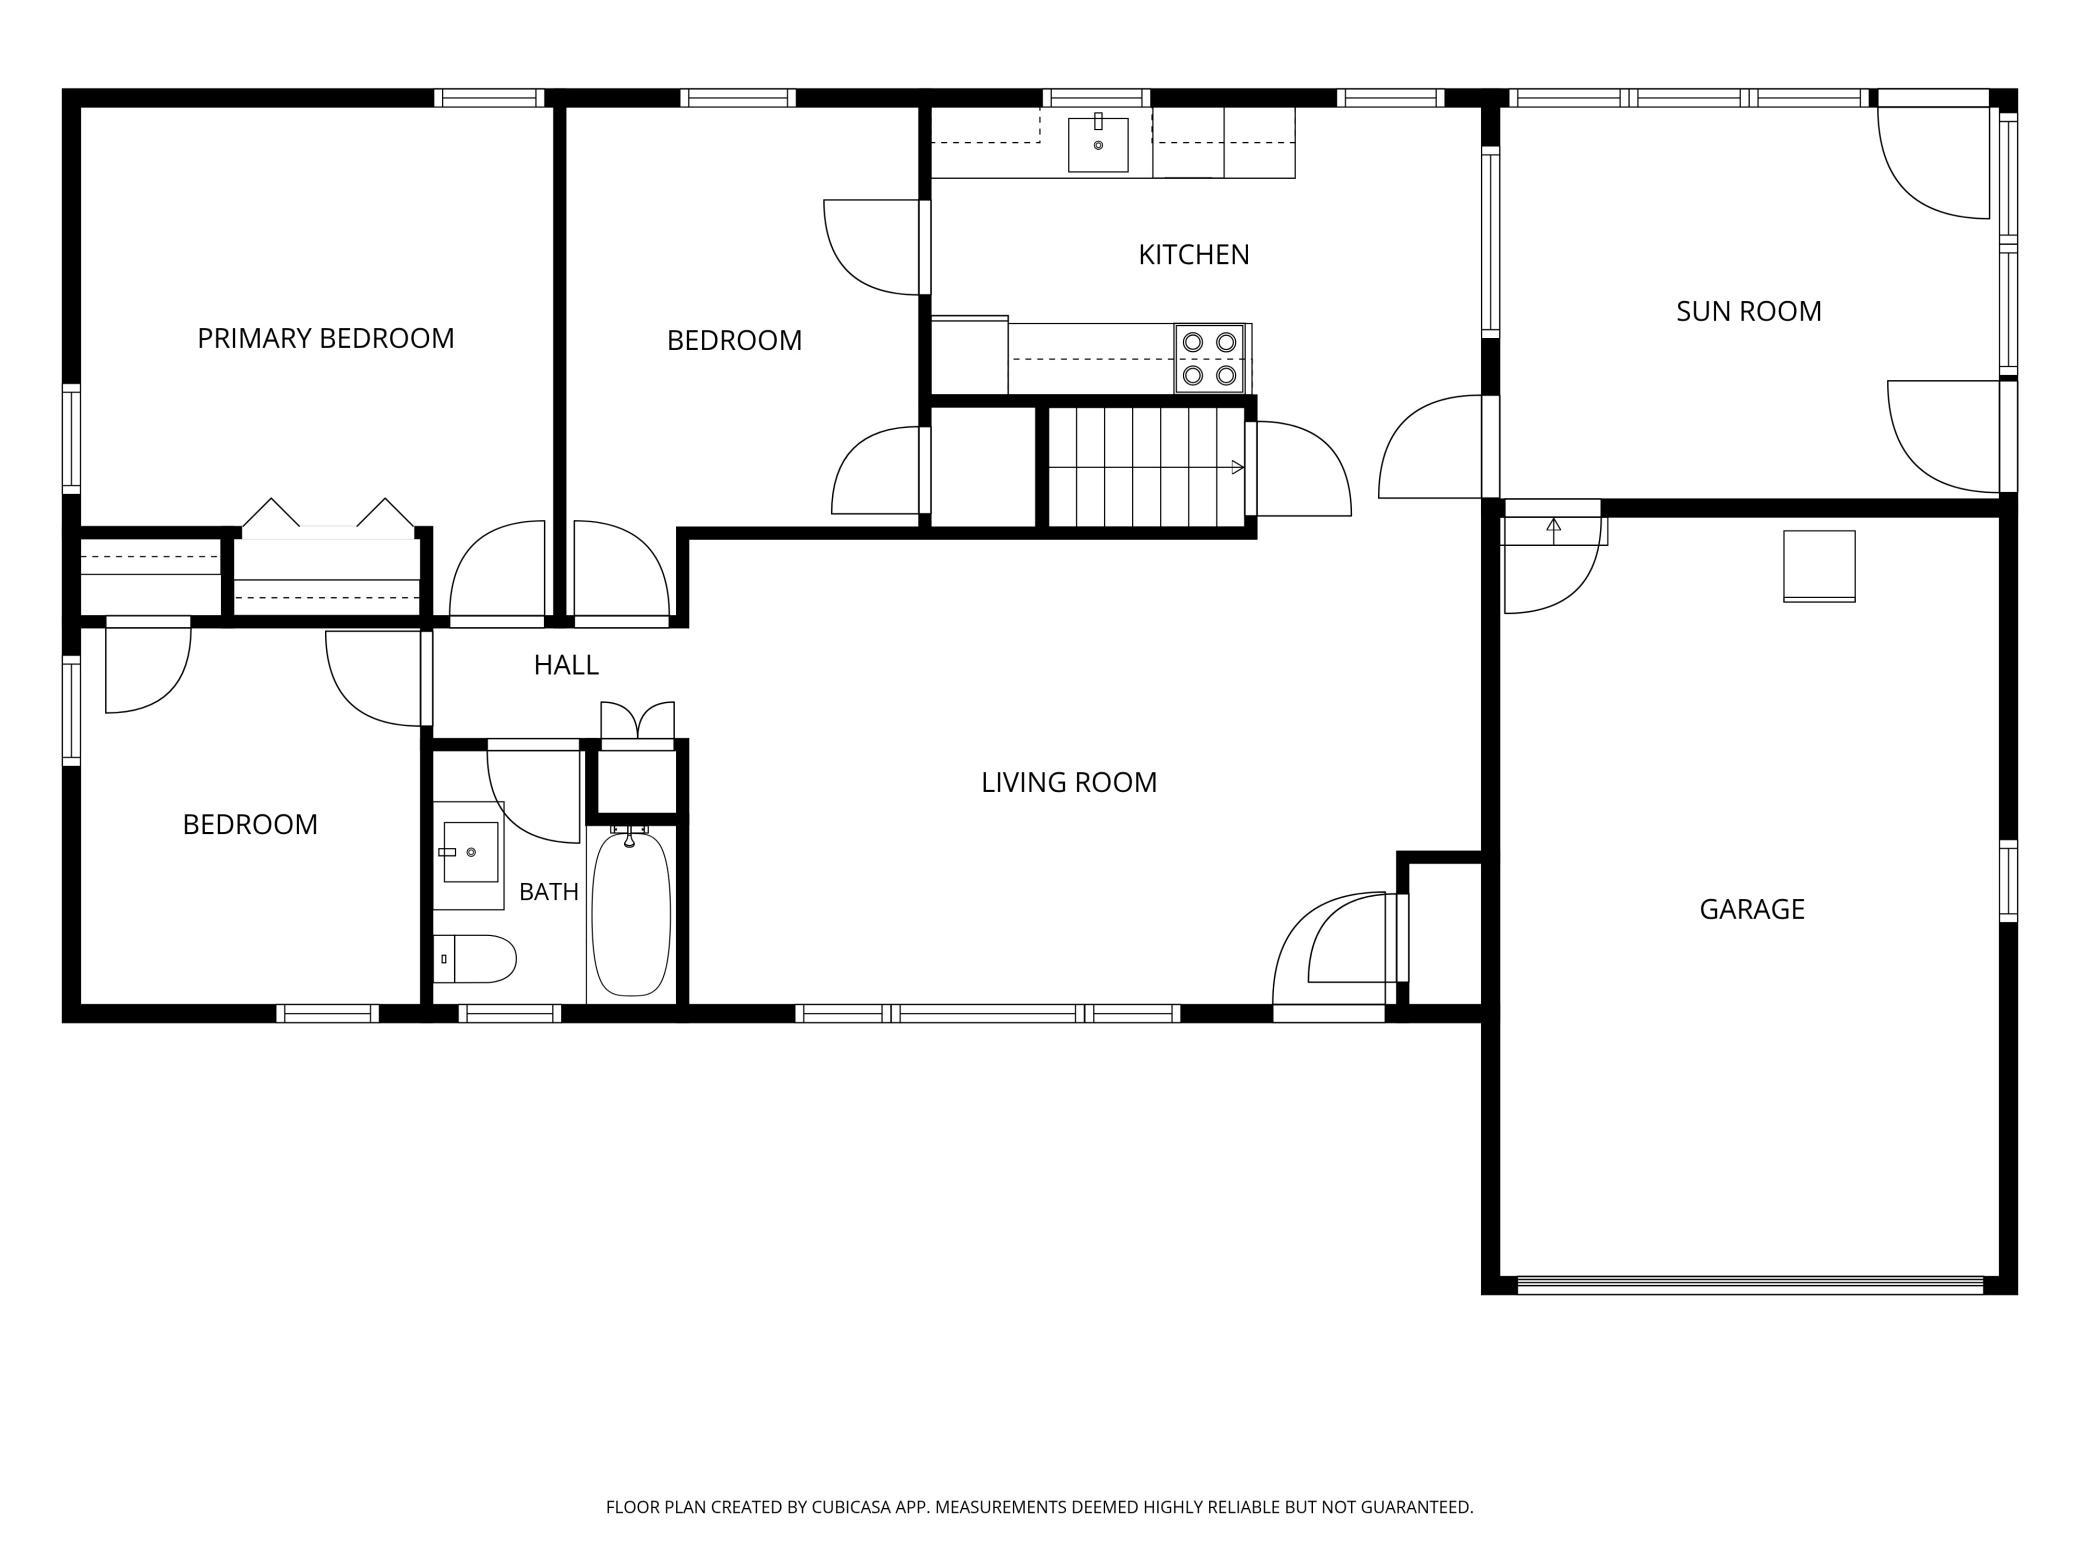
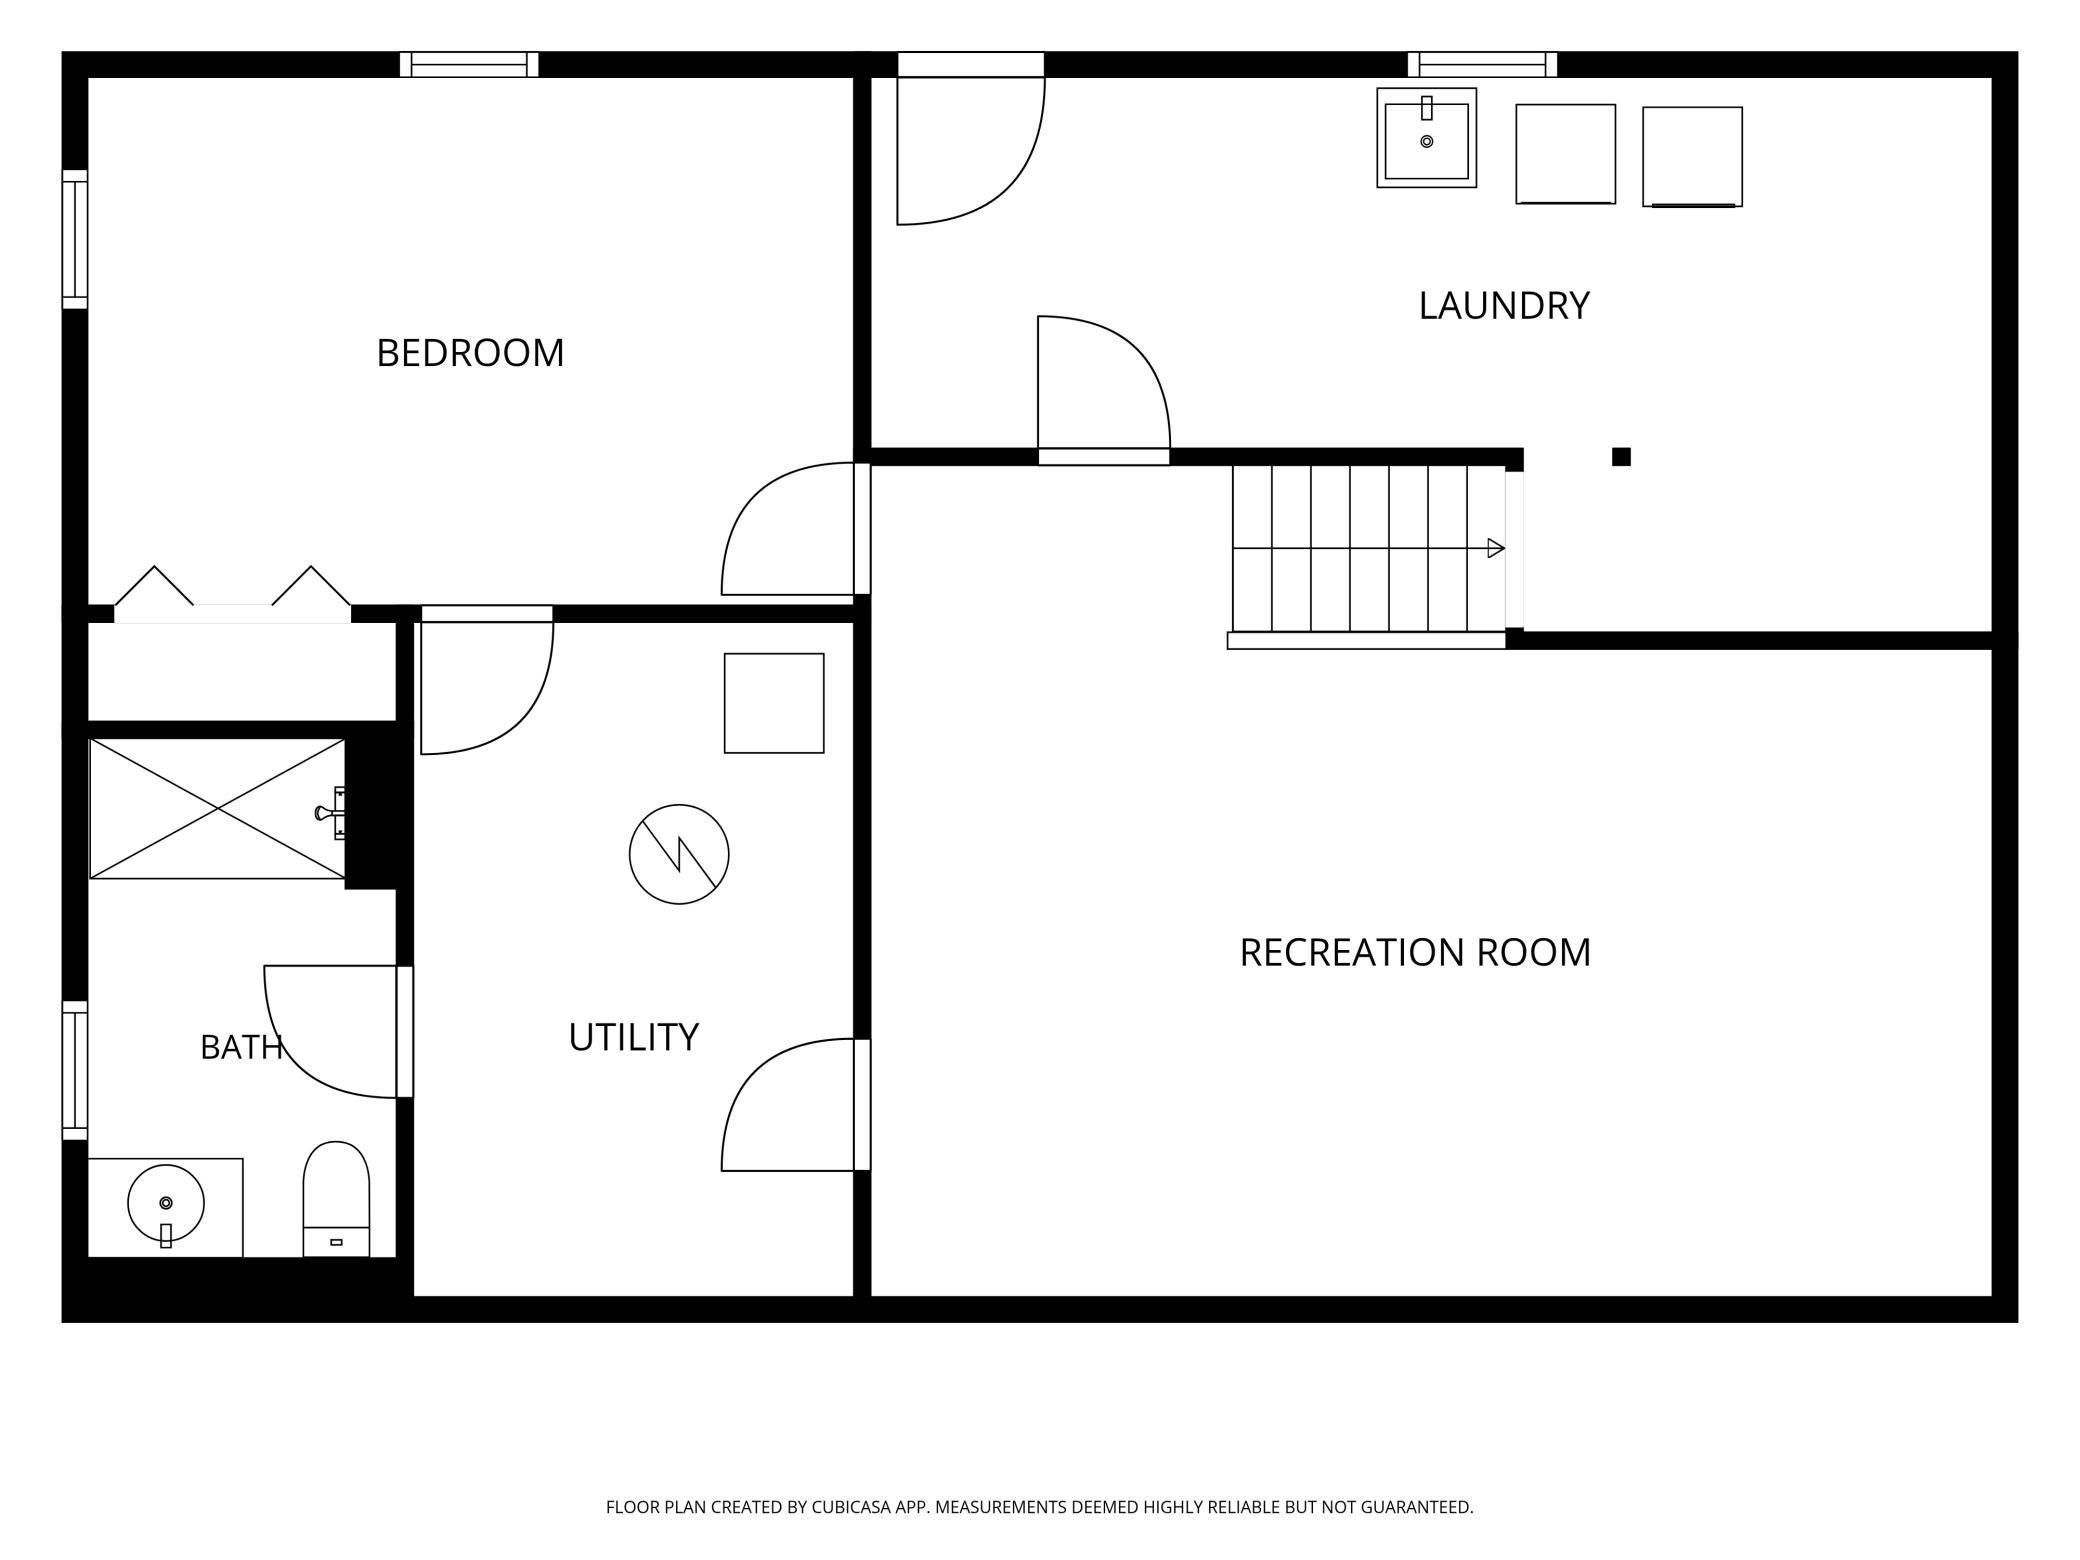
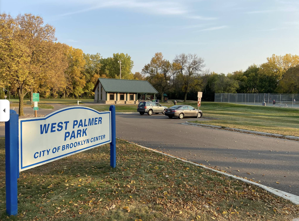
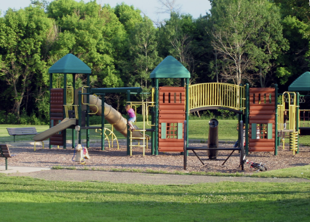
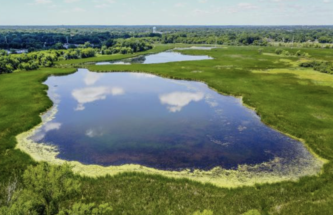
RARE Opportunity! Completely Remodeled Gem Overlooking Nature Preserve! Step into this beautifully updated 4-bedroom, 2-bath home and experience move-in ready living at its finest. Thoughtfully redesigned from top to bottom, this residence offers modern finishes, exceptional craftsmanship, and a peaceful, private setting that feels like a retreat. The main level features three spacious bedrooms and gleaming newly refinished hardwood floors that flow throughout. The heart of the home is the stunning kitchen, complete with quartz countertops, custom cabinetry, all-new stainless steel appliances, and a fresh layout perfect for everyday living and entertaining. Both full bathrooms have been tastefully updated with new fixtures and finishes, and all-new lighting enhances the bright, welcoming atmosphere. Downstairs, the walkout basement provides a fourth bedroom, new carpet, plus flexible space ideal for a family room, home office, or guest suite. Updated electrical and plumbing throughout give you peace of mind for years to come. Outside, enjoy the gardener’s dream backyard with a fully fenced privacy fence, refinished deck, screen porch, outdoor gazebo, and storage shed. The extra-wide concrete driveway offers ample parking, while the vinyl and brick siding ensures low-maintenance curb appeal. This quiet, private lot backs directly to panoramic views & is just moments from West Palmer Park—perfect for nature lovers and outdoor enthusiasts. Combing thoughtful updates, timeless charm, & an unbeatable location. Don’t miss your opportunity to call it home! Schedule your private showing today.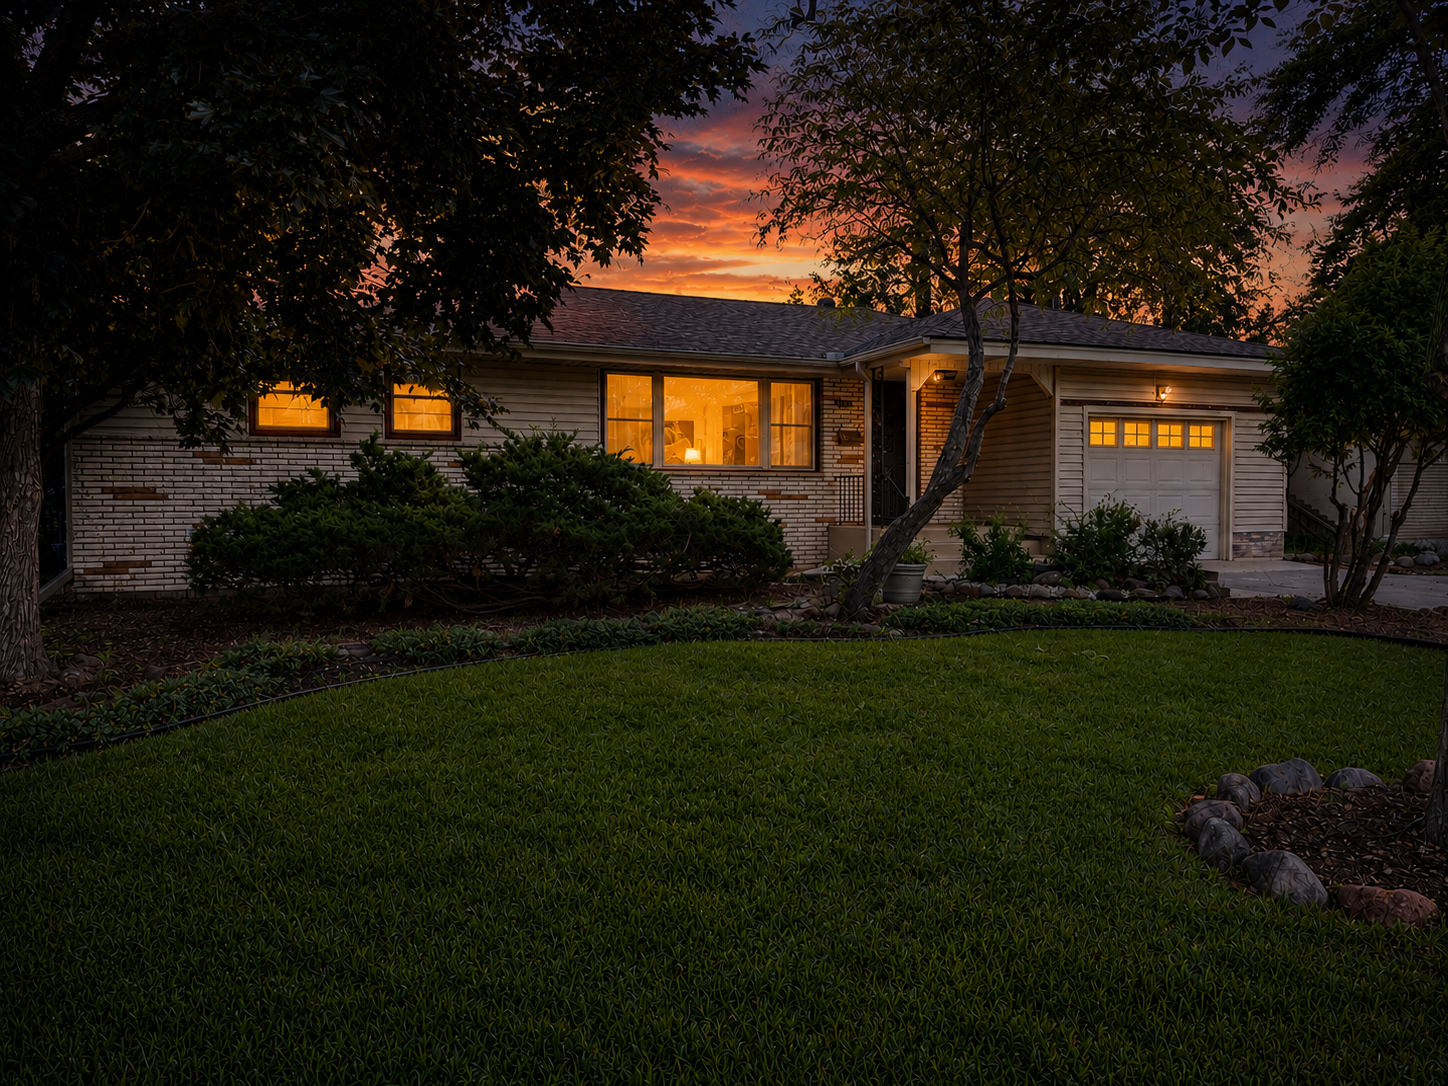
Property Information
Status: Active
Sub Type: ********
List Price: $360,000
MLS#: 7101289
Current Price: $360,000
Address: 3606 Woodbine Lane N, Minneapolis, MN 55429
City: Minneapolis
State: MN
Postal Code: 55429
Geo Lat: 45.086598
Geo Lon: -93.327193
Subdivision: Palmer Lake Terrace 2nd Add
County: Hennepin
Property Description
Year Built: 1958
Lot Size SqFt: 10890
Gen Tax: 4038
Specials Inst: 0
High School: Osseo
Square Ft. Source:
Above Grade Finished Area: 1110
Below Grade Finished Area: 800
Below Grade Unfinished Area:
Total SqFt.: 2027
Style: Array
Total Bedrooms: 4
Total Bathrooms: 2
Total Full Baths: 2
Garage Type:
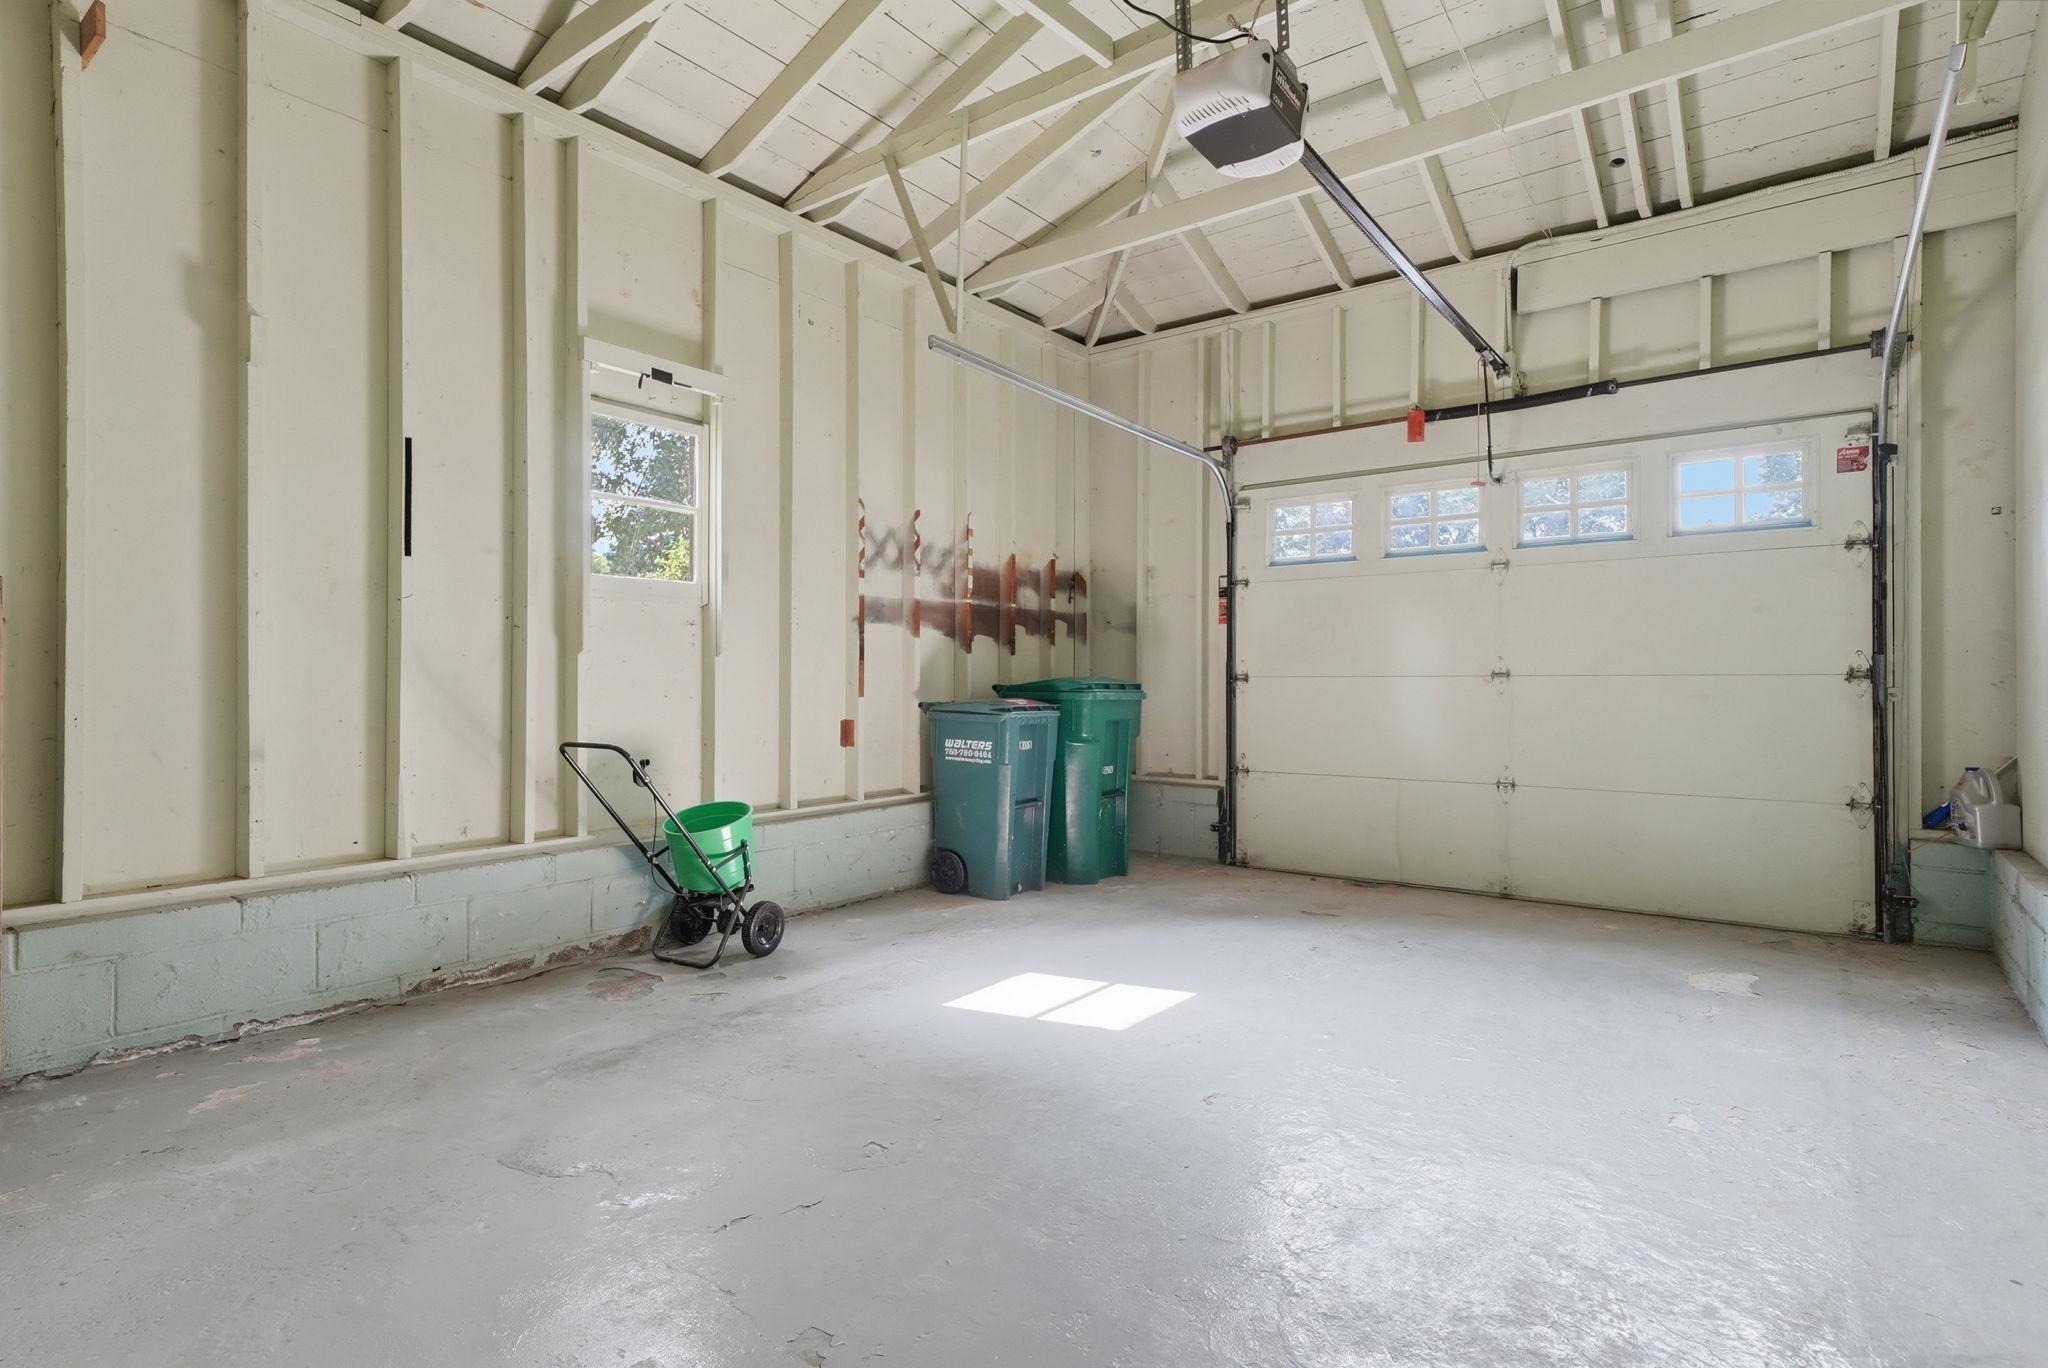
Garage Stalls: 1
Waterfront:
Property Features
Exterior:
Roof:
Foundation:
Lot Feat/Fld Plain: Array
Interior Amenities:
Inclusions: ********
Exterior Amenities:
Heat System:
Air Conditioning:
Utilities: