


Property Listing
Description
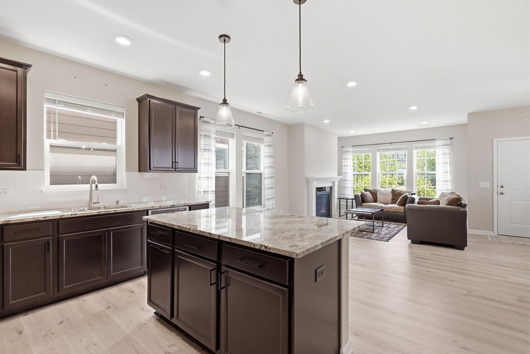
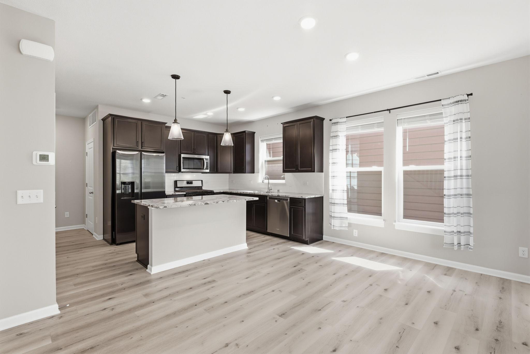
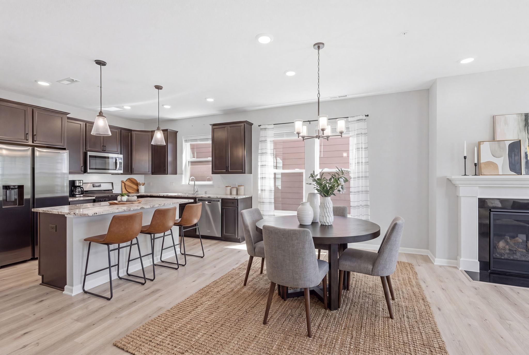
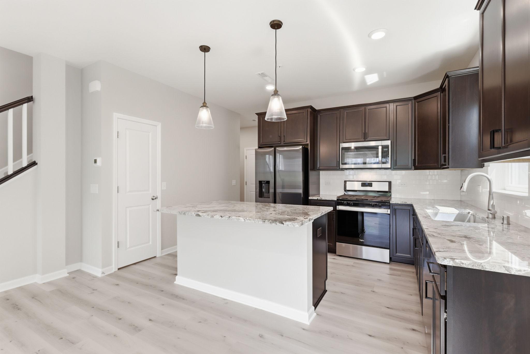
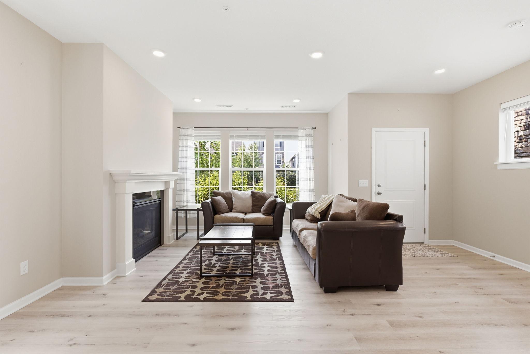
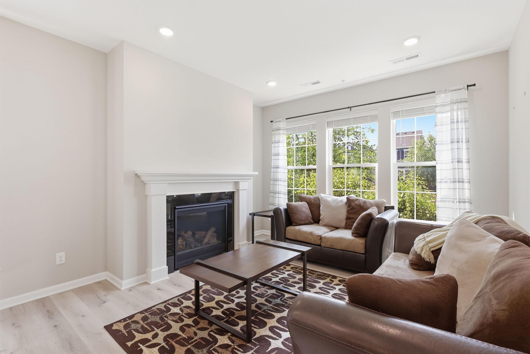
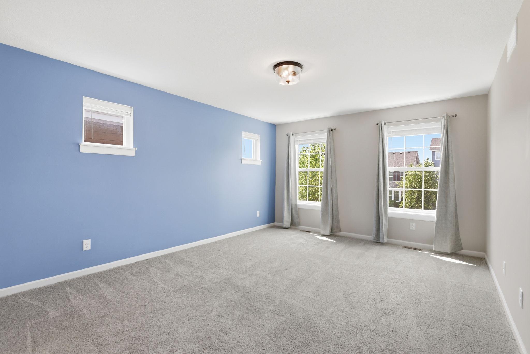
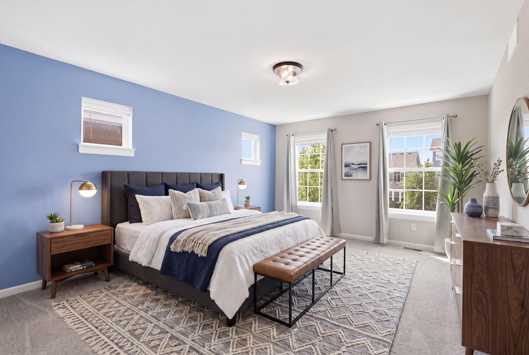
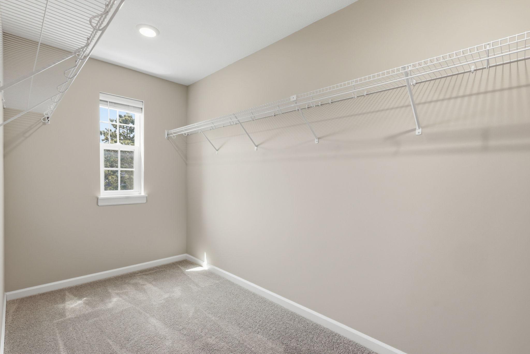
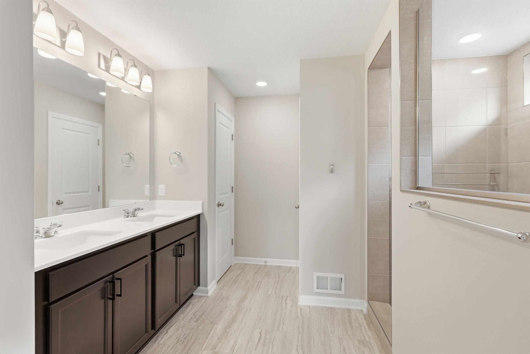
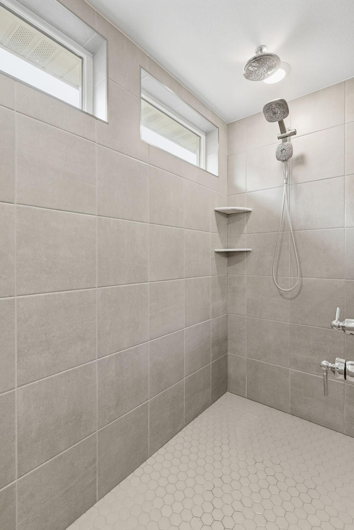
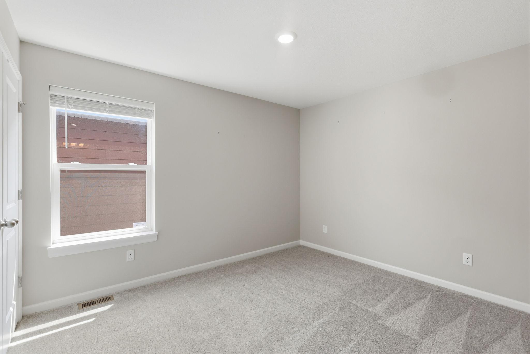
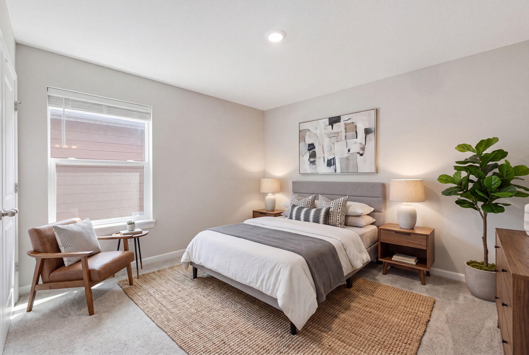
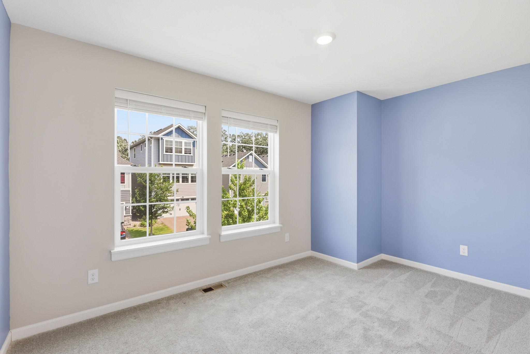
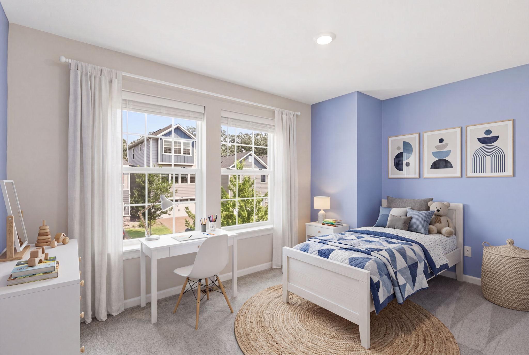
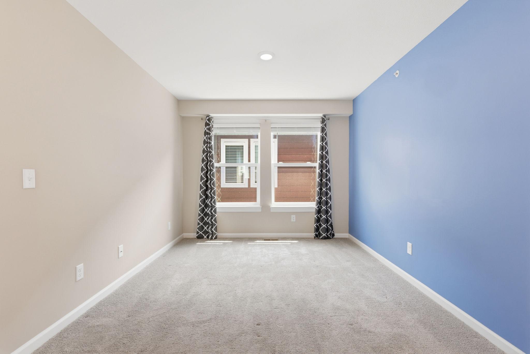
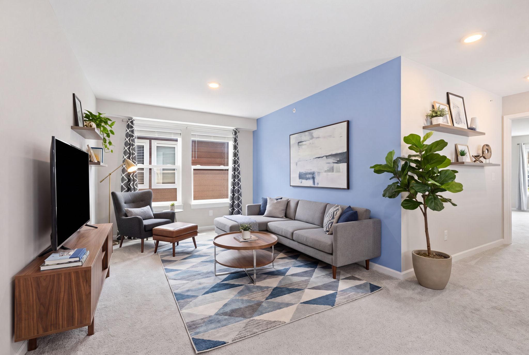
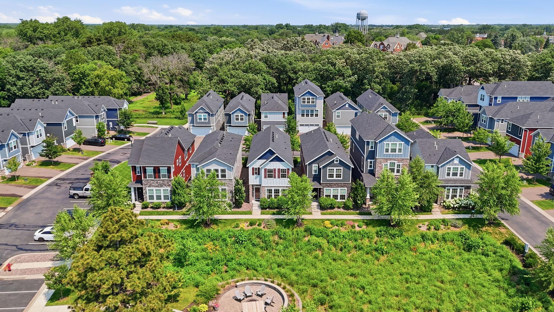
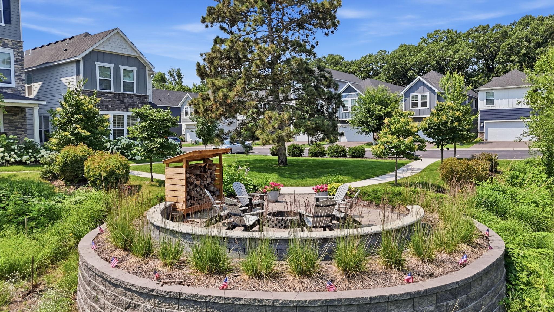
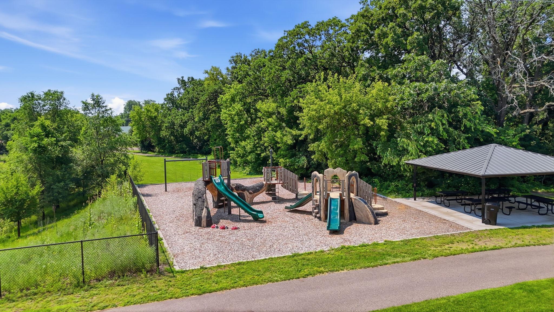
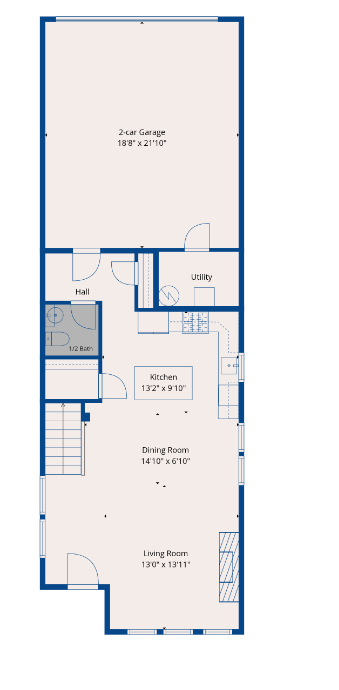
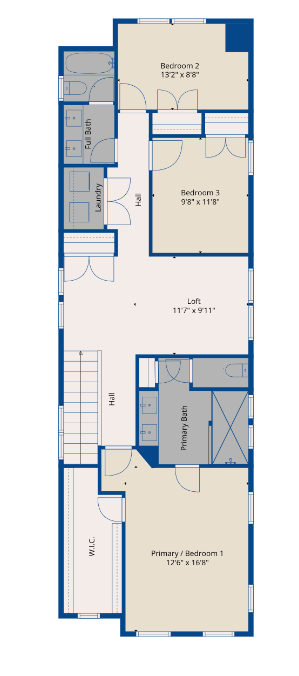
The moment you walk in, you’ll notice how open and connected this home feels. The kitchen overlooks the living room, making it easy to stay part of the conversation whether you’re preparing dinner, hosting friends, or enjoying a quiet night at home. A large center island offers plenty of counter and prep space, while the fireplace creates a cozy place to unwind on cooler Minnesota evenings. Upstairs, the versatile loft gives you flexible space for whatever fits your lifestyle, whether it’s a home office, playroom, workout room, or a second place to relax. The spacious primary suite includes a walk-in closet, private bathroom, and walk-in shower, while two additional bedrooms provide comfortable space for family, guests, or hobbies. One of the things that really sets this home apart is everything waiting just outside your front door. The community park and playground are right next door, with walking trails, the Rum River, and the HOA community fire pit all just a short walk away. It’s the kind of neighborhood that makes it easy to get outside and enjoy everything the area has to offer. Located in the heart of Anoka, you’ll enjoy the charm of historic downtown while also being just minutes from Riverdale Village, giving you convenient access to shopping, restaurants, entertainment, grocery stores, and everyday conveniences. Some homes are best experienced in person, and this is one of them. Come see for yourself what makes this home and neighborhood such a great place to call home.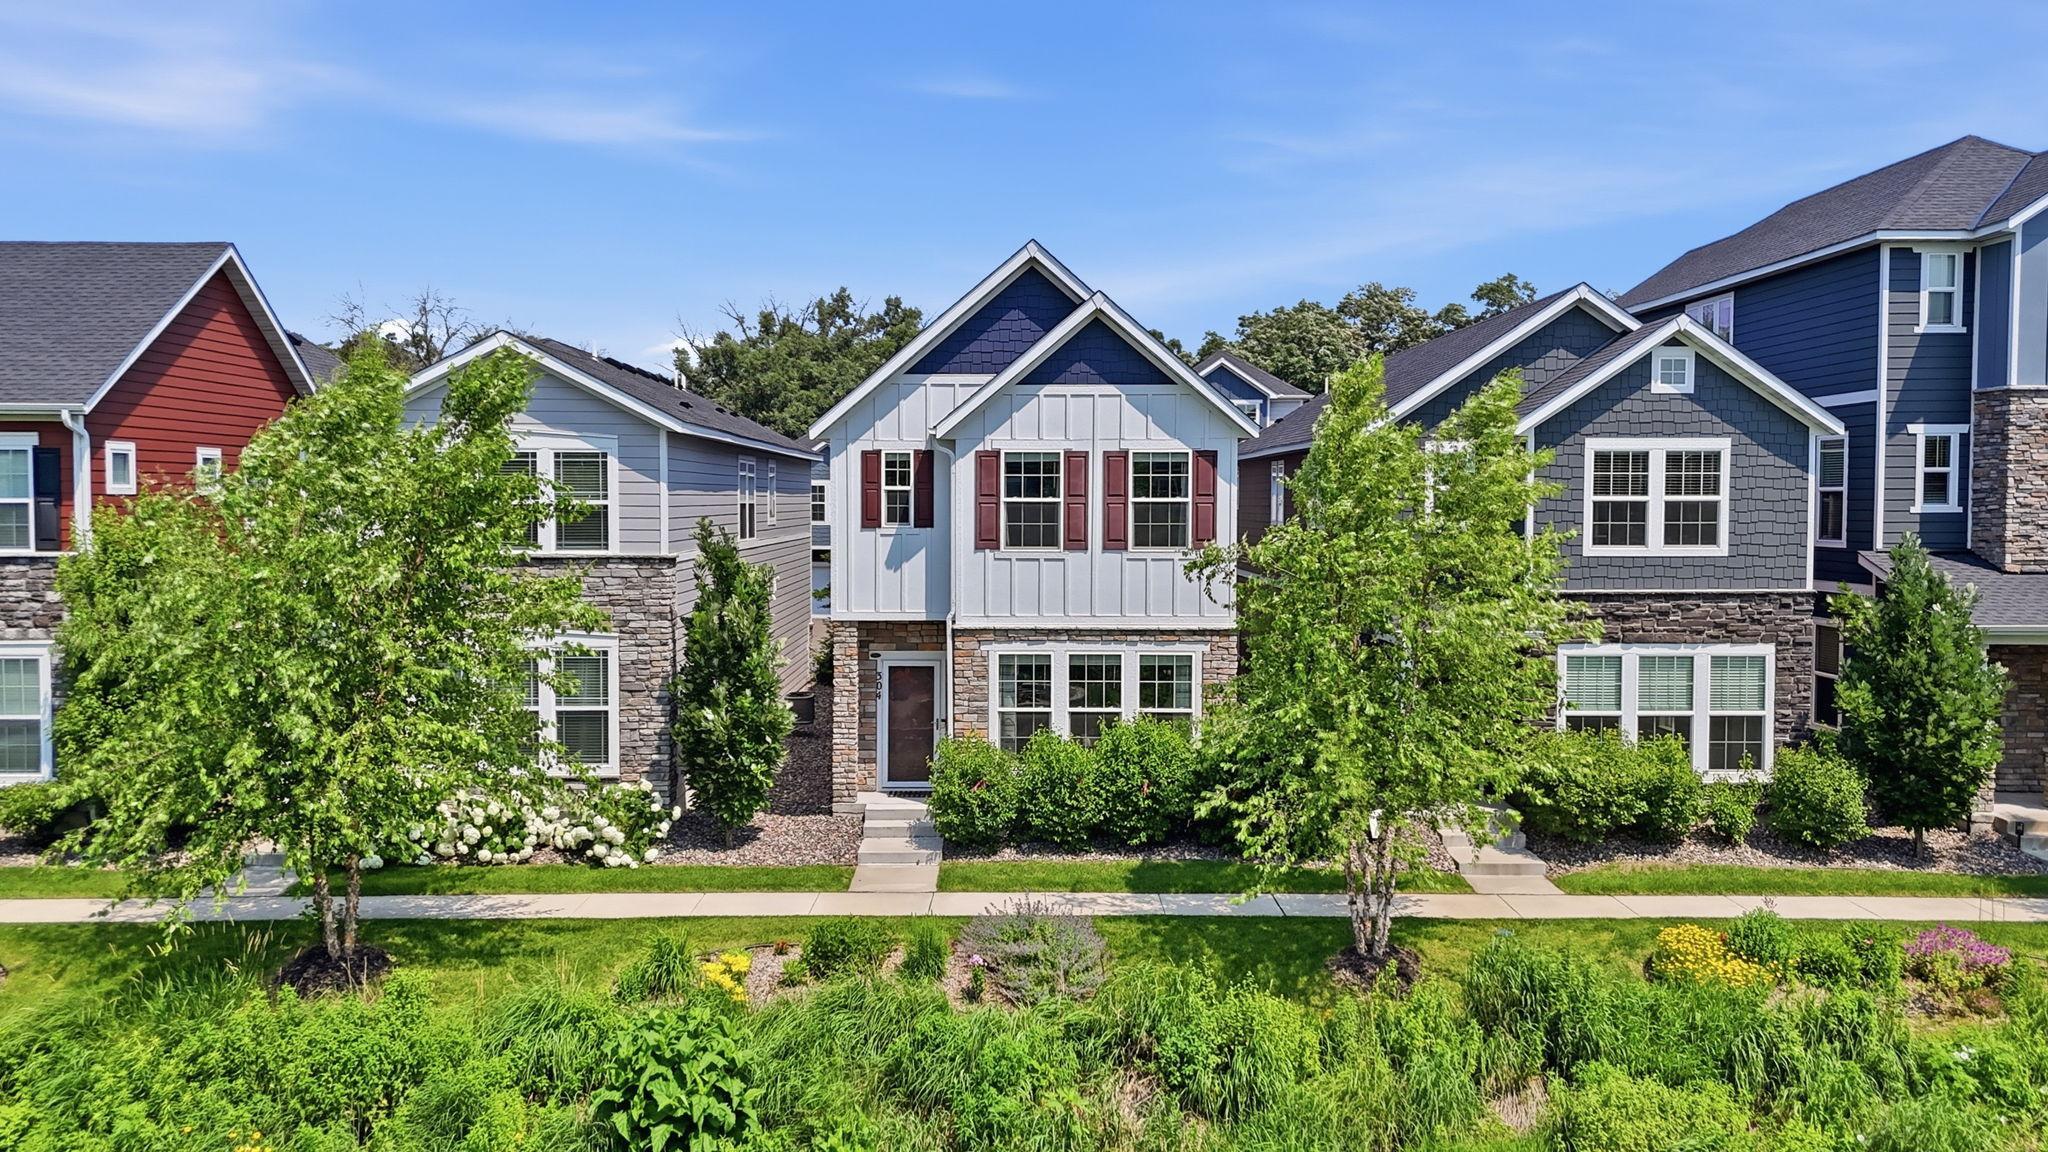
Property Information
Status: Active
Sub Type: ********
List Price: $388,000
MLS#: 7101113
Current Price: $388,000
Address: 304 Rum River Way, Anoka, MN 55303
City: Anoka
State: MN
Postal Code: 55303
Geo Lat: 45.211393
Geo Lon: -93.386232
Subdivision: Riverside On Fourth
County: Anoka
Property Description
Year Built: 2021
Lot Size SqFt: 871.2
Gen Tax: 3992.08
Specials Inst: 0
High School: Anoka-Hennepin
Square Ft. Source:
Above Grade Finished Area: 1900
Below Grade Finished Area: 0
Below Grade Unfinished Area:
Total SqFt.: 1900
Style: Array
Total Bedrooms: 3
Total Bathrooms: 3
Total Full Baths: 1
Garage Type:
Garage Stalls: 2
Waterfront:
Property Features
Exterior:
Roof:
Foundation:
Lot Feat/Fld Plain: Array
Interior Amenities:
Inclusions: ********
Exterior Amenities:
Heat System:
Air Conditioning:
Utilities: