


Property Listing
Description
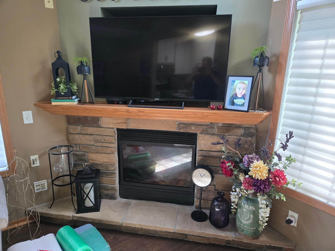
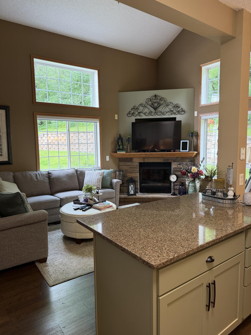
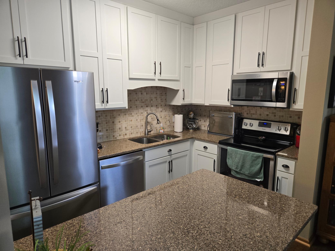
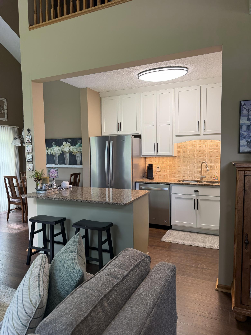
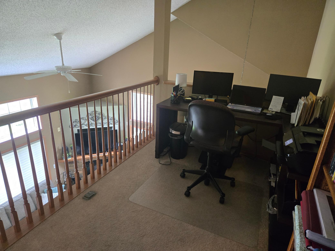
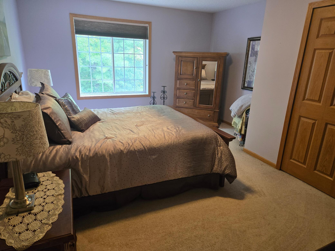
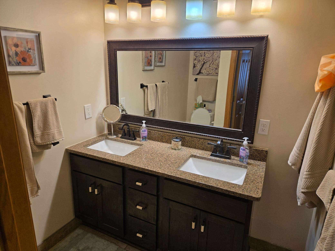
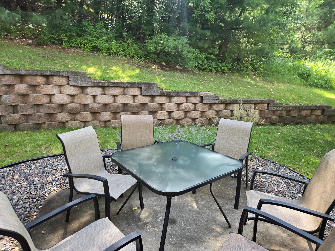
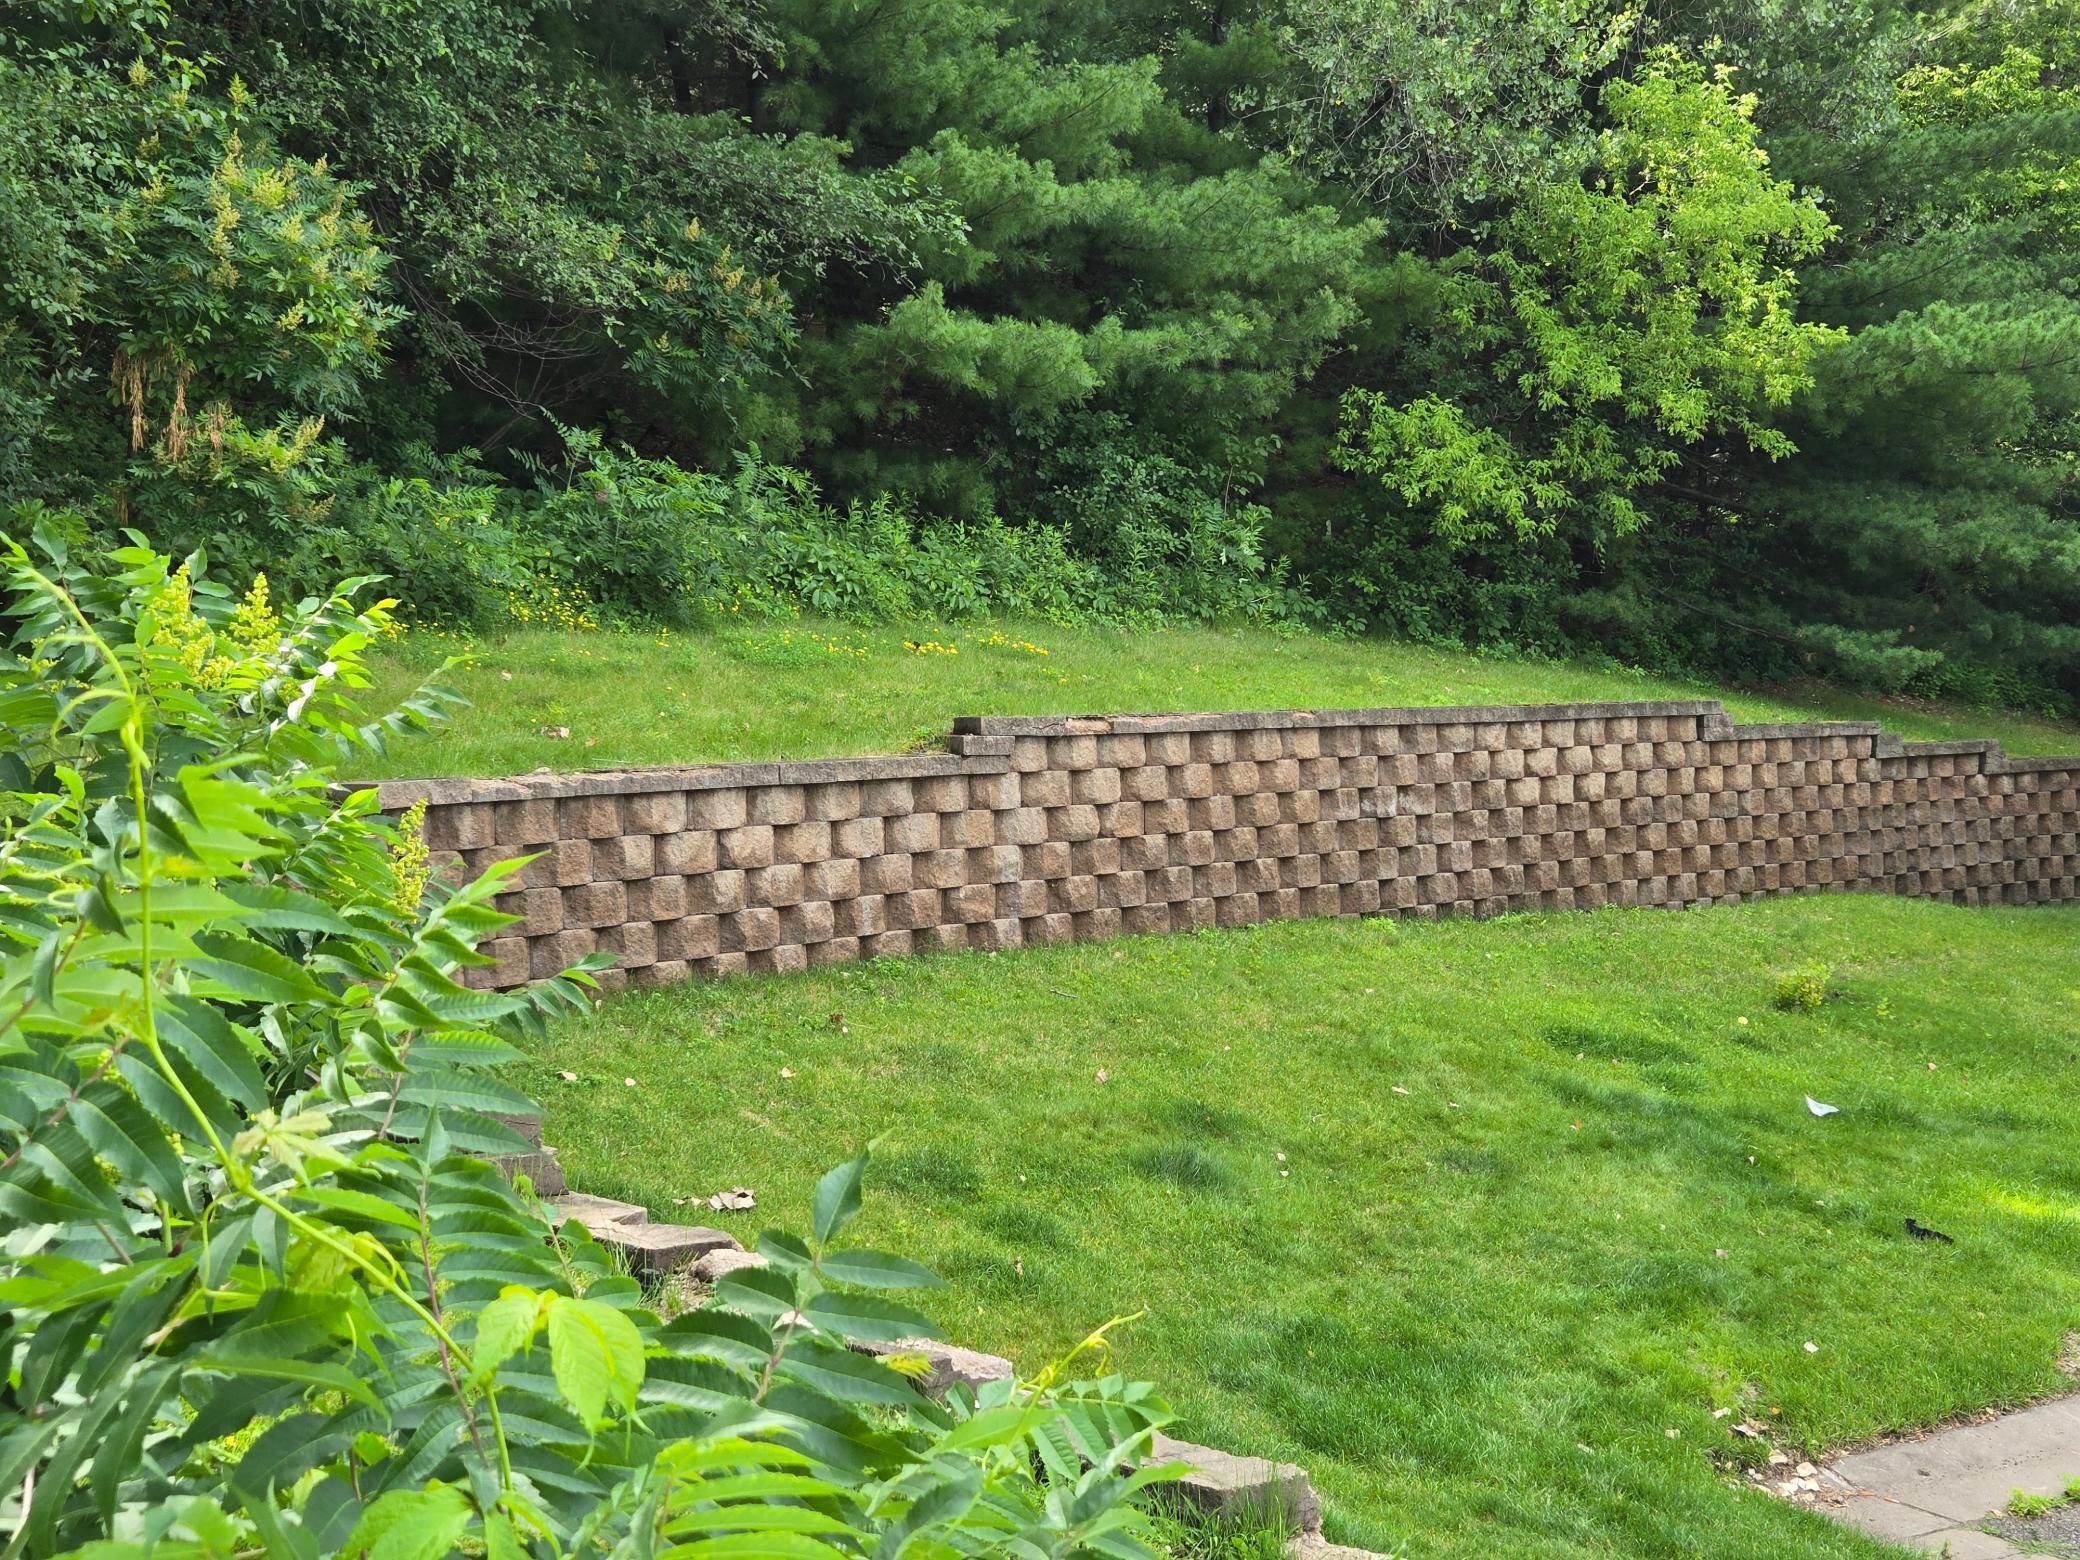
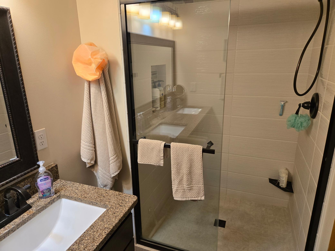
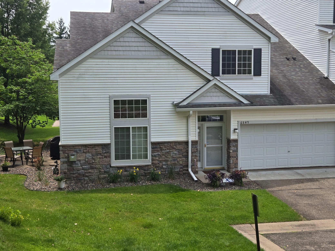
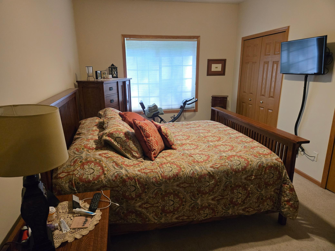
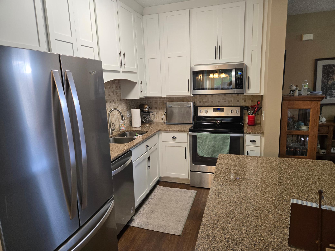
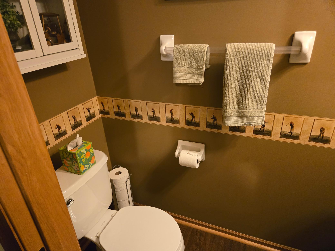
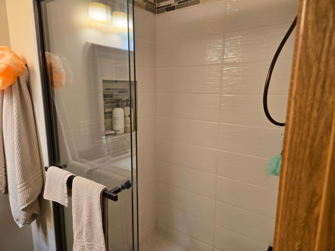
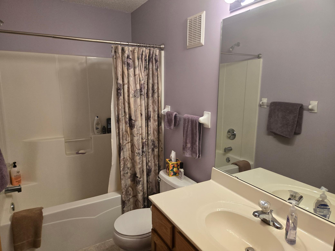
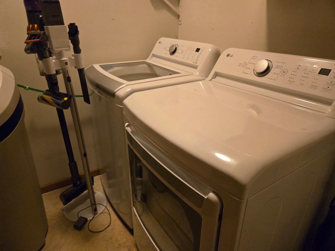
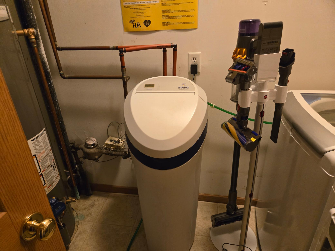
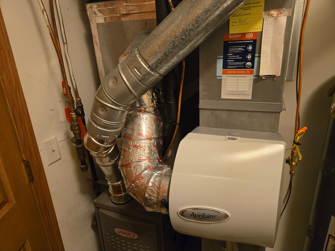
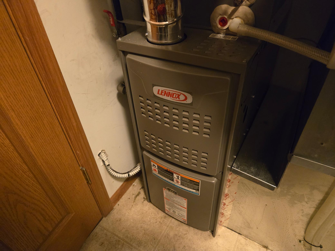
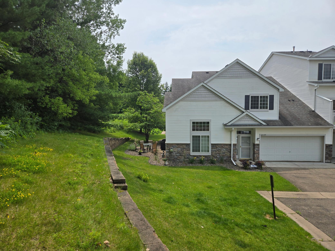
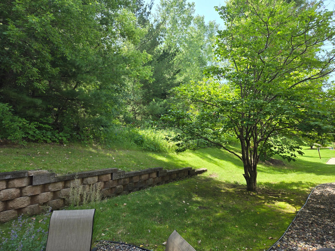
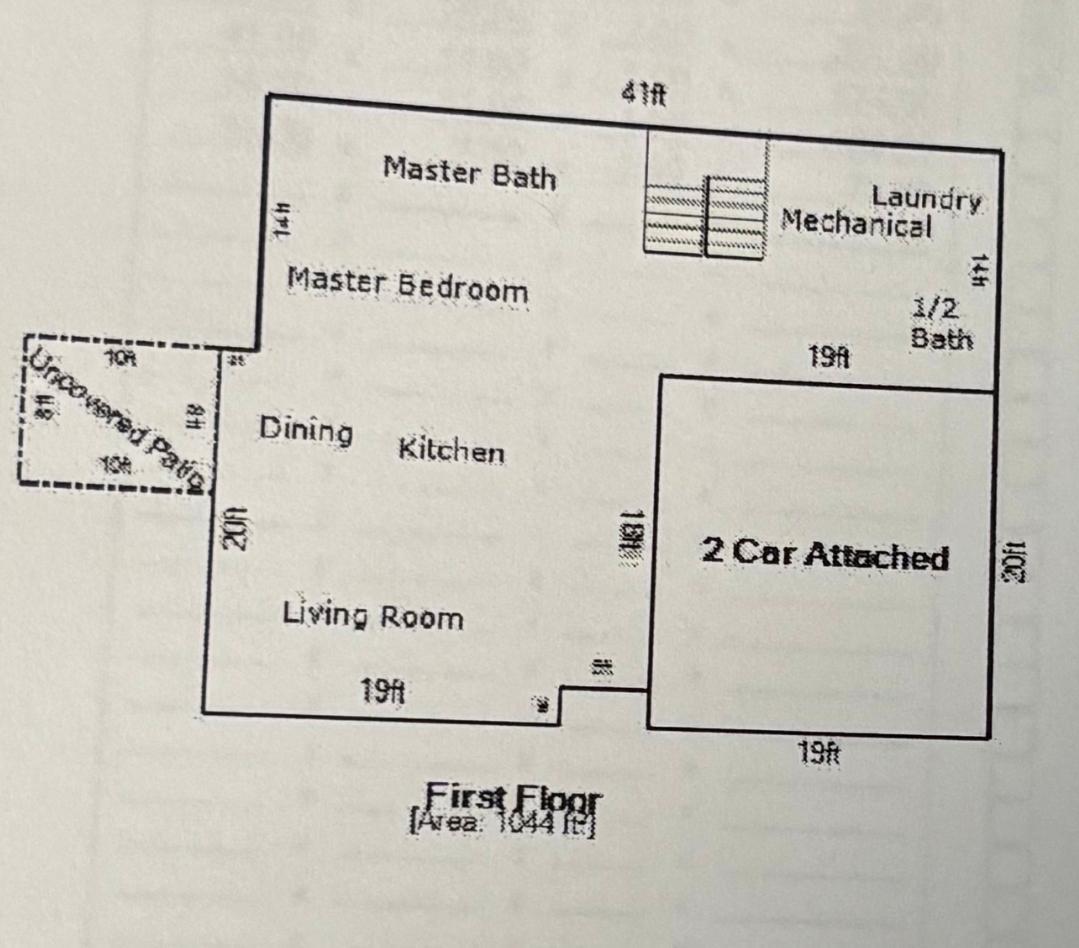
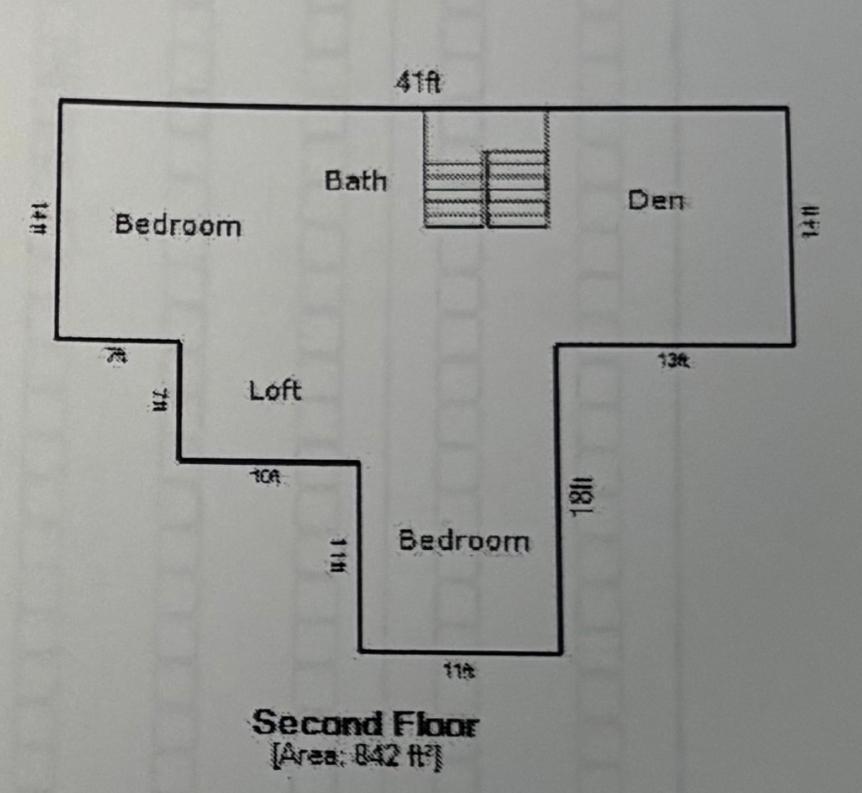
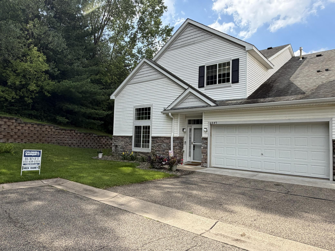
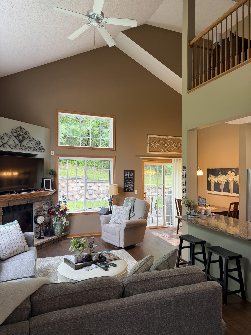
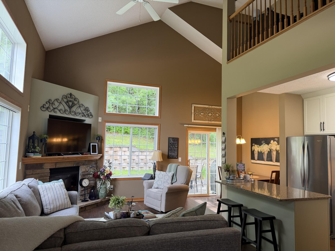
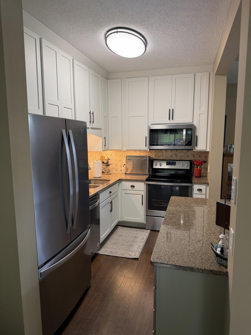
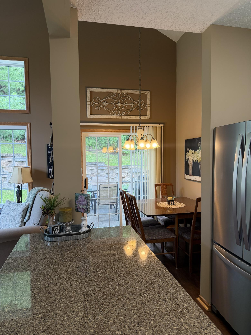
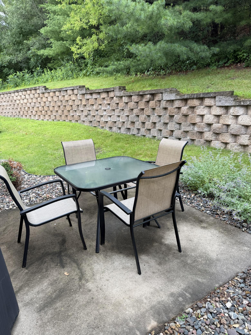
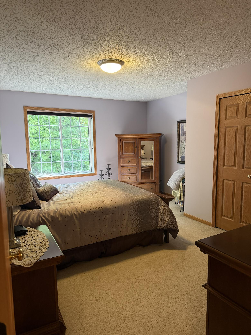
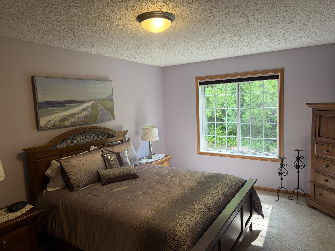
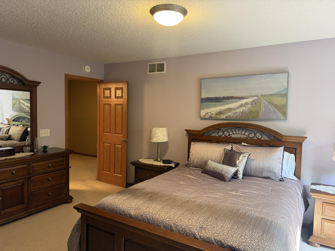
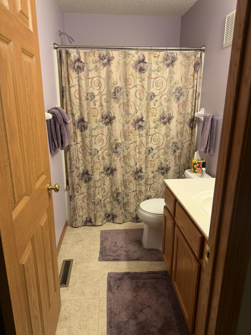
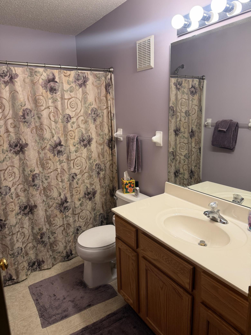
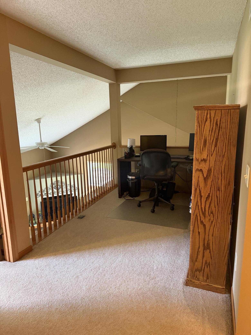
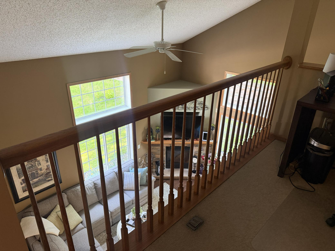
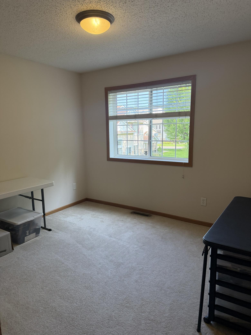
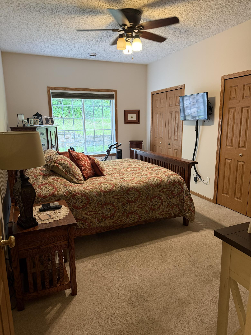
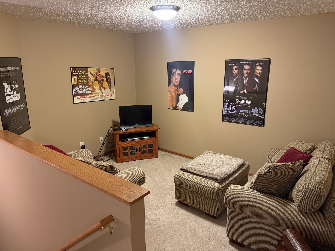
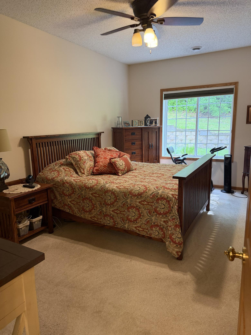
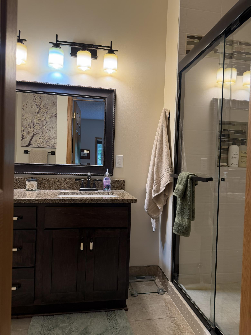
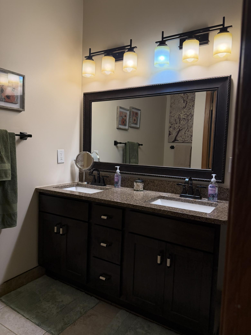
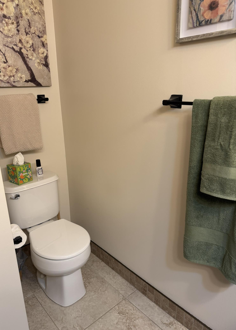
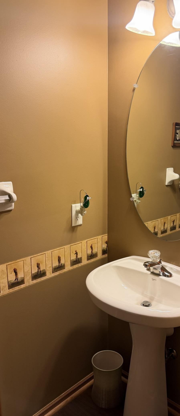
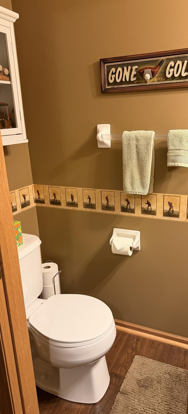
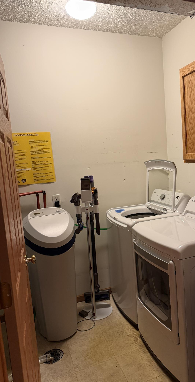
Beautiful End-unit townhome featuring 3 bedrooms, 2 1/2 baths, and highly desirable main-floor living! The spacious main level includes the primary bedroom, updated primary bathroom, main-floor laundry with washer/dryer included, 1/2 bath and convenient access to the attached garage. The updated kitchen (2018) features Pergo flooring, Custom soft close cabinets, stainless steel appliances, a self-venting Whirlpool microwave, and a large 3-door refrigerator & new counter/center Island. The dramatic living room offers soaring two-story vaulted ceilings, a cozy gas fireplace, and patio doors leading to a private 10' x 8' concrete patio, Retaining wall, Privacy & backs up to mature trees and a peaceful natural setting. The upper level includes 2 additional bedrooms, a loft & Den areas, and a full bathroom, providing plenty of space for family or guests. Lovingly maintained by the original owner since 2004. Recent mechanical updates include a new furnace "22 & central AC "24. The home backs to a private area with retaining walls and mature trees, offering exceptional privacy. Located in a highly desirable neighborhood with nearby hiking trails, parks, Restaurants, shopping, and convenient access to Highway 61/70th street. Flexible closing and possession dates. Easy to show. Smoke-free and pet-free home.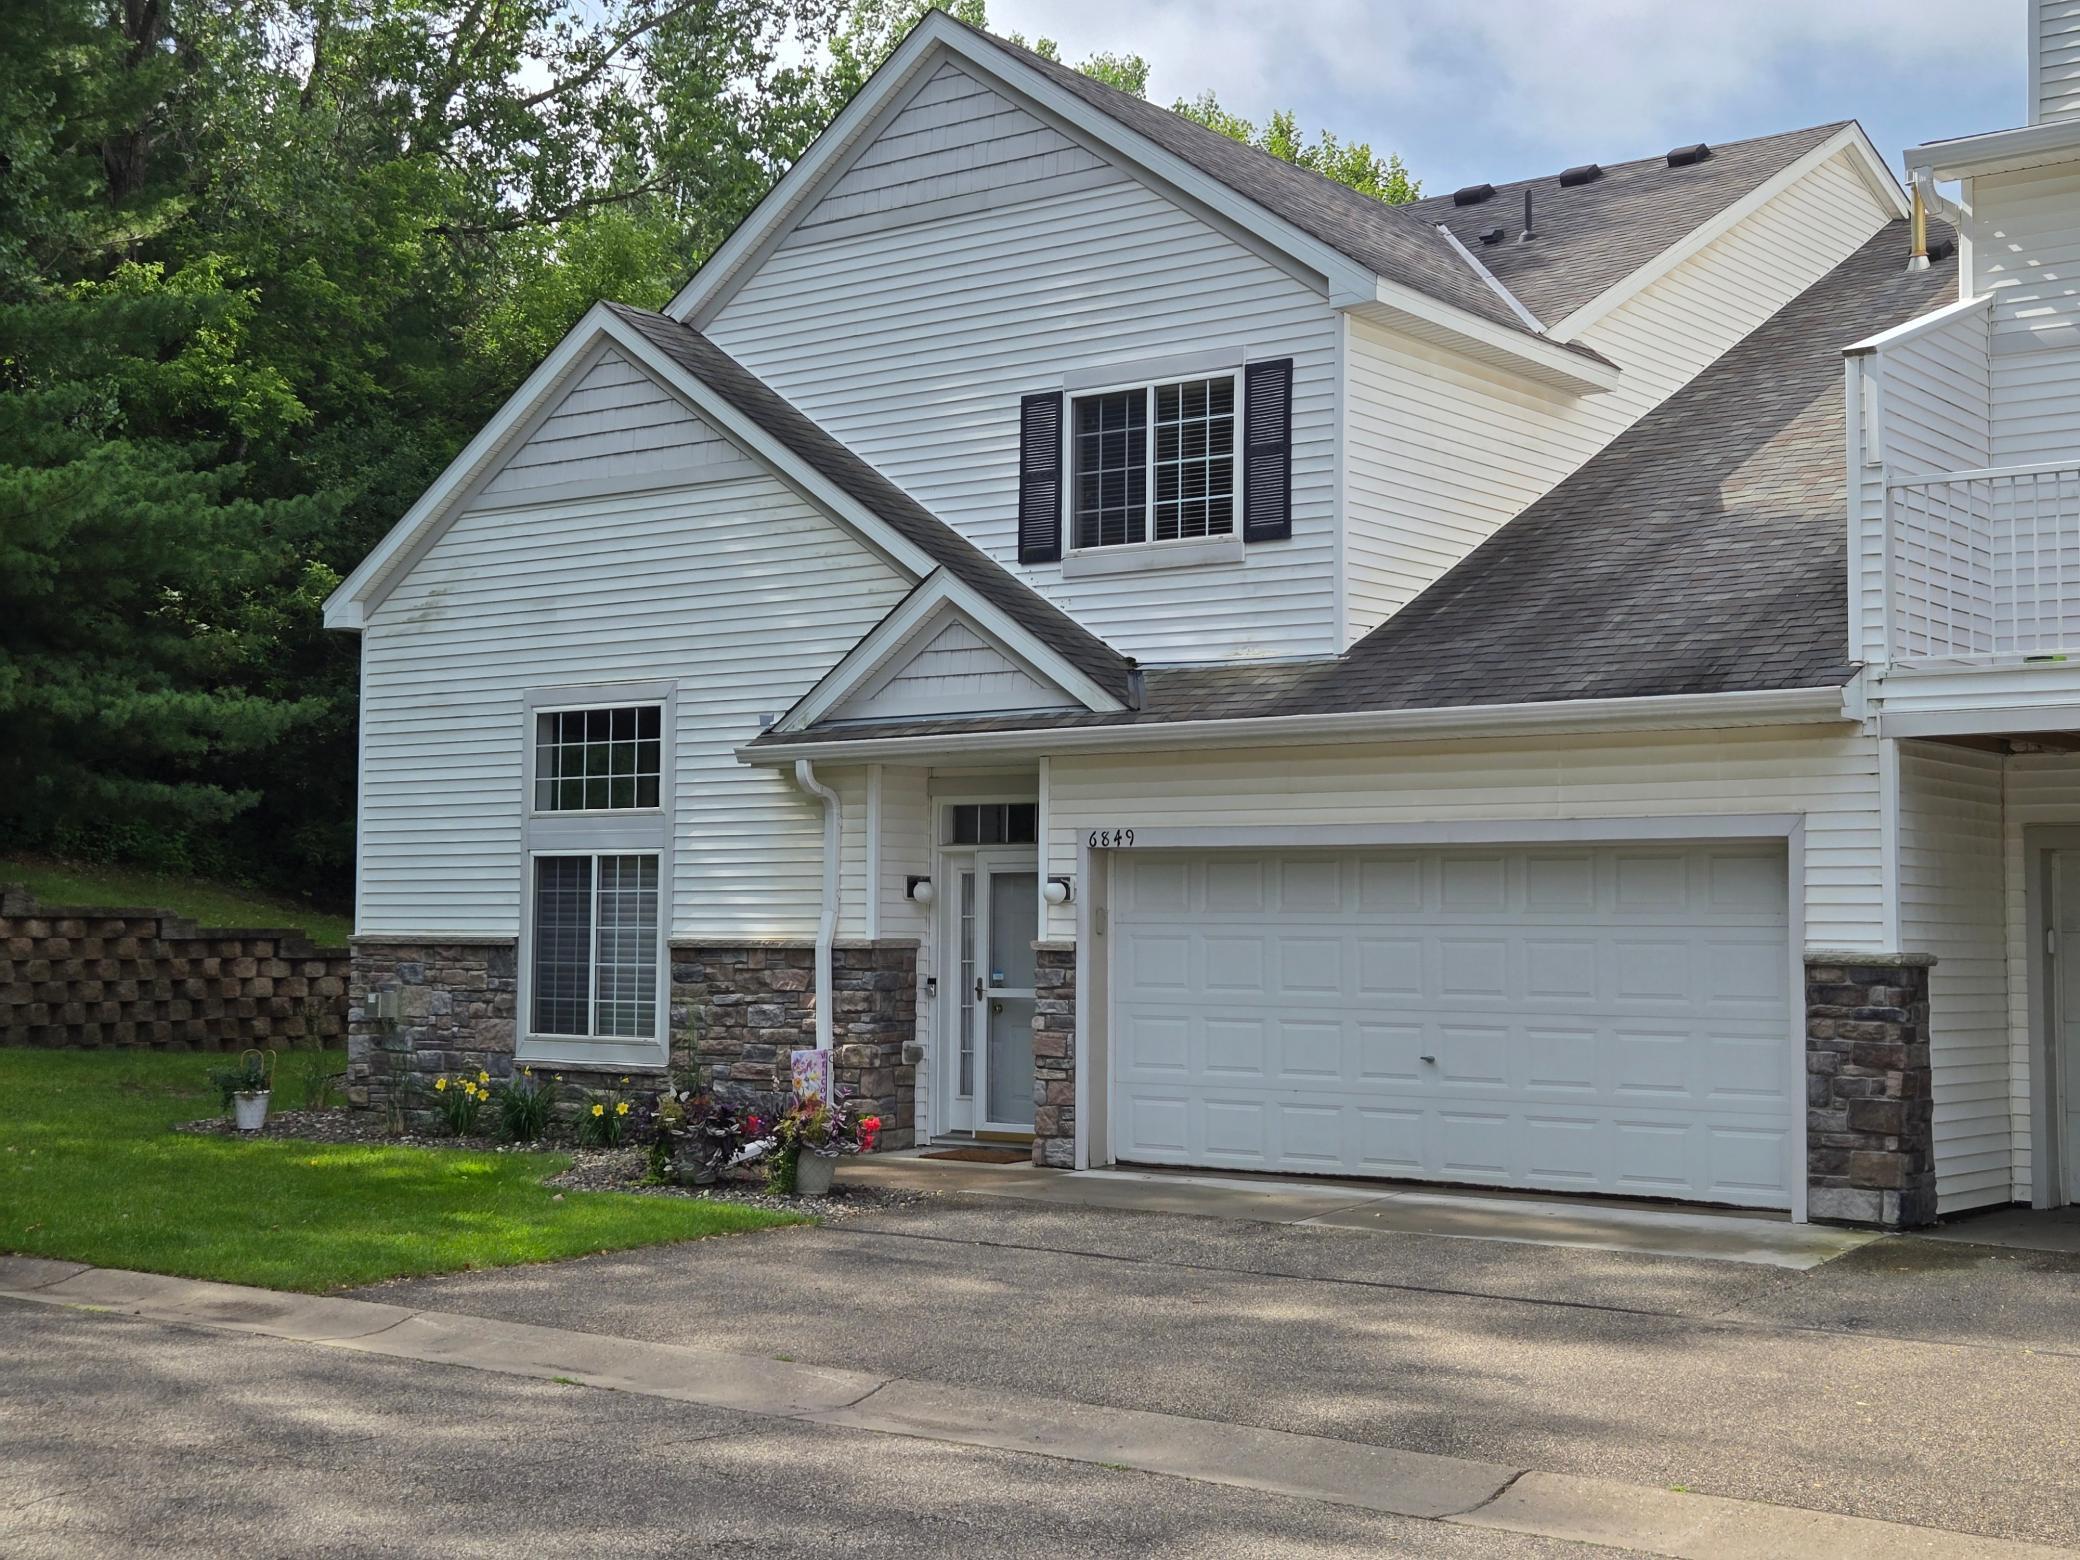
Property Information
Status: Active
Sub Type: ********
List Price: $304,800
MLS#: 7101082
Current Price: $304,800
Address: 6849 Pine Crest Trail S, Cottage Grove, MN 55016
City: Cottage Grove
State: MN
Postal Code: 55016
Geo Lat: 44.849109
Geo Lon: -92.954841
Subdivision: Cic 228
County: Washington
Property Description
Year Built: 2004
Lot Size SqFt: 10018.8
Gen Tax: 3045
Specials Inst: 0
High School: South Washington County
Square Ft. Source:
Above Grade Finished Area: 1886
Below Grade Finished Area: 0
Below Grade Unfinished Area:
Total SqFt.: 1886
Style: Array
Total Bedrooms: 3
Total Bathrooms: 3
Total Full Baths: 2
Garage Type:
Garage Stalls: 2
Waterfront:
Property Features
Exterior:
Roof:
Foundation:
Lot Feat/Fld Plain: Array
Interior Amenities:
Inclusions: ********
Exterior Amenities:
Heat System:
Air Conditioning:
Utilities: