


Property Listing
Description
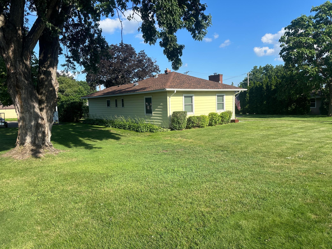
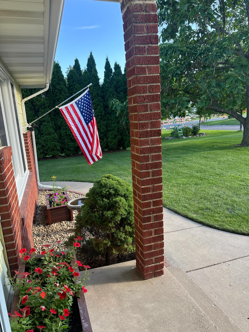
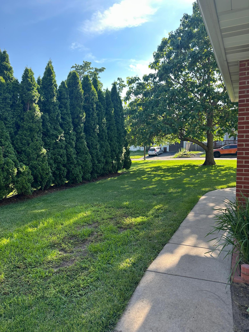
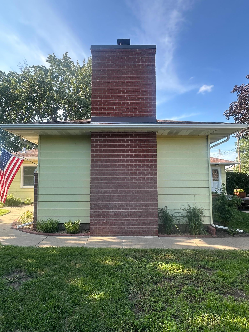
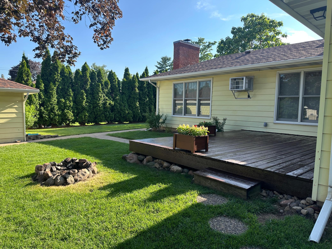
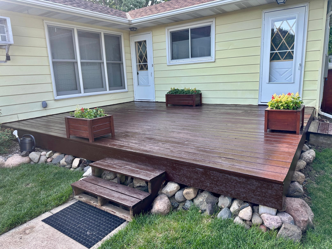
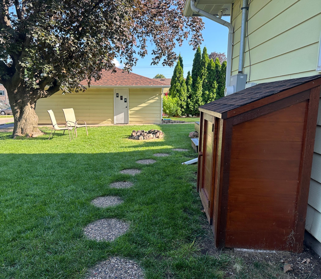
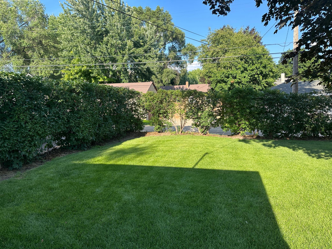
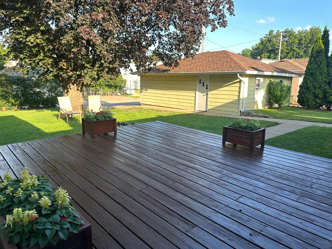
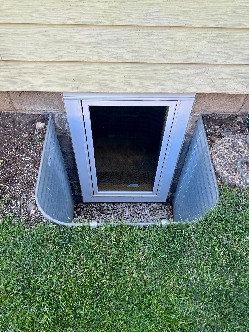
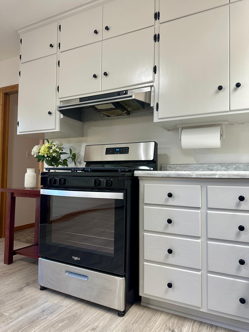
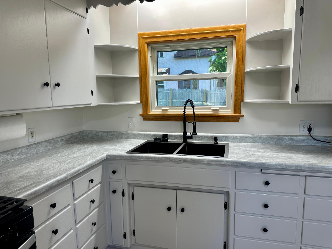
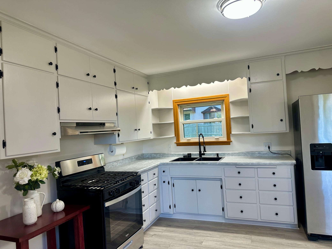
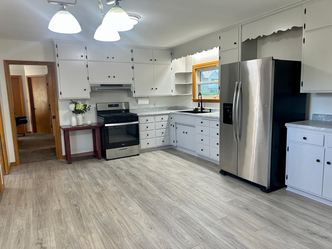
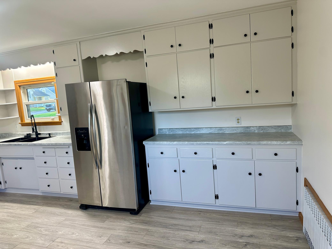
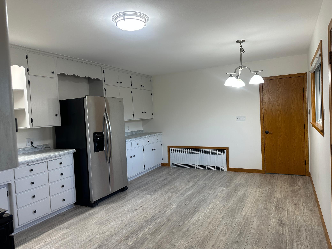
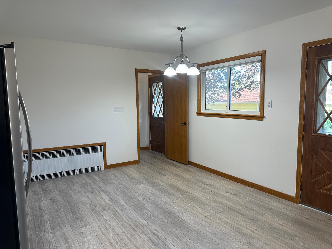
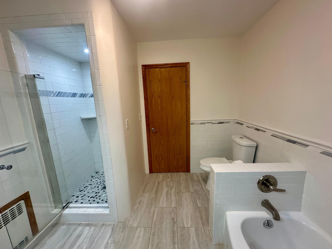
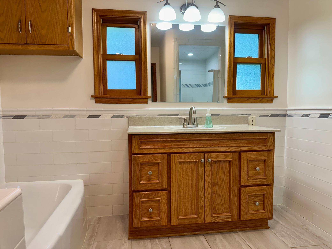
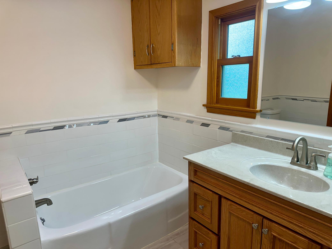
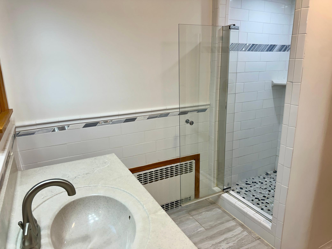
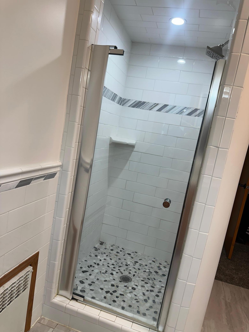
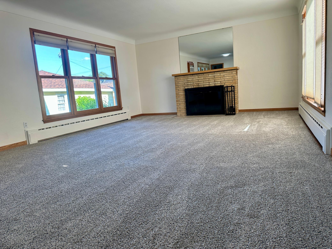
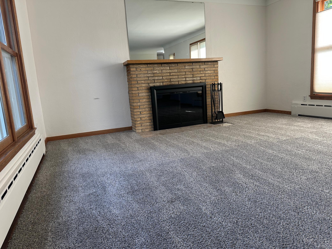
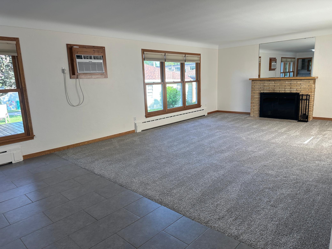
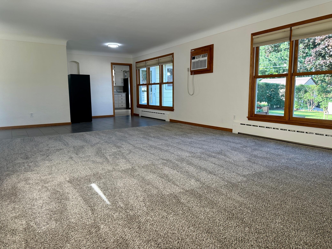
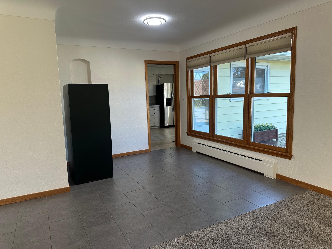
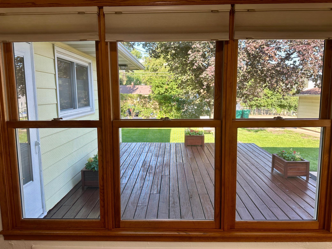
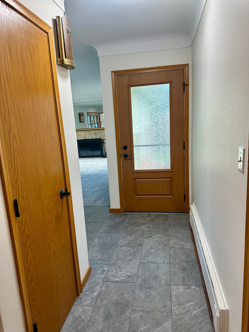
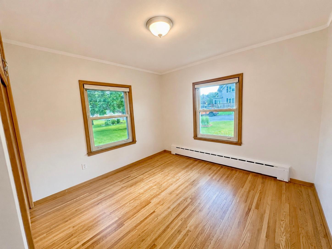
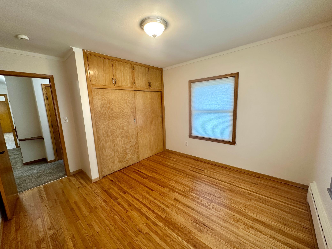
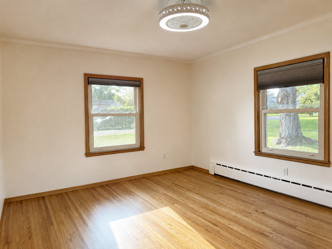
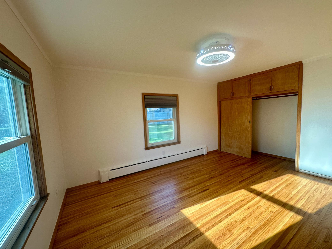
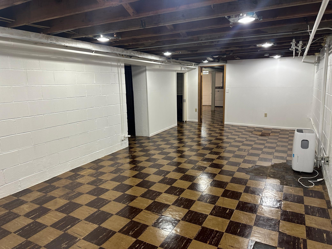
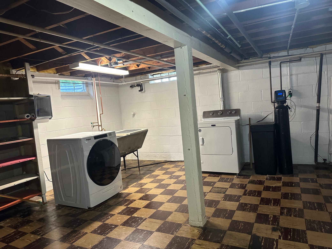
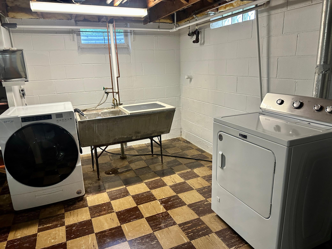
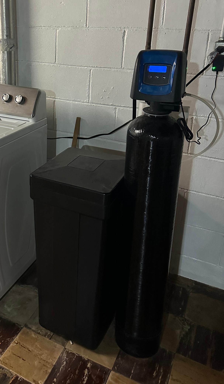
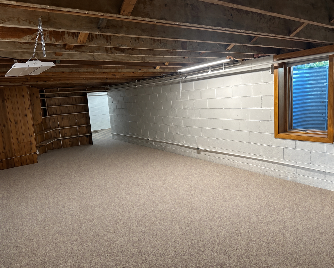
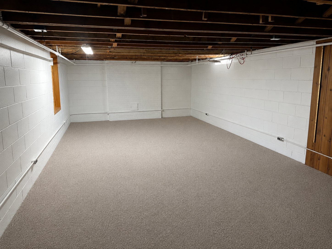
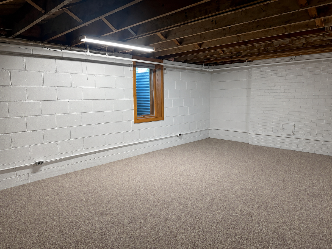
This Home is a Perfect "10" and "Move In" Ready Condition! Super Clean, Freshly Painted & Completely Modernized Kitchen & Full Bathroom with "Solar Tube" Skylight. Two Large Bedrooms with Double Closets PLUS Huge 14 x 22 Third or Fourth Bedroom Area with Egress Window In the Lower Level to be Finished Off Your Way. Home is Situated on a Large & Flat 80' x 126' Sunny West Facing Lot With a Private Rear Yard Area PLUS a Large "Magical" Catalpa Tree In Your Front Yard. FEATURES INCLUDE: Low Maintenance Steel Exterior Siding with Handsome Brick Chimney & Front Brick Accent PLUS Aluminum Soffits, Brand New Roof in 2025 Including the 2 Car Detached Garage, Many New Marvin "Ultimate Clad" Windows, Solid Built! Plaster Walls & Cove Ceilings, Plush New Carpeting, Durable & Beautiful Oak Hardwood Floors Just Sanded & Polished in Both Bedrooms, Large "Eat In" Family Kitchen PLUS Seperate Dining or "Flex" Area Walks Out to the Large 14 x 17 Deck, Large Living Room With Large Windows to the West and East PLUS a Cozy Real Wood Burning Fireplace to Enjoy!, Quality Window Blinds Throughout the Home, BUILD FUTURE VALUE! Huge Unfinished Lower Level Awaits Your Imagination - Including Large 19 x 22 Laundry/ Work Shop Area . SALE INCLUDES: Refrigerator, Gas Stove, Clothes Washer, & Dryer, PLUS Newer Seller Owned Soft Water Unit. Quick Closing is Possible.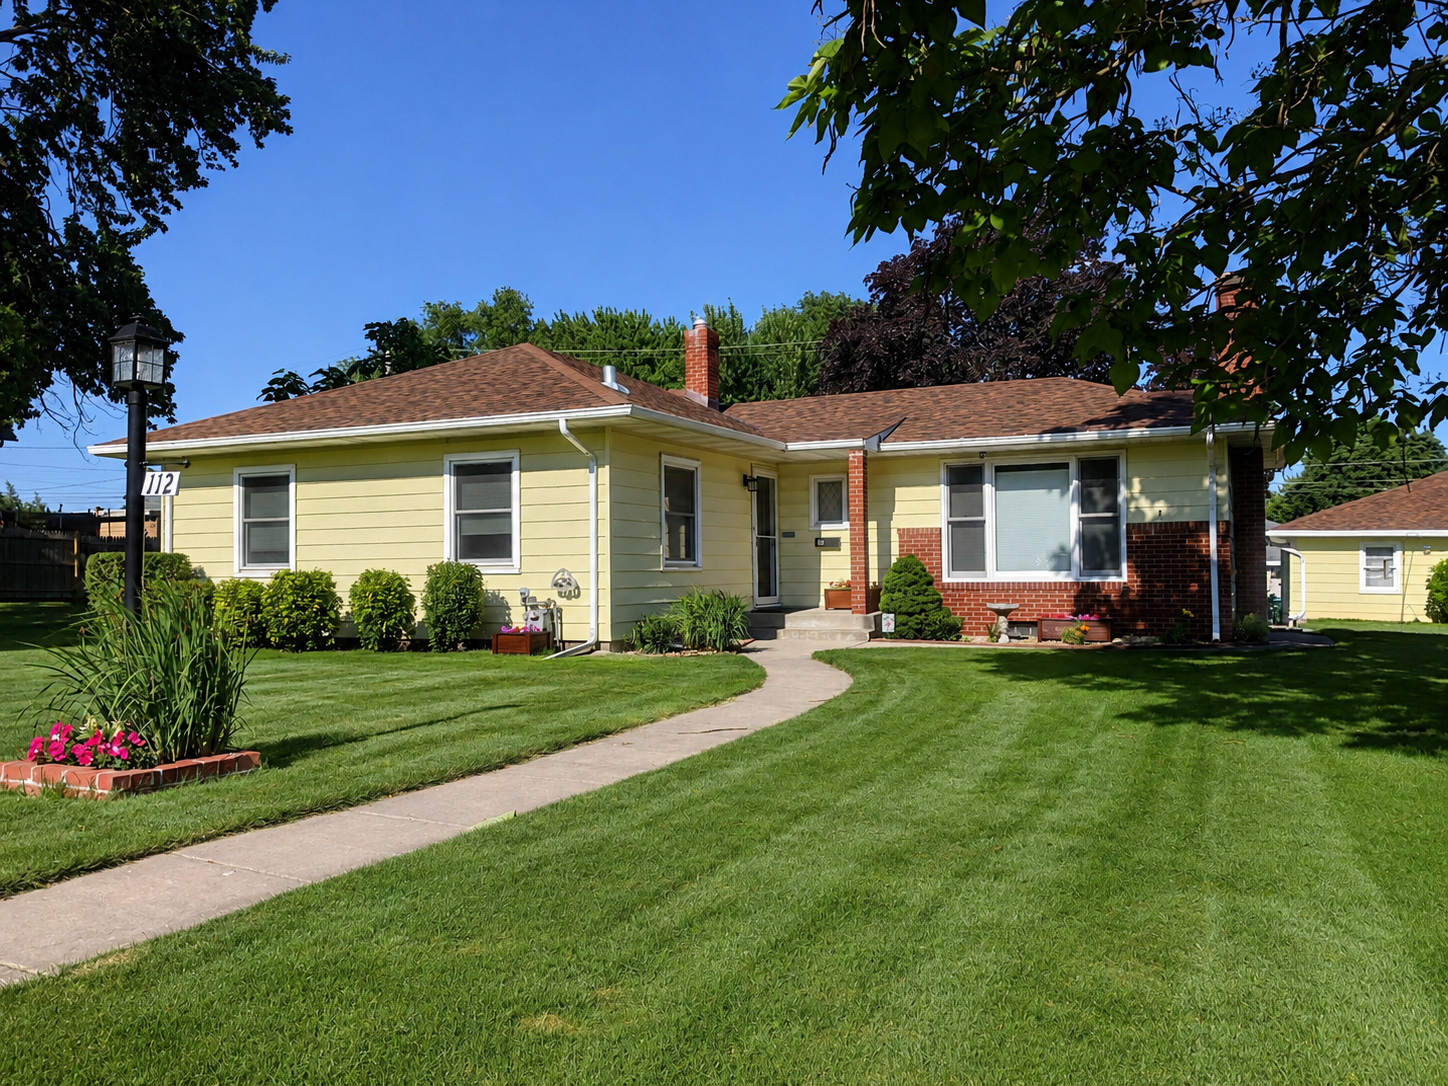
Property Information
Status: Active
Sub Type: ********
List Price: $369,900
MLS#: 7100852
Current Price: $369,900
Address: 112 13th Avenue N, South Saint Paul, MN 55075
City: South Saint Paul
State: MN
Postal Code: 55075
Geo Lat: 44.891208
Geo Lon: -93.049672
Subdivision: Clearys Add
County: Dakota
Property Description
Year Built: 1952
Lot Size SqFt: 14810.4
Gen Tax: 4858
Specials Inst: 0
High School: South St. Paul
Square Ft. Source:
Above Grade Finished Area: 1366
Below Grade Finished Area: 0
Below Grade Unfinished Area:
Total SqFt.: 2732
Style: Array
Total Bedrooms: 2
Total Bathrooms: 1
Total Full Baths: 1
Garage Type:
Garage Stalls: 2
Waterfront:
Property Features
Exterior:
Roof:
Foundation:
Lot Feat/Fld Plain: Array
Interior Amenities:
Inclusions:
Exterior Amenities:
Heat System:
Air Conditioning:
Utilities: