


Property Listing
Description
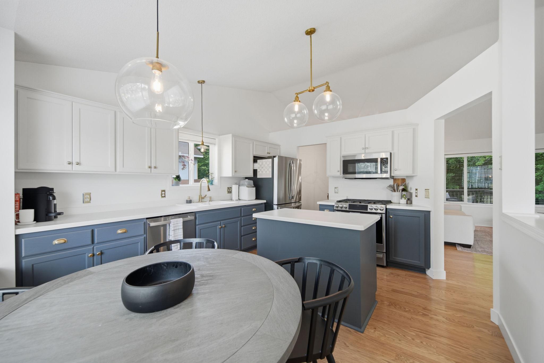
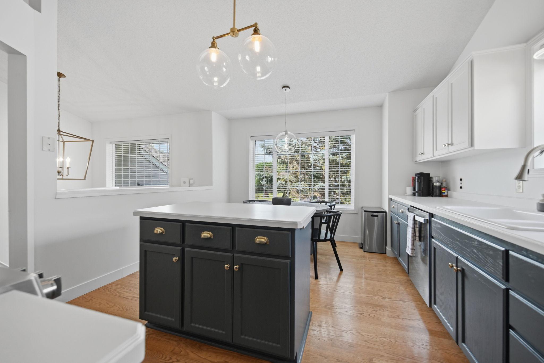
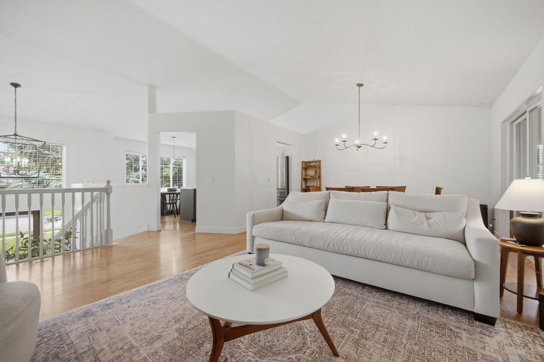
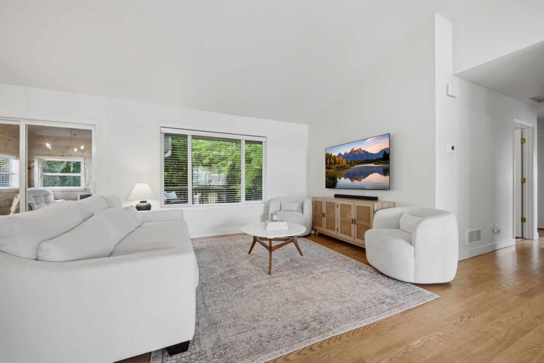
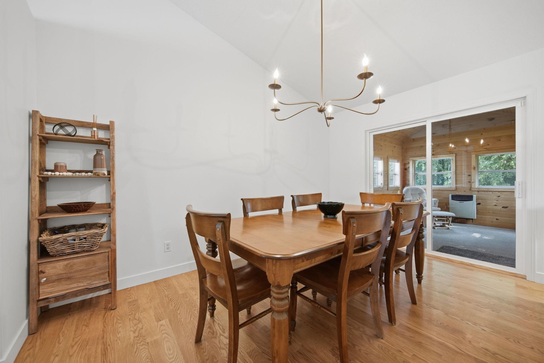
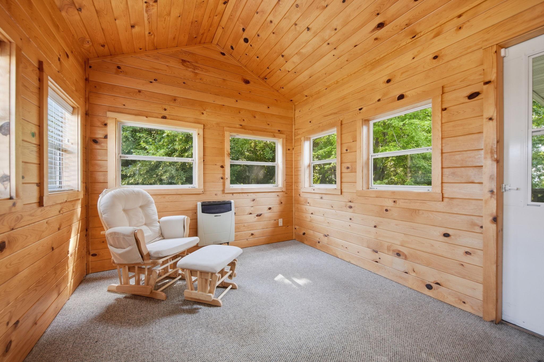
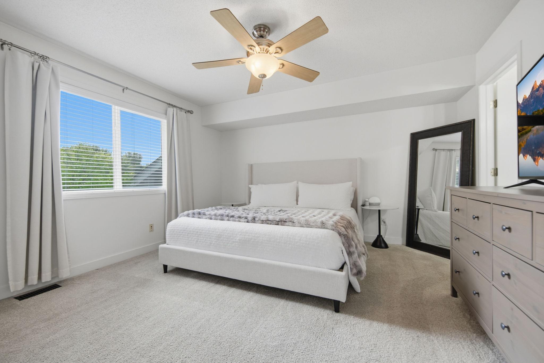
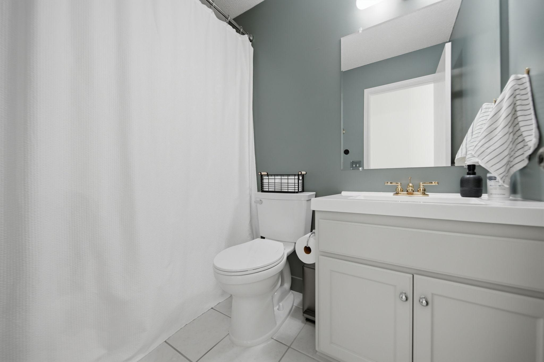
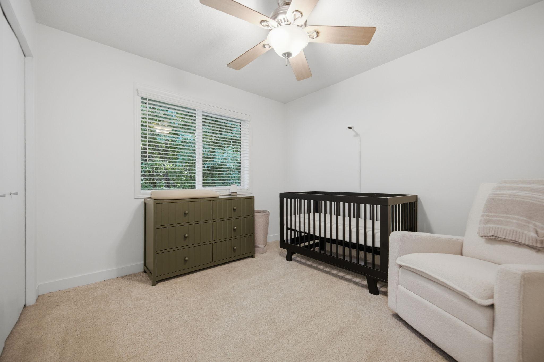
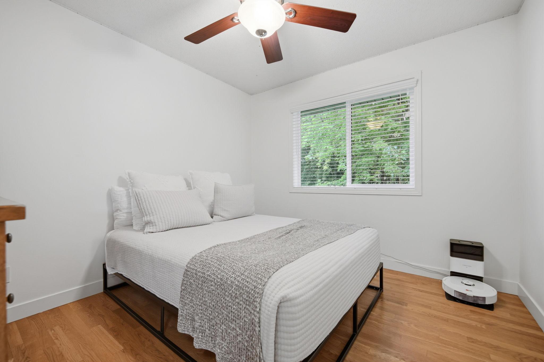
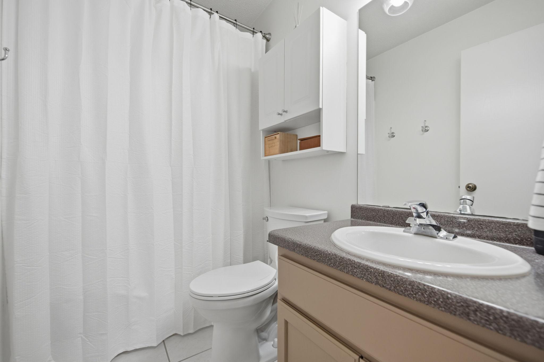
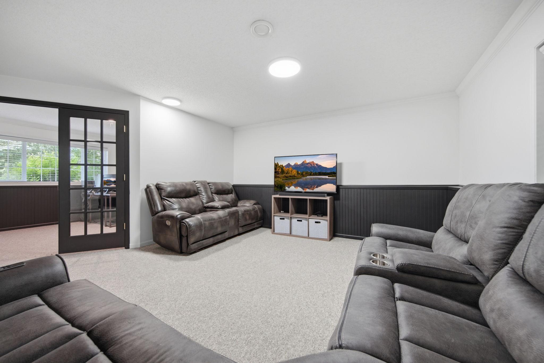
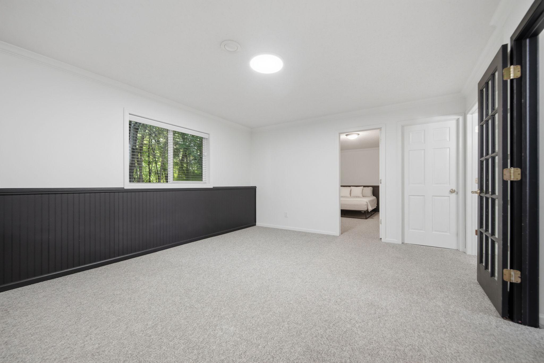
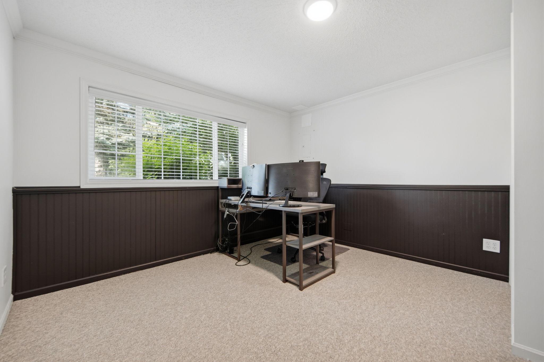
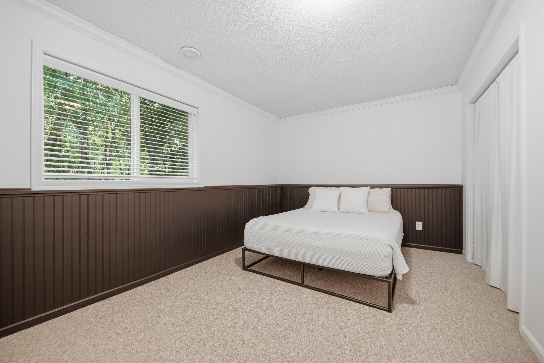
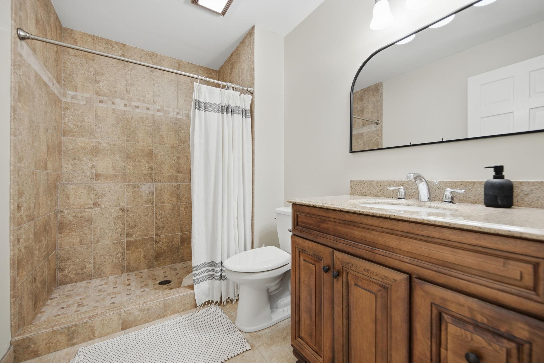
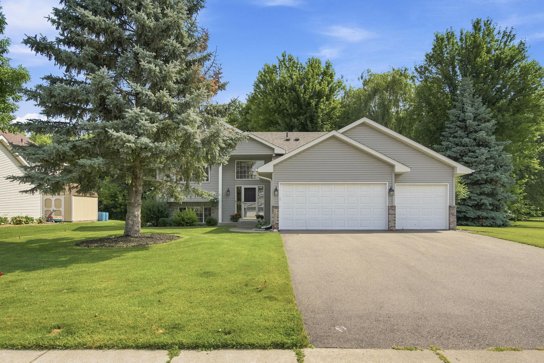
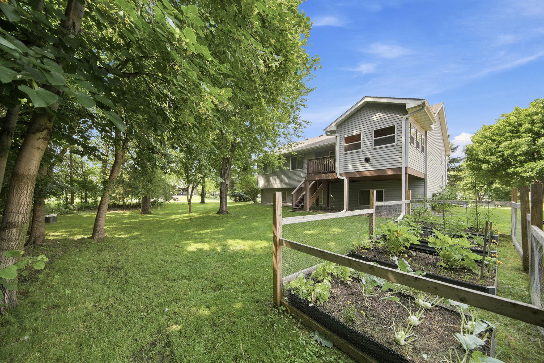
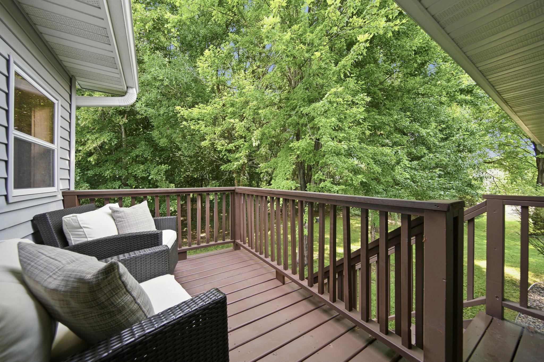
Welcome to this beautifully updated home nestled on a spacious .52-acre corner lot in one of Rogers' desirable neighborhoods. Inside, you'll find bright, inviting spaces filled with natural light, soaring vaulted ceilings, and stunning real oak hardwood floors. Nearly every surface has been refreshed with today's style in mind, including updated trim, banisters, lighting, and paint. The thoughtfully designed main level offers both formal and informal dining spaces along with a beautifully remodeled kitchen featuring an updated sink and faucet, stylish gold hardware, and GE Profile smart appliances. Just off the living area, the heated four-season porch is the perfect place to relax and enjoy the peaceful backyard views year-round. The upper level features three bedrooms, including a spacious primary suite with a private full bath. The finished lower level offers two additional bedrooms, another full bathroom, and an expansive family room with plenty of space for entertaining, movie nights, or everyday living. This home has been meticulously maintained; nearly all major mechanicals were replaced since 2023, including the furnace, air conditioner, water heater, water softener, kitchen and laundry appliances. Additional improvements include a newly insulated and heated garage with a Tesla charger. Beyond the home, you'll love the neighborhood amenities. Nearby walking trails provide easy access to parks, playgrounds, baseball fields, and the elementary school, which even features an outdoor hockey rink during the winter months. Combining exceptional updates, an ideal layout, and a beautiful setting, this truly move-in ready home is one you won't want to miss.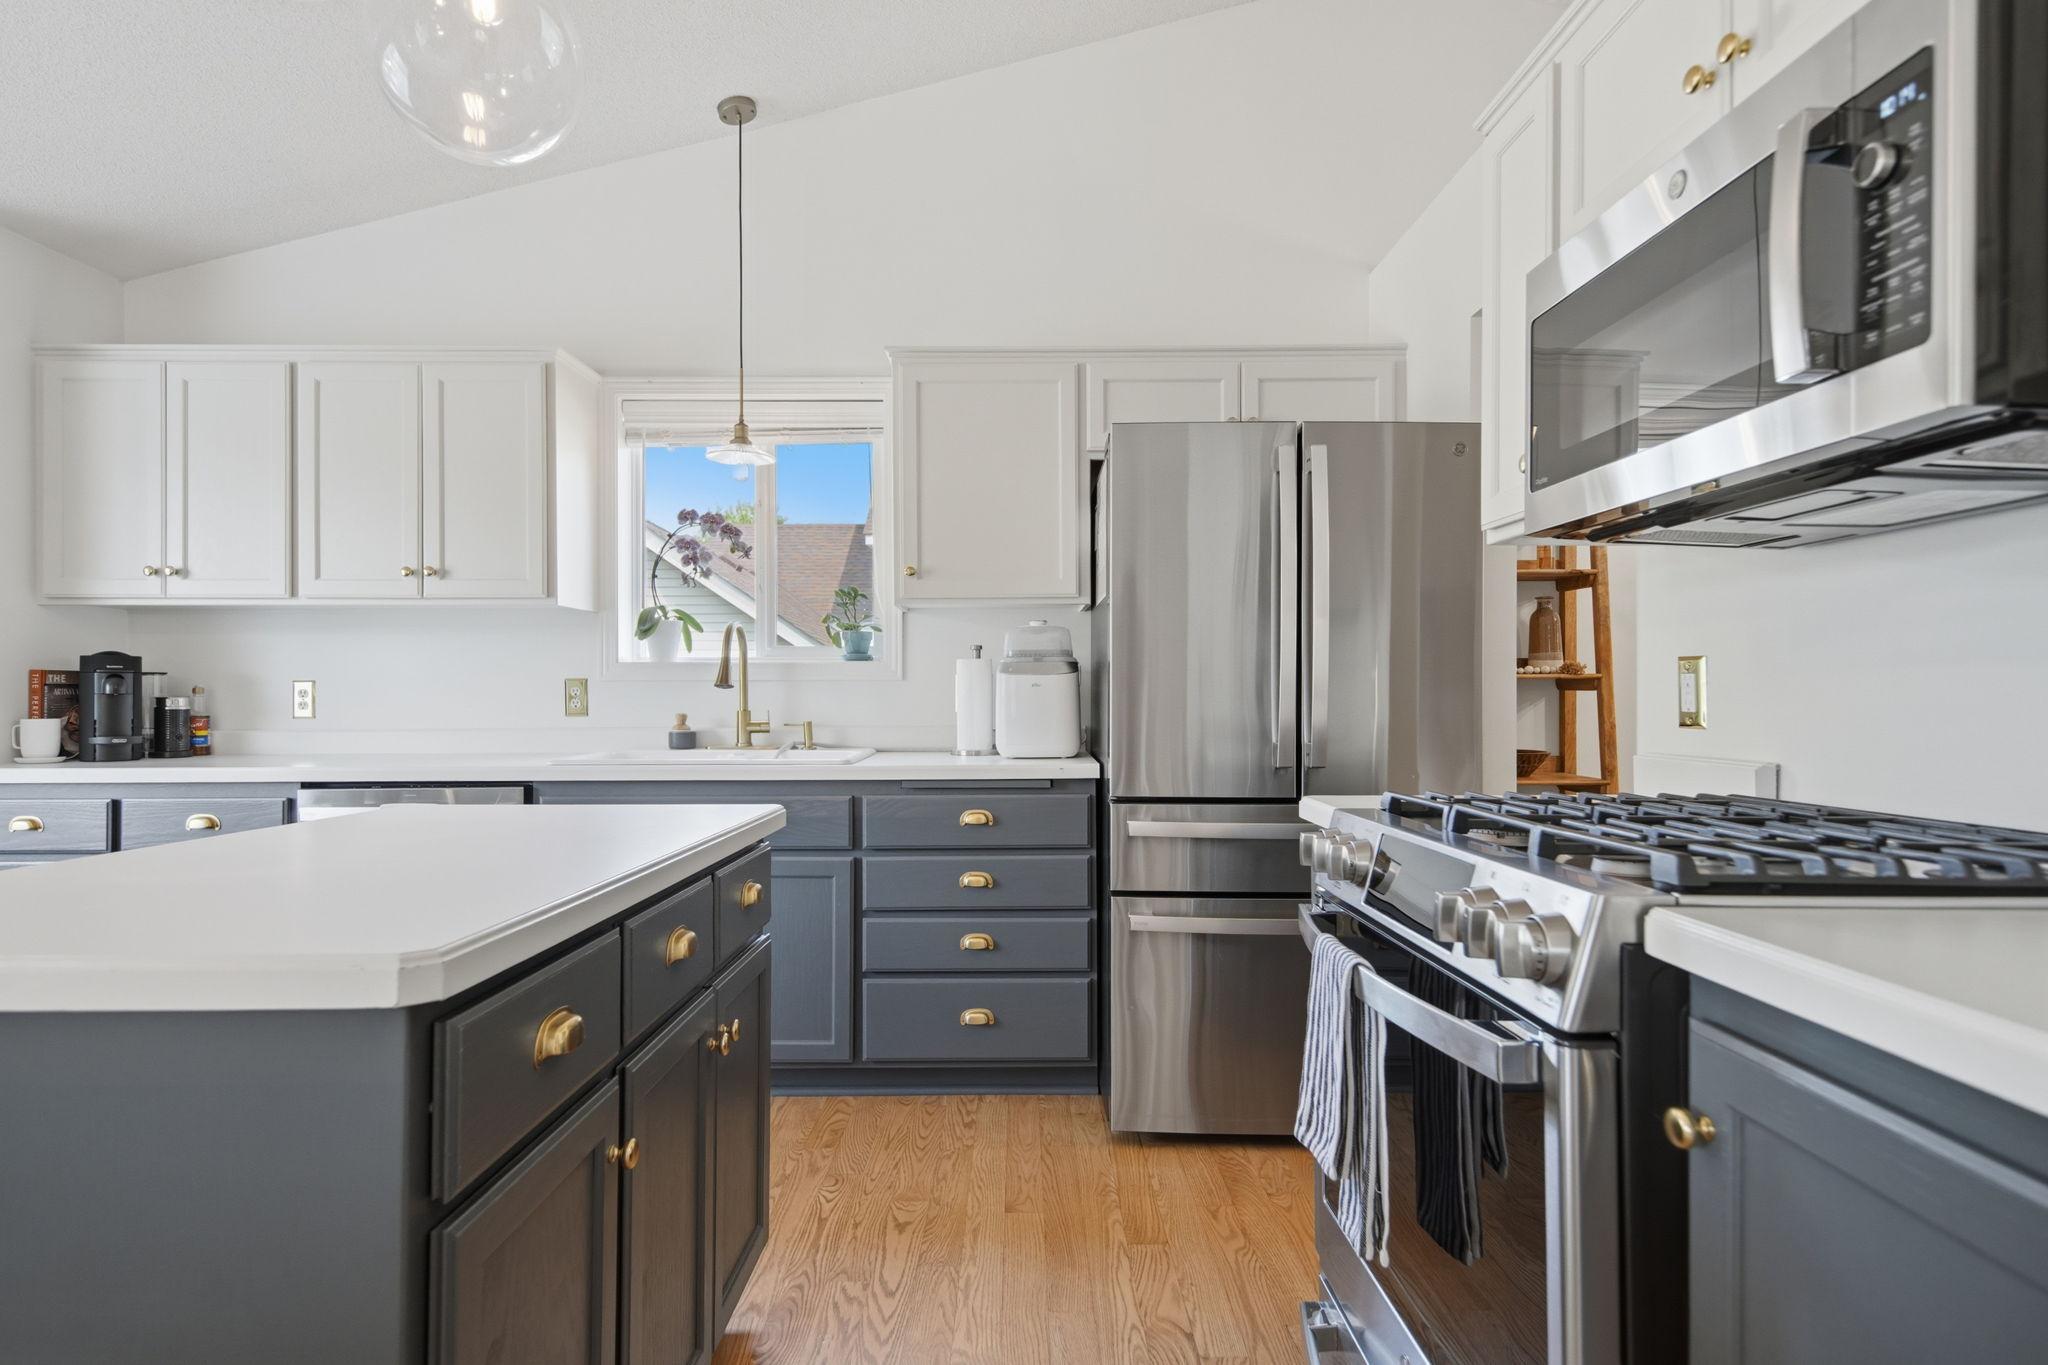
Property Information
Status: Active
Sub Type: ********
List Price: $450,000
MLS#: 7100765
Current Price: $450,000
Address: 12616 Elm Parkway, Rogers, MN 55374
City: Rogers
State: MN
Postal Code: 55374
Geo Lat: 45.184025
Geo Lon: -93.564128
Subdivision: Verstecker Acker
County: Hennepin
Property Description
Year Built: 2001
Lot Size SqFt: 22651.2
Gen Tax: 3137.54
Specials Inst: 0
High School: Elk River
Square Ft. Source:
Above Grade Finished Area: 1331
Below Grade Finished Area: 829
Below Grade Unfinished Area:
Total SqFt.: 2531
Style: Array
Total Bedrooms: 5
Total Bathrooms: 3
Total Full Baths: 2
Garage Type:
Garage Stalls: 3
Waterfront:
Property Features
Exterior:
Roof:
Foundation:
Lot Feat/Fld Plain: Array
Interior Amenities:
Inclusions: ********
Exterior Amenities:
Heat System:
Air Conditioning:
Utilities: