


Property Listing
Description
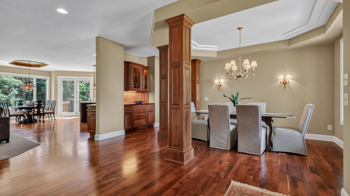
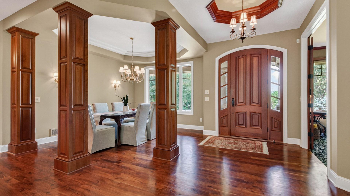
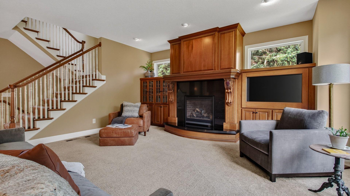
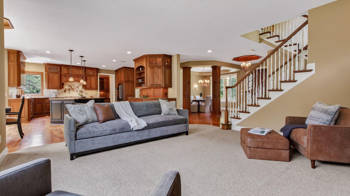
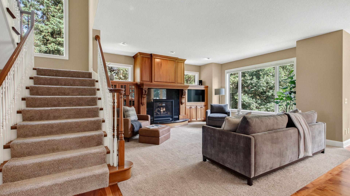
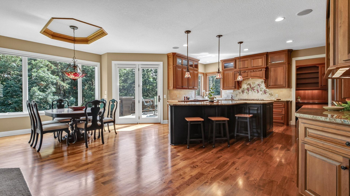
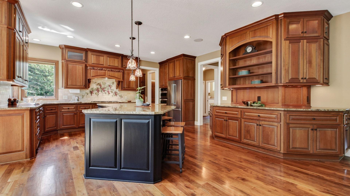
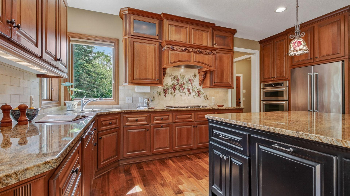
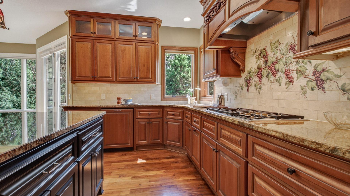
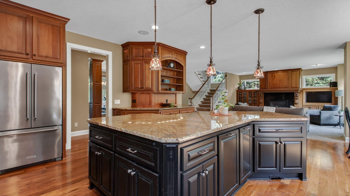
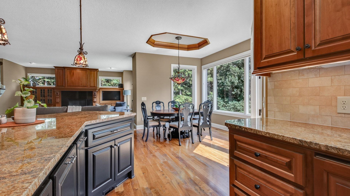
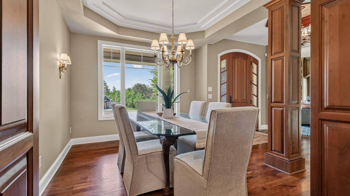
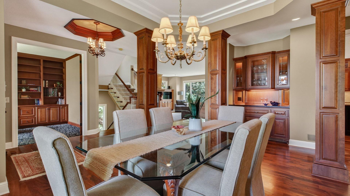
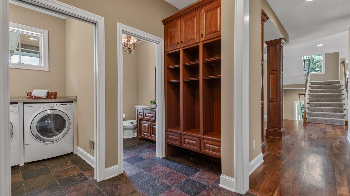
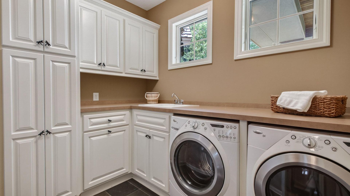
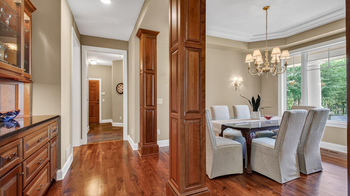
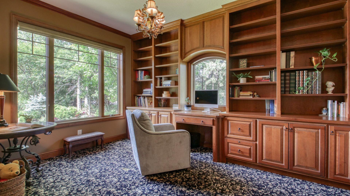
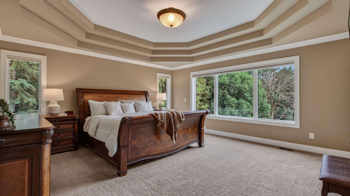
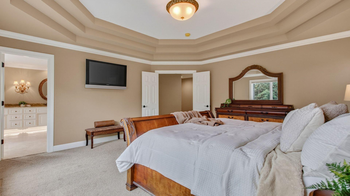
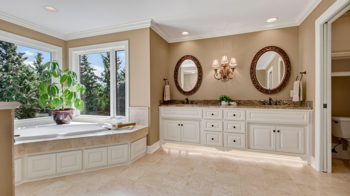
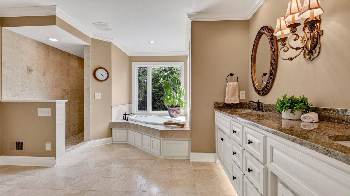
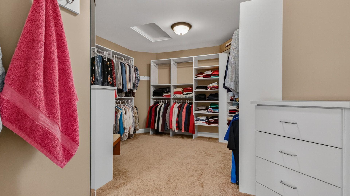
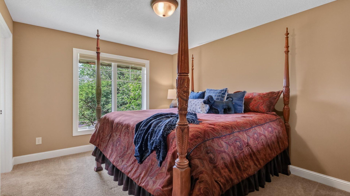
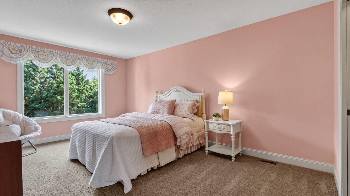
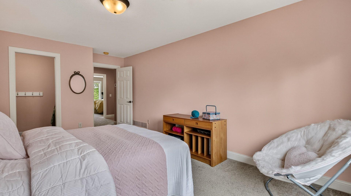
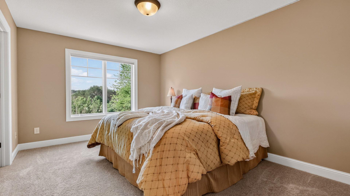
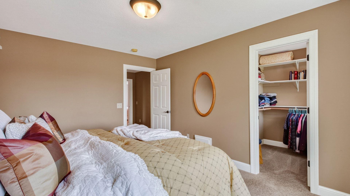
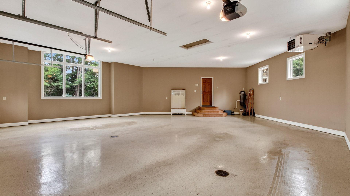
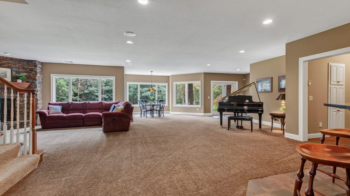
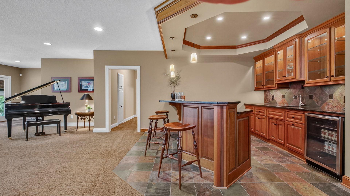
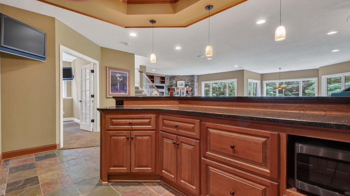
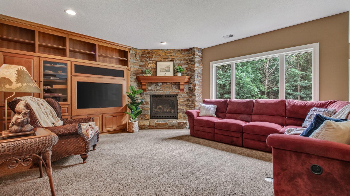
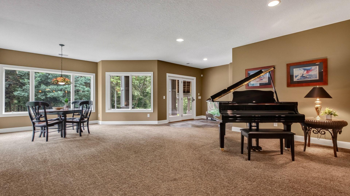
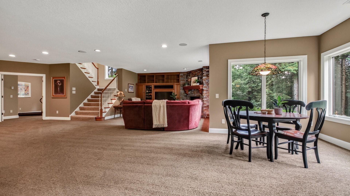
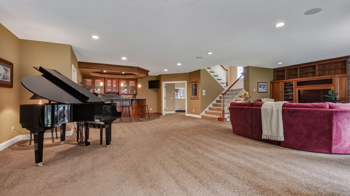
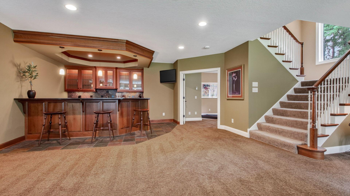
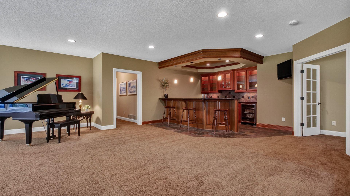
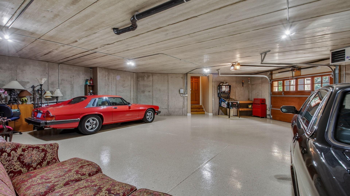
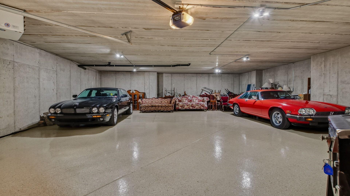
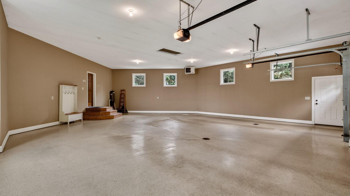
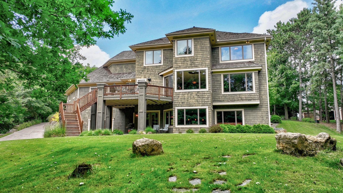
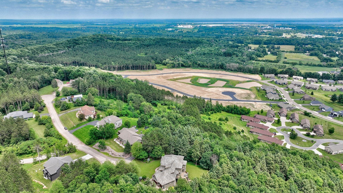
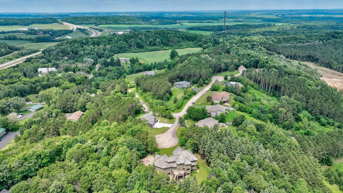
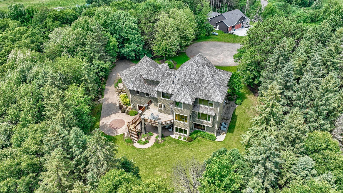
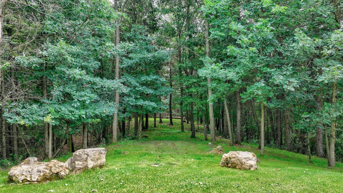
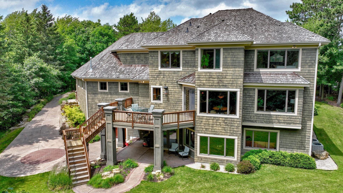
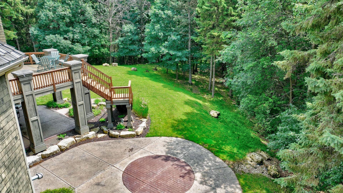
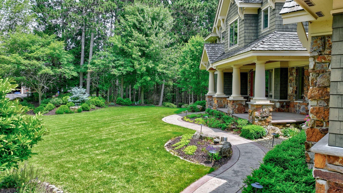
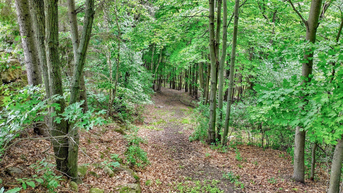
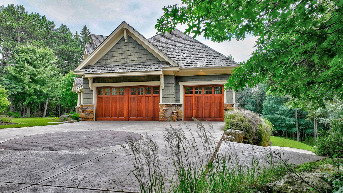
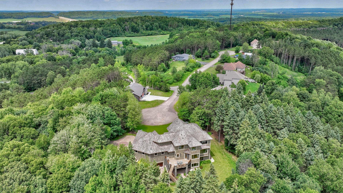
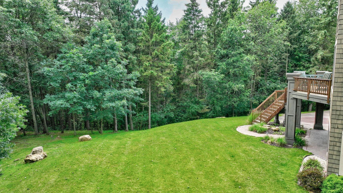
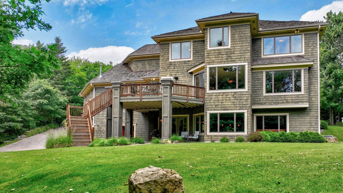
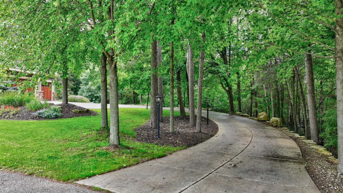
Experience luxury living in this extraordinary custom-built, two-story home nestled on private wooded acreage on the edge of Chippewa Falls, offering the perfect blend of peaceful seclusion and everyday convenience with parks, schools, and downtown all within walking distance and the Twin Cities only 60 minutes away. A true Touch of Colorado, this one-of-a-kind residence showcases stunning curb appeal with stone imported from Colorado, tasteful cedar siding, and timeless architectural design. Superior craftsmanship is evident throughout with Brazilian cherry hardwood floors, soaring 10-foot ceilings, custom built-ins, abundant natural light, and two impressive gas fireplaces with granite and stone accents. The gourmet kitchen is a chef's dream, featuring custom cherry cabinetry, a Wolf gas cooktop, granite countertops, a spacious center island, and a walk-in pantry. French doors lead to a private office finished with luxurious English wool carpeting, while the owner's suite offers a spa-like retreat with a Jacuzzi tub, tiled walk-in shower, dual vanities, and heated travertine flooring. The walkout lower level is designed for entertaining with in-floor heat, expansive windows, and a stunning bar complete with granite countertops and slate flooring. Outside, enjoy private walking trails, abundant wildlife, a covered front porch, expansive deck, patio, and breathtaking wooded views. The attached two-level garage offers approximately 948 square feet on each level, providing over 1,800 square feet of exceptional garage/workshop space with room for vehicles, hobbies, storage, and recreational toys. A truly remarkable property offering unmatched quality, privacy, and luxury—live your best life.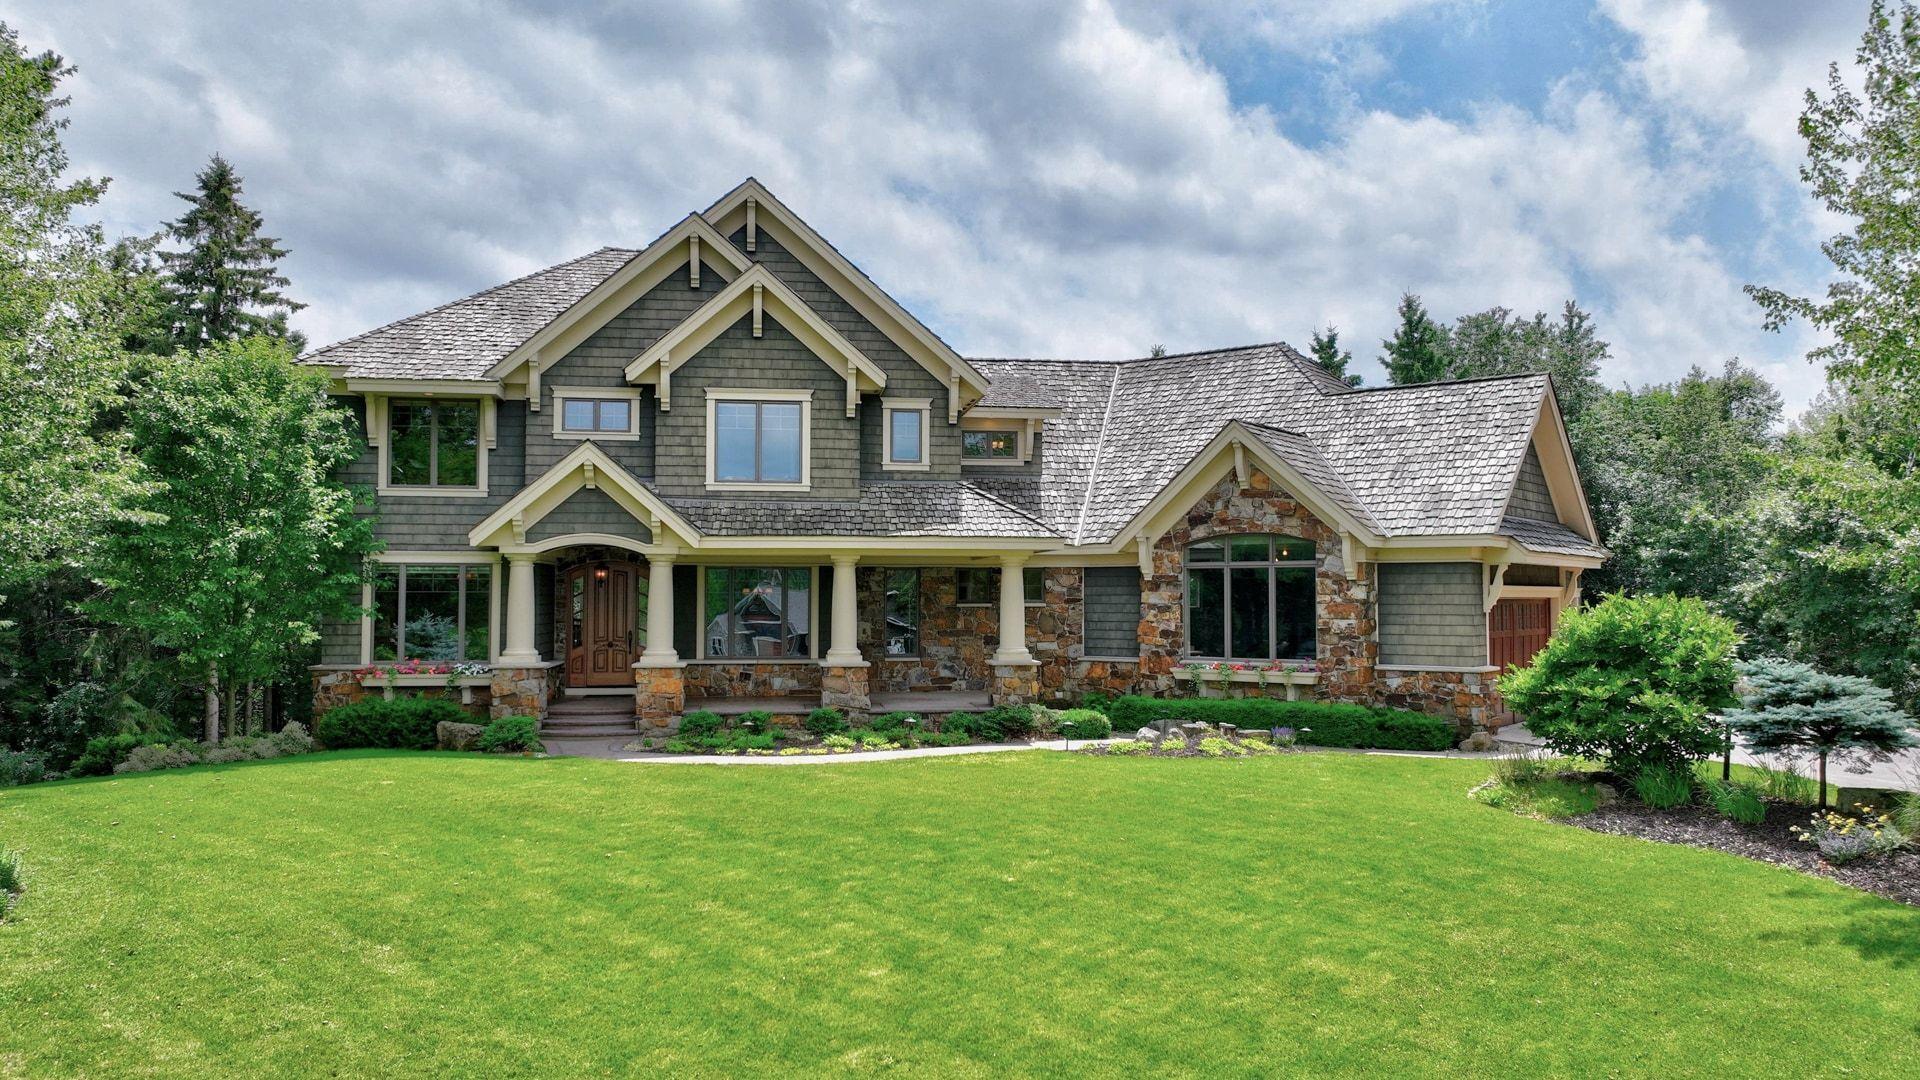
Property Information
Status: Active
Sub Type: ********
List Price: $1,599,900
MLS#: 7100633
Current Price: $1,599,900
Address: 7379 124th Street, Chippewa Falls, WI 54729
City: Chippewa Falls
State: WI
Postal Code: 54729
Geo Lat: 44.94967
Geo Lon: -91.421336
Subdivision:
County: Chippewa
Property Description
Year Built: 2007
Lot Size SqFt: 189921.6
Gen Tax: 10673.11
Specials Inst: 0
High School: Chippewa Falls Area
Square Ft. Source:
Above Grade Finished Area: 3664
Below Grade Finished Area: 1704
Below Grade Unfinished Area:
Total SqFt.: 5368
Style: Array
Total Bedrooms: 5
Total Bathrooms: 5
Total Full Baths: 4
Garage Type:
Garage Stalls: 4
Waterfront:
Property Features
Exterior:
Roof:
Foundation:
Lot Feat/Fld Plain:
Interior Amenities:
Inclusions: ********
Exterior Amenities:
Heat System:
Air Conditioning:
Utilities: