


Property Listing
Description
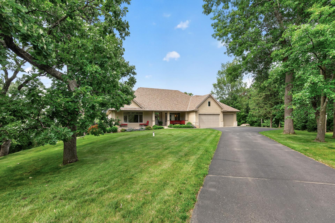
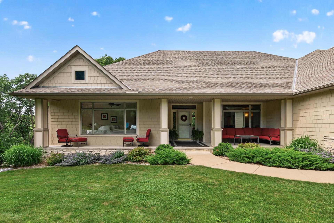
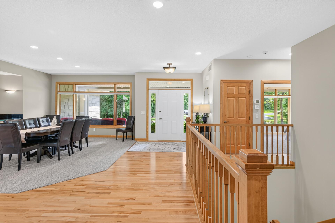
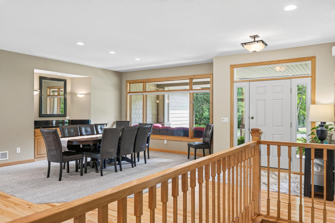
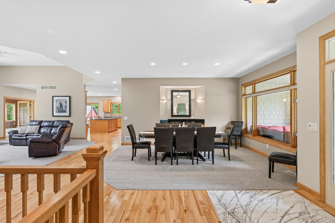
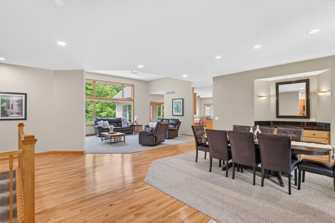
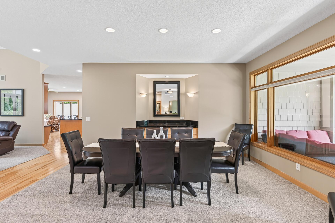
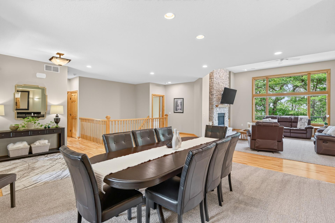
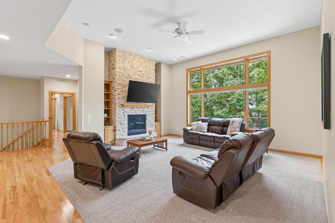
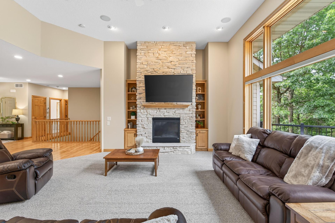
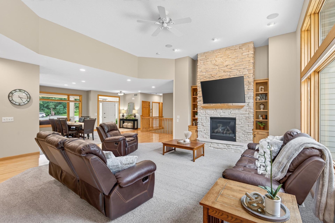
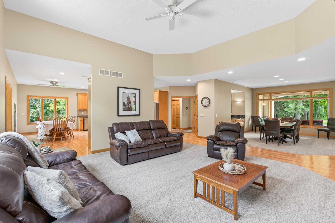
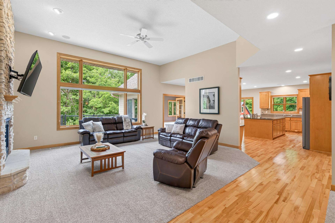
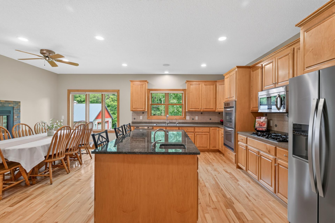
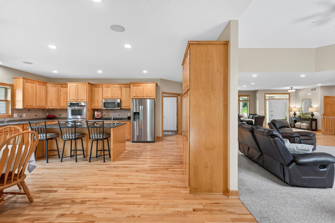
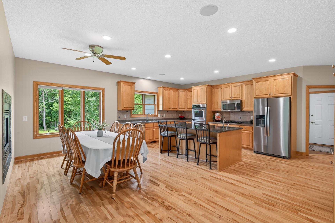
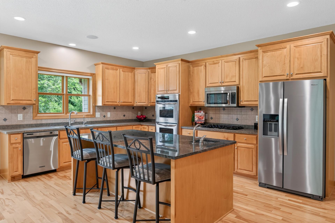
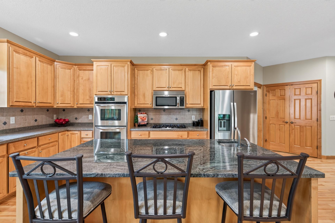
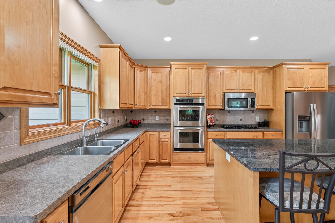
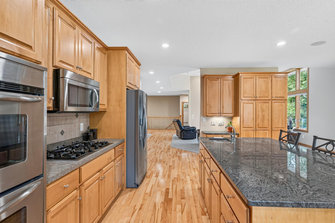
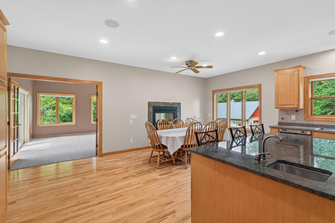
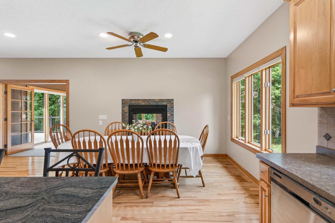
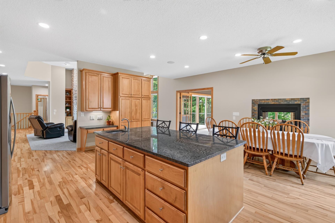
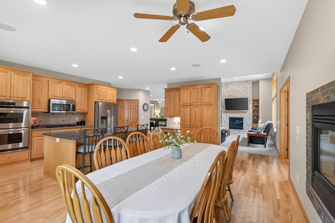
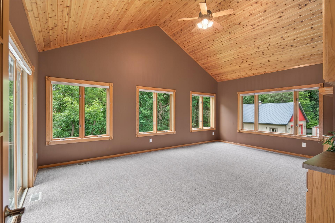
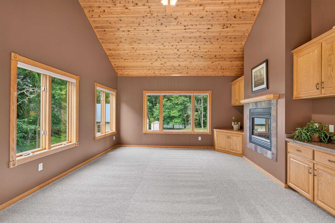
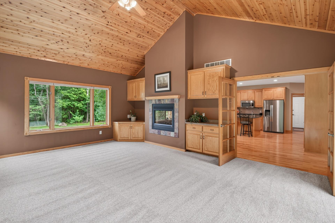
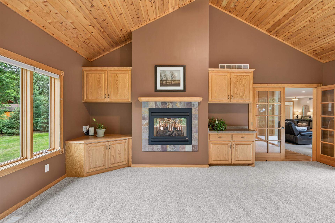
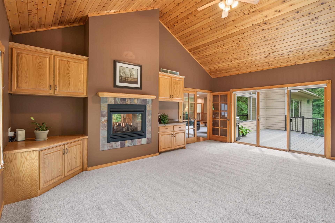
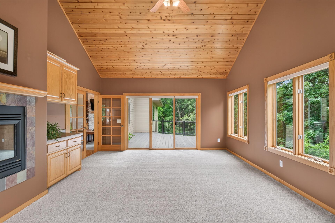
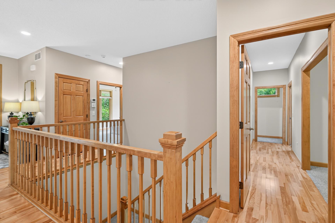
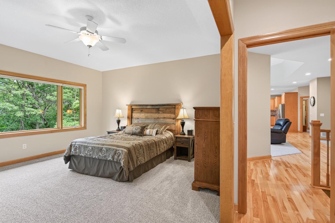
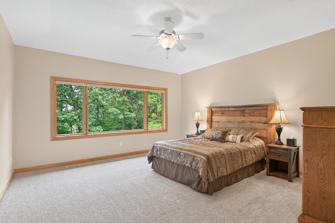
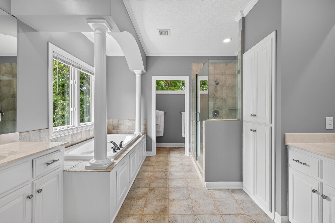
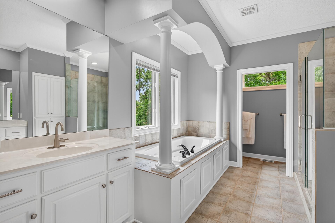
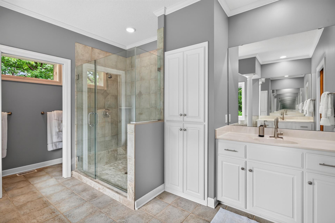
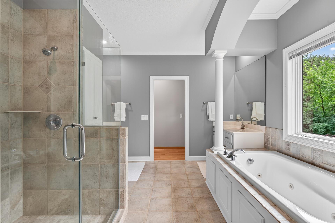
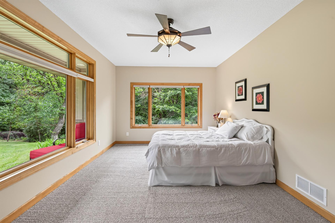
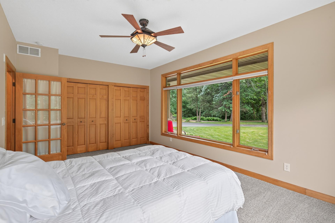
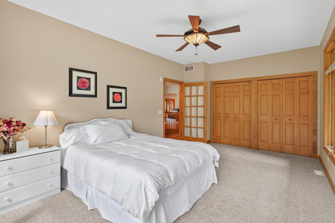
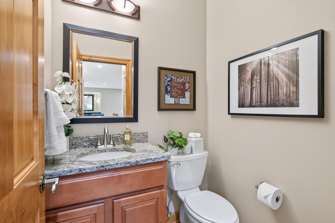
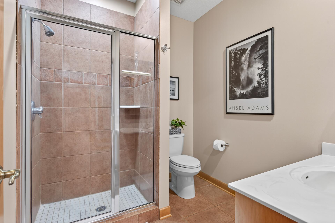
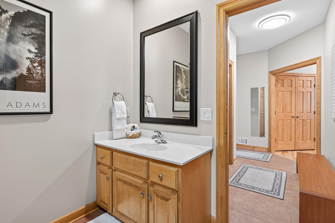
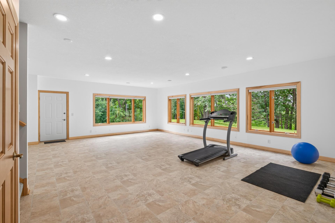
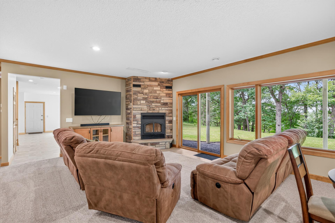
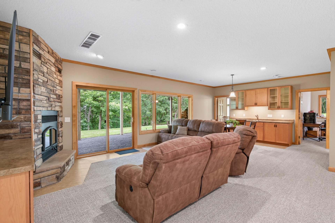
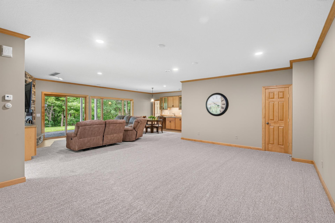
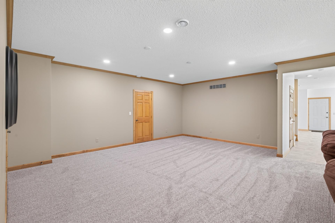
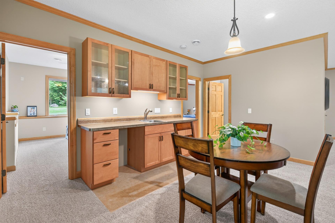
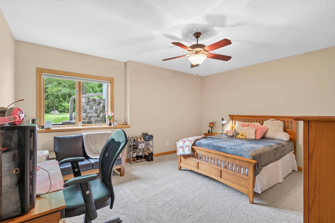
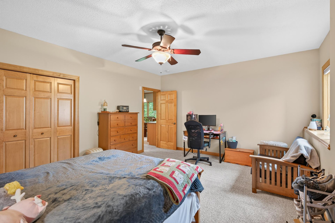
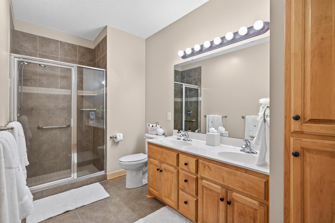
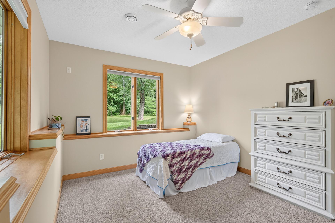
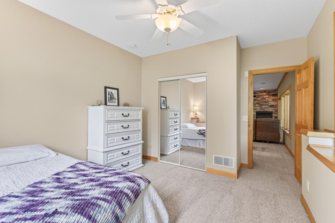
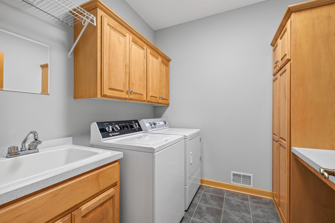
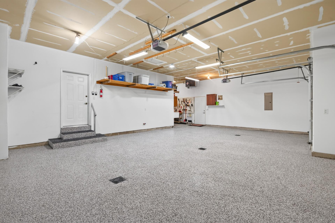
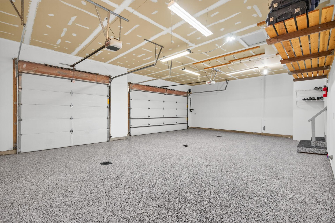
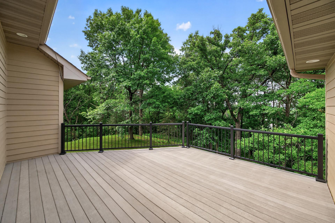
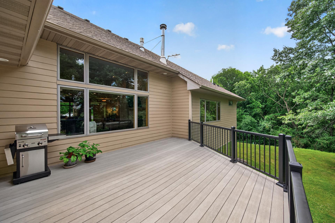
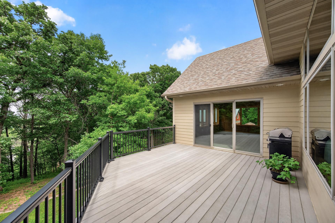
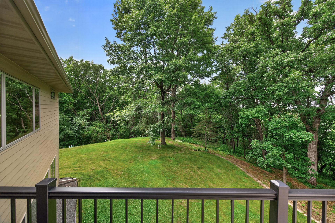
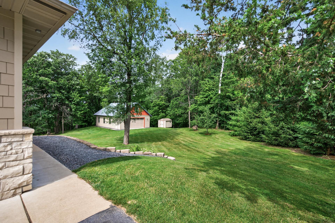
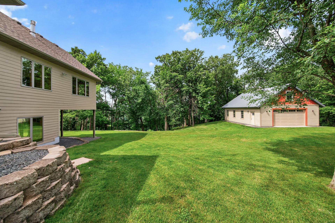
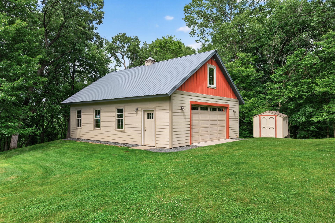
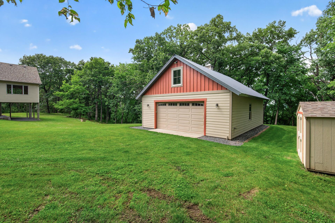
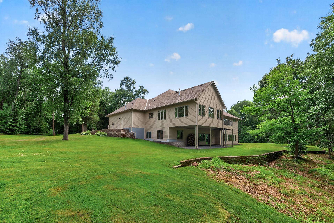
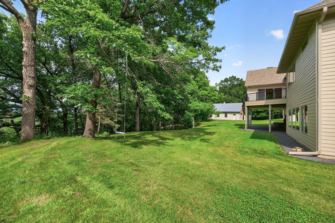
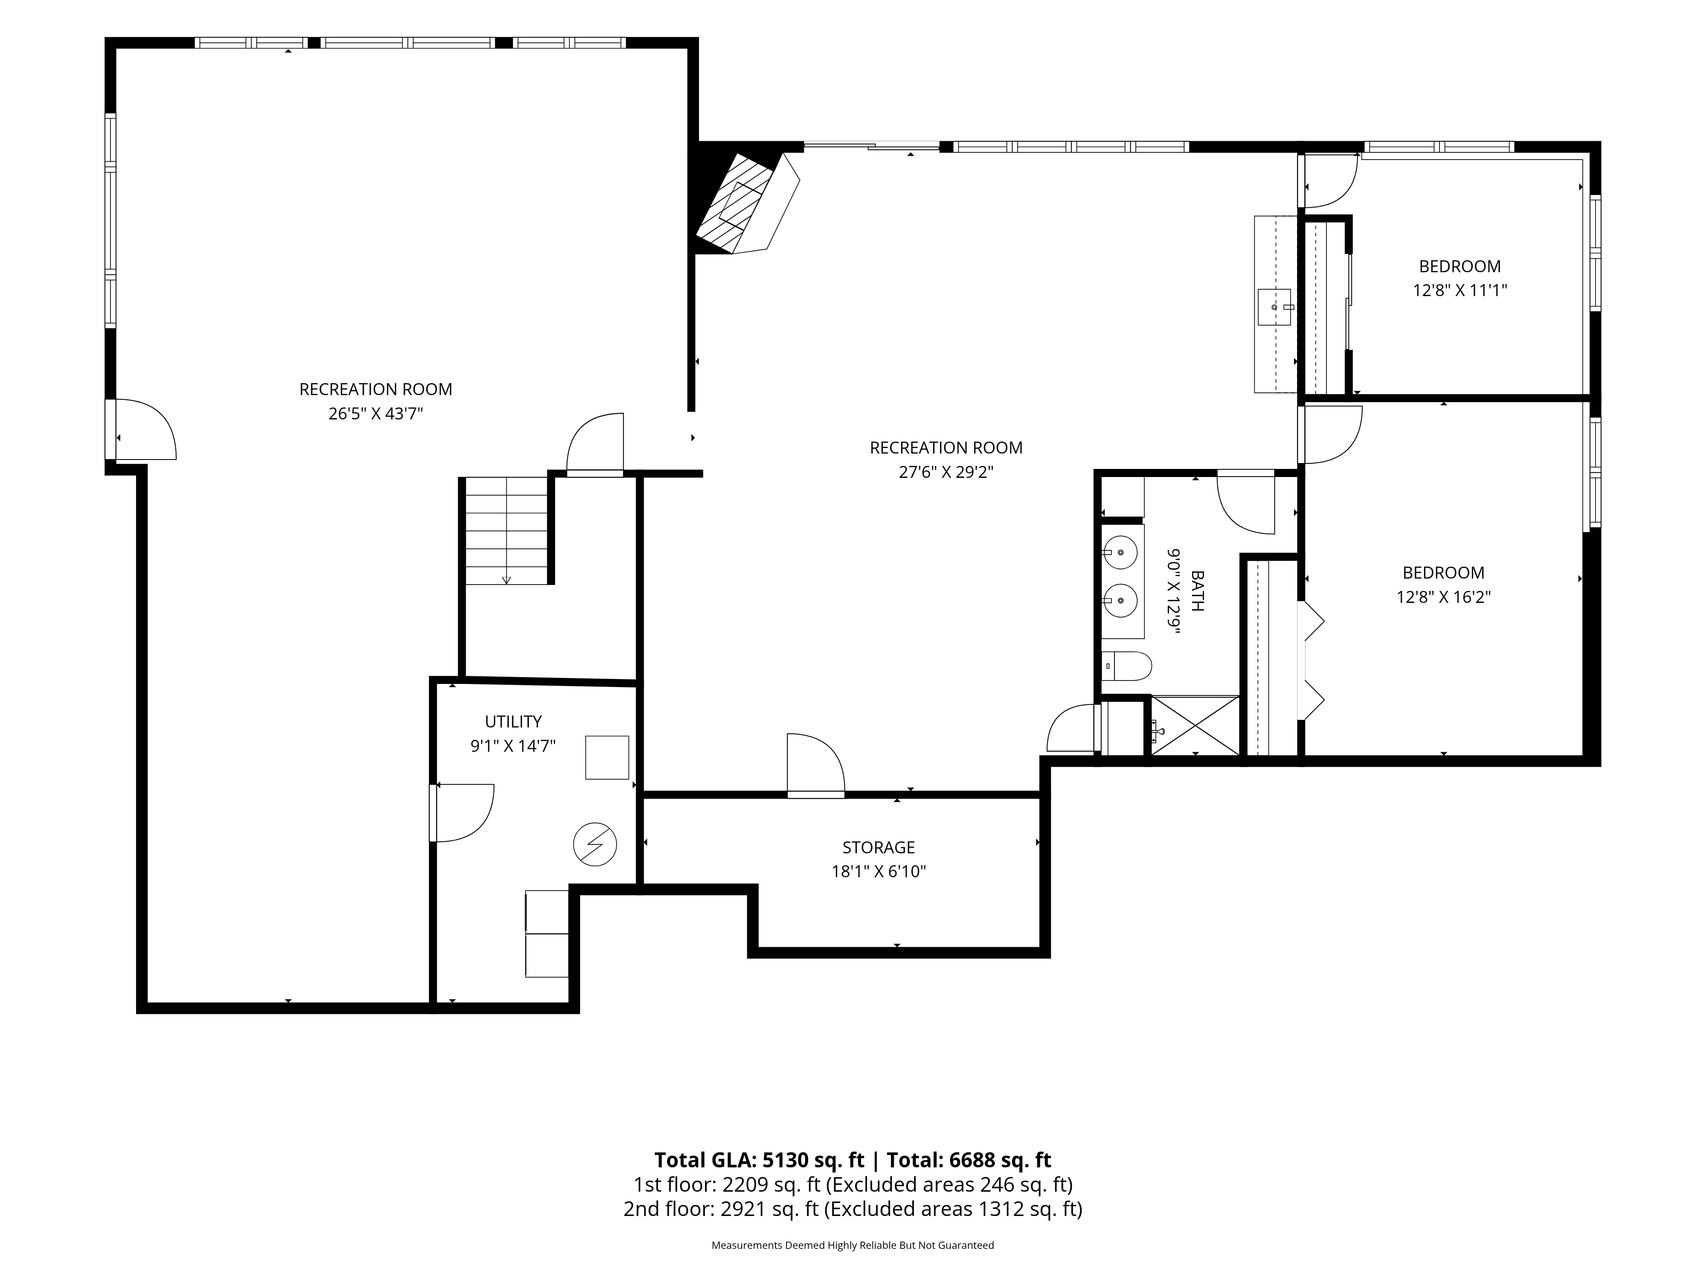
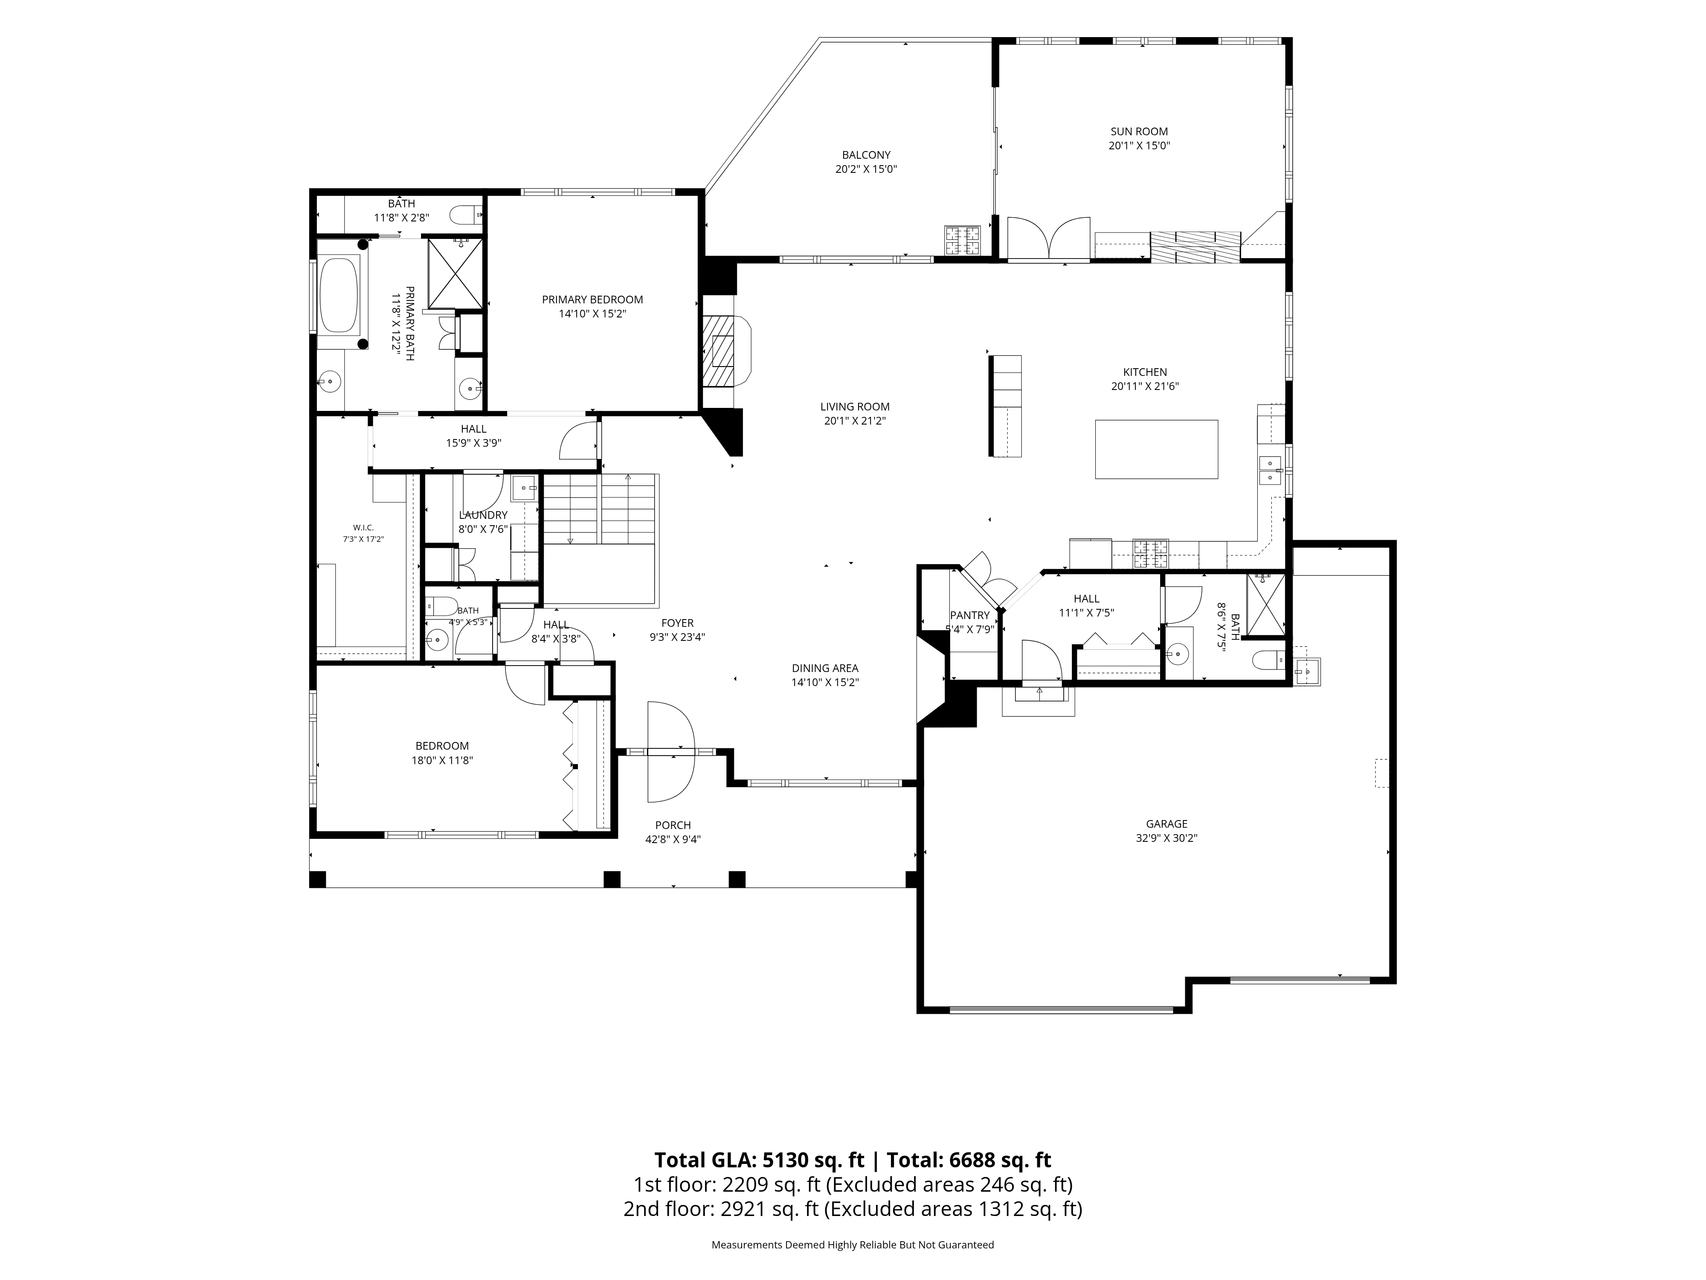
Tucked away on a peaceful dead-end street with no through traffic and no road noise, this custom-built executive rambler offers the privacy and tranquility today's buyers crave — all on a sprawling 2.5-acre lot surrounded by mature trees and abundant wildlife. Kids (and kids at heart) will love the built-in sledding hill right on the side of the property, ready for winter fun just steps from the front door. Inside, an open and inviting floor plan features a main-floor owner's suite with a spa-like custom bath boasting heated floors and a spacious walk-in closet. The gourmet kitchen showcases a center island with granite countertops, flowing seamlessly into a sunny four-season porch and an open-concept living room warmed by natural woodwork and gleaming hardwood floors throughout. The finished walkout lower level adds incredible everyday living space with a fireplace-warmed family room, a versatile hobby room bathed in natural light, and plenty of storage, basement has in floor heat and kitchenette. Step outside to a huge backyard, plus an impressive additional 4-car garage — ideal for storing all the toys, from boats and ATVs to project cars and outdoor gear. With quality craftsmanship, thoughtful design, and space for both relaxation and recreation, this one-of-a-kind property delivers the best of peaceful country living just minutes from city conveniences. spacious 3 car attached garage is heated, insulated, with a finished floor and has a bonus workshop area.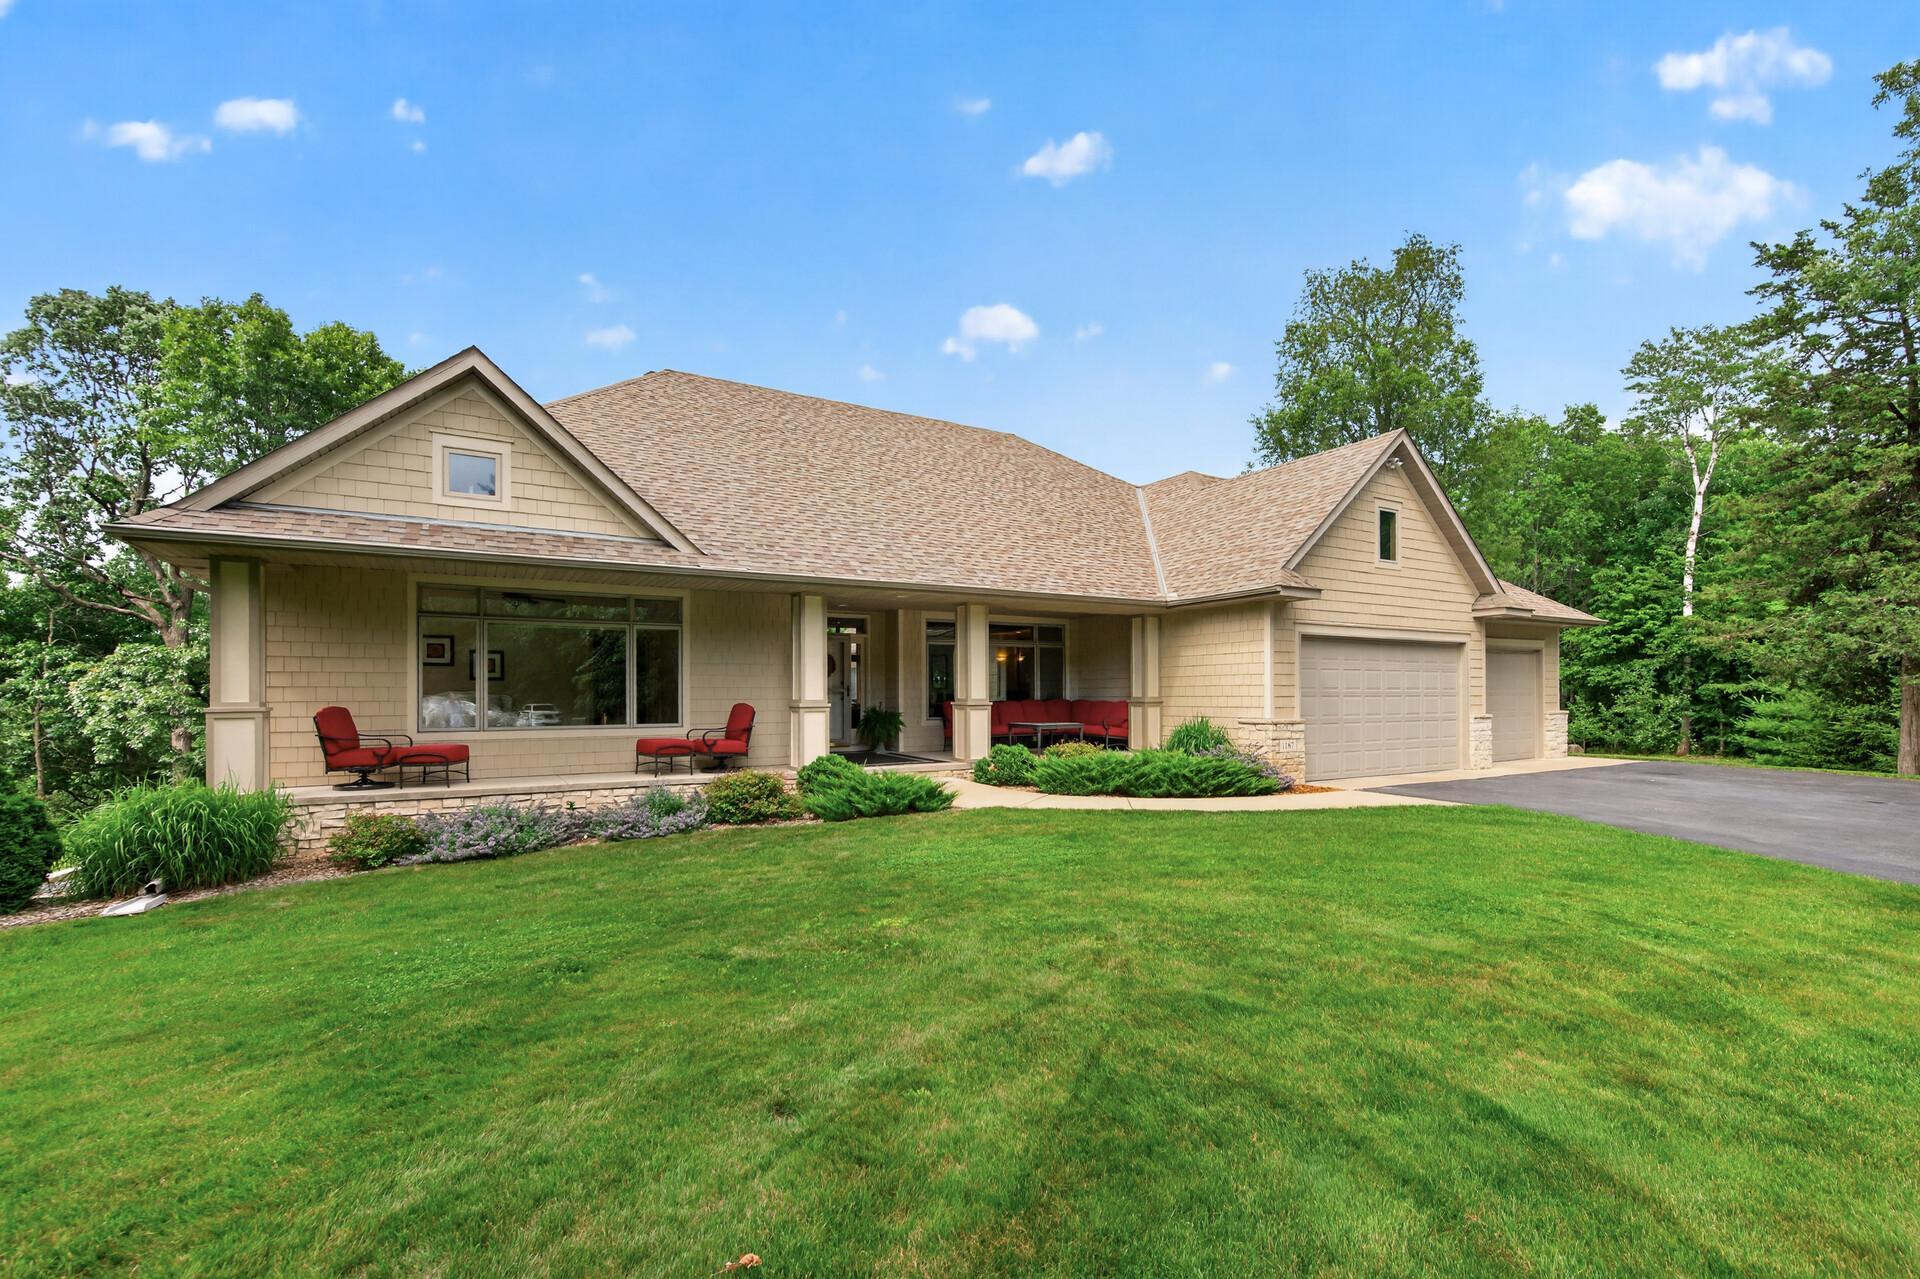
Property Information
Status: Active
Sub Type: ********
List Price: $1,120,000
MLS#: 7100555
Current Price: $1,120,000
Address: 1187 105th Street E, Inver Grove Heights, MN 55077
City: Inver Grove Heights
State: MN
Postal Code: 55077
Geo Lat: 44.796904
Geo Lon: -93.079101
Subdivision: Inver Hills 9th Add
County: Dakota
Property Description
Year Built: 2003
Lot Size SqFt: 108900
Gen Tax: 15608
Specials Inst: 0
High School: Rosemount-Apple Valley-Eagan
Square Ft. Source:
Above Grade Finished Area: 2969
Below Grade Finished Area: 2191
Below Grade Unfinished Area:
Total SqFt.: 5160
Style: Array
Total Bedrooms: 4
Total Bathrooms: 4
Total Full Baths: 2
Garage Type:
Garage Stalls: 7
Waterfront:
Property Features
Exterior:
Roof:
Foundation:
Lot Feat/Fld Plain:
Interior Amenities:
Inclusions: ********
Exterior Amenities:
Heat System:
Air Conditioning:
Utilities: