


Property Listing
Description
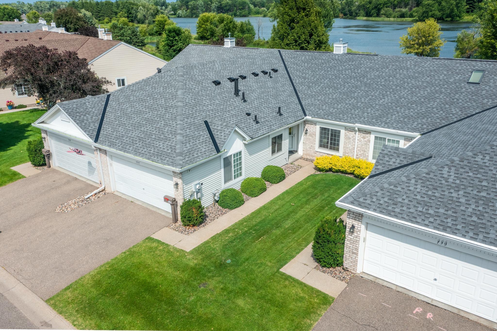
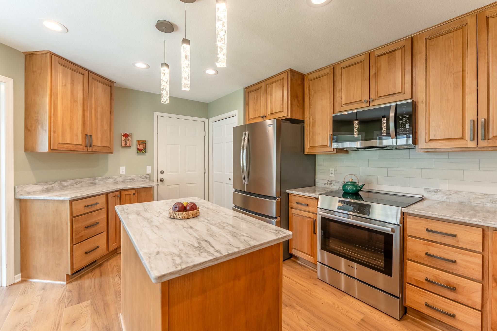
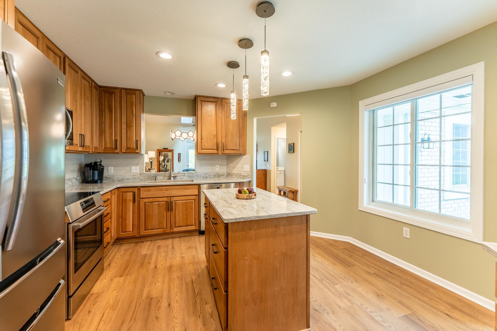
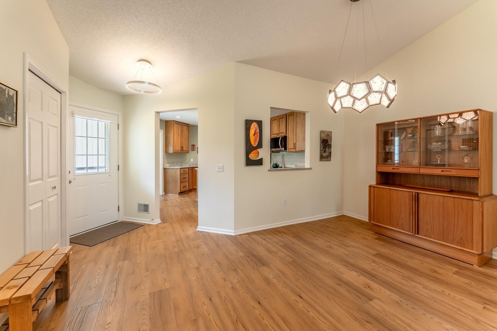
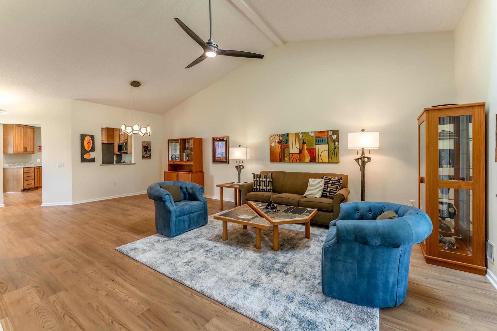
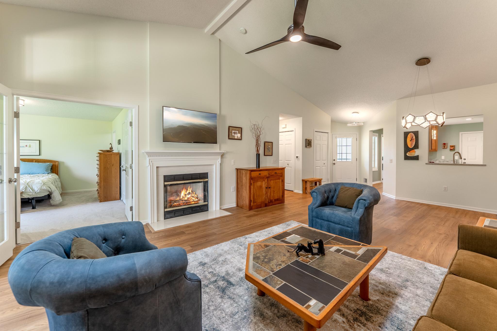
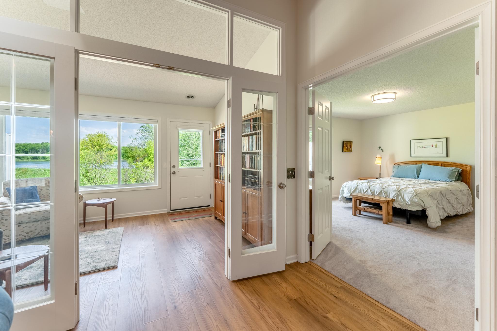
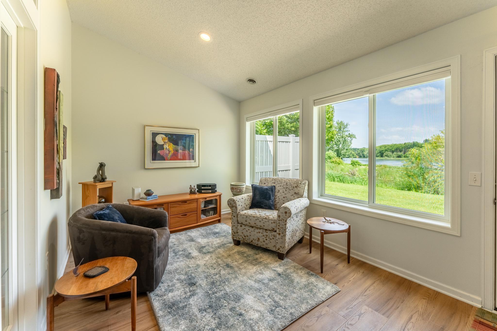
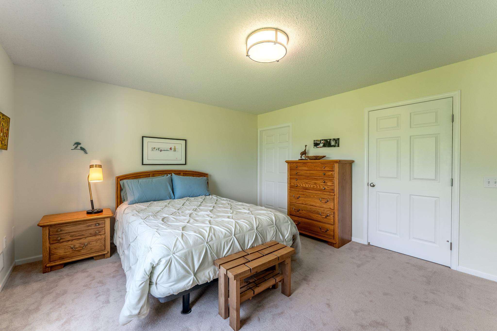
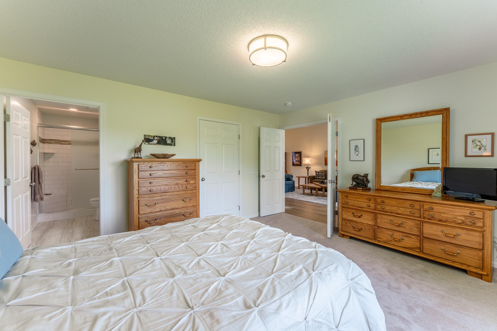
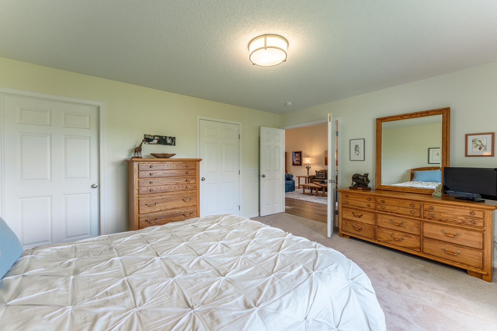
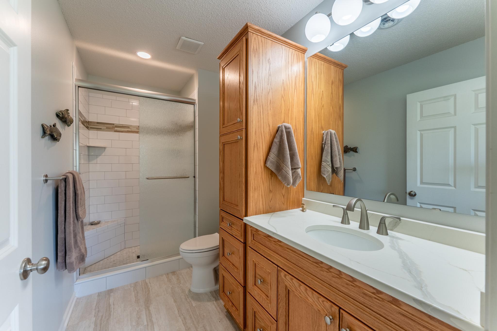
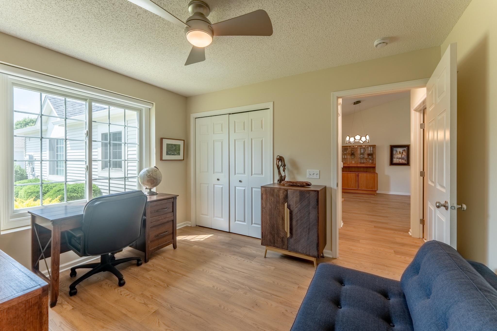
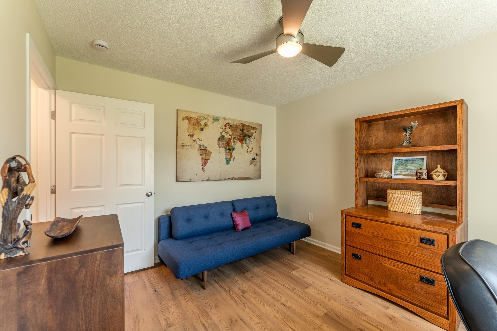
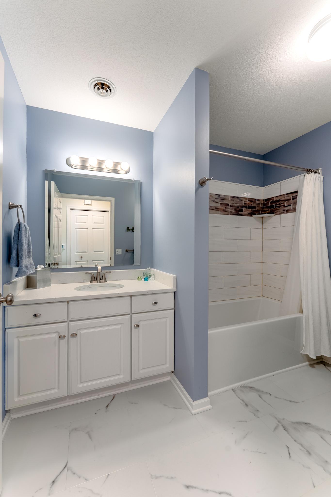
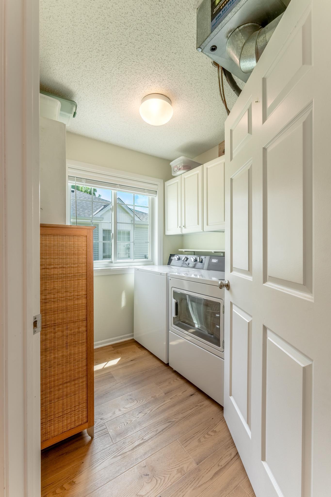
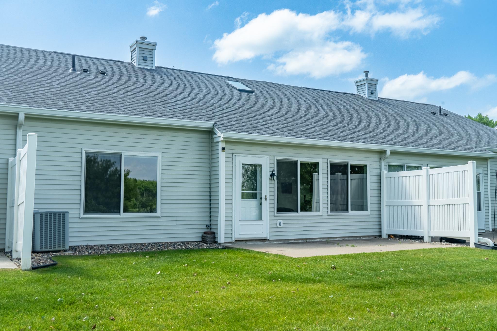
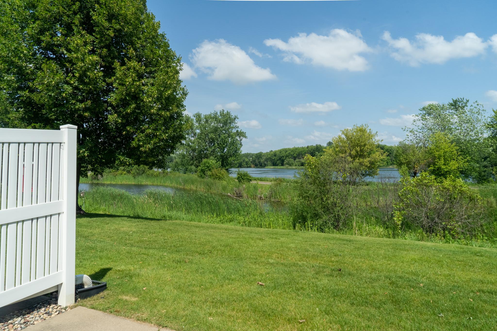
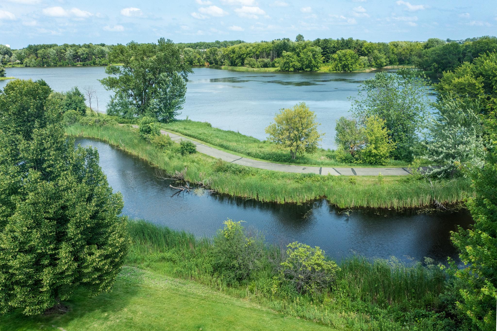
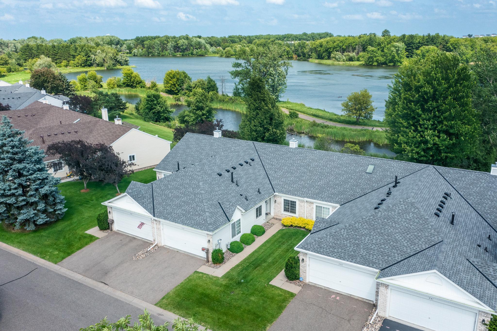
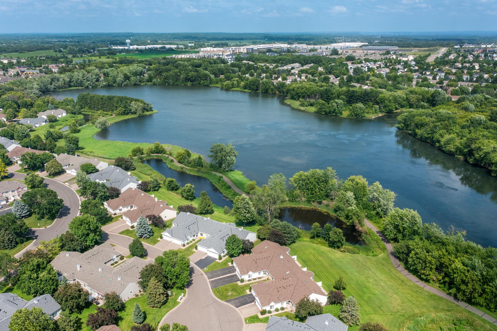
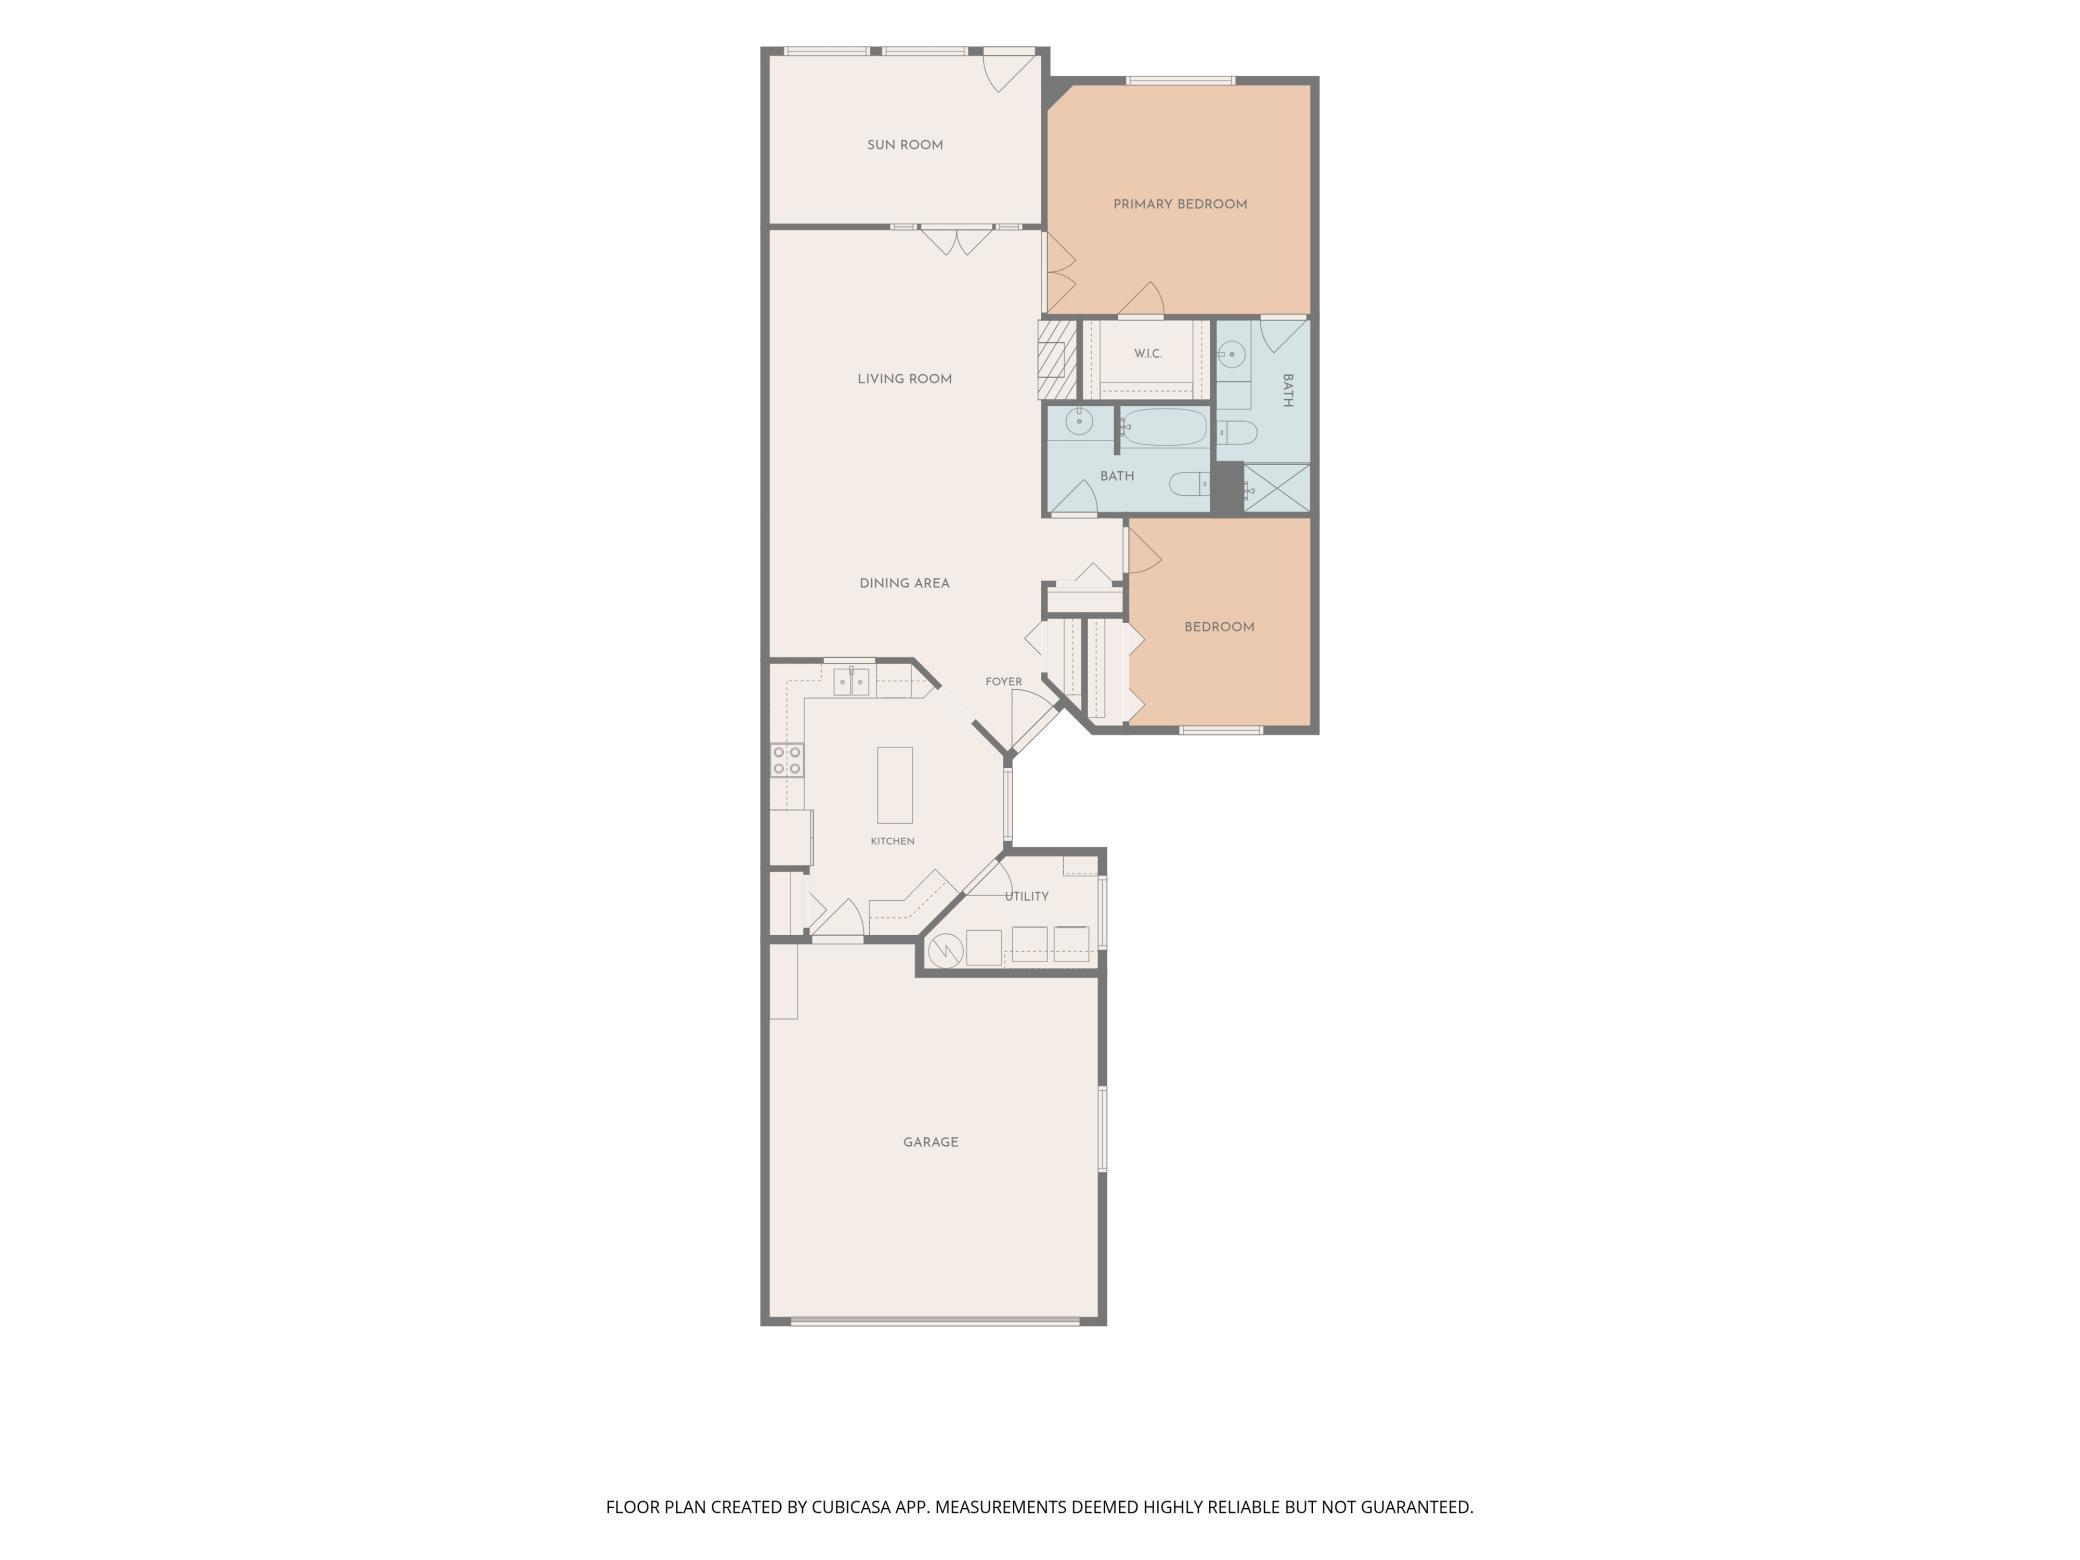
This stunning one-level townhome in sought-after Woodbury neighorhood has been completely reimagined from top to bottom, and it's ready for someone to call it home. The seller invested in a full remodel with rich maple cabinetry, gleaming quartz countertops, all-new flooring, and updated lighting throughout. That means you get all the reward of a custom remodel with none of the wait. Step inside to an open, sun-filled floor plan where the kitchen, dining, and vaulted living room flow together effortlessly, perfect for hosting family and friends, or simply enjoying quiet evenings by the cozy gas fireplace. The kitchen boasts stainless appliances, a large center island, and stylish tile backsplash. A serene sunroom overlooking green space invites you to slow down with your morning coffee or unwind with a good book. The private primary ensuite bath has a beautifully tiled walk-in shower and abundant closet space. A second bedroom offers flexibility for guests, hobbies, or a home office, and sits conveniently near a full second bath. Located just steps from Markgrafs Lake and scenic walking trails, this is maintenance-free living at its finest. No more mowing, shoveling, or upkeep, just more time for what matters most. Downsize without compromise: this home gives you the ease and simplicity you've been craving, with plenty of space and warmth to gather the people you love. Move-in ready, meticulously updated, and waiting for its new owner to enjoy it. This is the fresh start you've been looking for.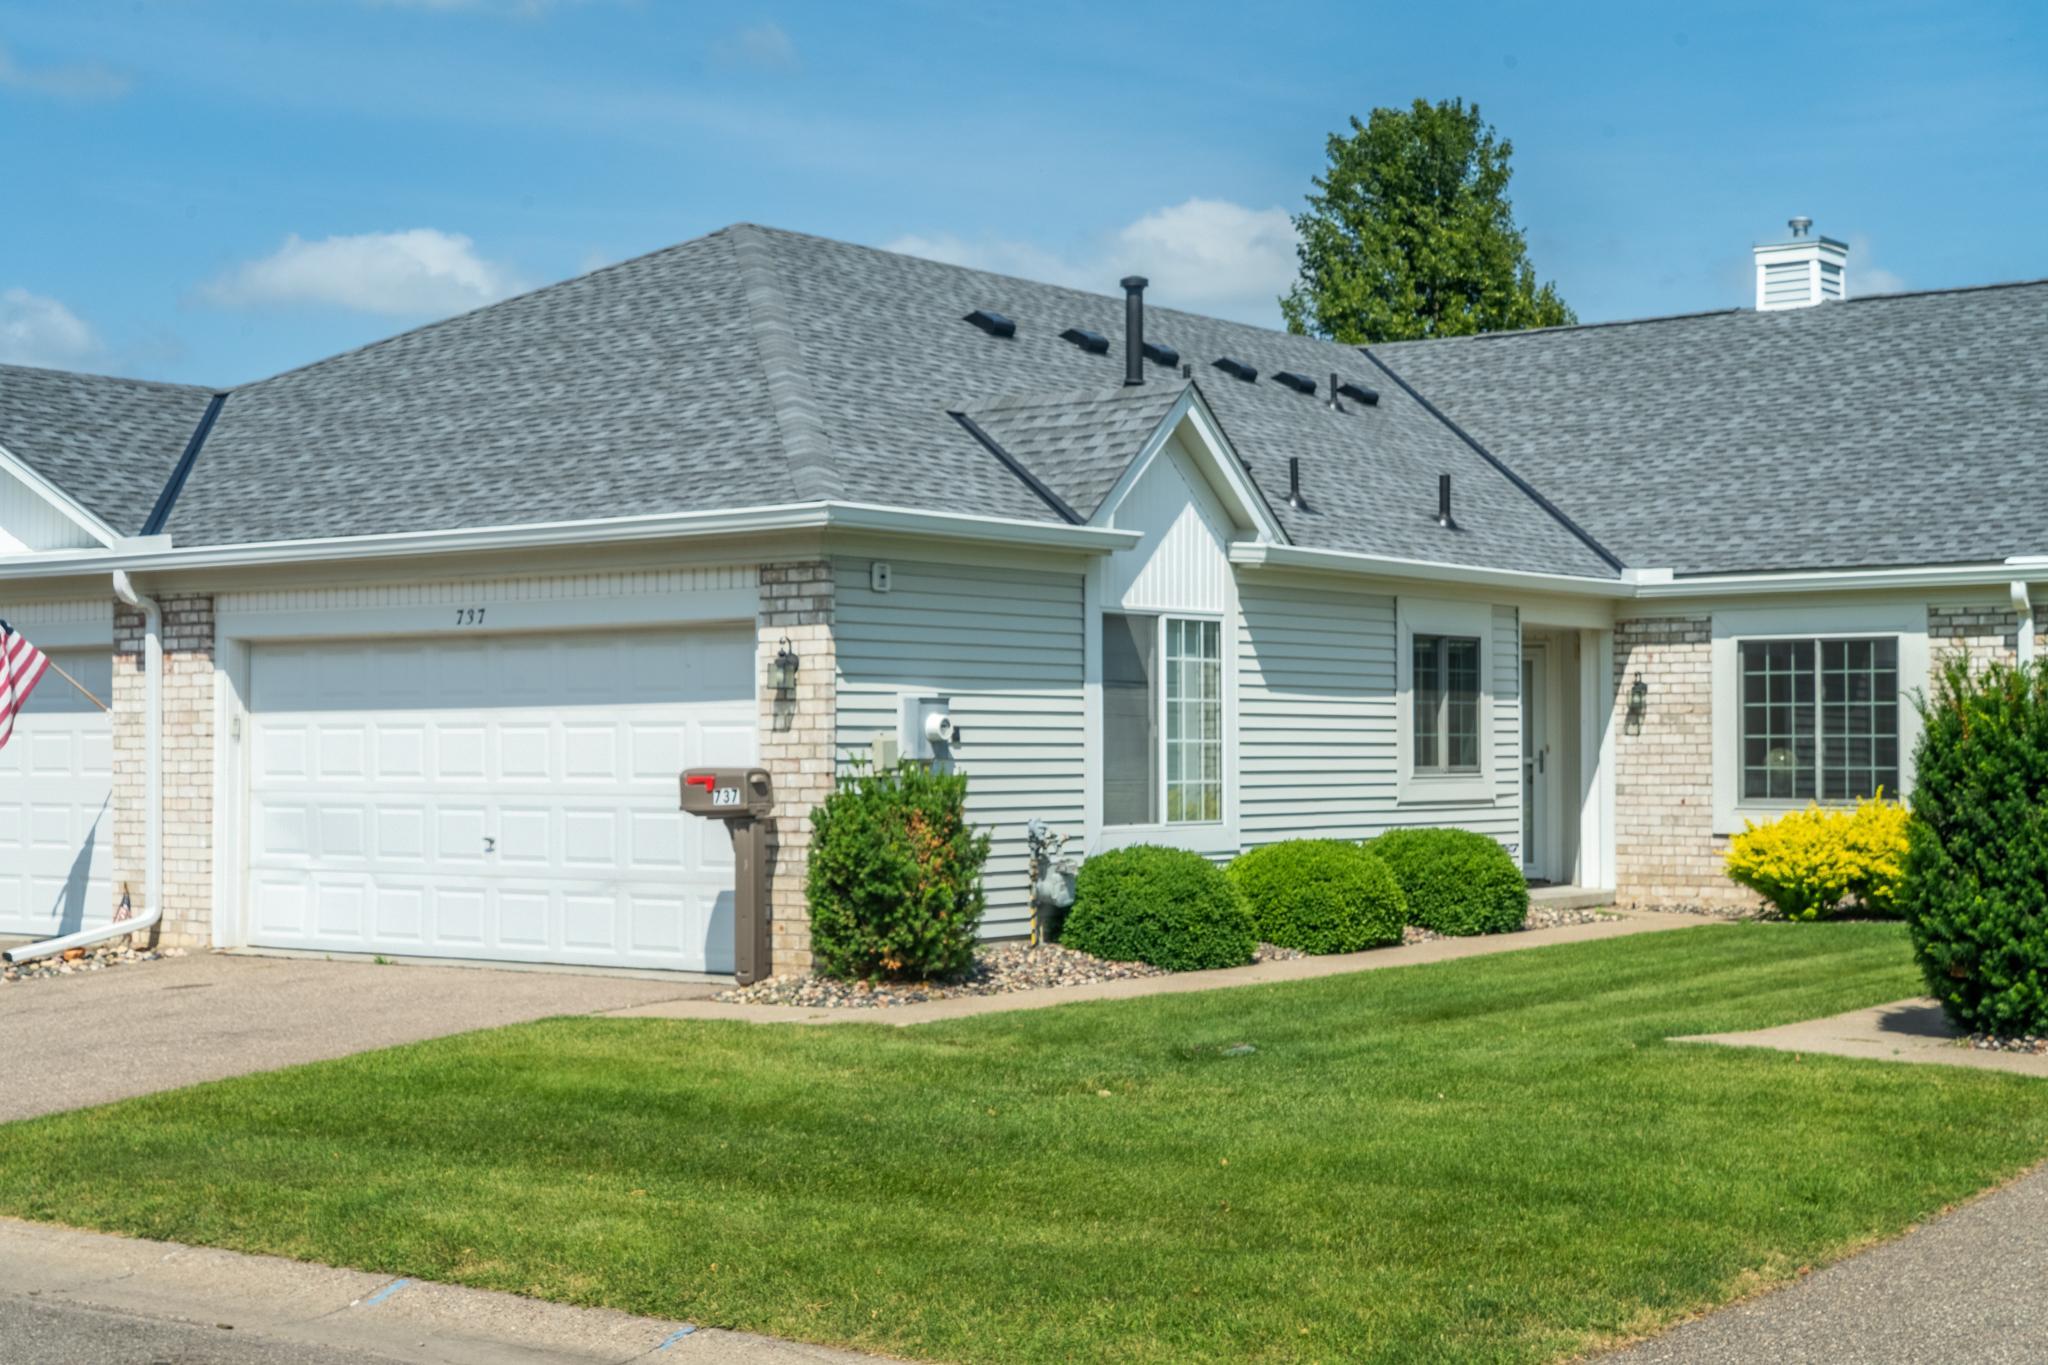
Property Information
Status: Active
Sub Type: ********
List Price: $368,000
MLS#: 7100459
Current Price: $368,000
Address: 737 Markgrafs Lake Draw, Saint Paul, MN 55129
City: Saint Paul
State: MN
Postal Code: 55129
Geo Lat: 44.937456
Geo Lon: -92.901624
Subdivision: Markgrafs Lake Courts & Clbs
County: Washington
Property Description
Year Built: 1996
Lot Size SqFt: 2613.6
Gen Tax: 3234
Specials Inst: 0
High School: Stillwater
Square Ft. Source:
Above Grade Finished Area: 1474
Below Grade Finished Area: 0
Below Grade Unfinished Area:
Total SqFt.: 1474
Style: Array
Total Bedrooms: 2
Total Bathrooms: 2
Total Full Baths: 1
Garage Type:
Garage Stalls: 2
Waterfront:
Property Features
Exterior:
Roof:
Foundation:
Lot Feat/Fld Plain:
Interior Amenities:
Inclusions: ********
Exterior Amenities:
Heat System:
Air Conditioning:
Utilities: