


Property Listing
Description
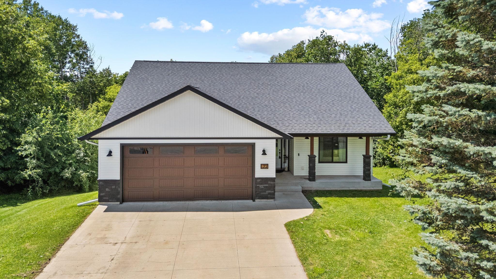
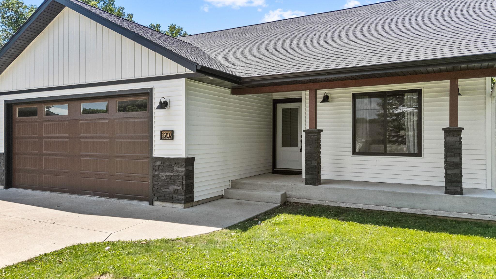
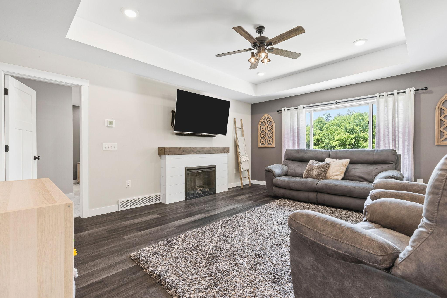
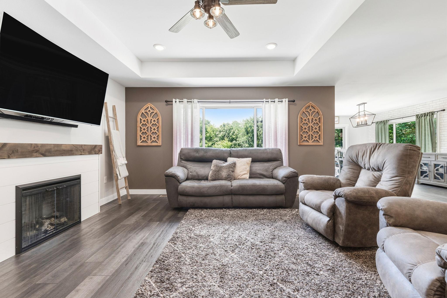
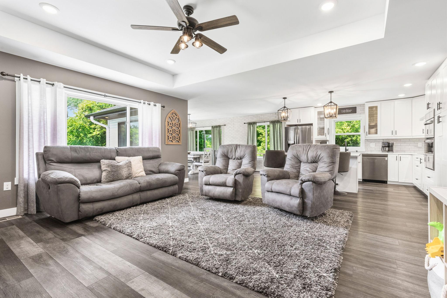
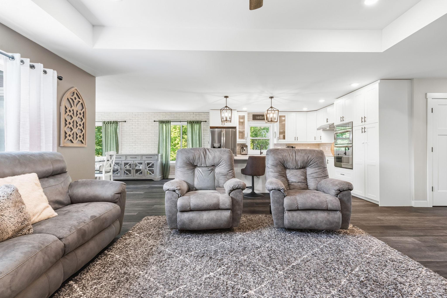
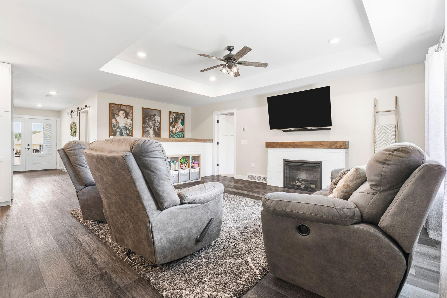
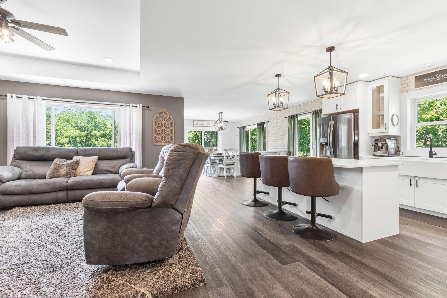
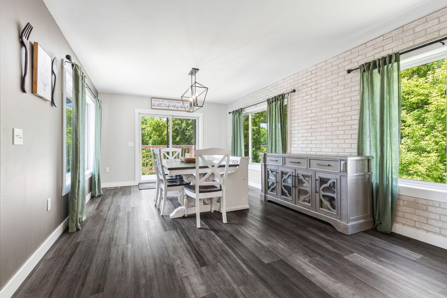
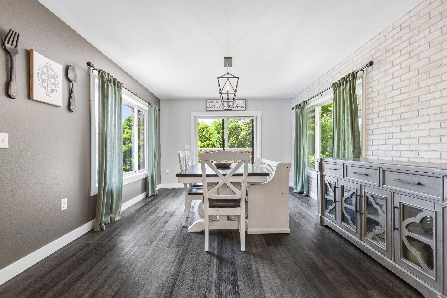
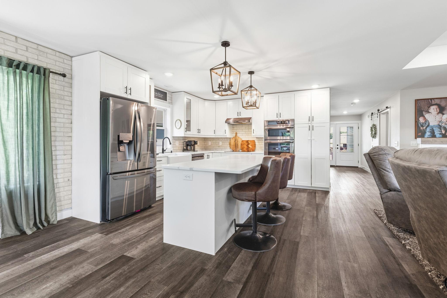
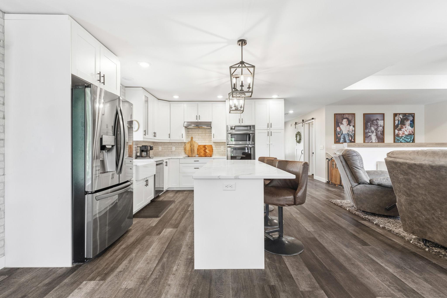
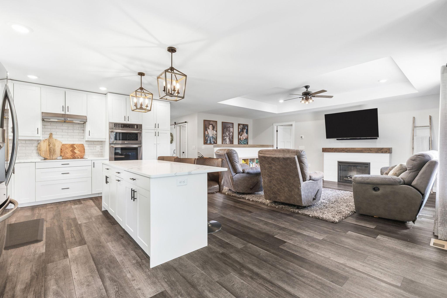
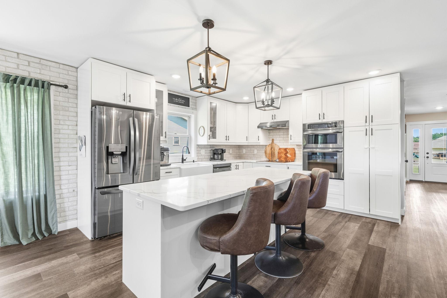
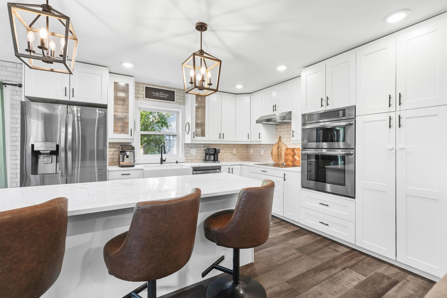
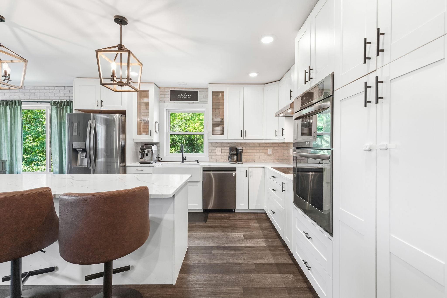
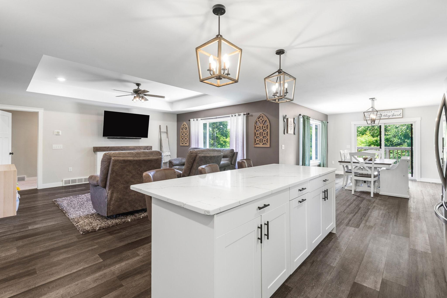
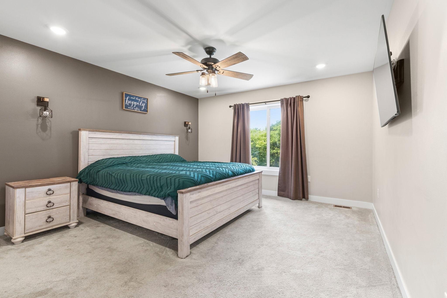
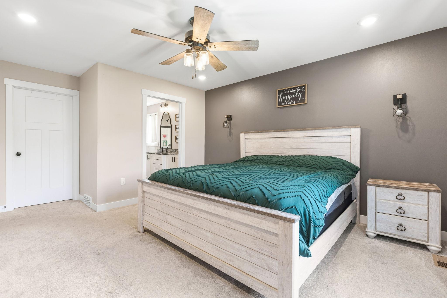
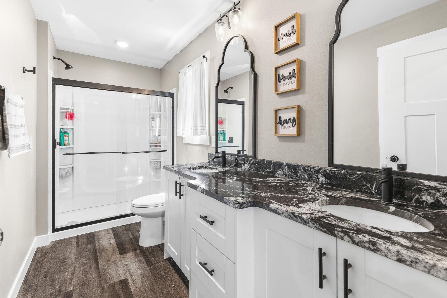
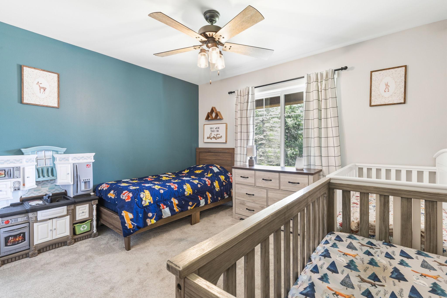
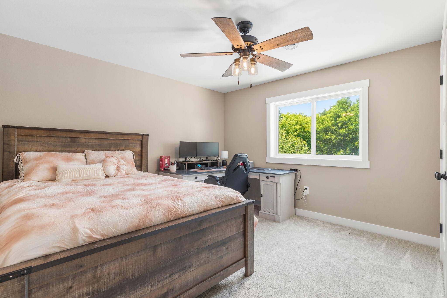
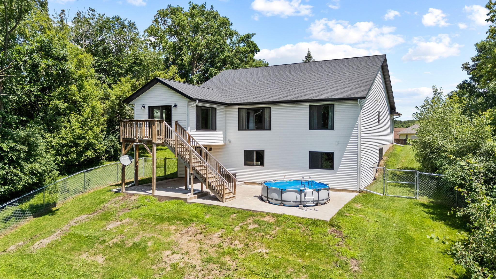
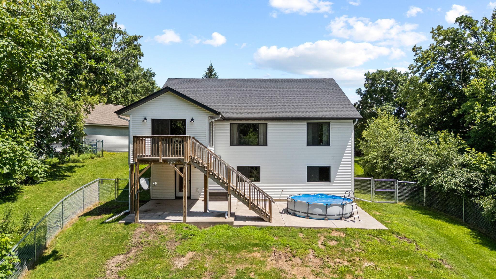
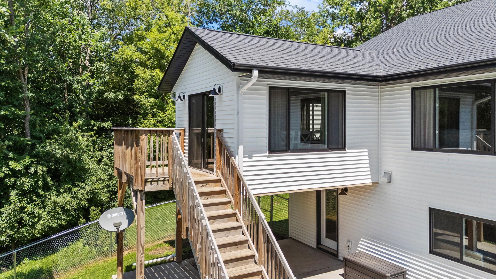
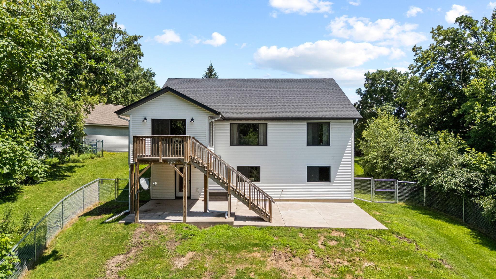
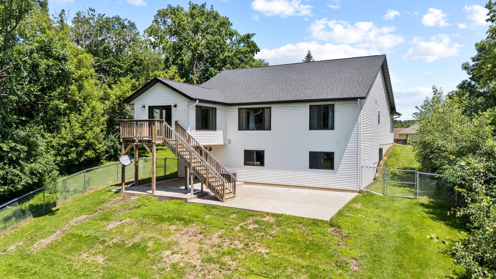
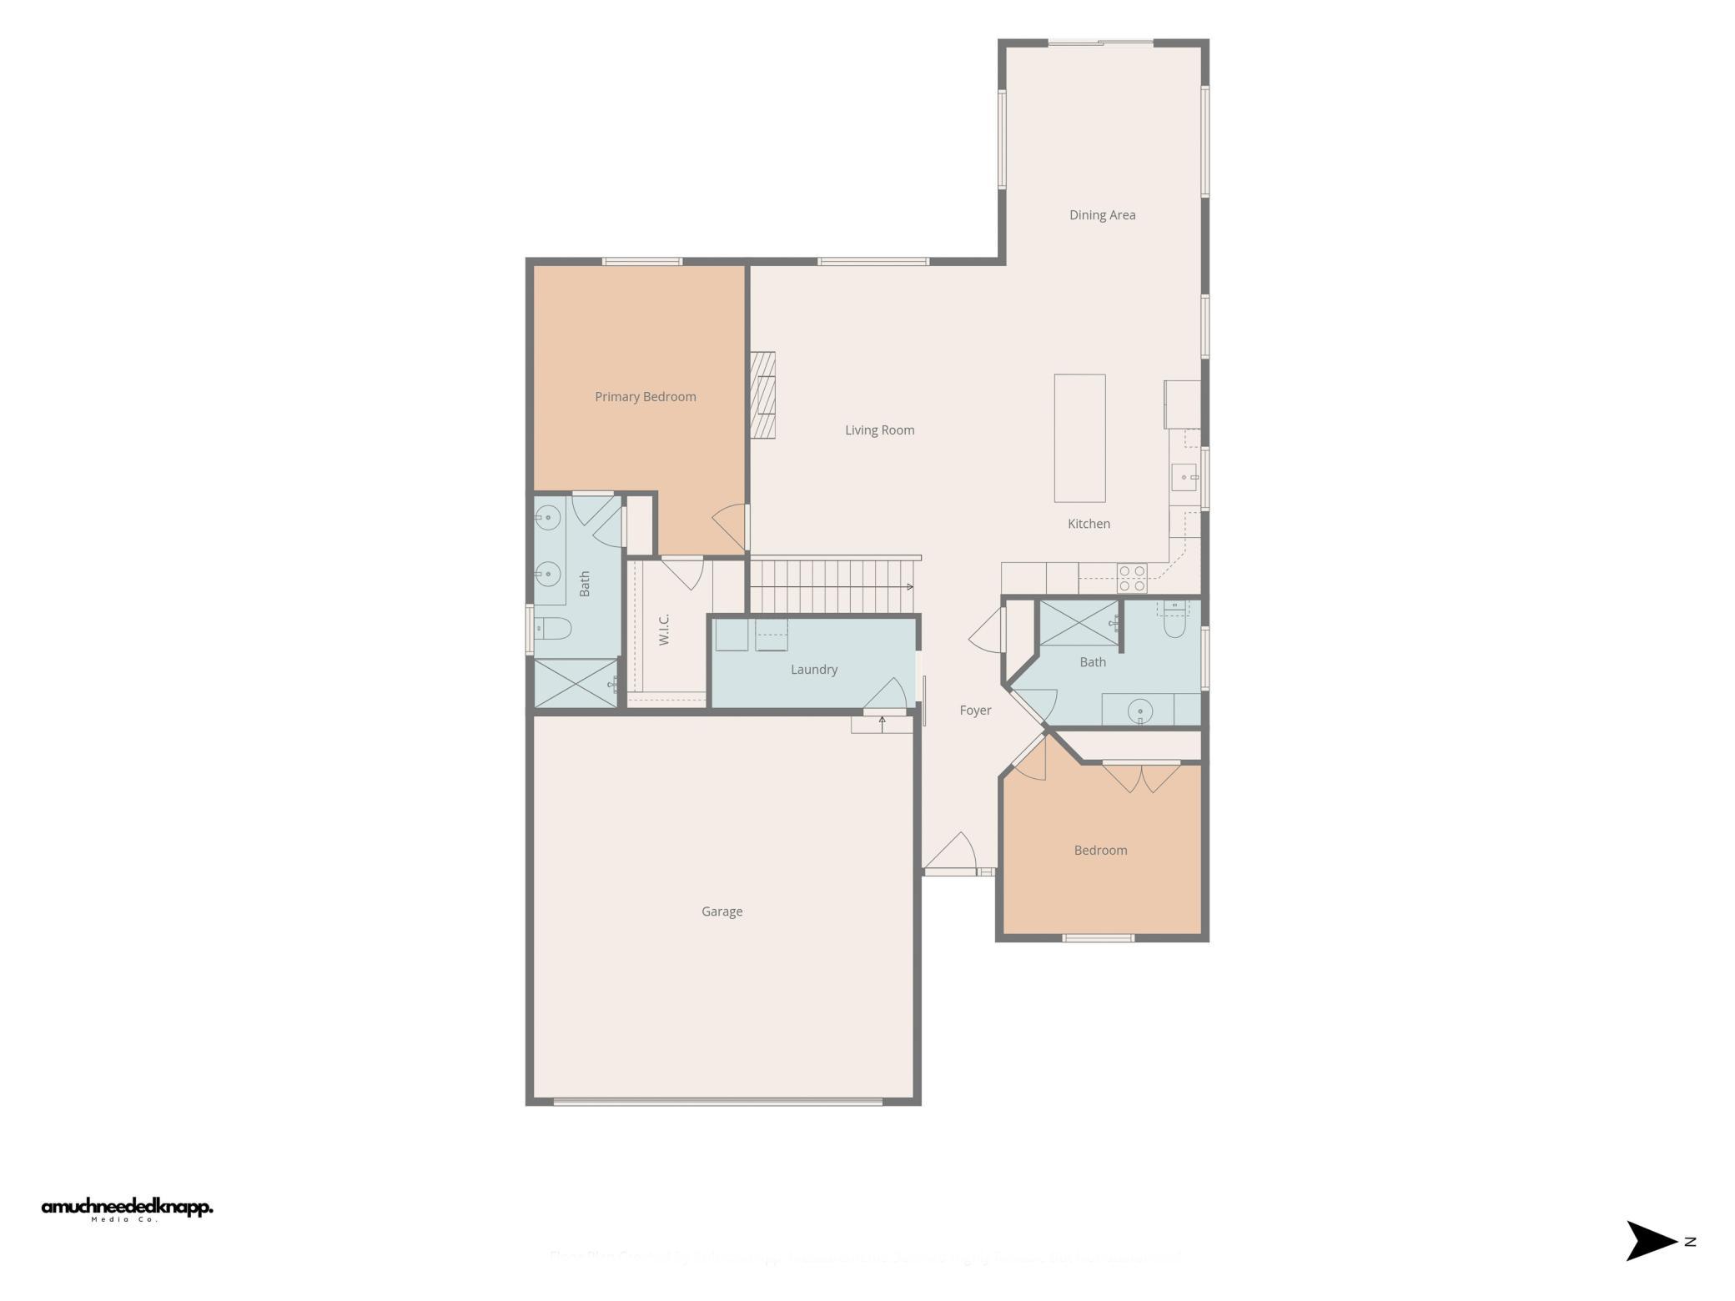
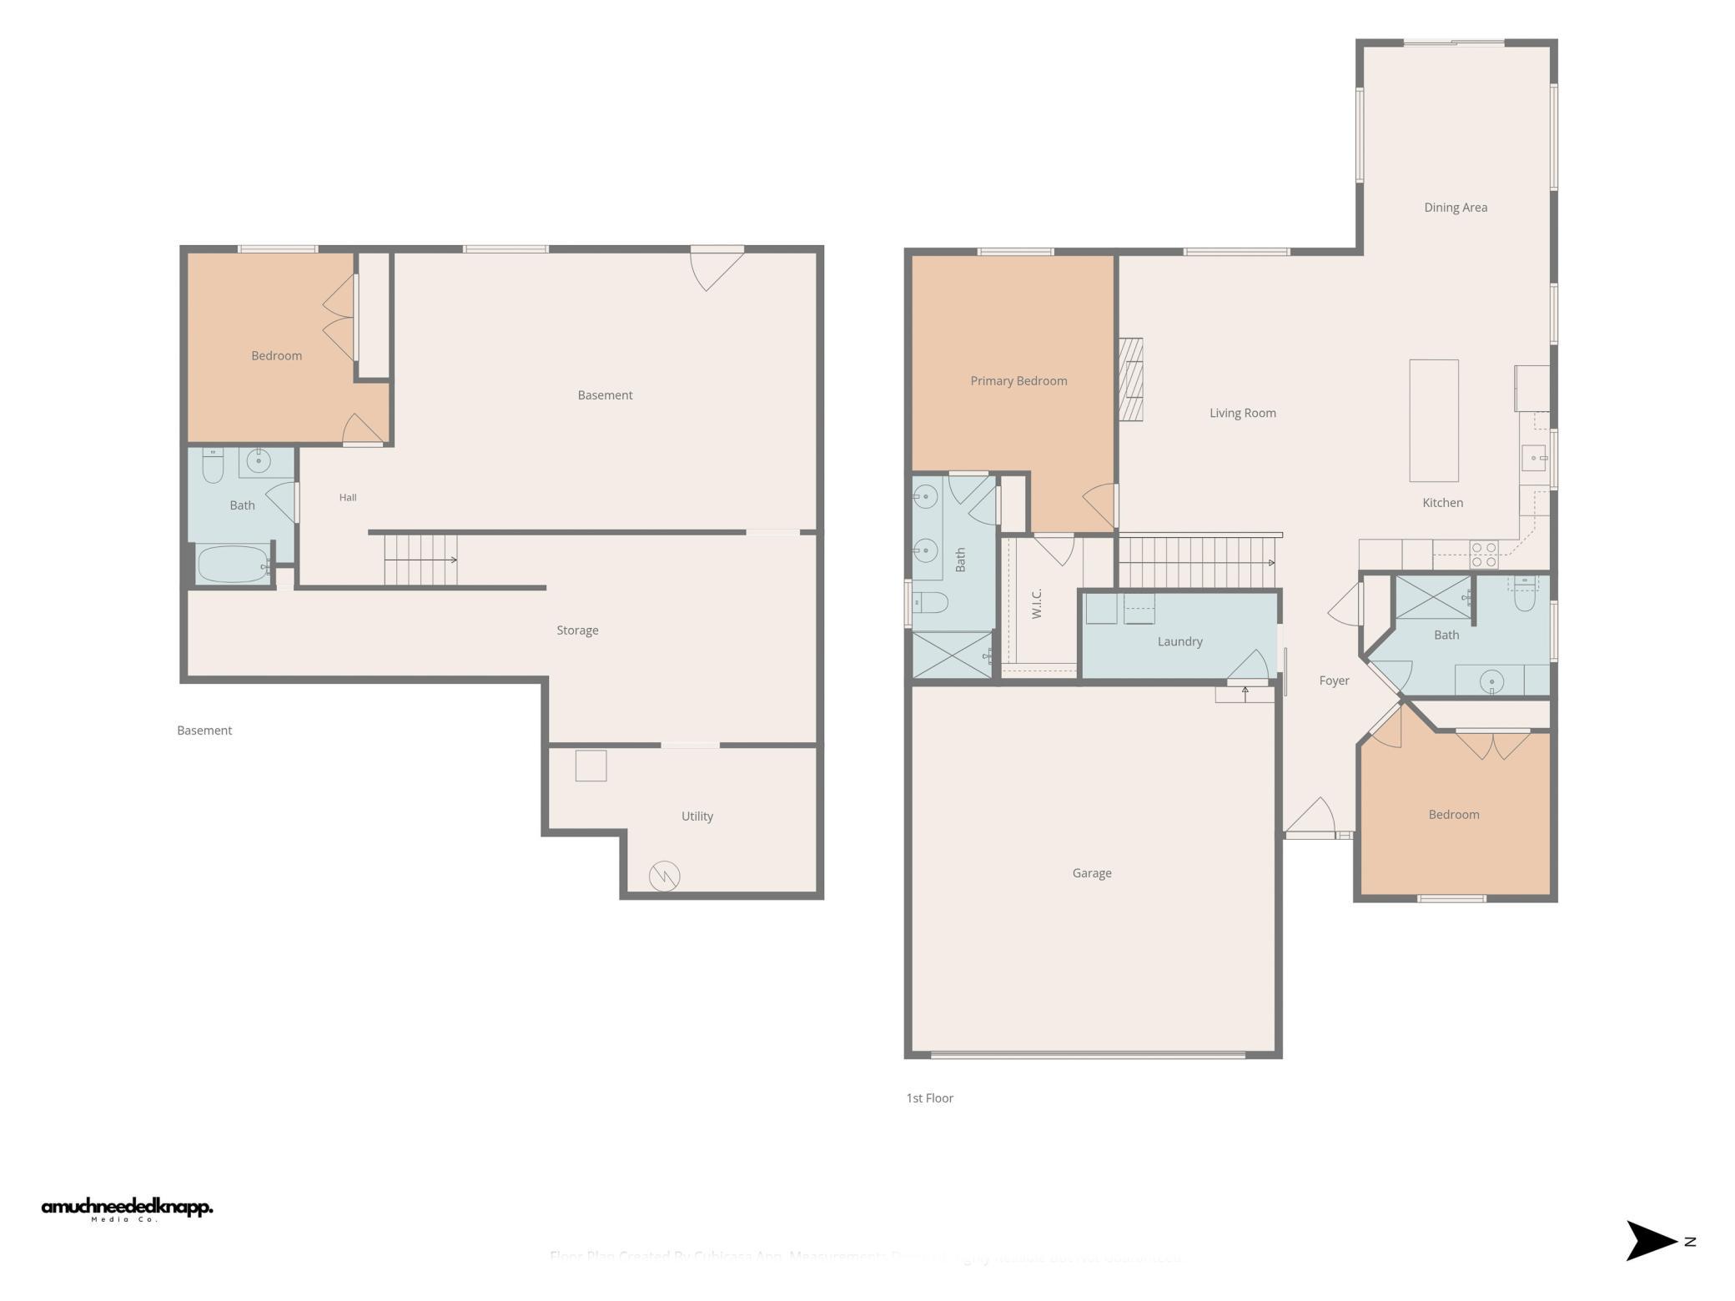
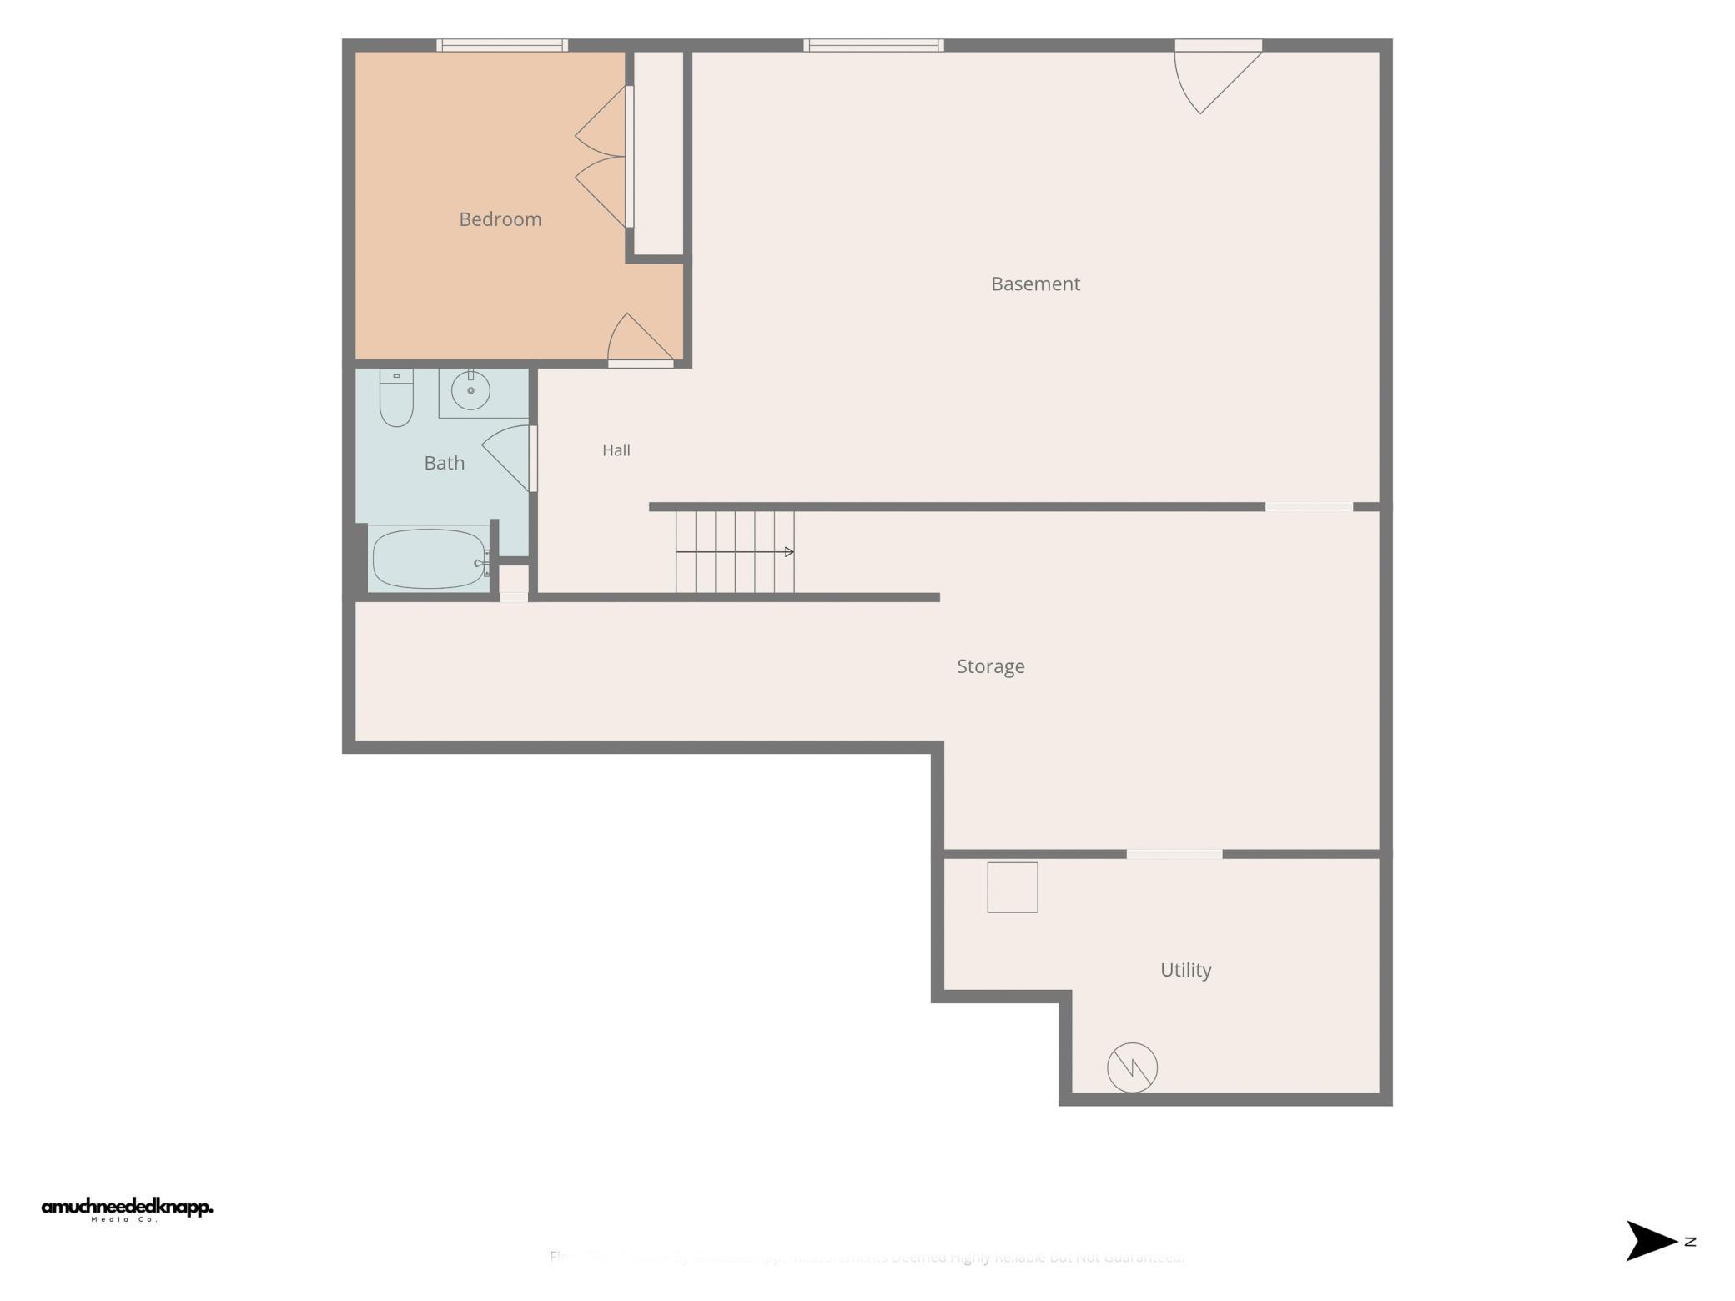
Nestled on a beautifully wooded lot, this thoughtfully designed single-level home blends modern style with everyday comfort. The open-concept floor plan is filled with natural light from an abundance of windows and features a welcoming living room with a cozy fireplace and elegant coved ceiling. The kitchen is both stylish and functional with crisp white cabinetry, a breakfast bar, tile backsplash, stainless steel appliances, farmhouse apron-front sink, and contemporary lighting. A charming barn door leads to the laundry room, adding character and convenience. The spacious owner's suite offers a peaceful retreat with a private ensuite featuring dual sinks, solid surface countertops, and a walk-in shower. The walkout lower level is partially finished, providing additional living space with plenty of opportunity to customize the remaining area to fit your needs. Outside, enjoy a fenced backyard surrounded by mature trees, creating a private setting perfect for relaxing, entertaining, or enjoying nature. This home offers the ideal combination of modern finishes, functional living, and a tranquil wooded location.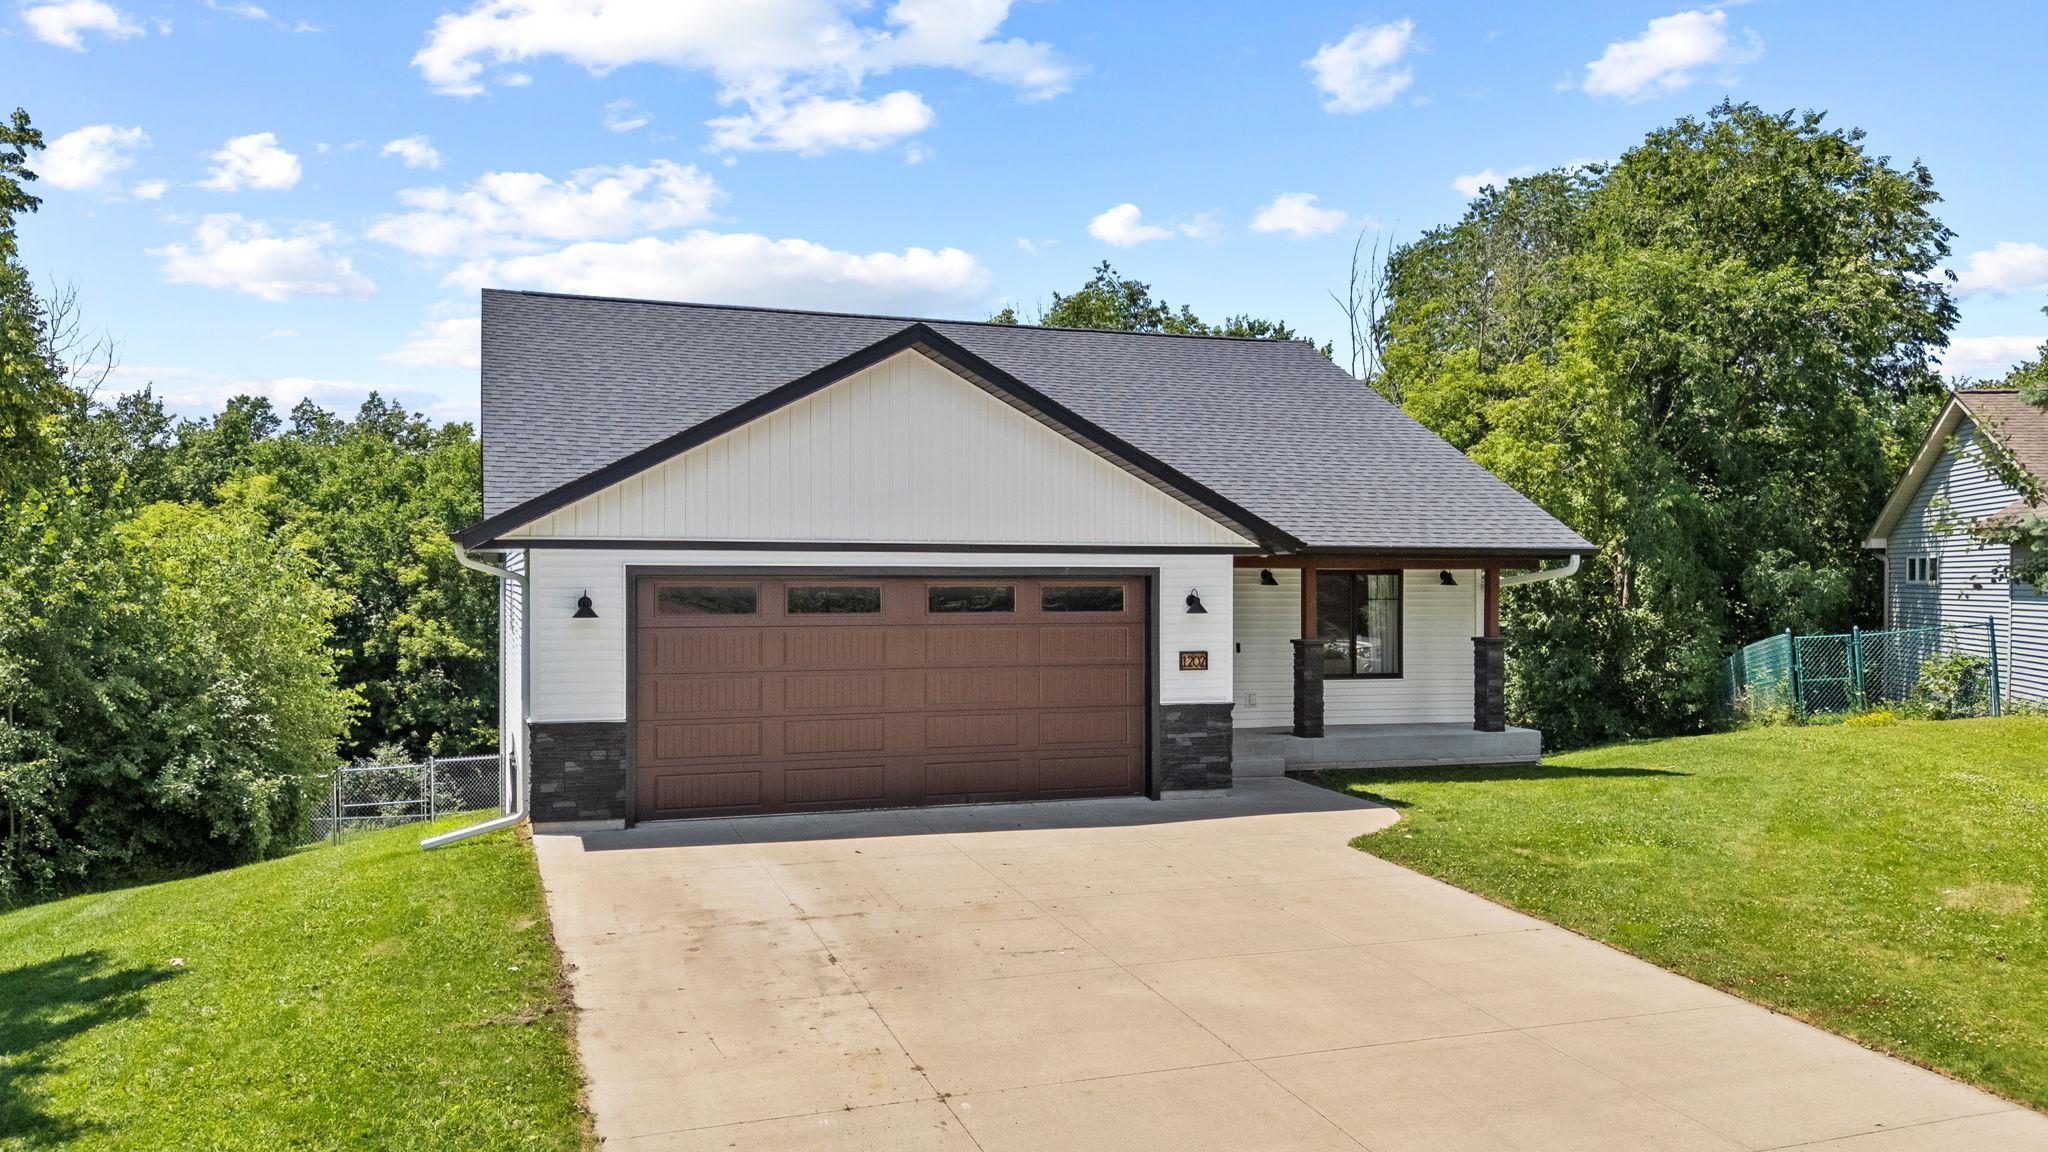
Property Information
Status: Active
Sub Type: ********
List Price: $400,000
MLS#: 7100239
Current Price: $400,000
Address: W1202 Oakridge Court, Spring Valley, WI 54767
City: Spring Valley
State: WI
Postal Code: 54767
Geo Lat: 44.843277
Geo Lon: -92.261344
Subdivision: Mines Crk Village
County: Pierce
Property Description
Year Built: 2021
Lot Size SqFt: 23522.4
Gen Tax: 5806
Specials Inst: 0
High School: Spring Valley
Square Ft. Source:
Above Grade Finished Area: 1595
Below Grade Finished Area: 228
Below Grade Unfinished Area:
Total SqFt.: 3190
Style: Array
Total Bedrooms: 3
Total Bathrooms: 3
Total Full Baths: 3
Garage Type:
Garage Stalls: 2
Waterfront:
Property Features
Exterior:
Roof:
Foundation:
Lot Feat/Fld Plain:
Interior Amenities:
Inclusions: ********
Exterior Amenities:
Heat System:
Air Conditioning:
Utilities: