


Property Listing
Description
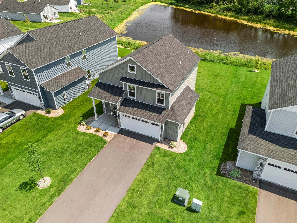
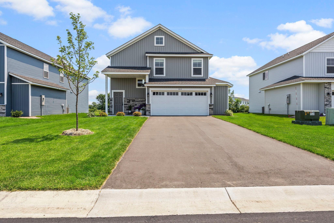
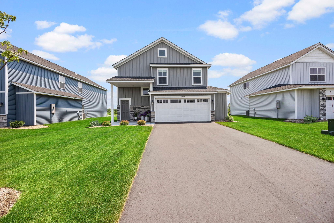
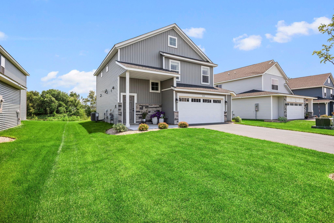
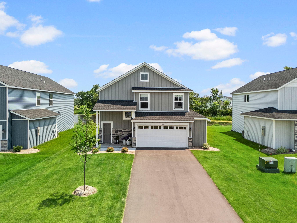
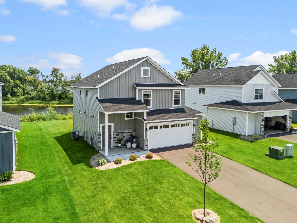
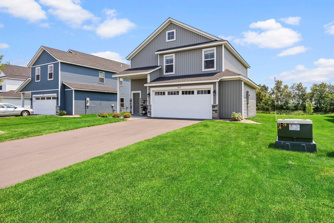
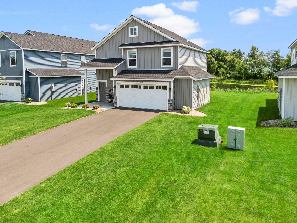
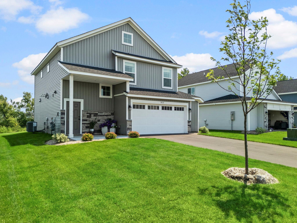
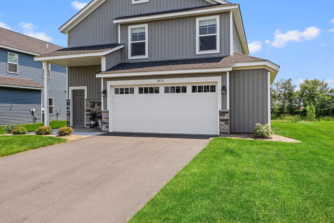
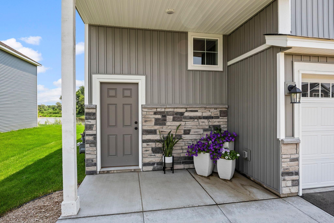
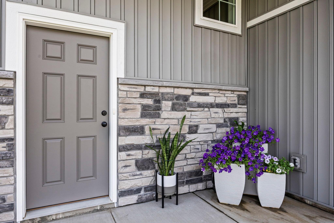
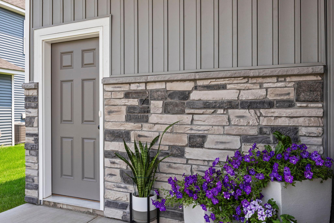
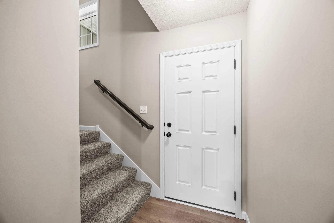
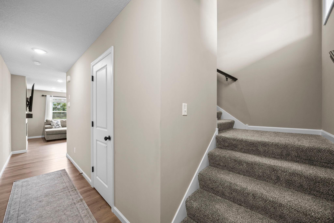
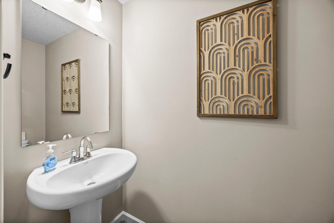
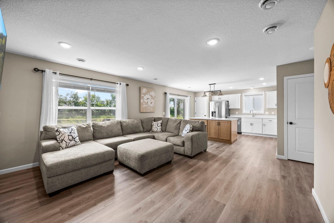
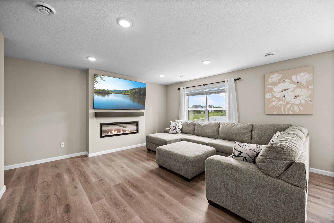
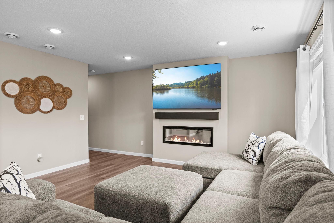
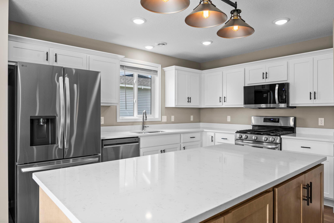
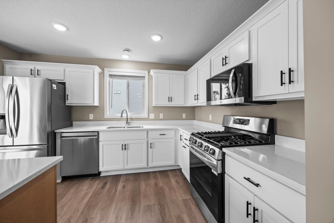
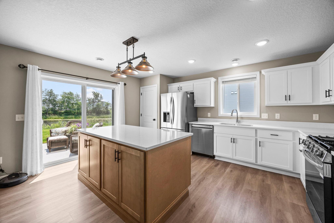
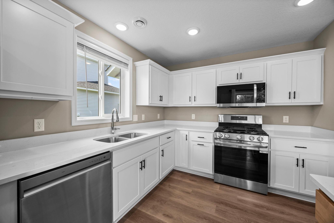
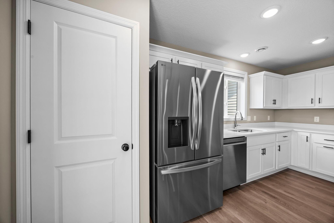
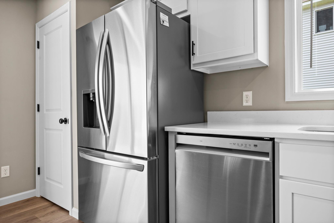
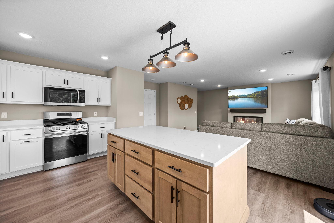
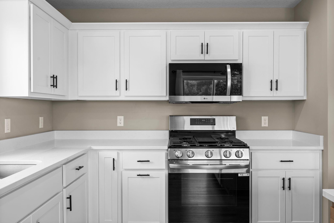
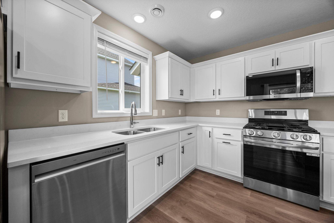
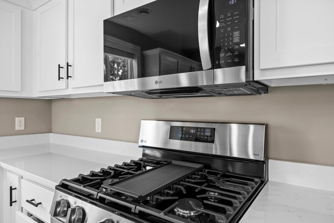
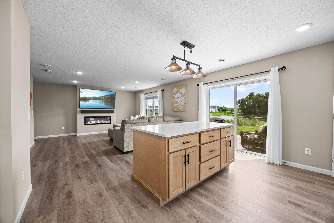
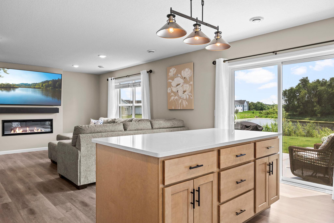
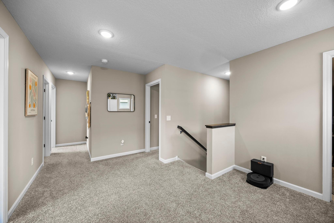
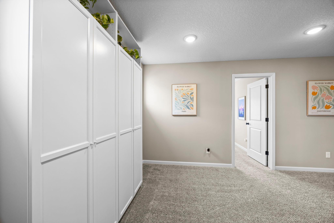
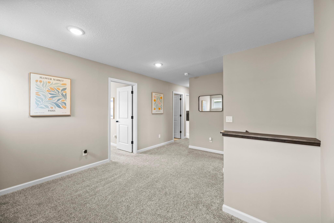
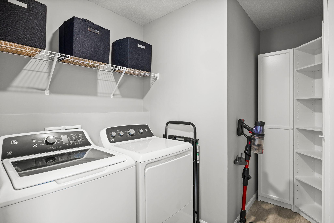
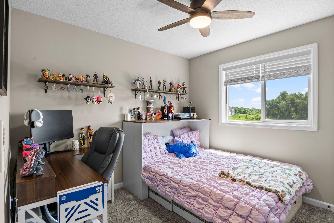
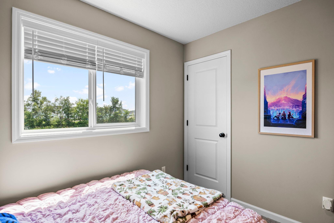
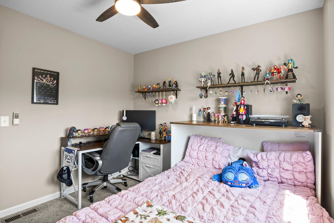
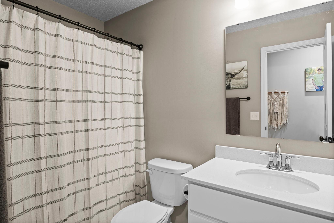
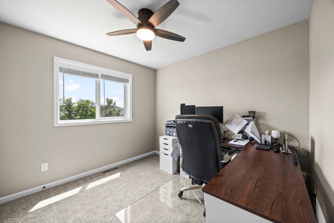
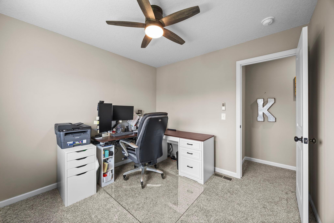
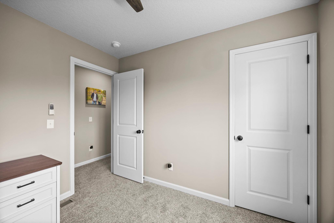
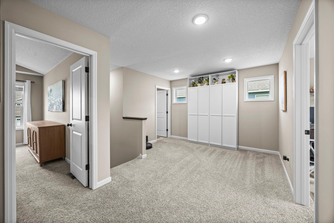
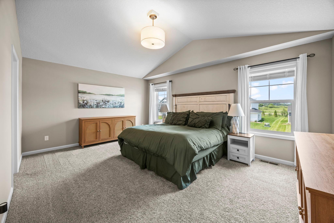
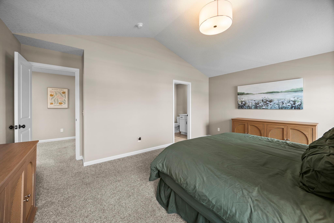
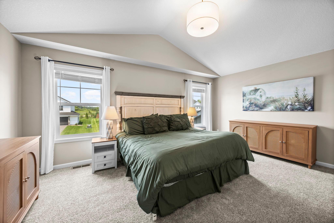
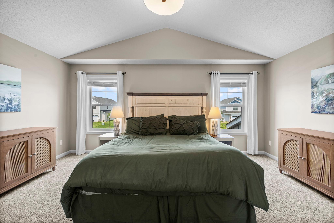
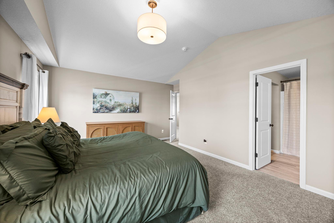
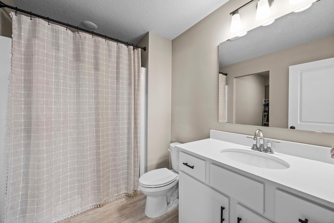
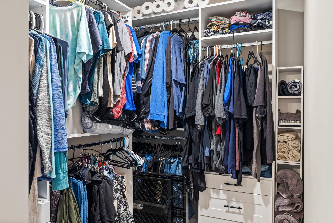
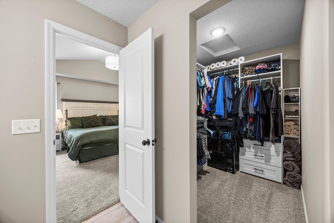
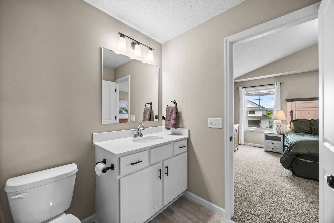
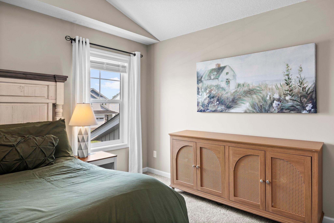
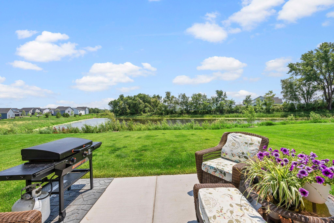
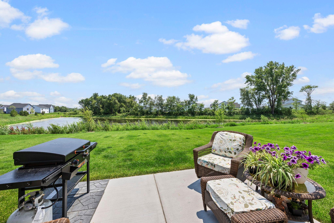
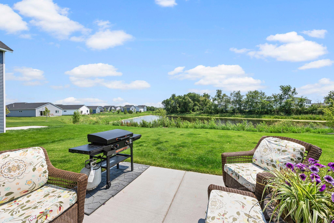
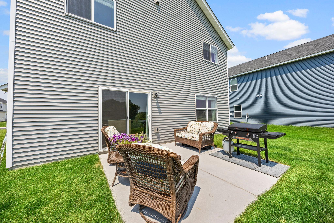
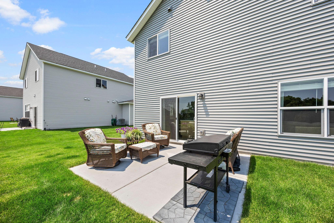
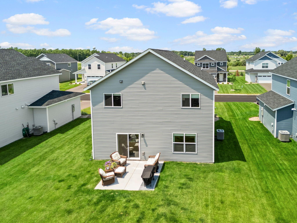
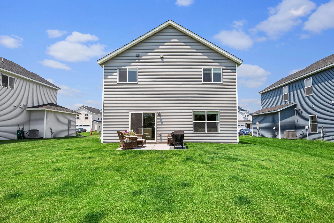
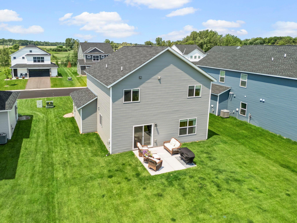
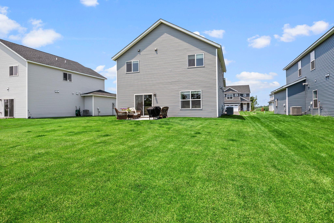
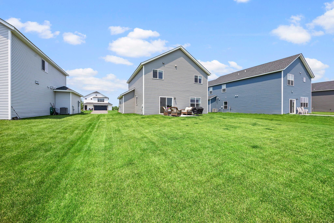
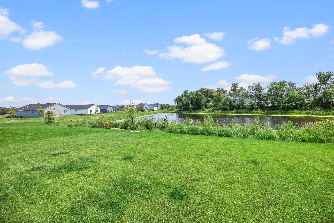
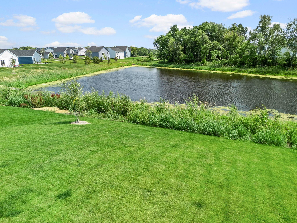
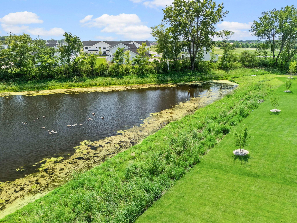
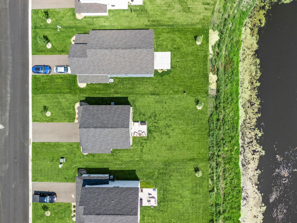
Welcome to the Barrett floor plan—a thoughtfully designed 2025 Built home that perfectly blends quality, value, and modern living. This beautiful three-bedroom, three-bath home offers a functional layout with the comfort and style today’s buyers are looking for. The open-concept main level is designed for everyday living and effortless entertaining. The upgraded kitchen features a large center island overlooking the dining area and spacious living room, creating the perfect gathering space for family and friends. A patio door leads to your private backyard, where you can enjoy peaceful views of the pond and wooded surroundings. Upstairs, you’ll find the convenience of all three bedrooms on one level. The oversized owner’s suite is a true retreat, complete with a spacious private bathroom and an impressive walk-in closet. Every room has been designed with generous proportions to maximize comfort and functionality. Outside, you’ll appreciate the beautifully maintained yard featuring a full irrigation system and completed landscaping. Backing up to a scenic pond and wooded area, this property offers exceptional privacy and a wonderful outdoor setting for relaxing or entertaining. If you’re searching for new construction that delivers outstanding design, quality finishes, and a place you’ll be proud to call home, the Barrett floor plan is one you won’t want to miss.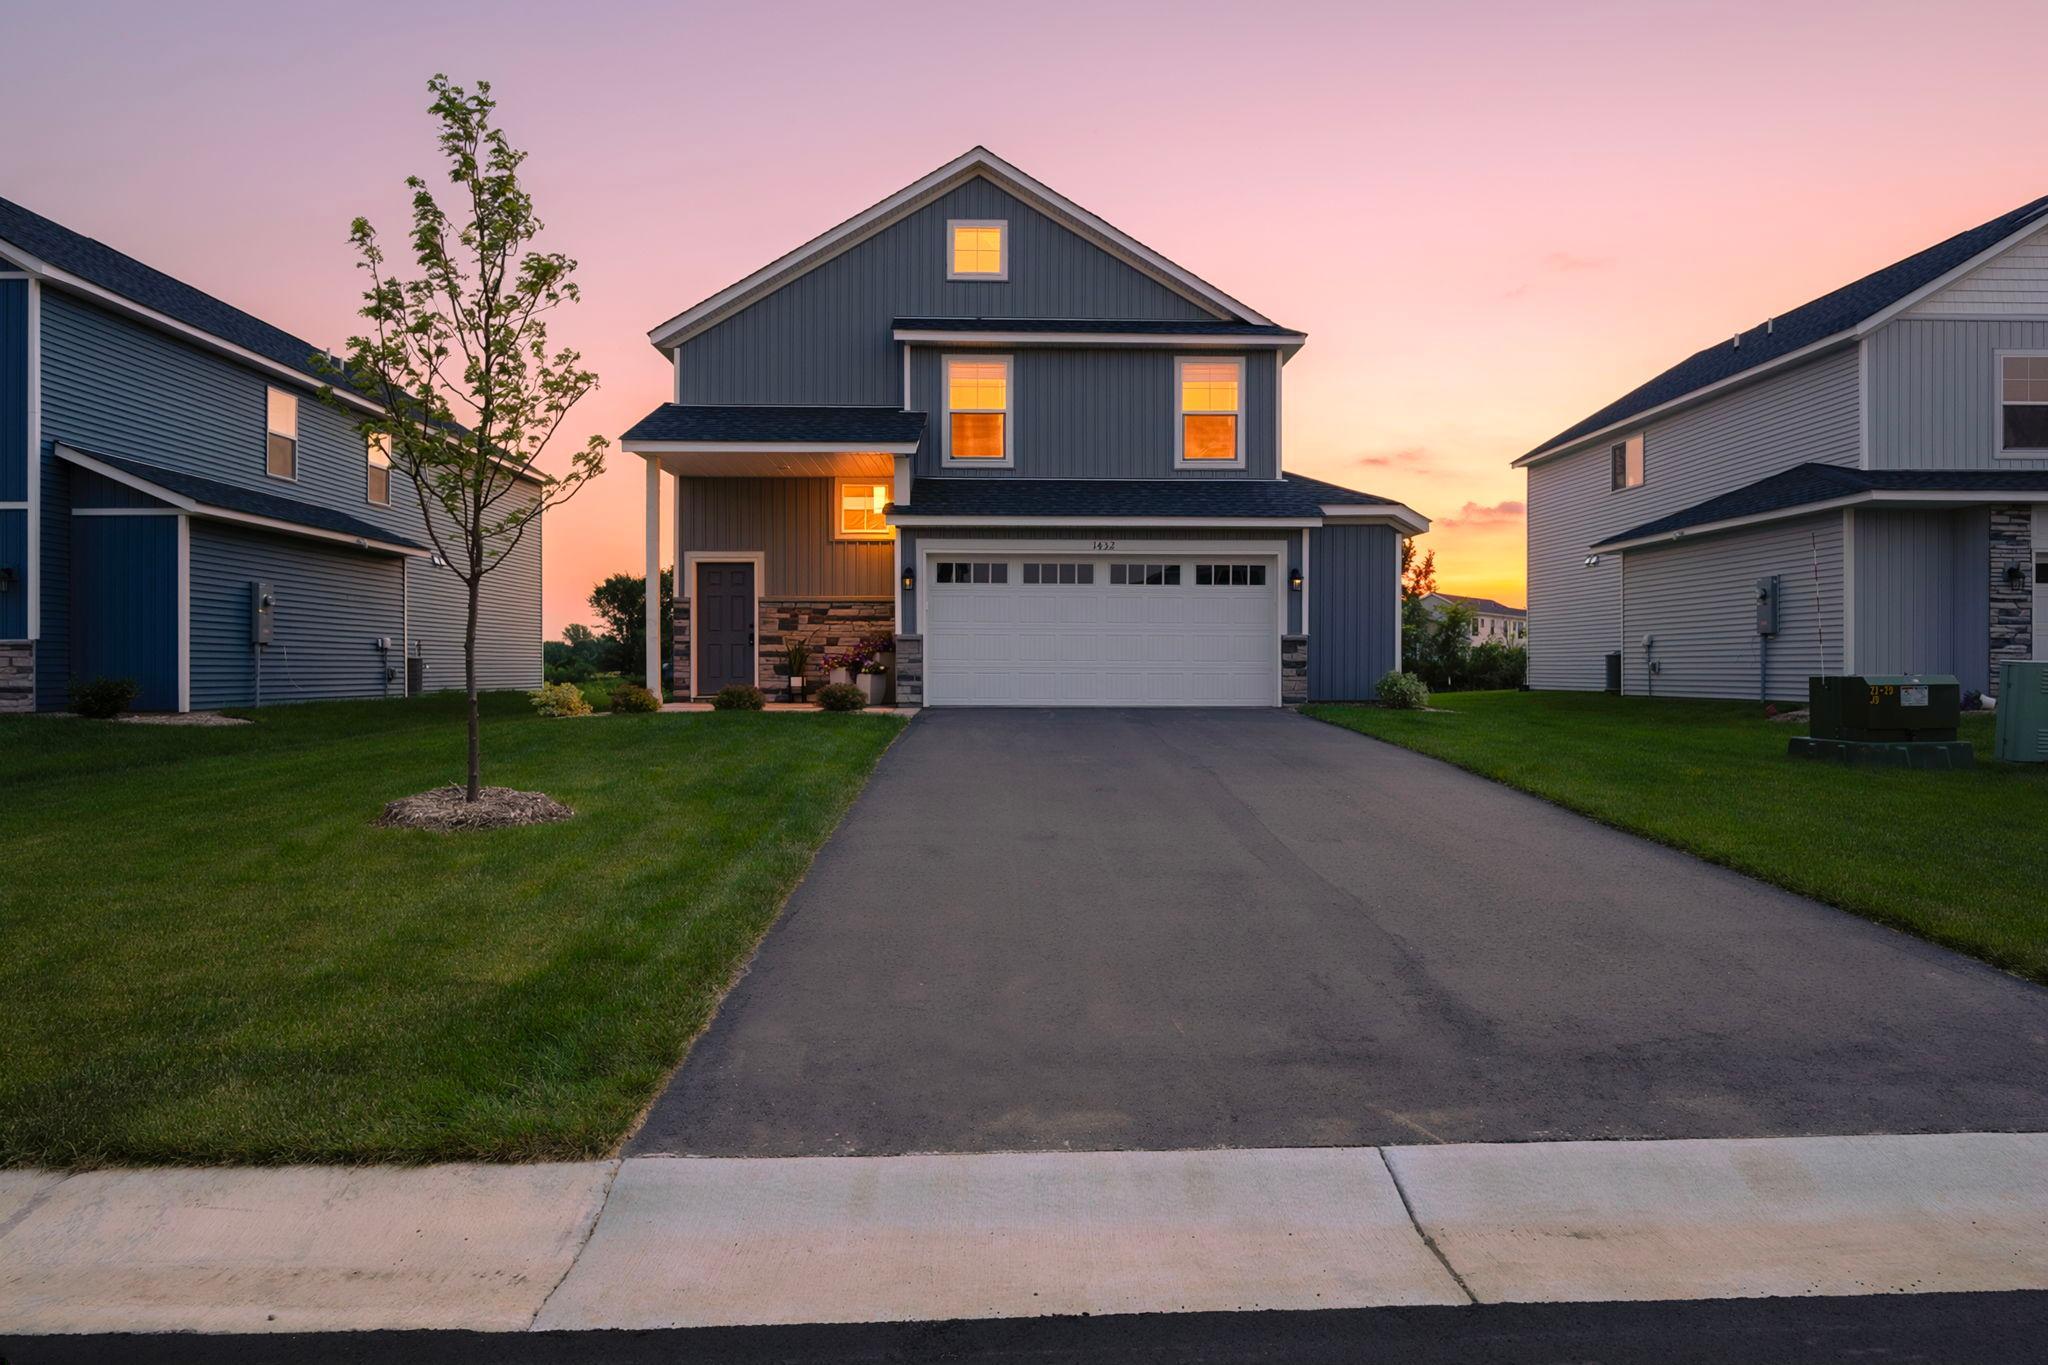
Property Information
Status: Active
Sub Type: ********
List Price: $349,900
MLS#: 7100216
Current Price: $349,900
Address: 1432 192nd Avenue NE, East Bethel, MN 55011
City: East Bethel
State: MN
Postal Code: 55011
Geo Lat: 45.340736
Geo Lon: -93.251853
Subdivision: Viking Mdws
County: Anoka
Property Description
Year Built: 2025
Lot Size SqFt: 7260
Gen Tax: 113
Specials Inst: 0
High School: St. Francis
Square Ft. Source:
Above Grade Finished Area: 1719
Below Grade Finished Area: 0
Below Grade Unfinished Area:
Total SqFt.: 1719
Style: Array
Total Bedrooms: 3
Total Bathrooms: 3
Total Full Baths: 1
Garage Type:
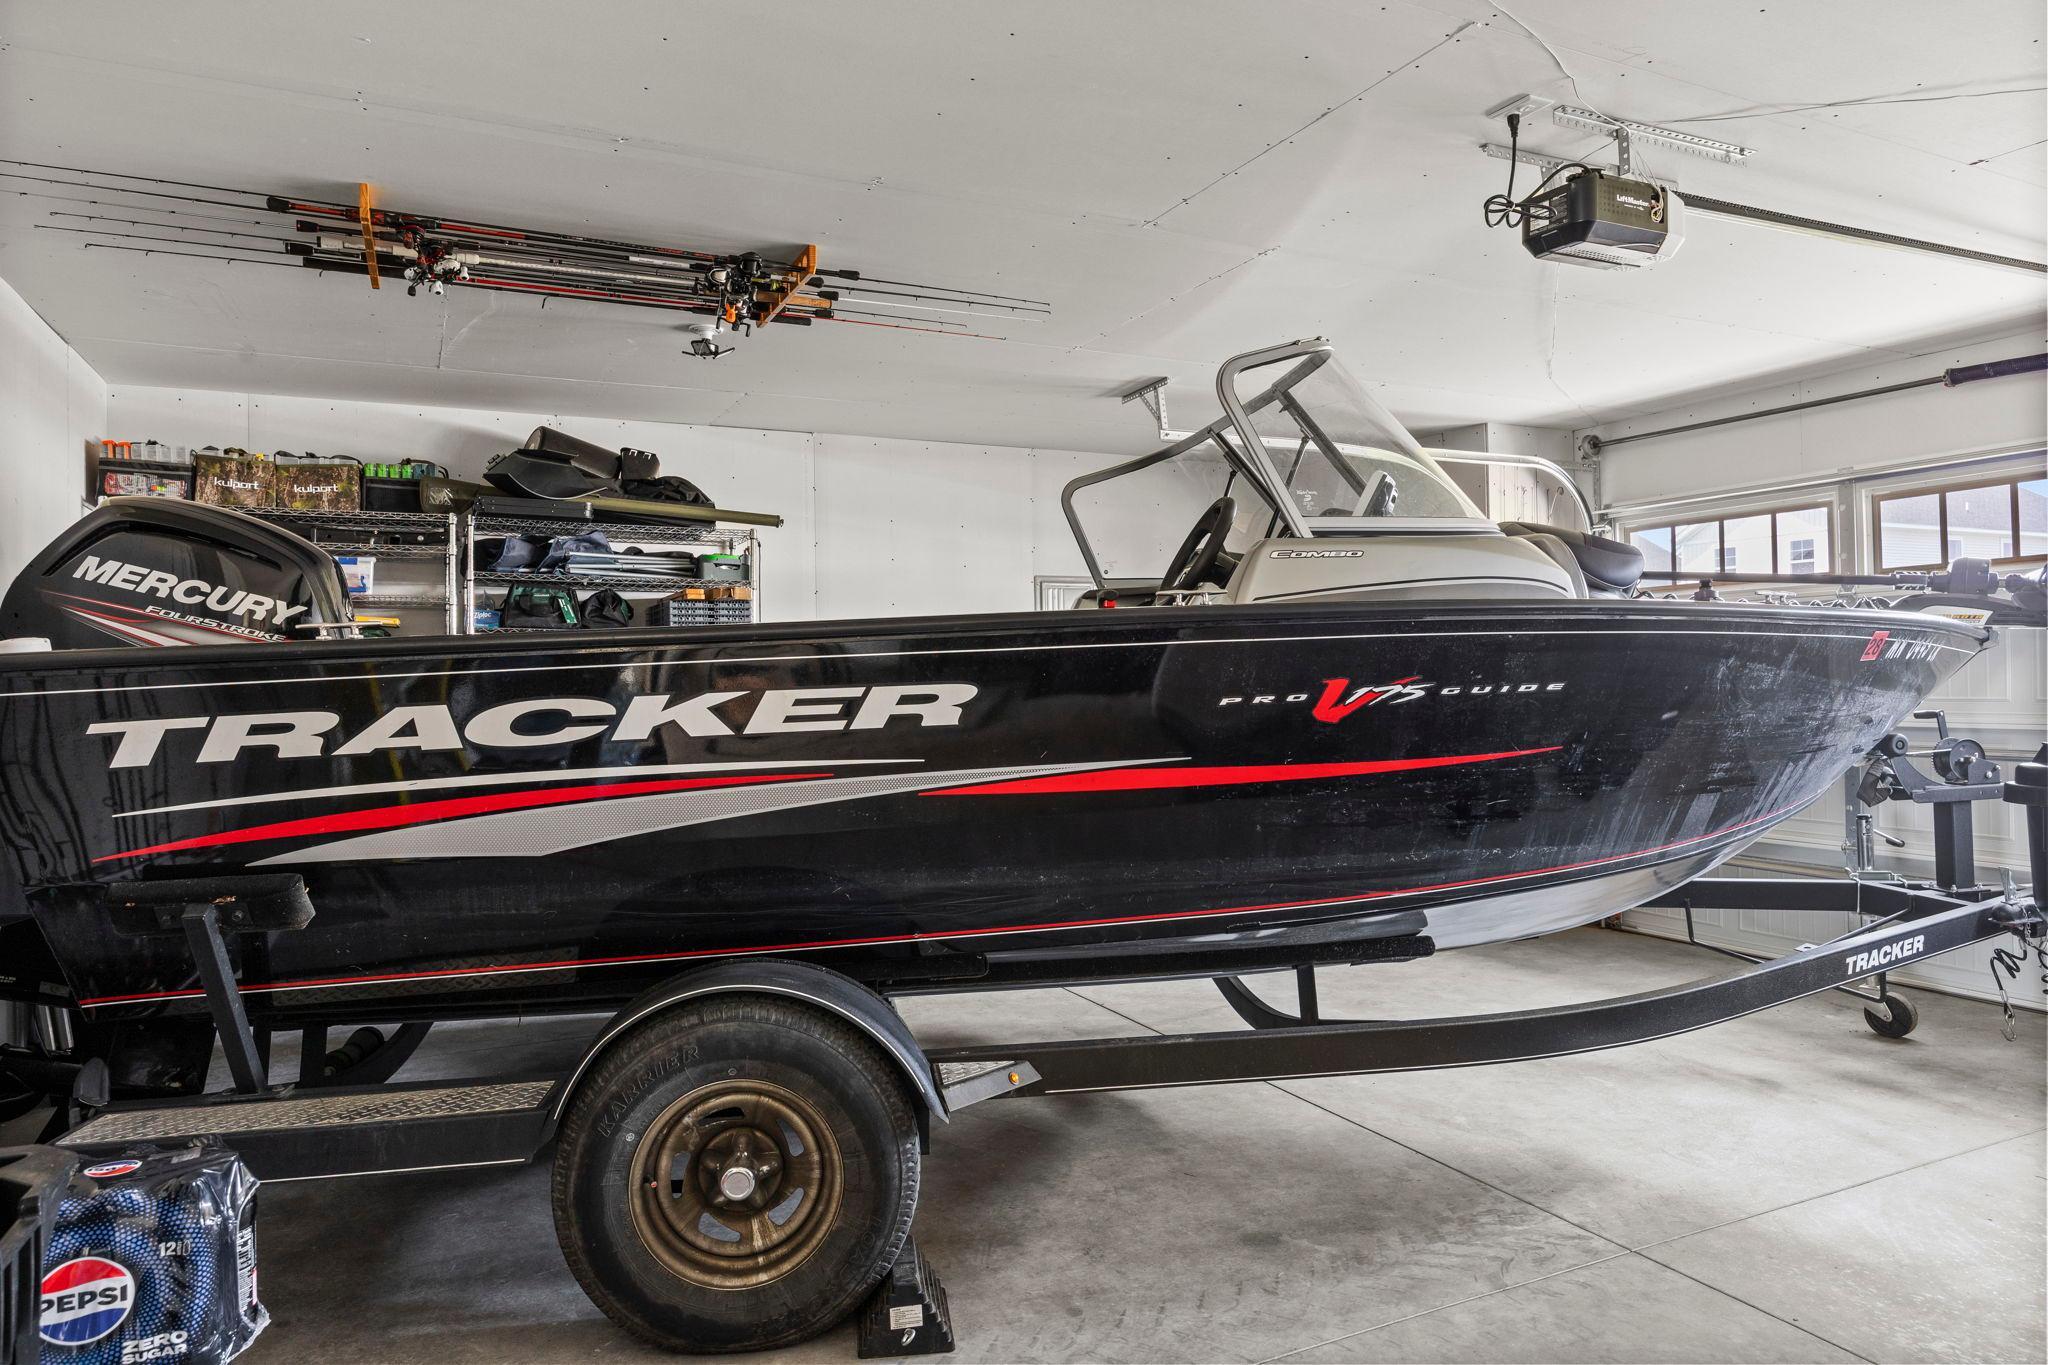
Garage Stalls: 1
Waterfront:
Property Features
Exterior:
Roof:
Foundation:
Lot Feat/Fld Plain: Array
Interior Amenities:
Inclusions: ********
Exterior Amenities:
Heat System:
Air Conditioning:
Utilities: