


Property Listing
Description
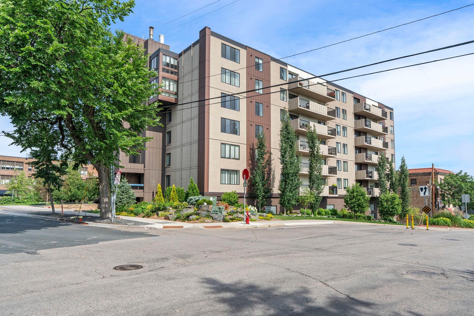
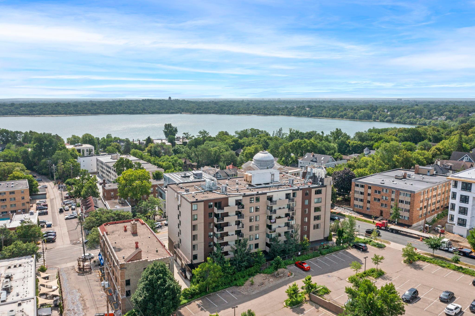
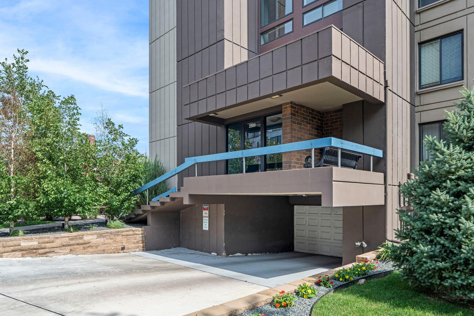
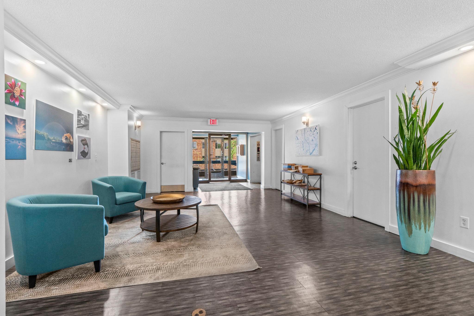
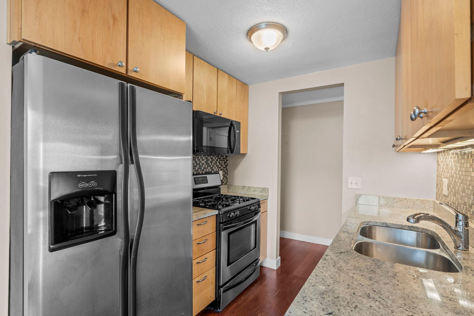
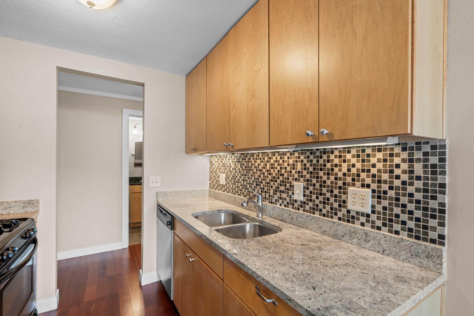
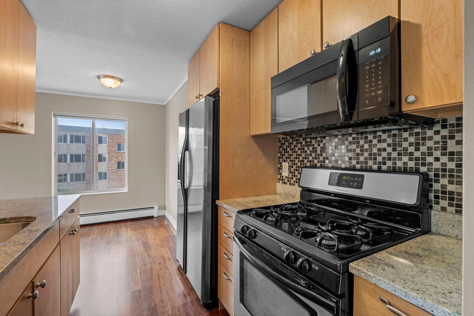
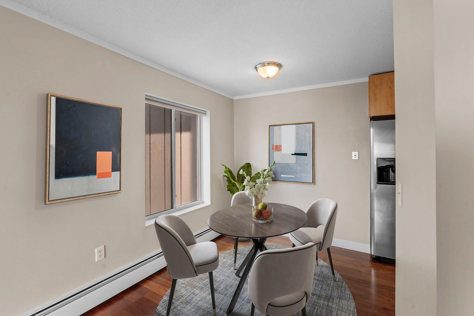
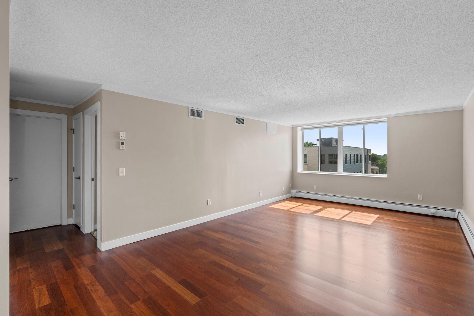
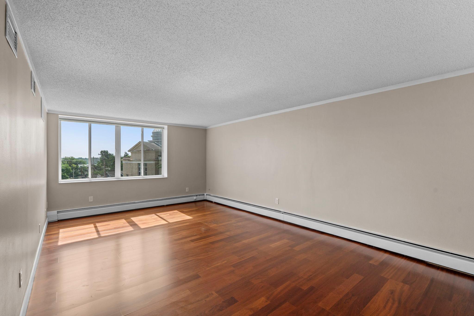
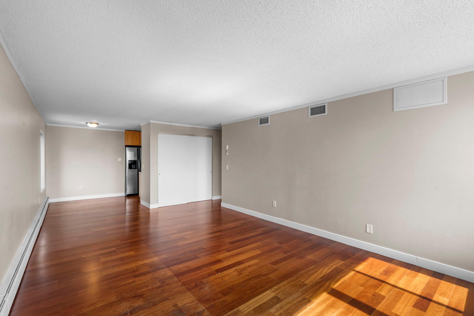
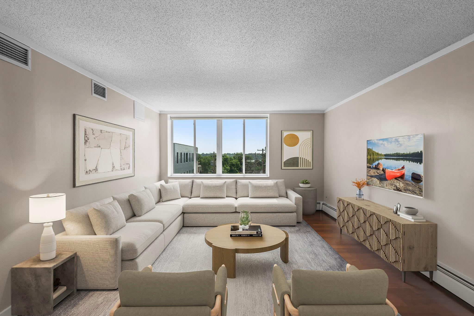
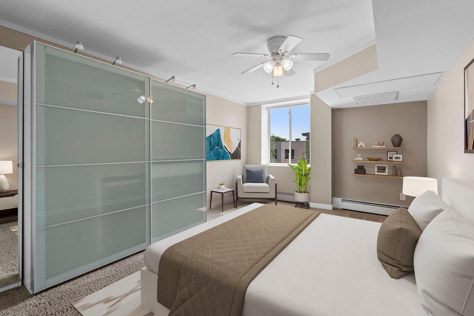
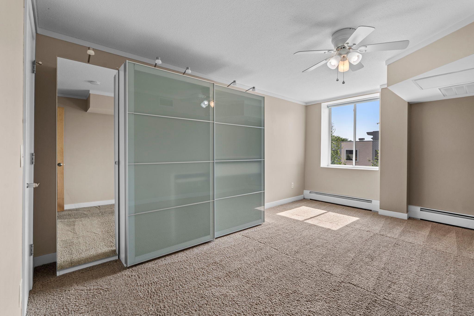
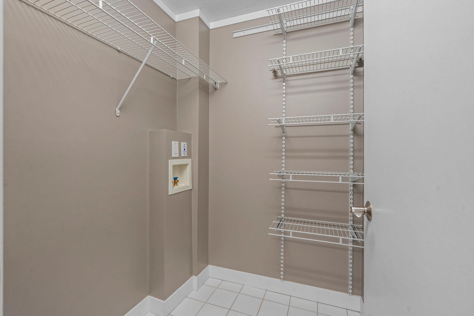
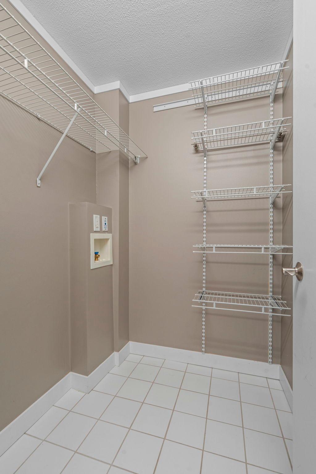
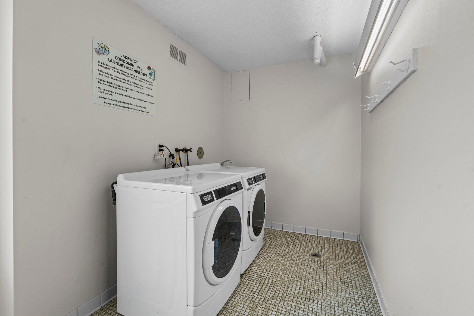
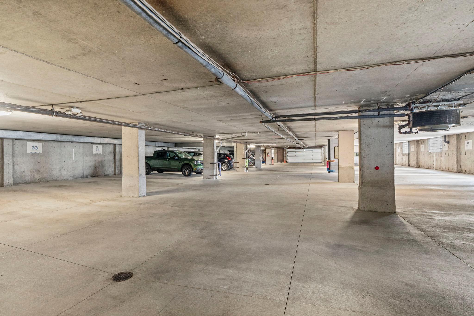
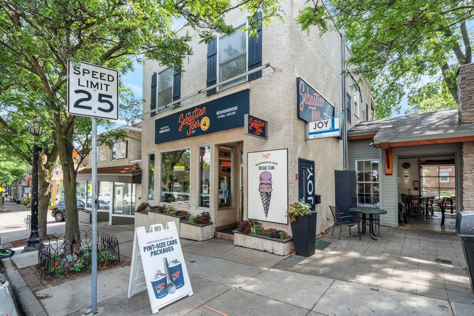
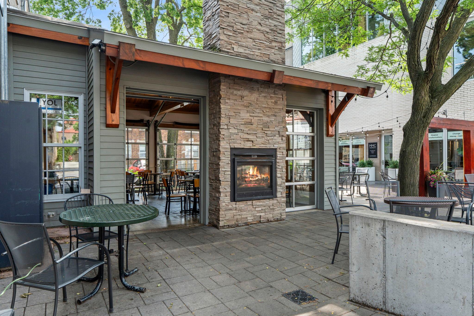
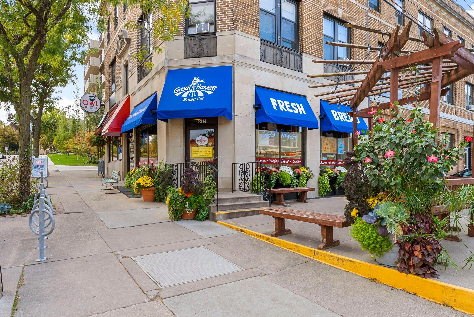
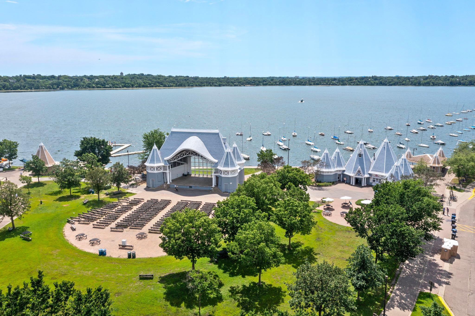
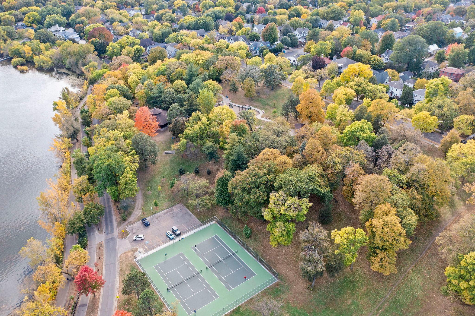
Urban Living Meets Neighborhood Charm in the Heart of Linden Hills! This desirable 3rd-floor corner unit offers an unbeatable location just two blocks from beautiful Lake Harriet and only minutes to Downtown Minneapolis. Step outside your door and enjoy everything that makes Linden Hills one of the city's most sought-after neighborhoods—Sebastian Joe's Ice Cream, Great Harvest Bread Company, neighborhood coffee shops, ACE Hardware, and an incredible selection of restaurants and local boutiques are all just steps away. Inside, you'll find a bright and inviting floor plan featuring a spacious bedroom with two closets, a full bath, a comfortable dining area, and an attractive kitchen with maple cabinetry, granite countertops, and stainless steel appliances. The corner-unit location provides abundant natural light and a welcoming atmosphere. This well-maintained building has undergone a complete exterior renovation, including new windows, offering peace of mind for years to come. Additional amenities include heated underground parking, free laundry facilities on every floor, plus private in-unit laundry hookups for added convenience. Whether you're looking for a carefree lifestyle, an exceptional walkable neighborhood, or easy access to the lakes and downtown, this Linden Hills condo delivers the perfect combination of comfort, convenience, and location. Don't miss this opportunity to own in one of Minneapolis' most vibrant communities!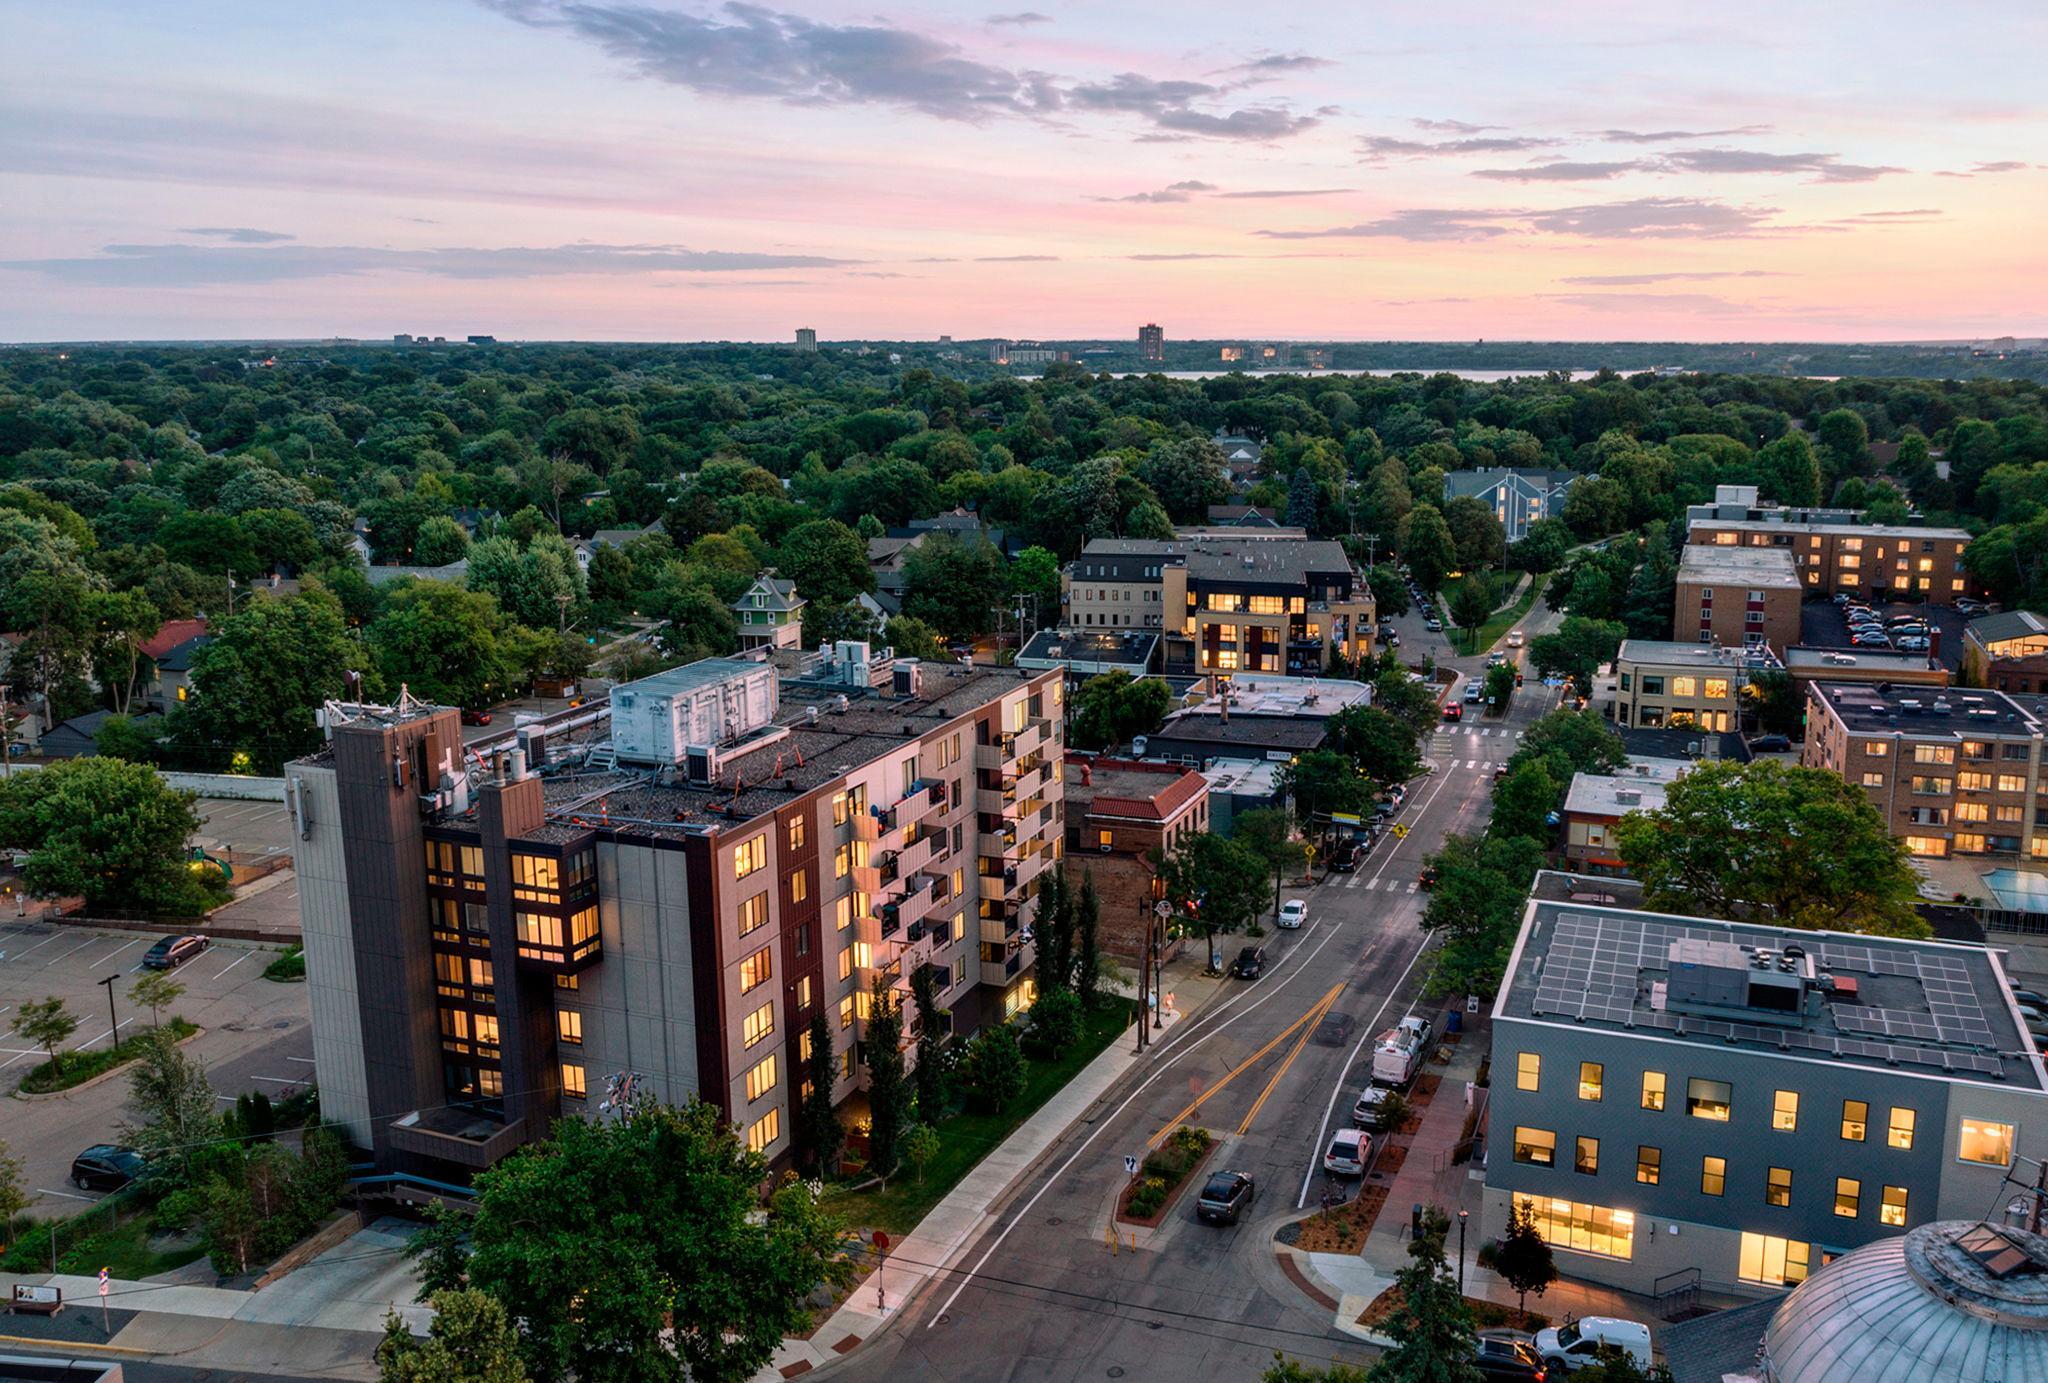






Property Information
Status: Active
Sub Type: ********
List Price: $225,000
MLS#: 7100030
Current Price: $225,000
Address: 2800 W 44th Street, 302, Minneapolis, MN 55410
City: Minneapolis
State: MN
Postal Code: 55410
Geo Lat: 44.923647
Geo Lon: -93.315336
Subdivision: Cic 1589 Lakewest Condo
County: Hennepin
Property Description
Year Built: 1972
Lot Size SqFt:
Gen Tax: 3176.84
Specials Inst: 0
High School: Minneapolis
Square Ft. Source:
Above Grade Finished Area: 780
Below Grade Finished Area: 0
Below Grade Unfinished Area:
Total SqFt.: 780
Style: Array
Total Bedrooms: 1
Total Bathrooms: 1
Total Full Baths: 1
Garage Type:
Garage Stalls: 1
Waterfront:
Property Features
Exterior:
Roof:
Foundation:
Lot Feat/Fld Plain:
Interior Amenities:
Inclusions: ********
Exterior Amenities:
Heat System:
Air Conditioning:
Utilities: