


Property Listing
Description
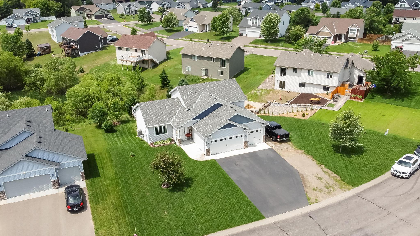
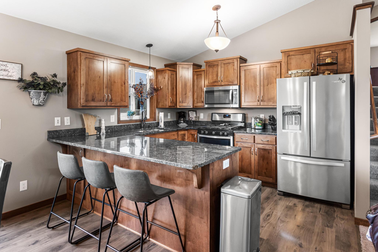
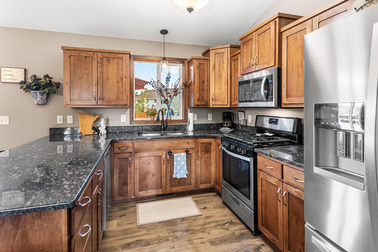
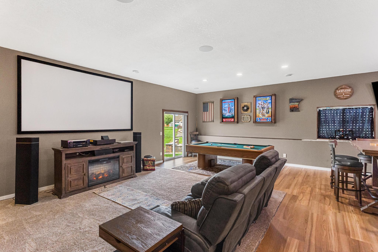
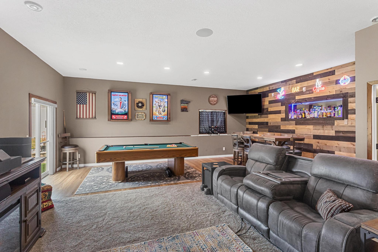
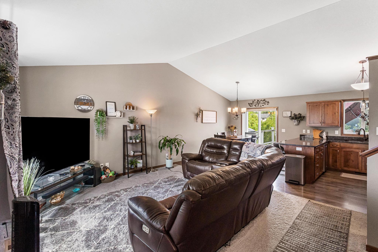
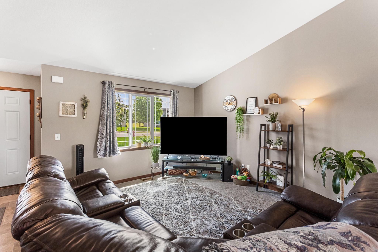
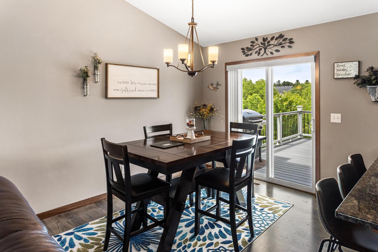
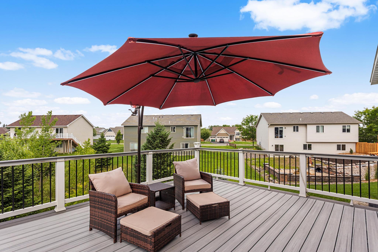
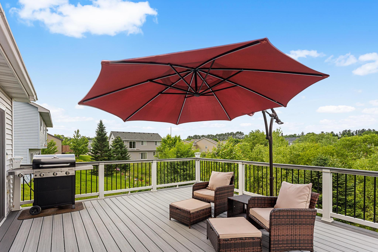
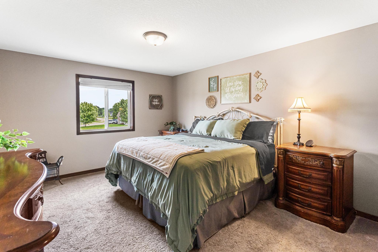
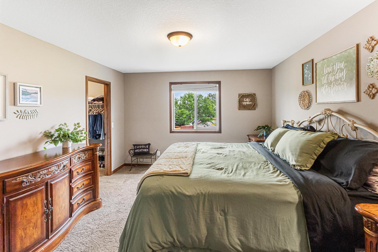
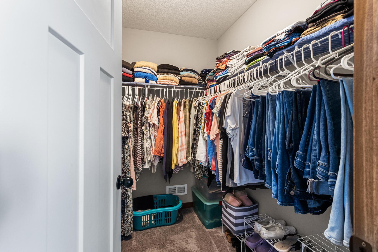
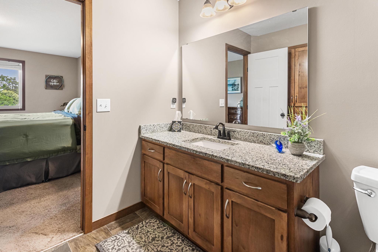
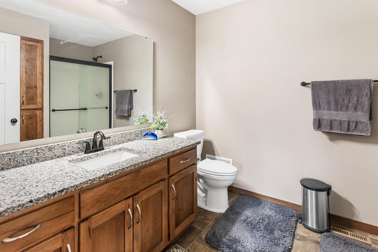
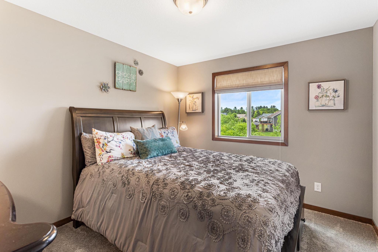
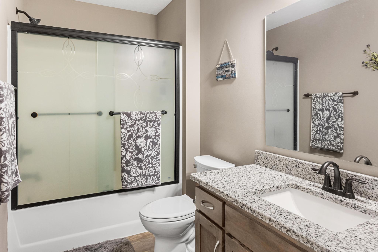
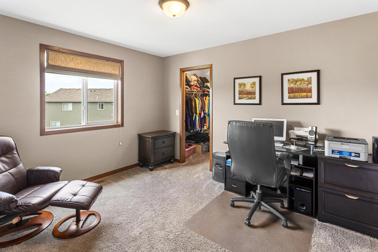
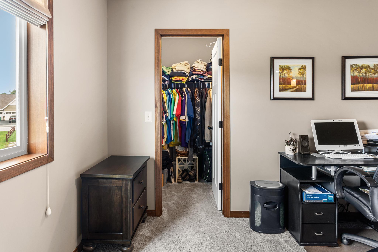
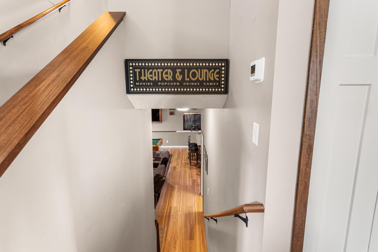
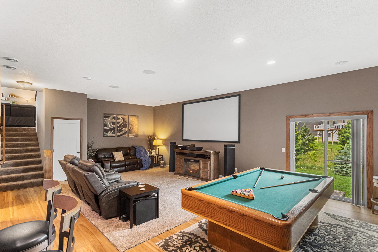
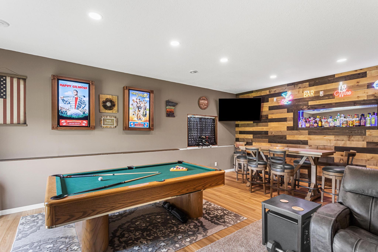
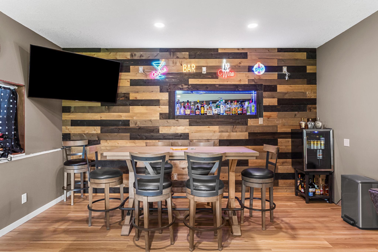
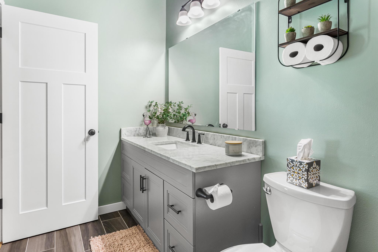
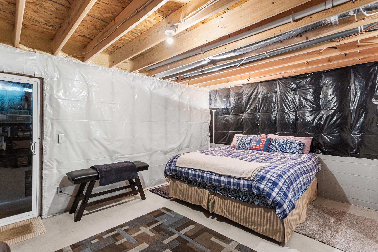
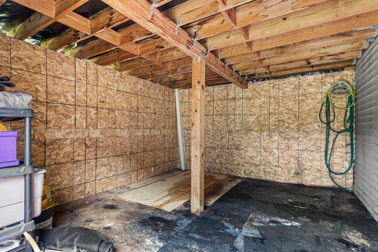
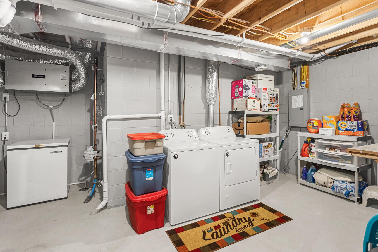
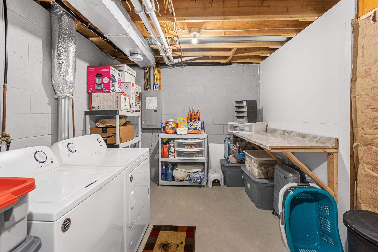
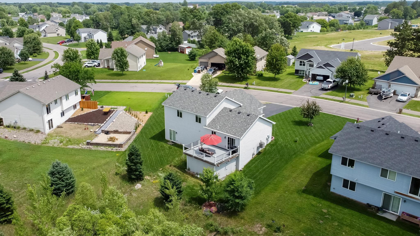
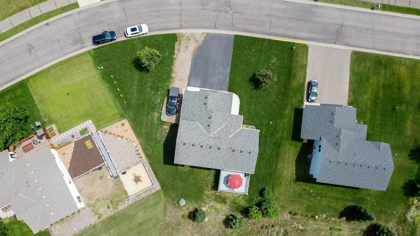
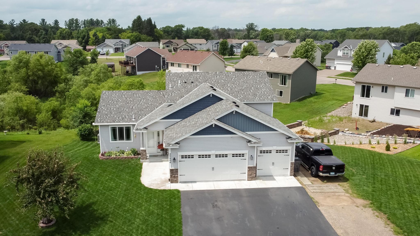
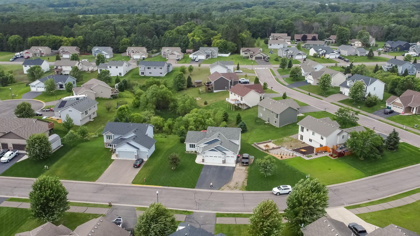
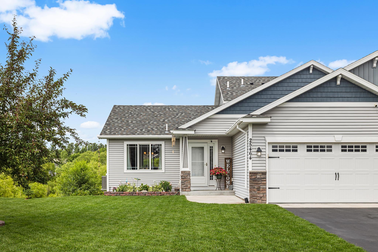
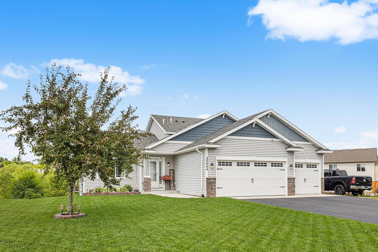
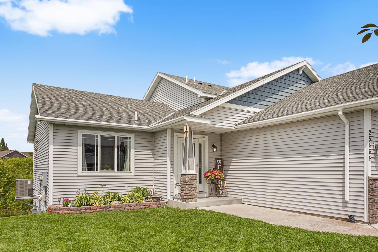
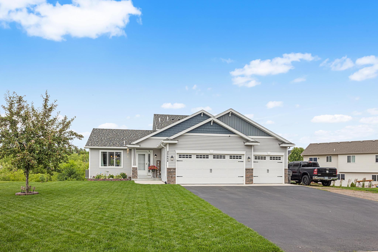
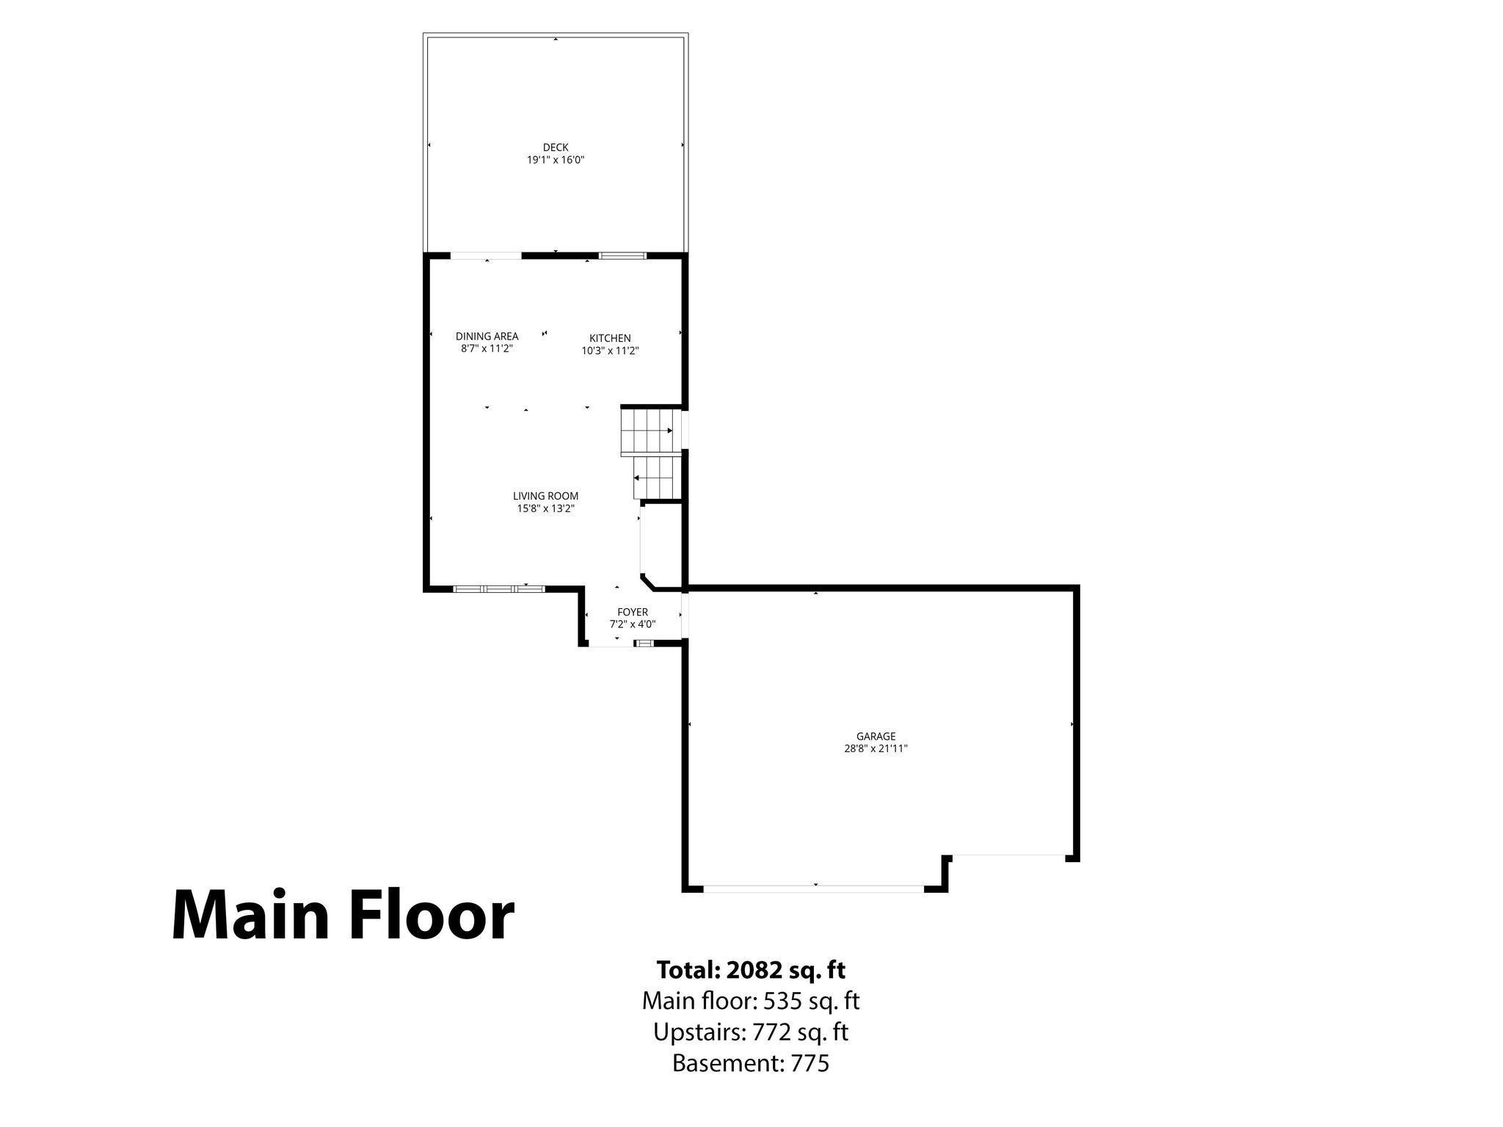
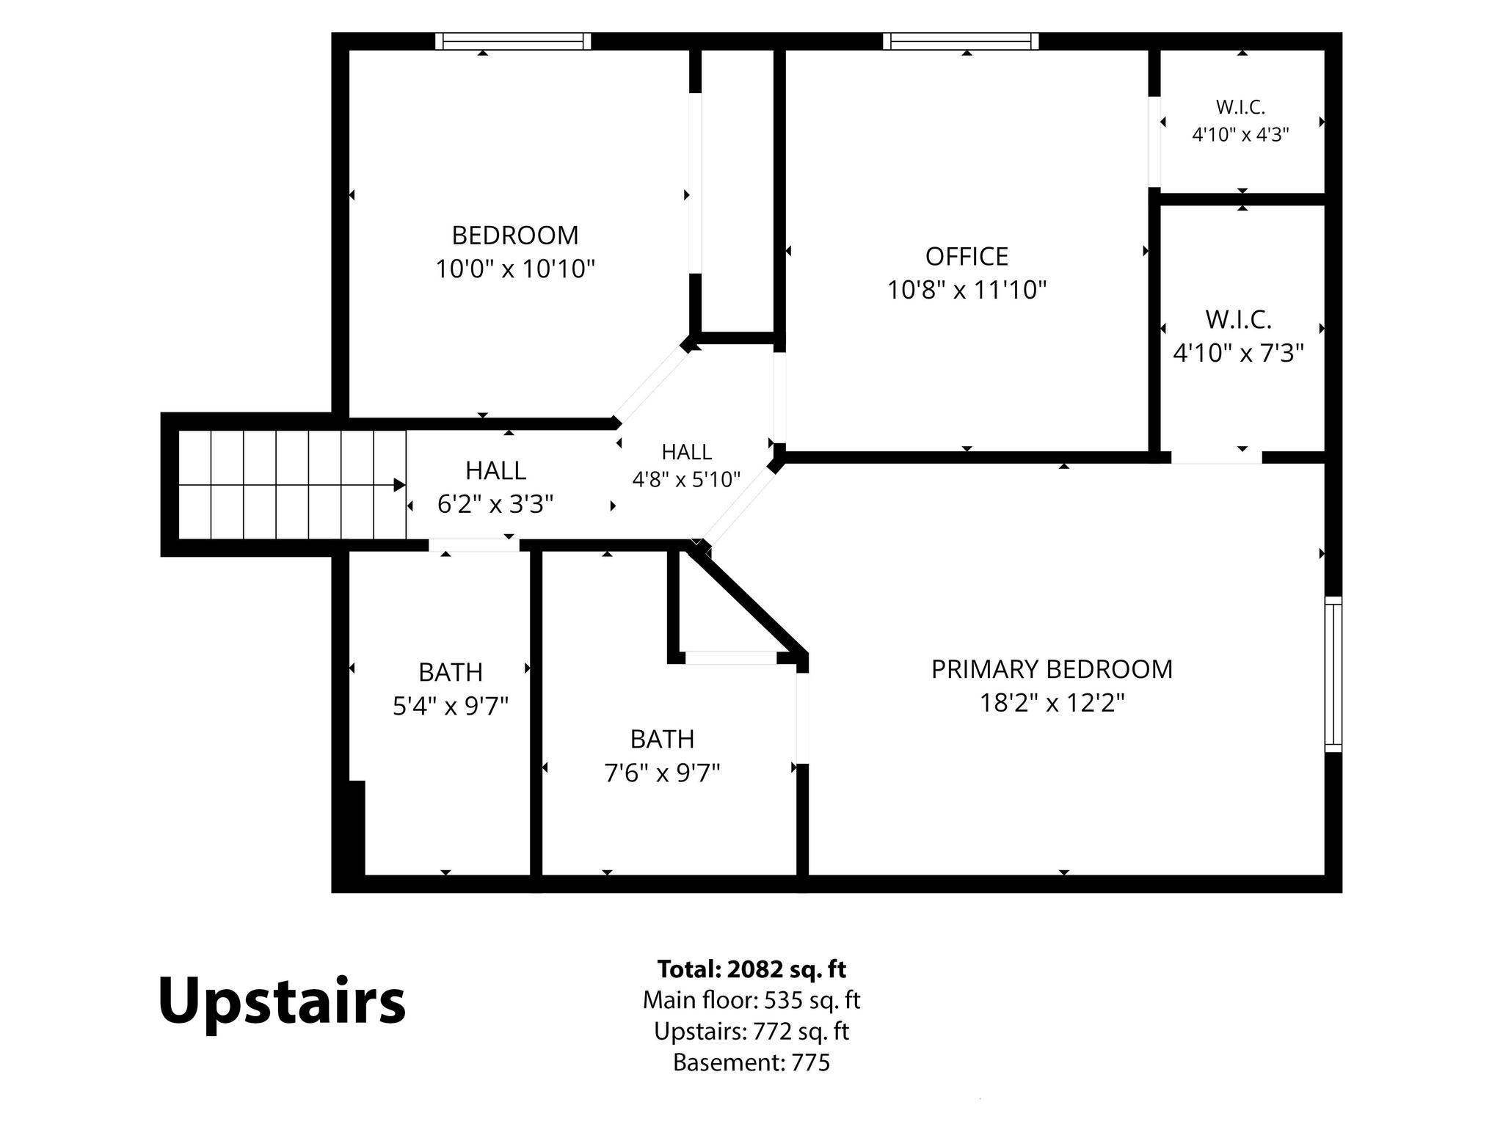
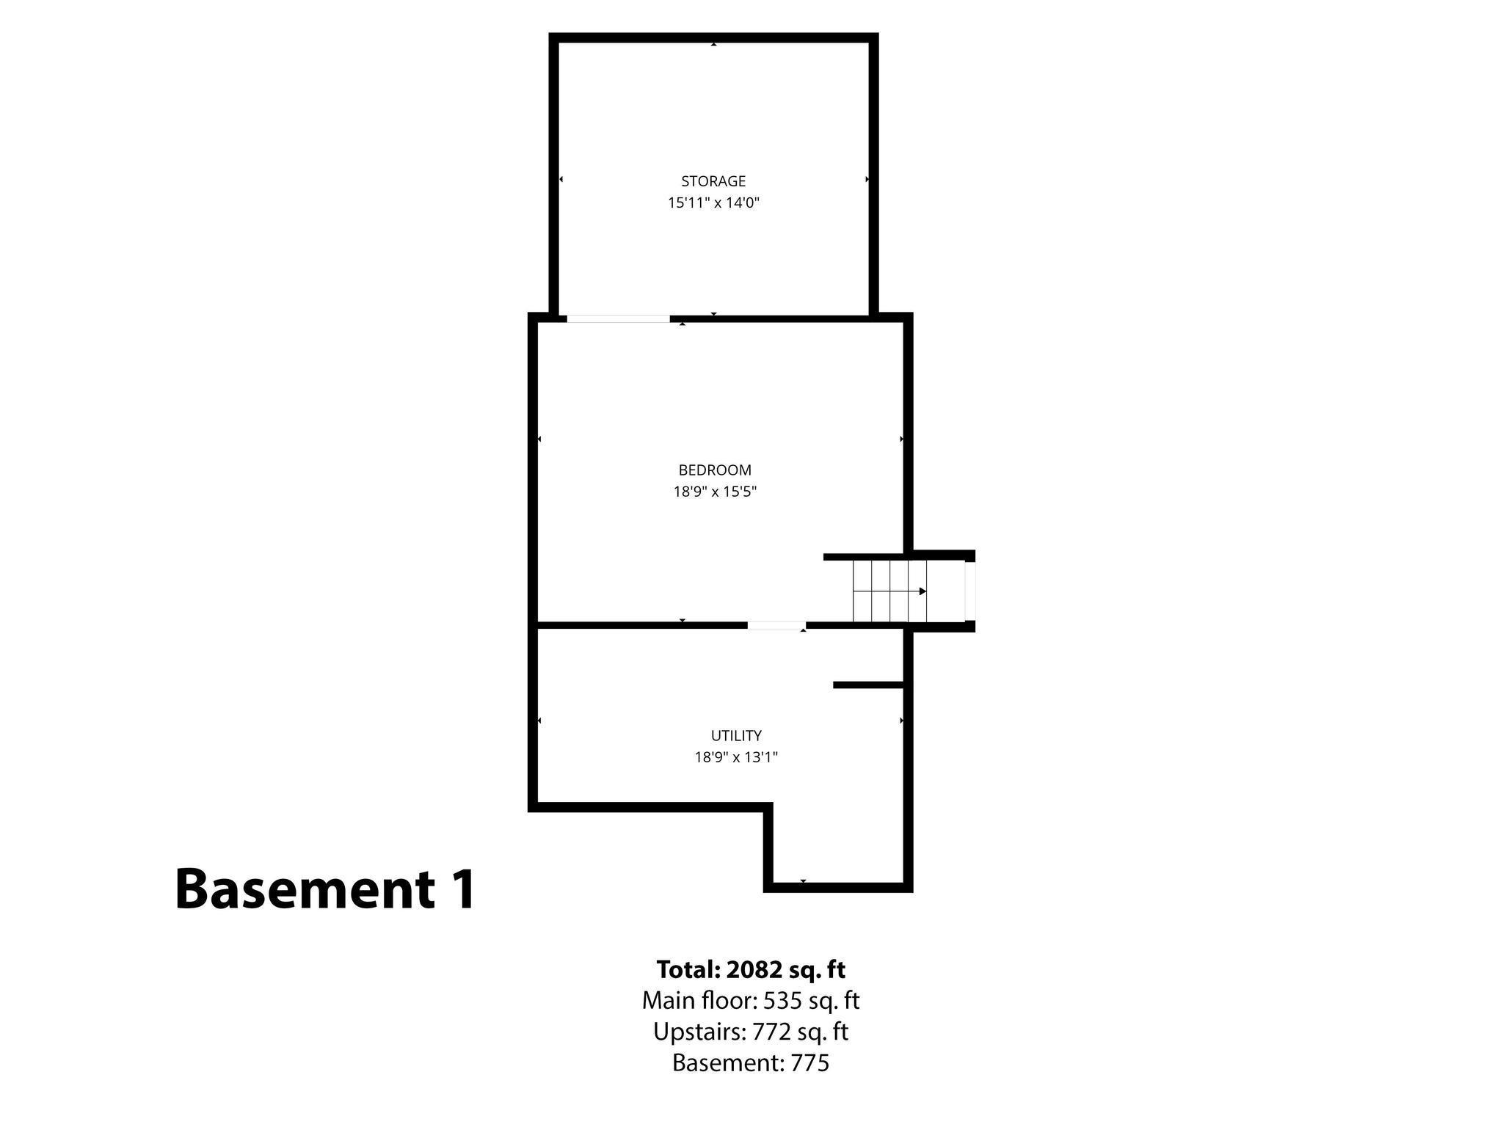
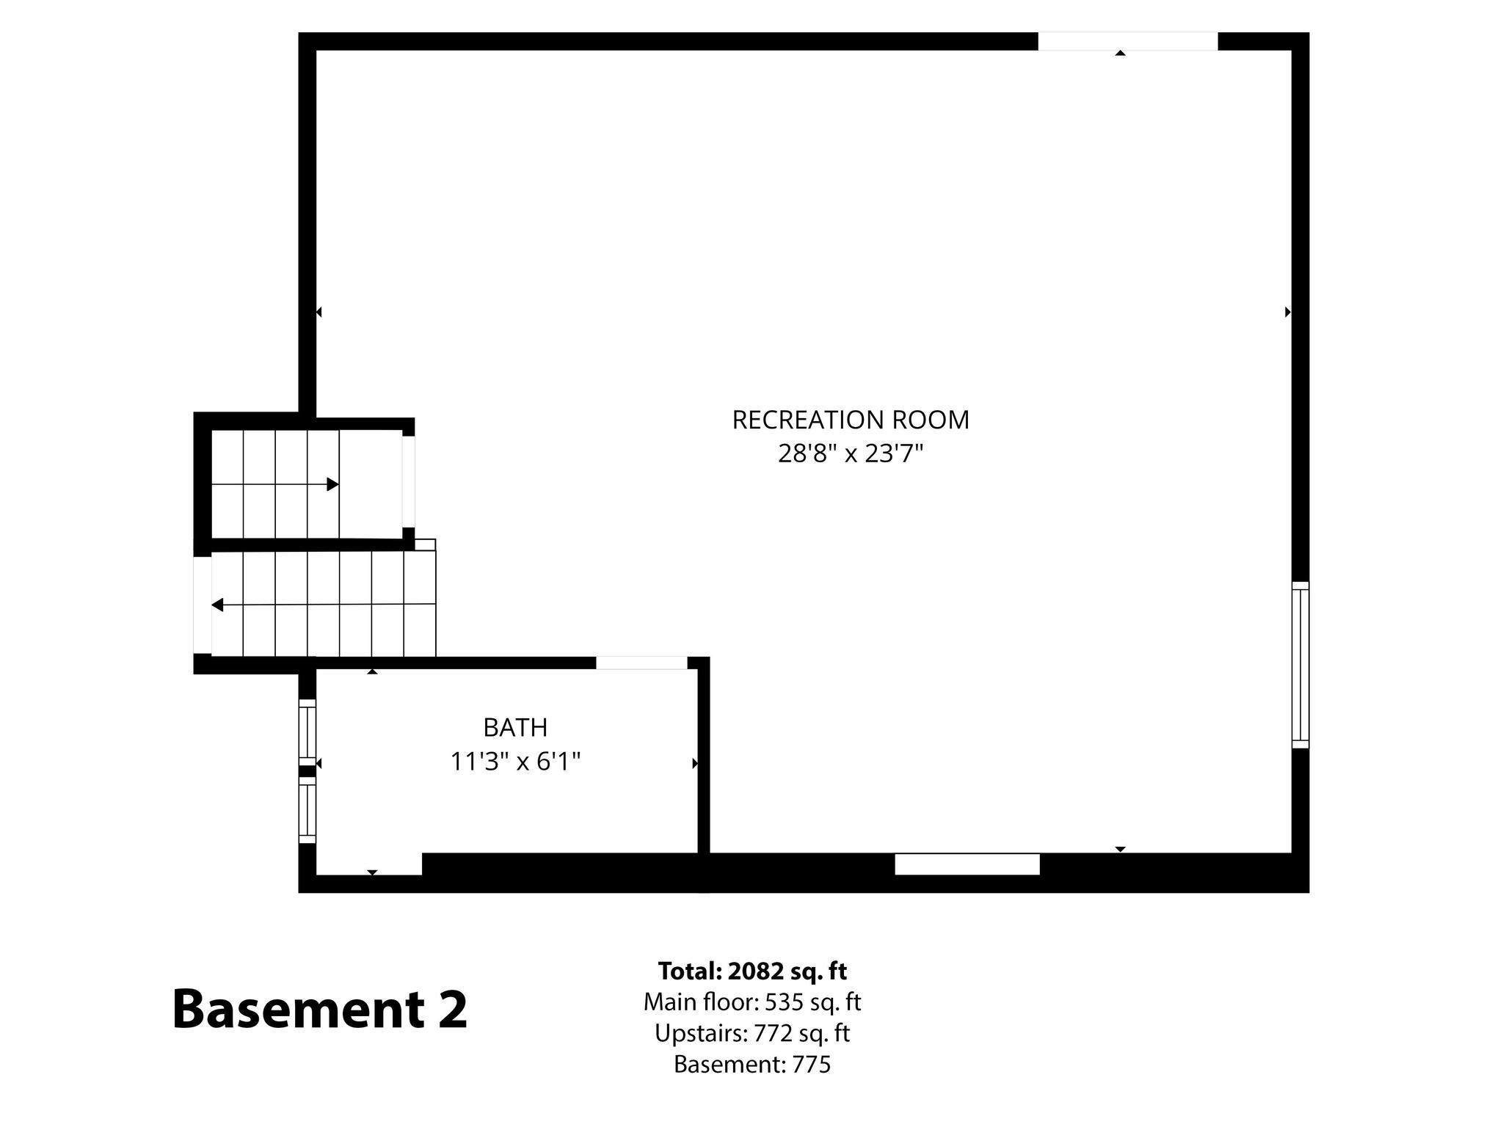
Welcome to this beautifully maintained home in the quiet northwest suburb of Zimmerman, thoughtfully designed for comfortable everyday living and effortless entertaining. The upper level offers 3 bedrooms and 2 baths with an open-concept layout featuring rustic maple cabinetry, granite countertops throughout the kitchen and baths, a center snack bar, luxury vinyl plank flooring, and stainless steel appliances. The highlight of the home is the custom entertainment level, complete with upgraded carpet and pad, dramatic ceiling details, and built-in movie display boxes that create an authentic cinema experience. Quality construction is evident throughout, including insulated interior walls for enhanced sound reduction. Enjoy outdoor living on the spacious maintenance-free deck with an insulated storage shed below. The walkout third and fourth levels offer flexible living space filled with natural light, while the unfinished fourth level provides the opportunity to add a fourth bedroom, family room, or additional living space. The lower-level half bath features ceramic tile flooring and is roughed in for a future shower. Additional upgrades include water-saving shower heads, upgraded glass shower doors, and an insulated 3-car garage with a gas line already in place for a future heater. Located just a short walk from Maefield Park, this home offers the perfect blend of quality craftsmanship, flexible living spaces, and exceptional entertainment amenities. This one is a must-see in person!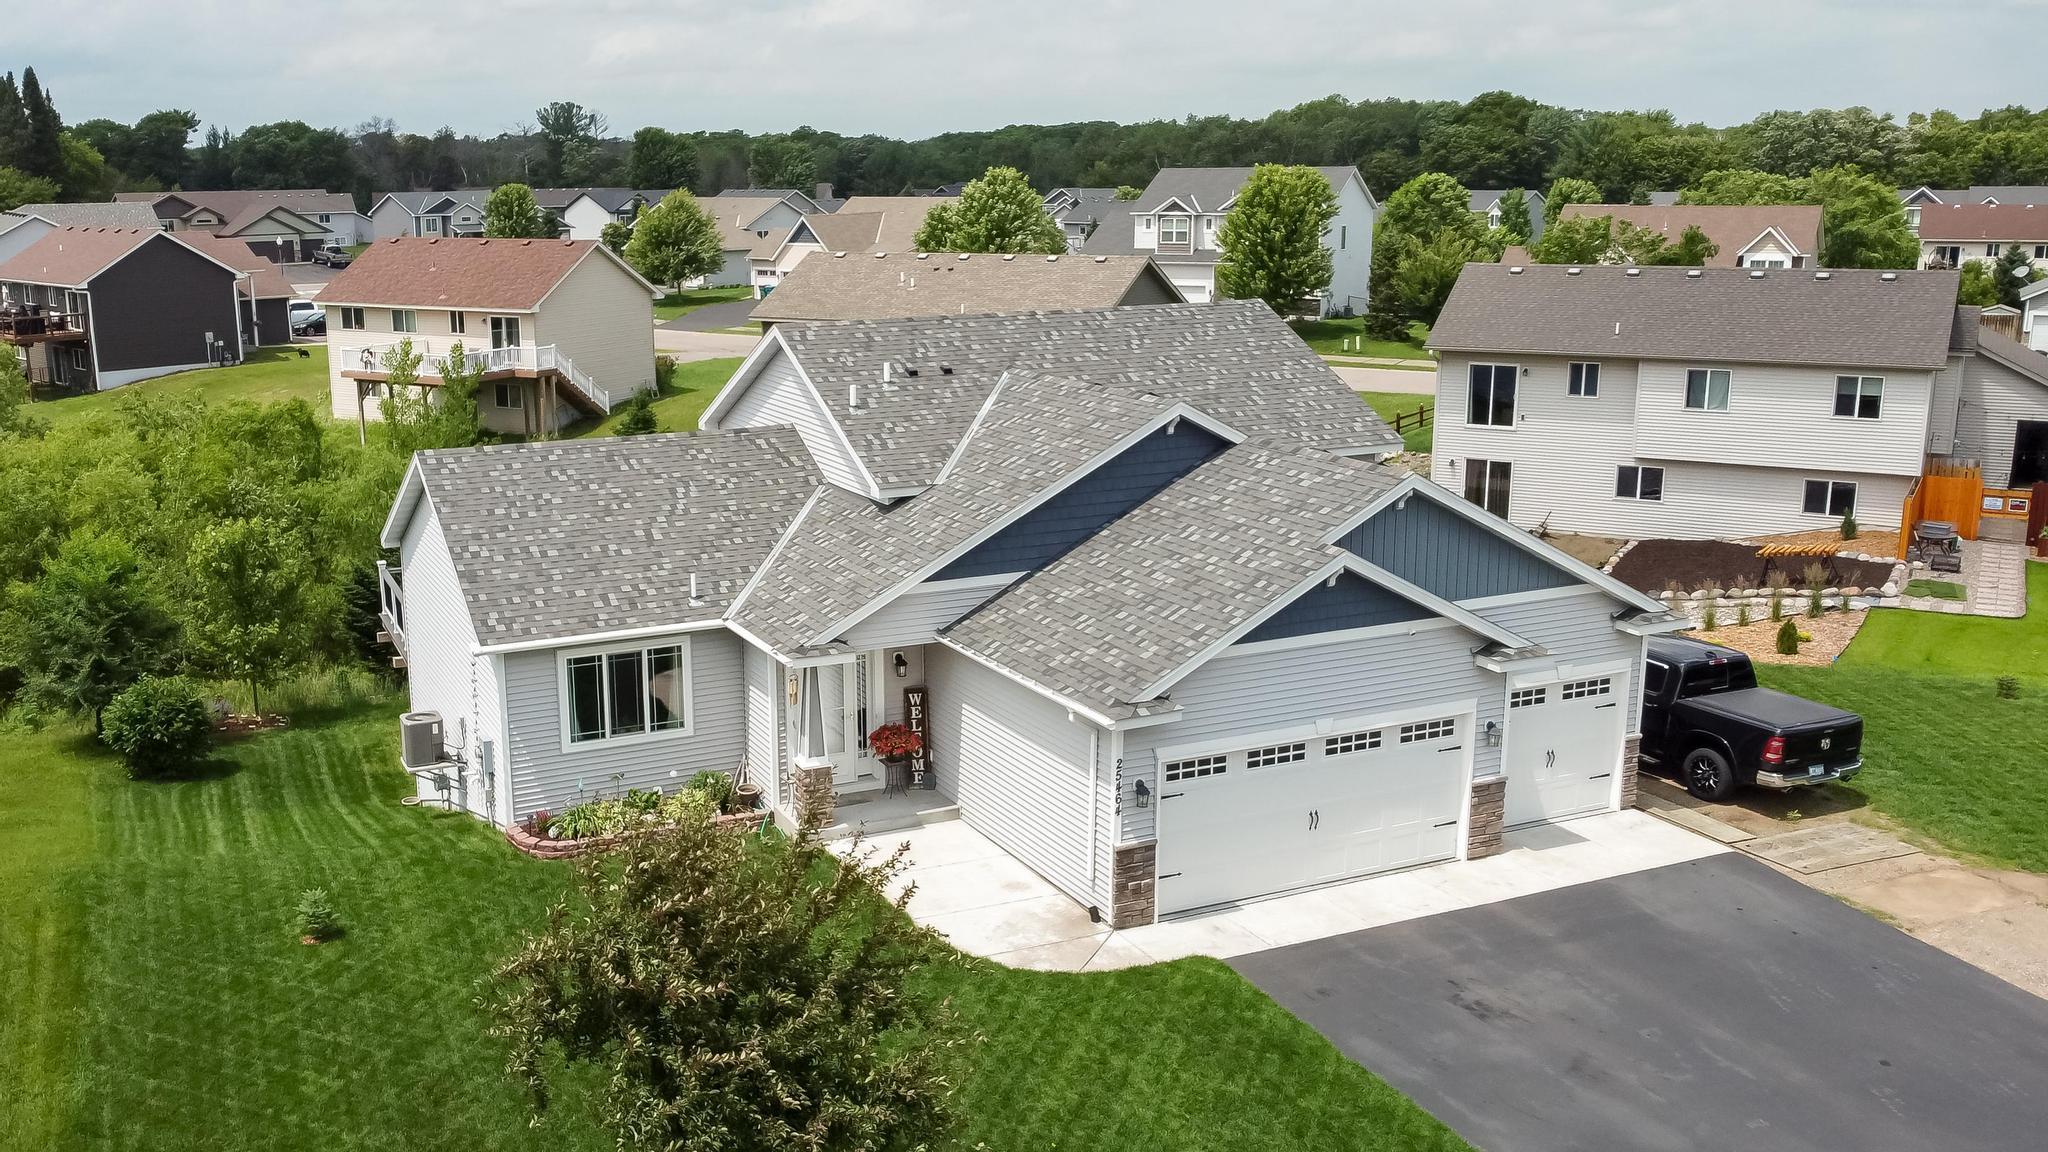
Property Information
Status: Active
Sub Type: ********
List Price: $400,000
MLS#: 7099789
Current Price: $400,000
Address: 25464 11th Street W, Zimmerman, MN 55398
City: Zimmerman
State: MN
Postal Code: 55398
Geo Lat: 45.431934
Geo Lon: -93.604794
Subdivision: Maefield Estates 2nd Addition
County: Sherburne
Property Description
Year Built: 2020
Lot Size SqFt: 14374.8
Gen Tax: 4308
Specials Inst: 0
High School: Elk River
Square Ft. Source:
Above Grade Finished Area: 1307
Below Grade Finished Area: 737
Below Grade Unfinished Area:
Total SqFt.: 2651
Style: Array
Total Bedrooms: 3
Total Bathrooms: 3
Total Full Baths: 1
Garage Type:
Garage Stalls: 3
Waterfront:
Property Features
Exterior:
Roof:
Foundation:
Lot Feat/Fld Plain:
Interior Amenities:
Inclusions:
Exterior Amenities:
Heat System:
Air Conditioning:
Utilities: