


Property Listing
Description
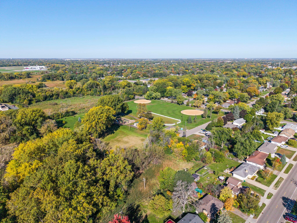
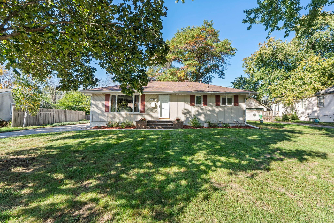
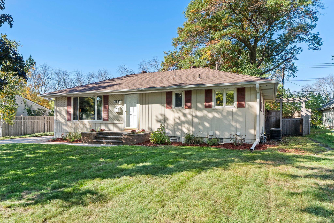
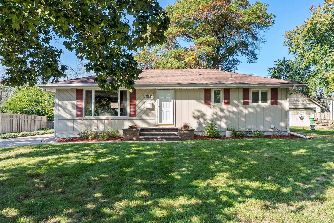
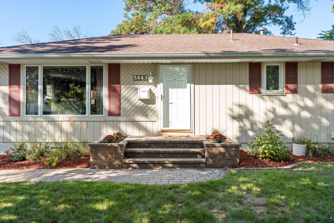
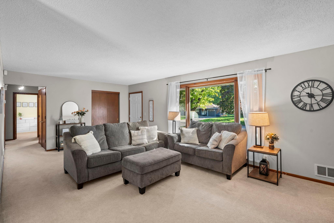
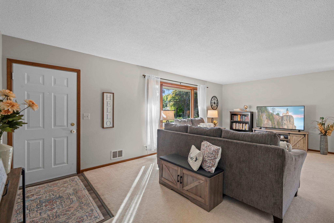
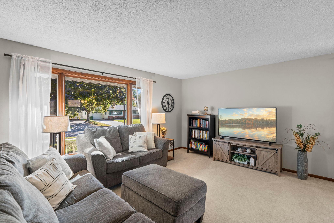
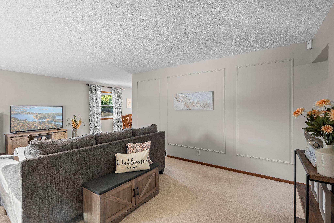
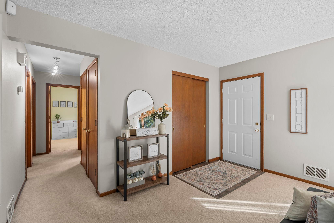
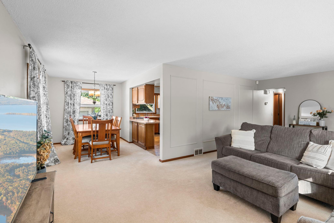
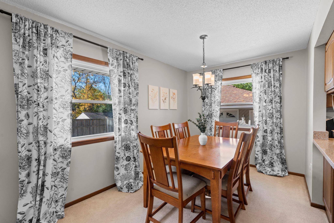
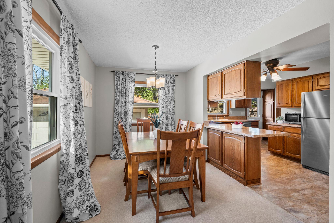
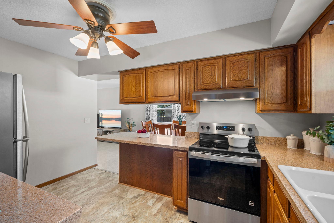
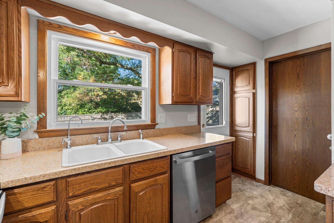
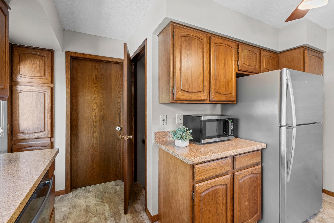
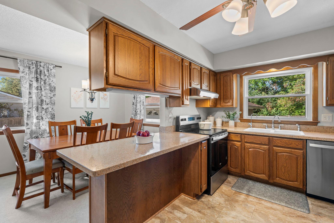
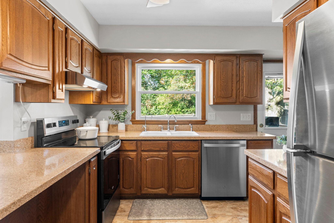
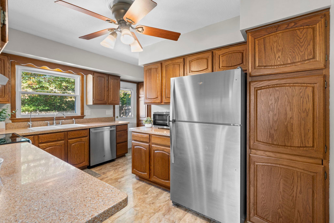
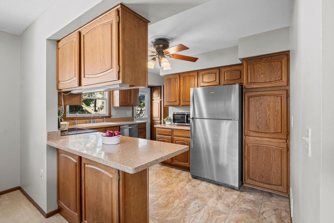
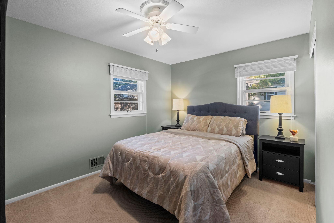
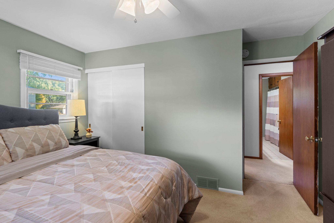
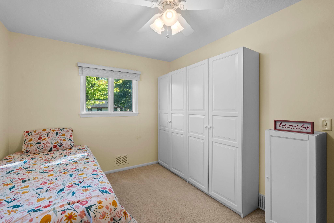
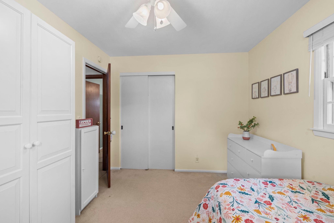
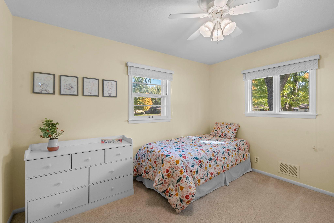
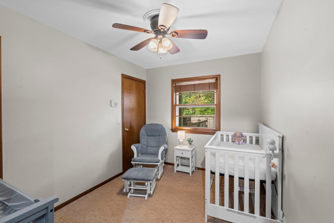
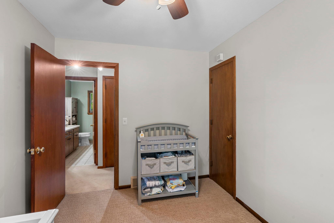
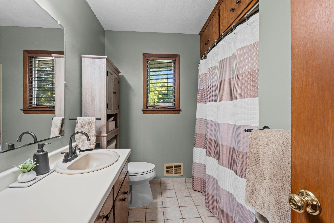
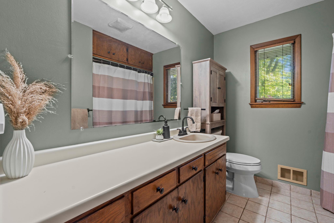
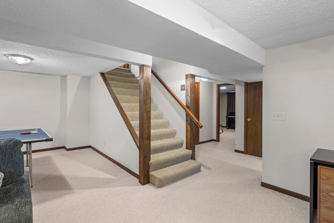
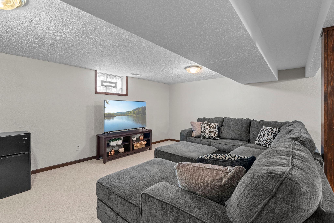
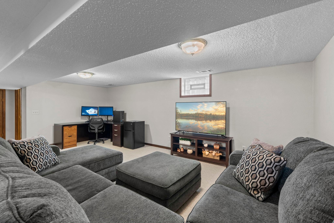
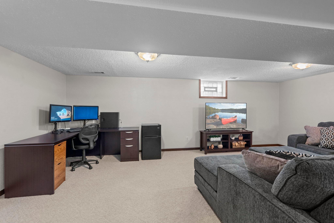
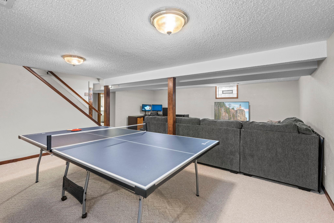
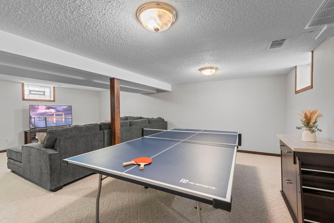
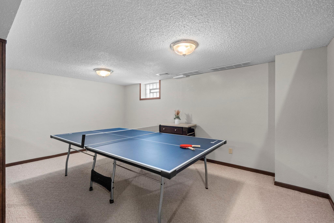
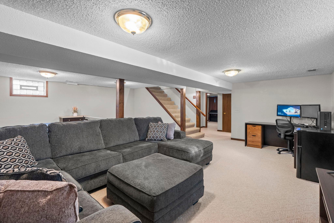
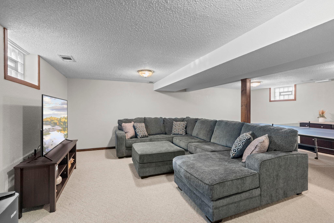
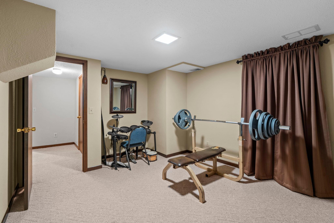
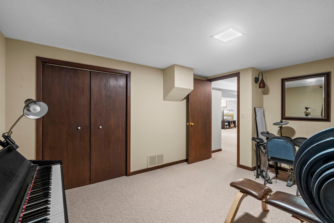
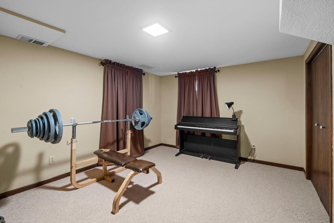
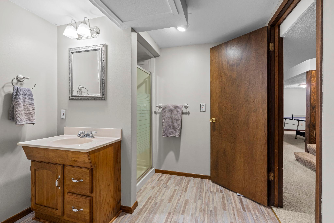
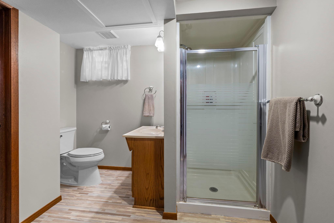
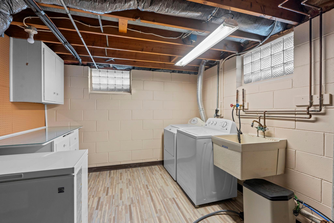
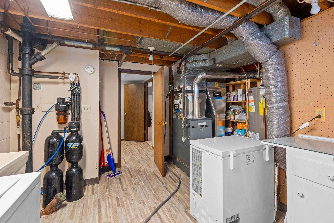
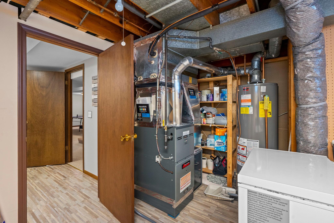
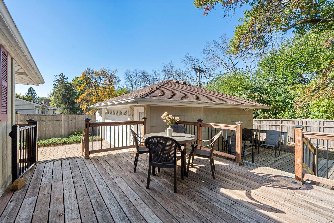
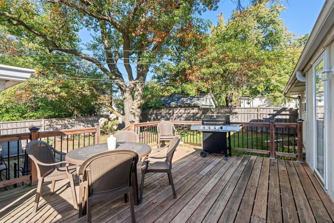
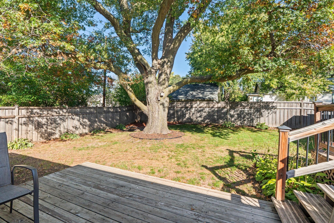
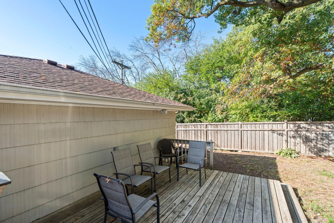
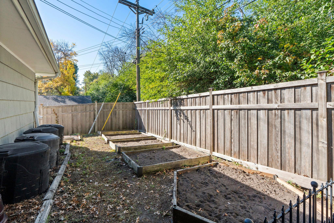
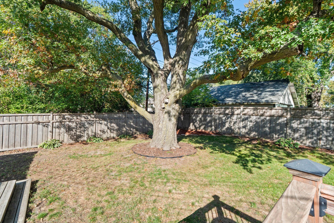
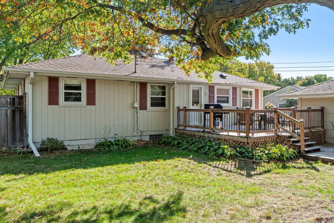
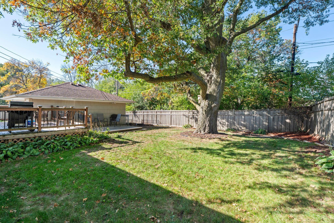
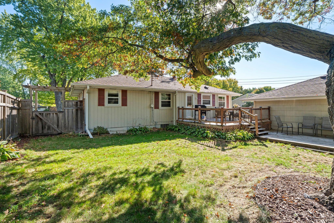
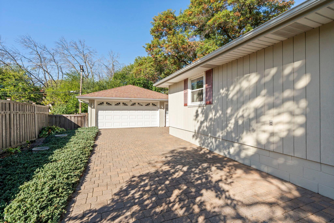
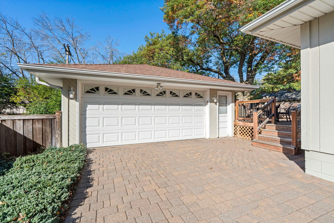
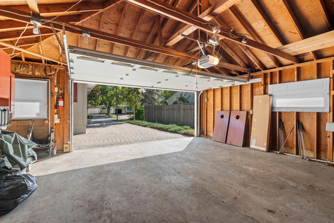
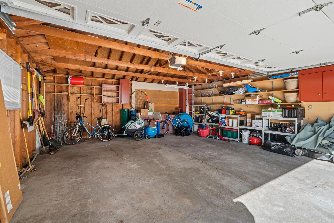
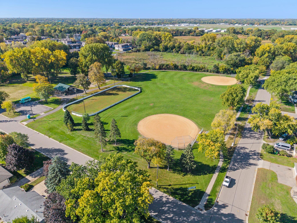
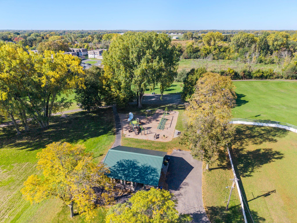
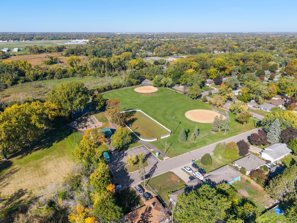
Lovely Updated Rambler in Popular Neighborhood Close to Walking Trail! Paver driveway and paver sidewalk welcome you as they adorn the front of this property! This charming 4 Bedroom home offers functionality while presenting an inviting decor. The living room space opens to a dining area and remodeled kitchen offering an abundance of cabinetry and updated countertops with breakfast bar. There are 3 bedrooms and a full bath on this level. The lower level provides a family room, game area, 4th bedroom, 3/4 bath and laundry room. The fenced backyard welcomes you with two decks, gardens, a climbing tree and lovely landscaping. There is also a 2+ garage offering storage. Enjoy the paved walking trail 1/4 block from this home which leads to a park, larger trail system and the nature preserve. 7 Minute walk to Kylawn Park, playground and fields. 8 Minute walk to Crystal Mac Wildlife trails. 3 Minute drive to grocery store and 4 minutes to restaurants. This is a lovely home offering a wonderful lifestyle! Improvements: Top of the line Kinetico whole house water filtration system. 2026 - New kitchen appliances. 2023 - New windows in dining room and kitchen (3 total) and new entryway flooring. 2022 - Whole house painted 2020 - New Furnace and water heater. Cabinets in yellow bedroom and nice desk in lower level stay with home. Exceptional Opportunity!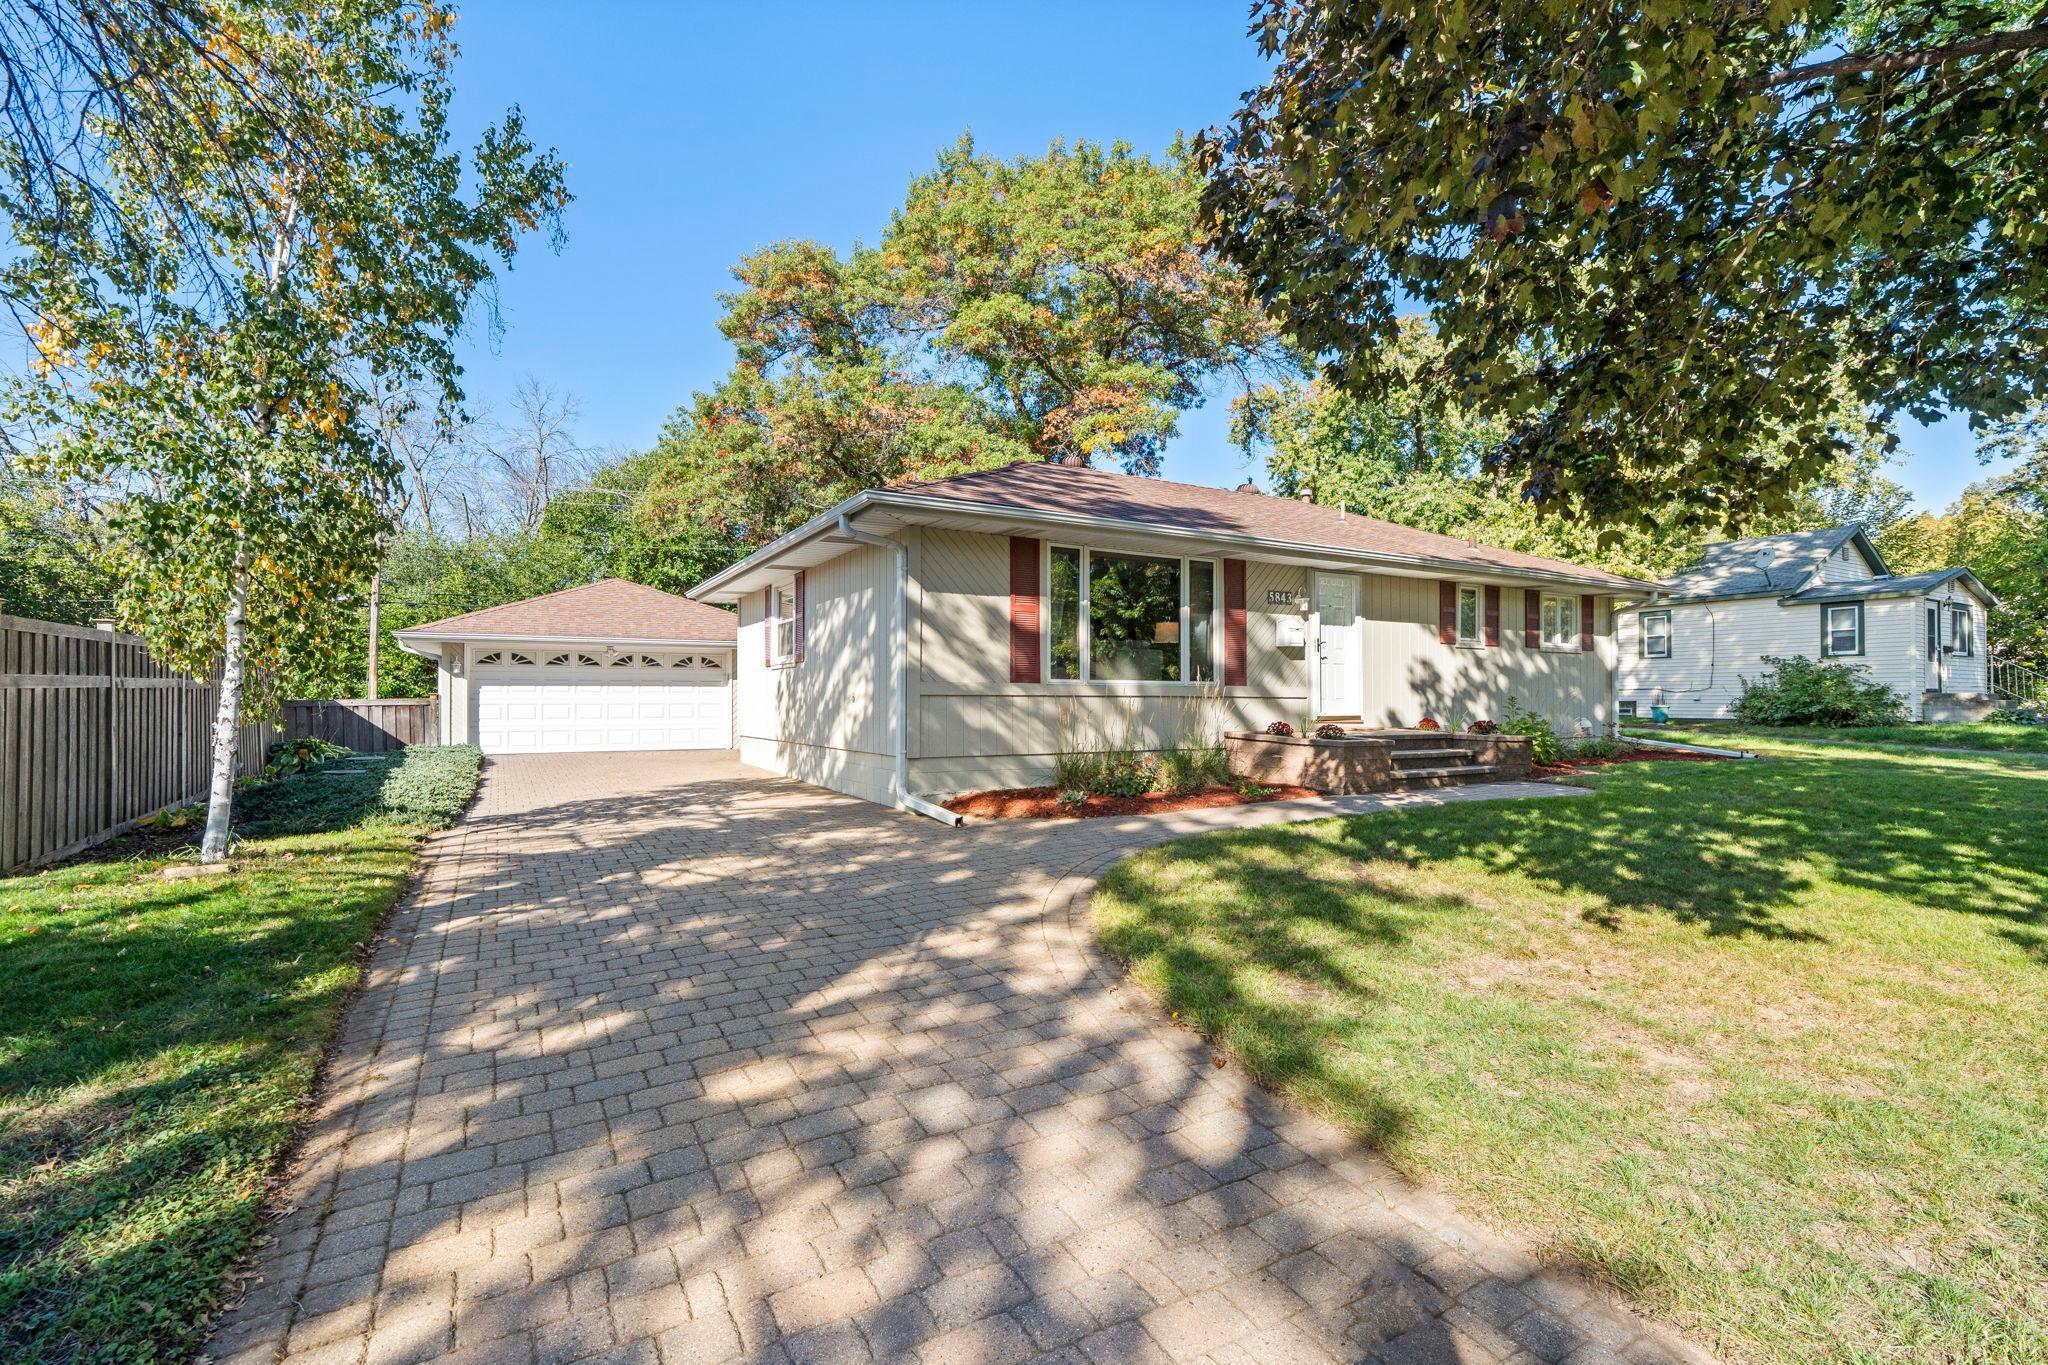
Property Information
Status: Active
Sub Type: ********
List Price: $345,000
MLS#: 7099601
Current Price: $345,000
Address: 5843 June Avenue N, Minneapolis, MN 55429
City: Minneapolis
State: MN
Postal Code: 55429
Geo Lat: 45.061837
Geo Lon: -93.334915
Subdivision: Pearsons Northport 5th Add
County: Hennepin
Property Description
Year Built: 1960
Lot Size SqFt: 9147.6
Gen Tax: 4814
Specials Inst: 0
High School: Robbinsdale
Square Ft. Source:
Above Grade Finished Area: 1148
Below Grade Finished Area: 900
Below Grade Unfinished Area:
Total SqFt.: 2048
Style: Array
Total Bedrooms: 4
Total Bathrooms: 2
Total Full Baths: 1
Garage Type:
Garage Stalls: 2
Waterfront:
Property Features
Exterior:
Roof:
Foundation:
Lot Feat/Fld Plain: Array
Interior Amenities:
Inclusions:
Exterior Amenities:
Heat System:
Air Conditioning:
Utilities: