


Property Listing
Description
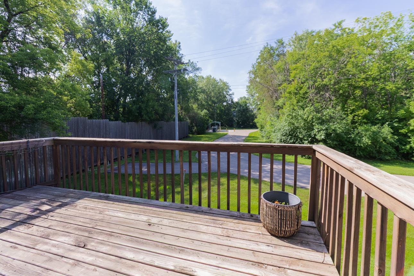
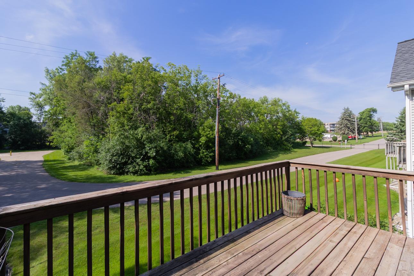
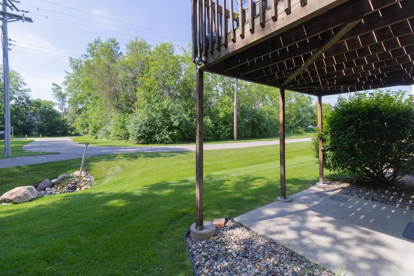
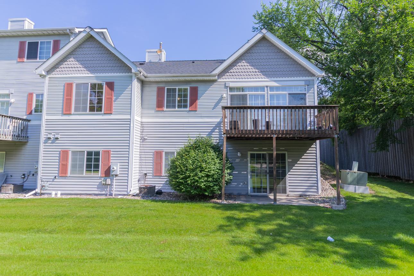
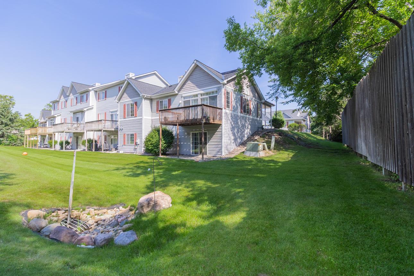
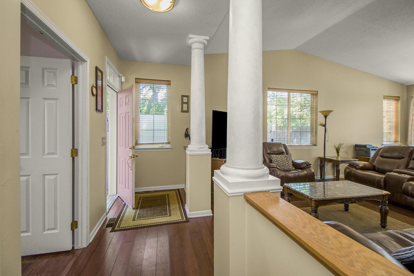
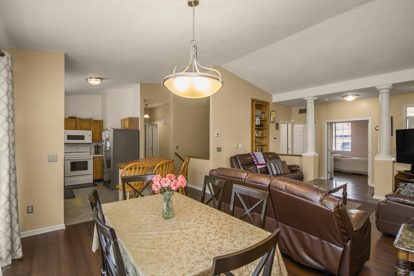
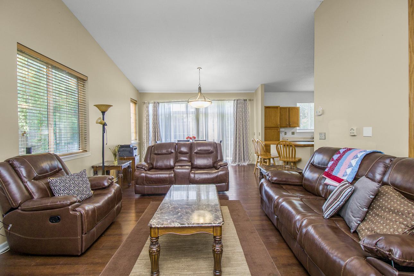
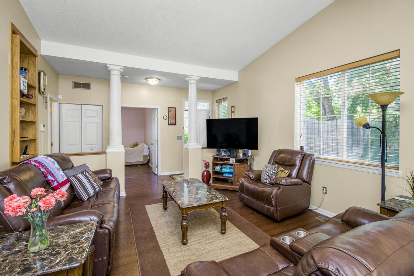
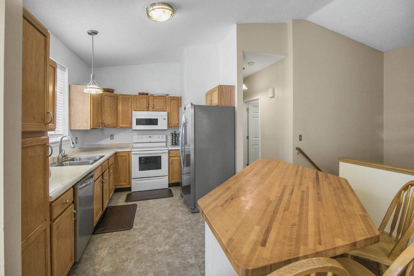
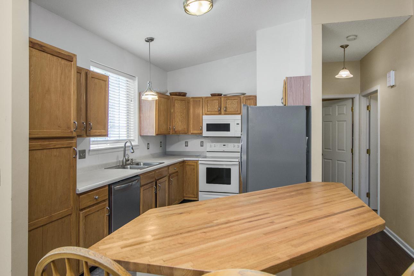
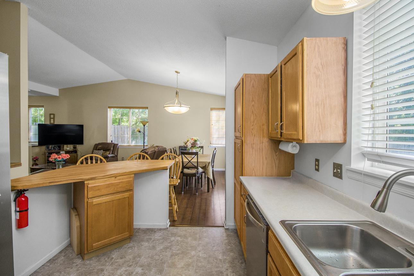
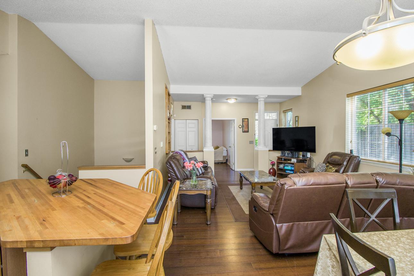
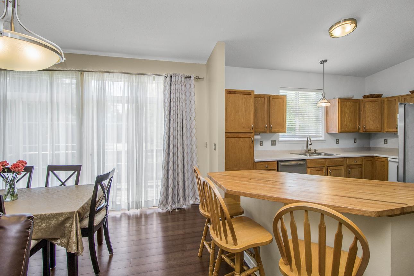
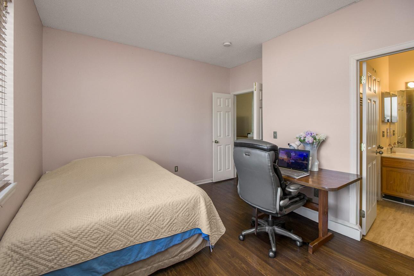
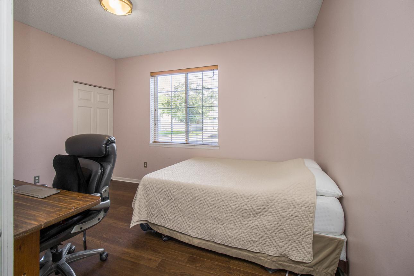
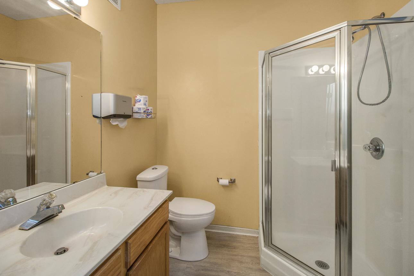
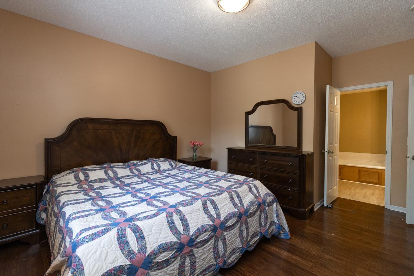
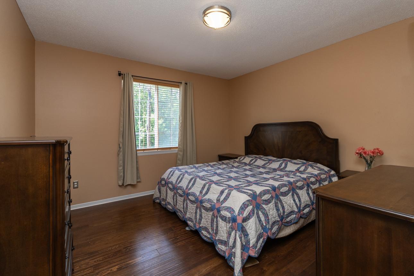
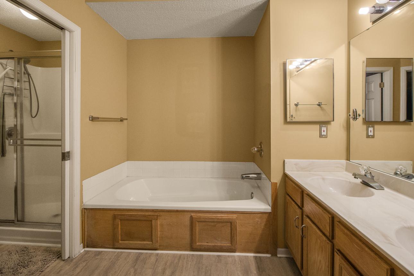
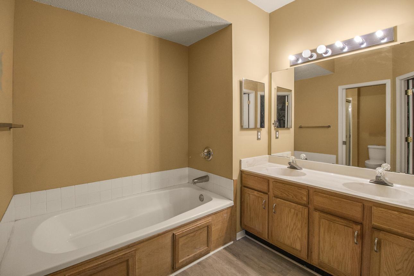
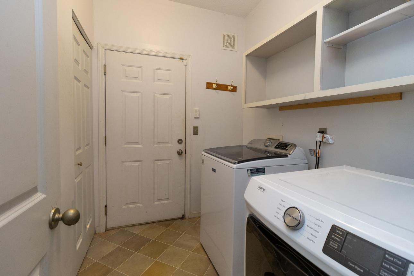
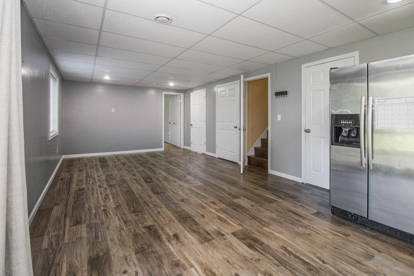
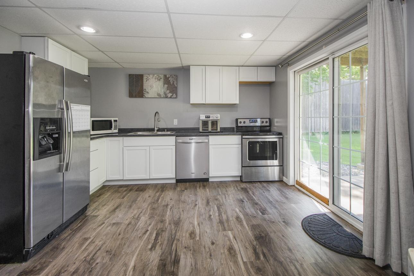
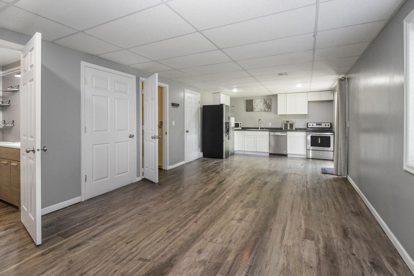
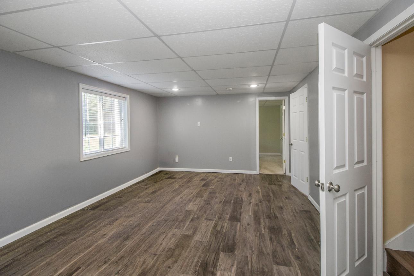
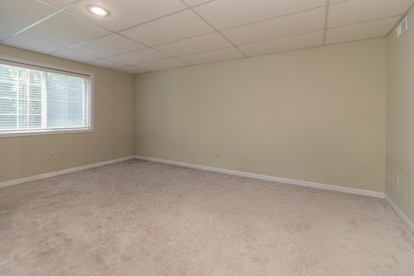
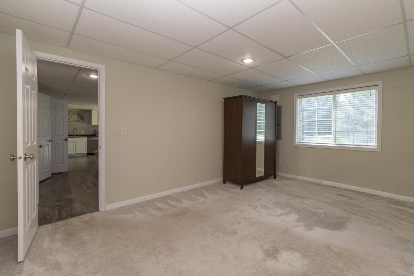
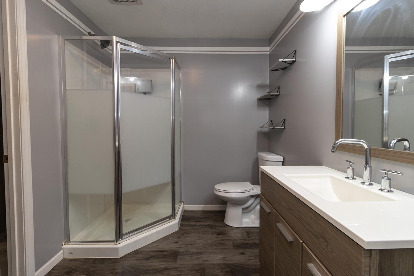
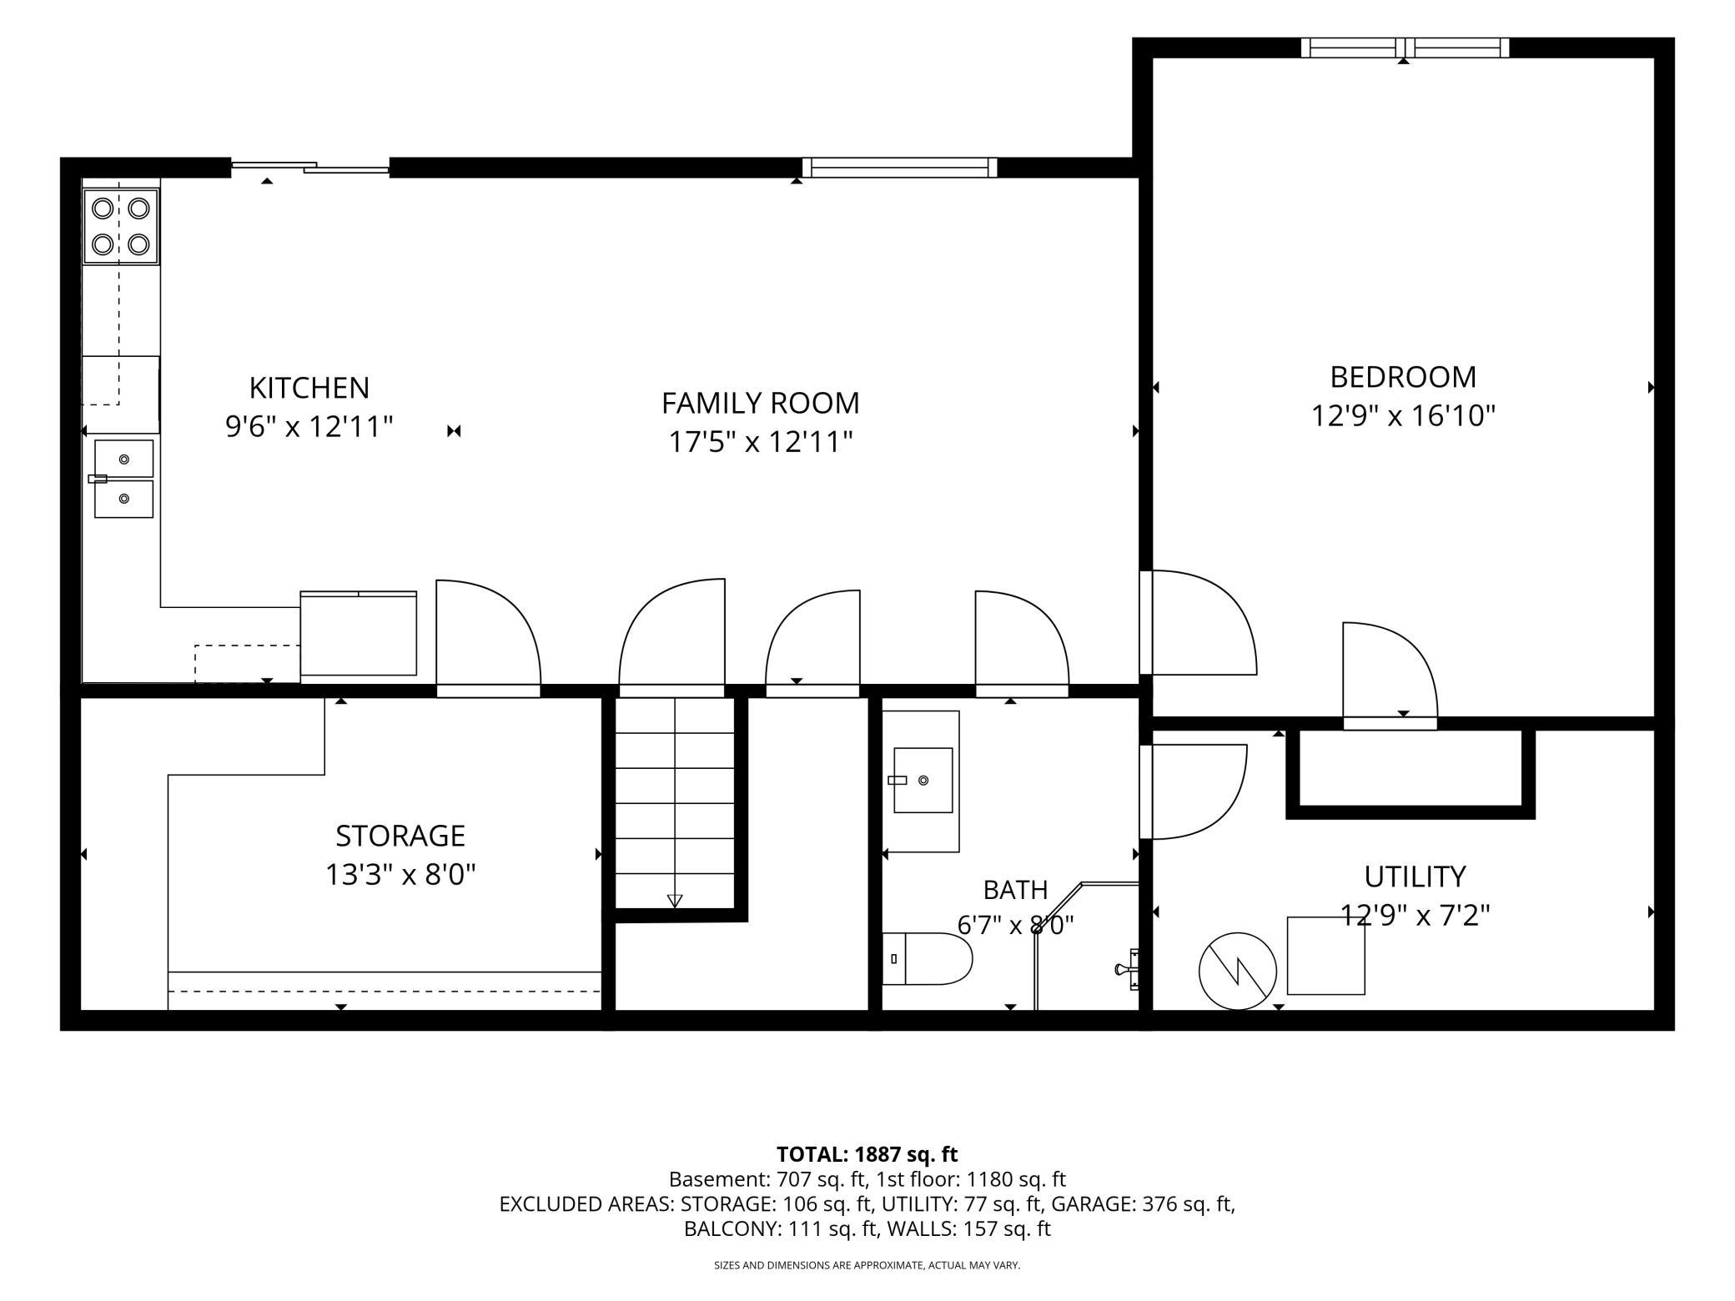
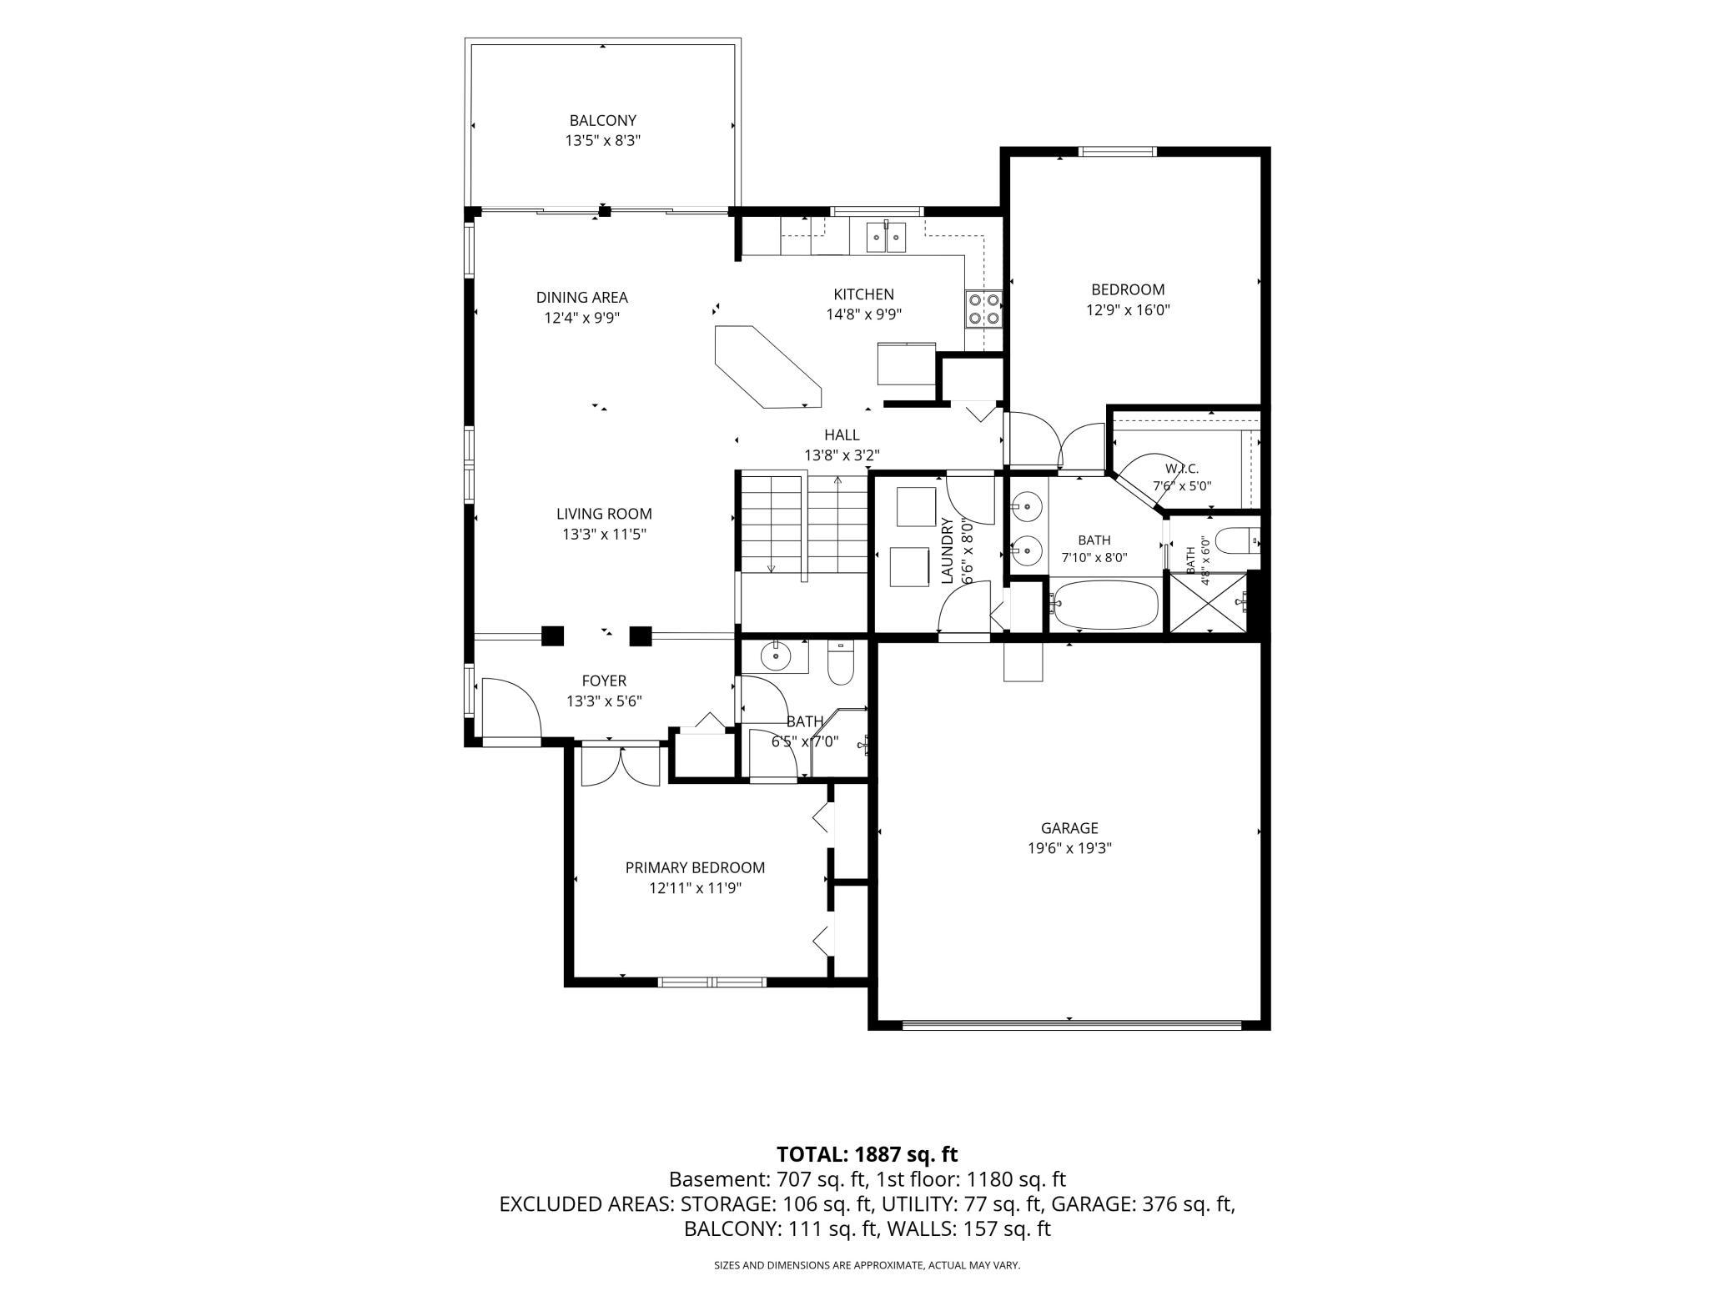
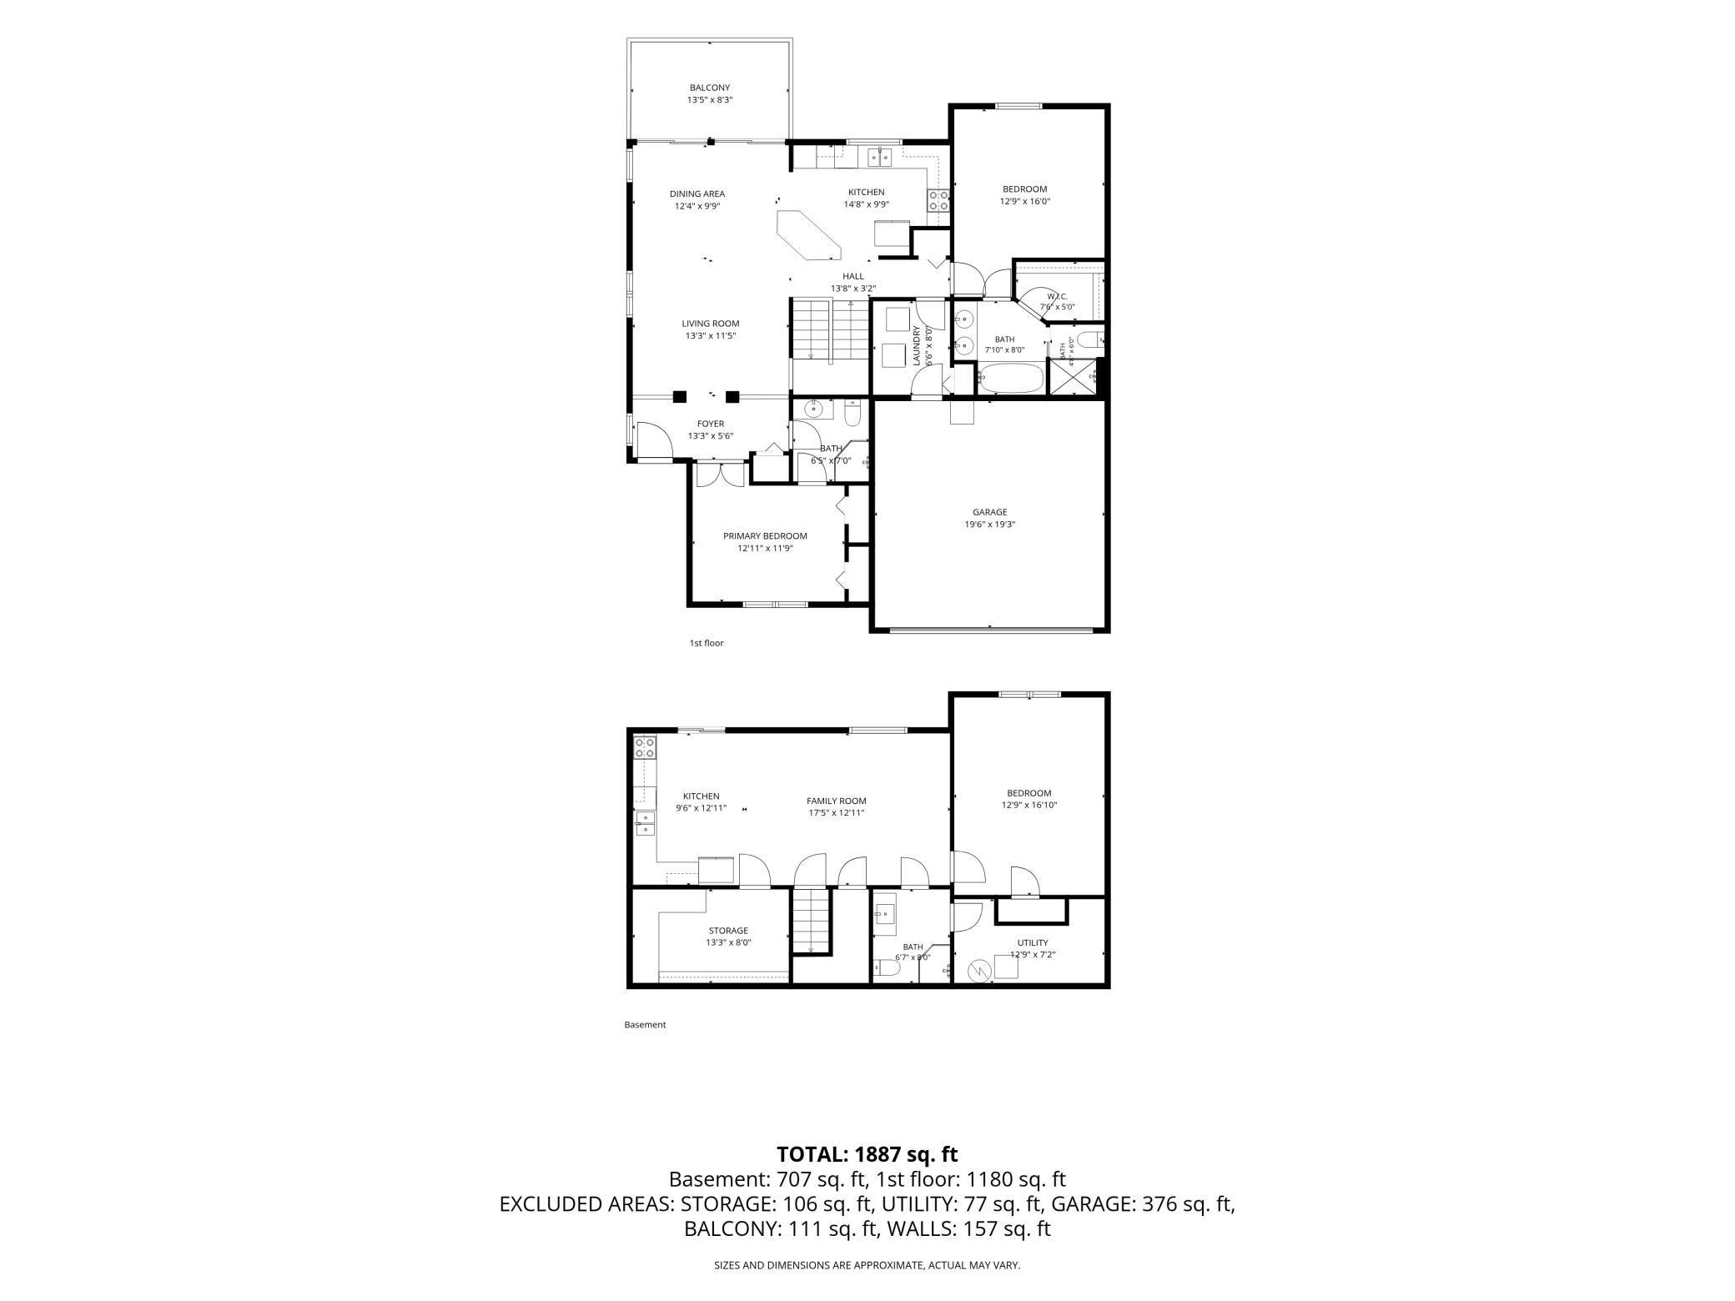
Rare opportunity for multi-generational living! This spacious and thoughtfully designed 3-bedroom, 3-bath townhome offers convenient main-level living and flexible space for a variety of needs. The open-concept floor plan seamlessly connects the kitchen, dining, and living areas, creating an inviting atmosphere for both everyday living and entertaining. The main level features vaulted ceilings, a spacious primary en suite with a full bathroom including a separate tub and shower, a second bedroom, a 3/4 bathroom, and the convenience of main-floor laundry. A kitchen island was added on the main level, providing additional counter space and functionality. Downstairs, you'll find a large family room, third bedroom, additional 3/4 bath, and a second full kitchen, ideal for guests, multi-generational living, or a private in-law suite. Step outside to enjoy peaceful views from the upper-level deck or the walkout patio below. Recent updates include a newer water heater, washer, dryer, refrigerator, and dishwasher, providing added peace of mind. HOA allows pets and rentals with restrictions. Complete with a two-stall attached garage and generous living space on both levels, this well-maintained townhome offers comfort, flexibility, and convenience in a desirable West St. Paul location.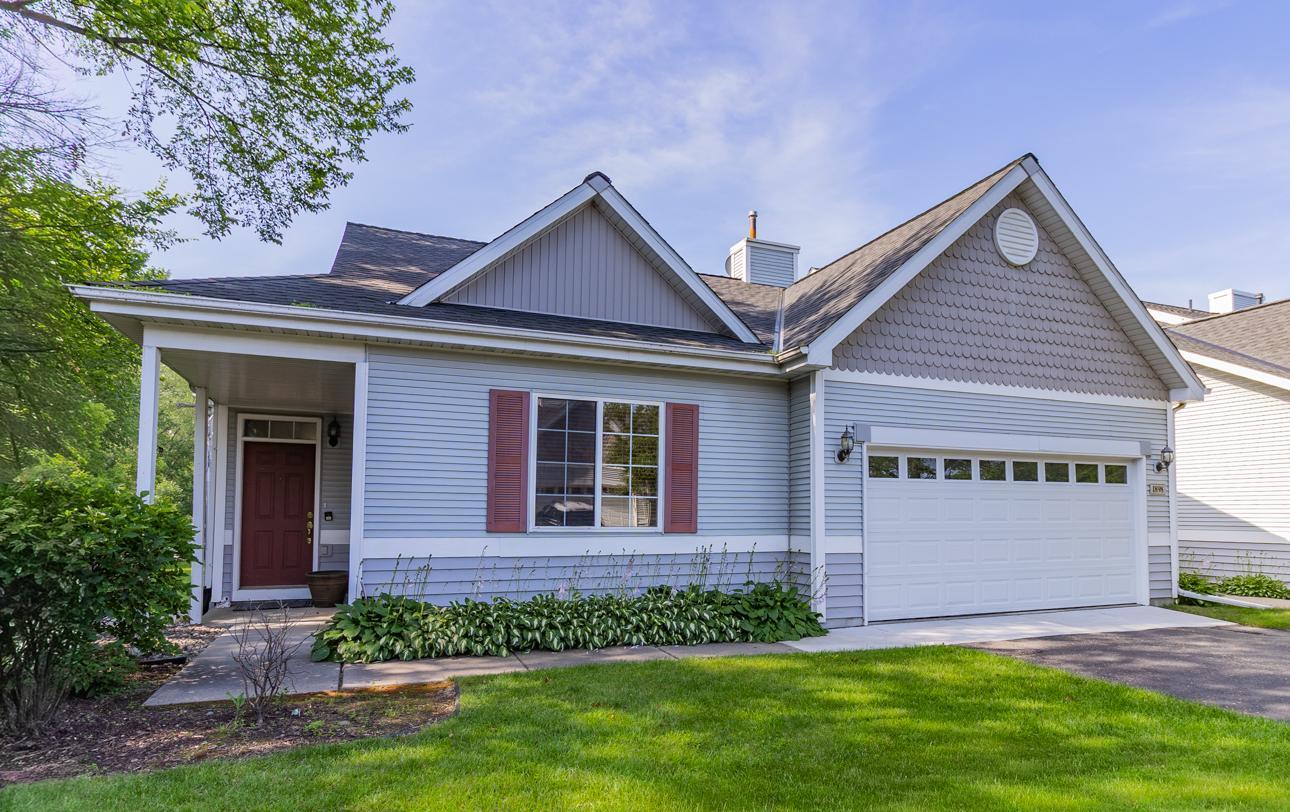
Property Information
Status: Active
Sub Type: ********
List Price: $300,000
MLS#: 7099568
Current Price: $300,000
Address: 1898 Christensen Avenue, West Saint Paul, MN 55118
City: West Saint Paul
State: MN
Postal Code: 55118
Geo Lat: 44.889105
Geo Lon: -93.067051
Subdivision: Lafayette Oaks Twnhms
County: Dakota
Property Description
Year Built: 1998
Lot Size SqFt: 2613.6
Gen Tax: 3694
Specials Inst: 0
High School: West St. Paul-Mendota Hts.-Eagan
Square Ft. Source:
Above Grade Finished Area: 1290
Below Grade Finished Area: 602
Below Grade Unfinished Area:
Total SqFt.: 1892
Style: Array
Total Bedrooms: 3
Total Bathrooms: 3
Total Full Baths: 1
Garage Type:
Garage Stalls: 2
Waterfront:
Property Features
Exterior:
Roof:
Foundation:
Lot Feat/Fld Plain:
Interior Amenities:
Inclusions: ********
Exterior Amenities:
Heat System:
Air Conditioning:
Utilities: