


Property Listing
Description
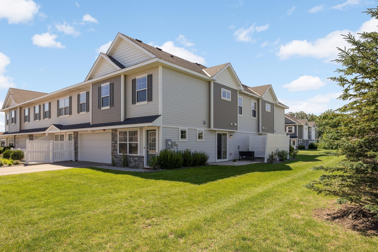
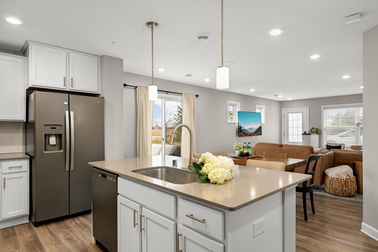
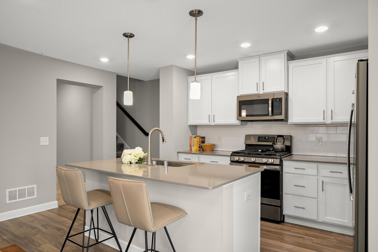
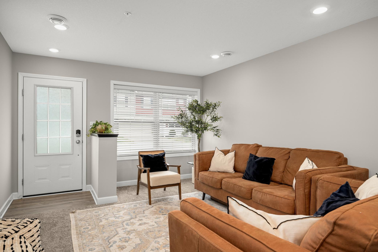
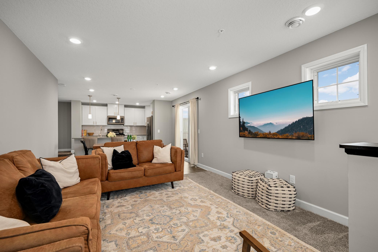
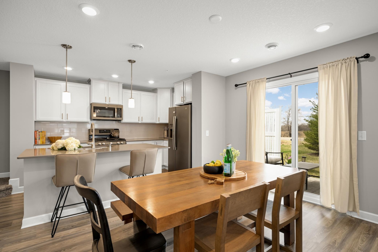
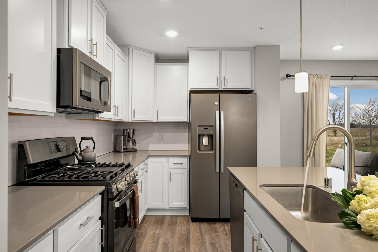
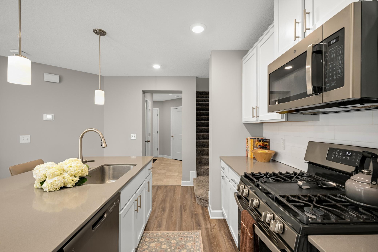
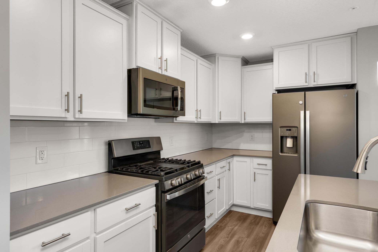
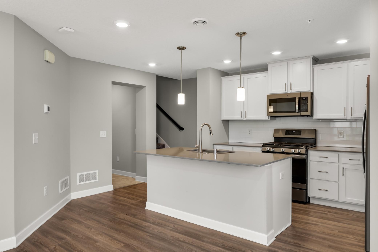
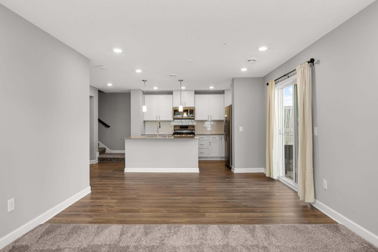
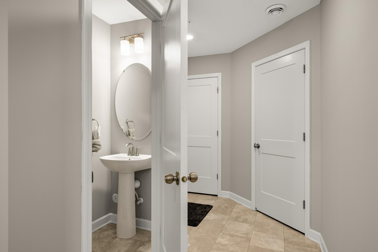
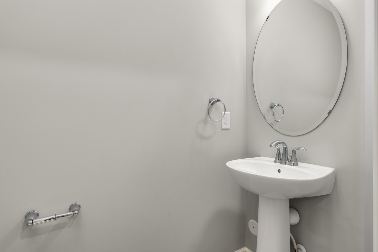
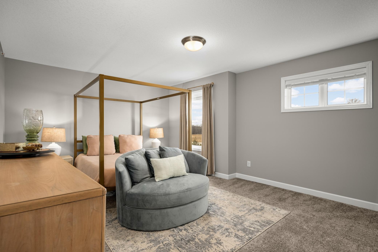
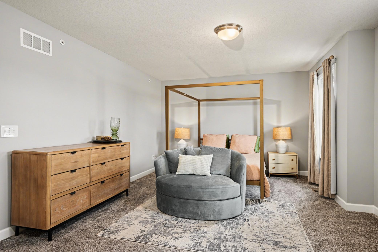
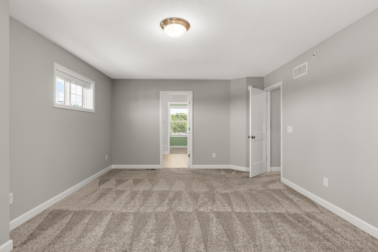
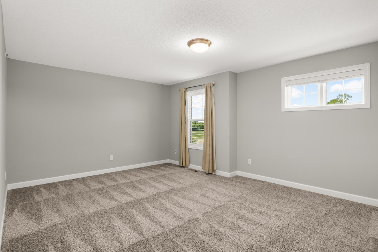
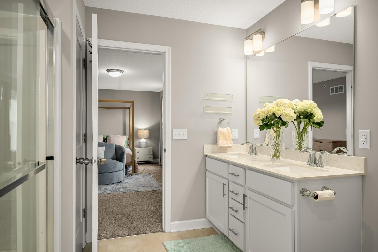
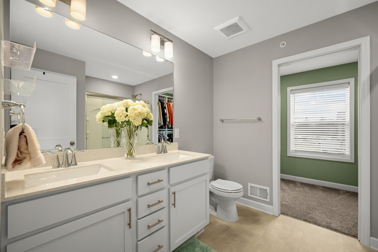
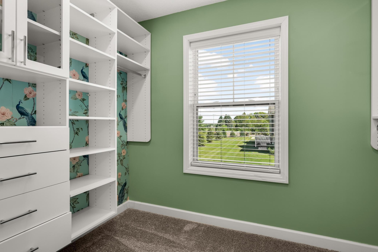
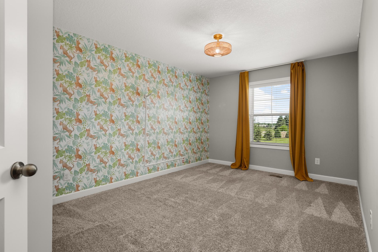
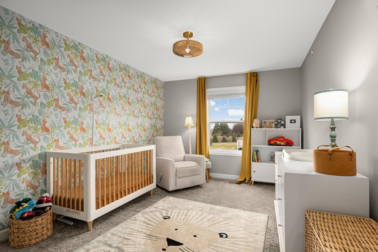
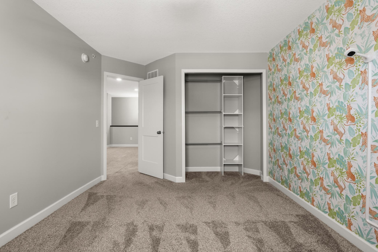
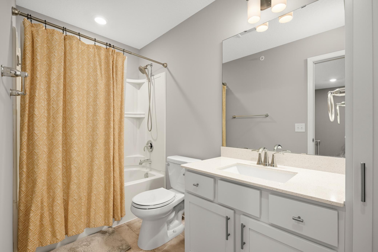
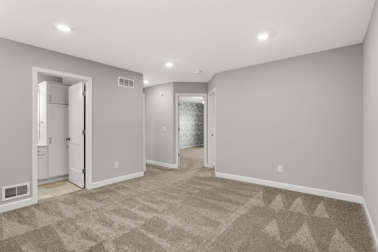
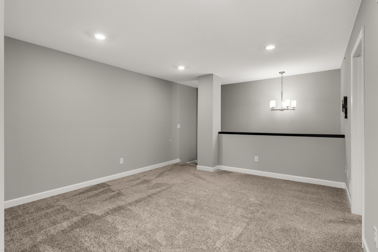
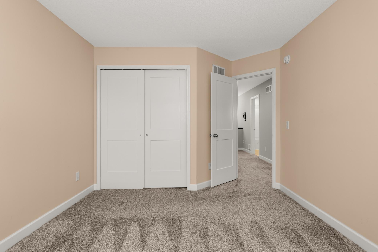
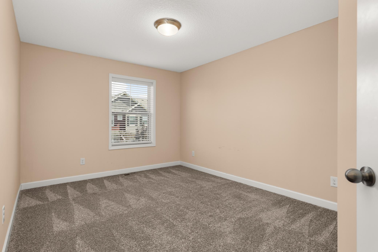
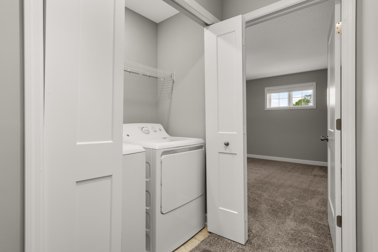
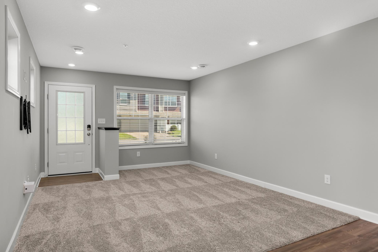
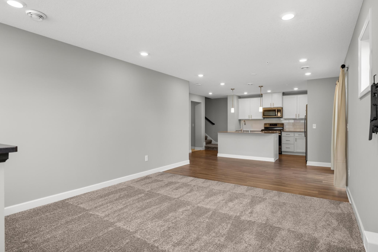
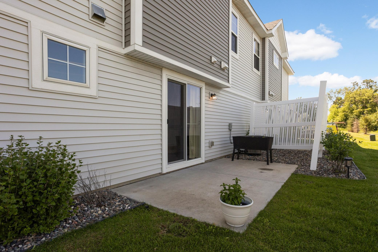
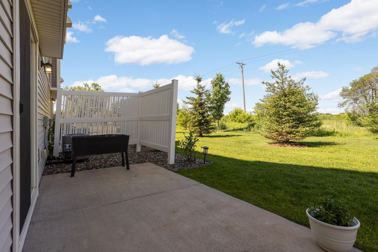
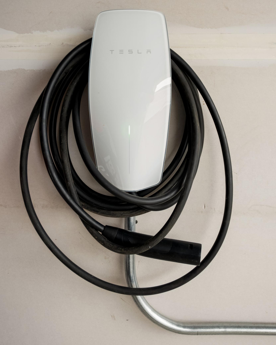
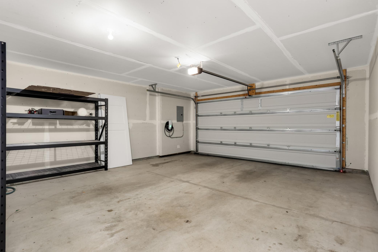
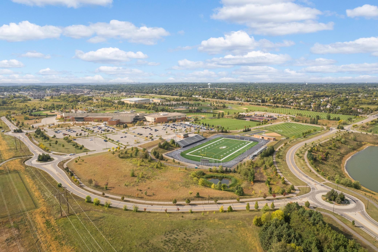
Welcome to this clean, caringly maintained newer construction end-unit townhome in the sought-after Bridlewood Farms community of Woodbury. Perfectly positioned in one of the neighborhood's first buildings, this home enjoys a unique setting with additional green space, fewer neighboring homes, and sunset views you'll look forward to each evening. Inside, the bright and open main level is designed for both everyday living and entertaining, featuring luxury vinyl plank flooring, a spacious family room, an inviting dining area, and a beautifully appointed kitchen complete with quartz countertops, stainless steel appliances, and a large center island. A convenient half bath, storage and access to the garage completes the main level. Upstairs, you'll find a versatile loft, three bedrooms, and two bathrooms, including a spacious primary suite with a walk-in closet featuring custom built-in shelving. Another thoughtful upgrade/convenience is a Tesla charger in the attached garage, which will remain with the property. Enjoy a low-maintenance lifestyle just minutes from Woodbury Lakes, Tamarack Village, parks, and trails, with popular local destinations like Tamarack Tap Room, 3rd Act Craft Brewery, and Southern Social nearby. With convenient access to St. Paul and the greater Twin Cities, this exceptional home offers the perfect combination of style, comfort, and location. Schedule your showing today!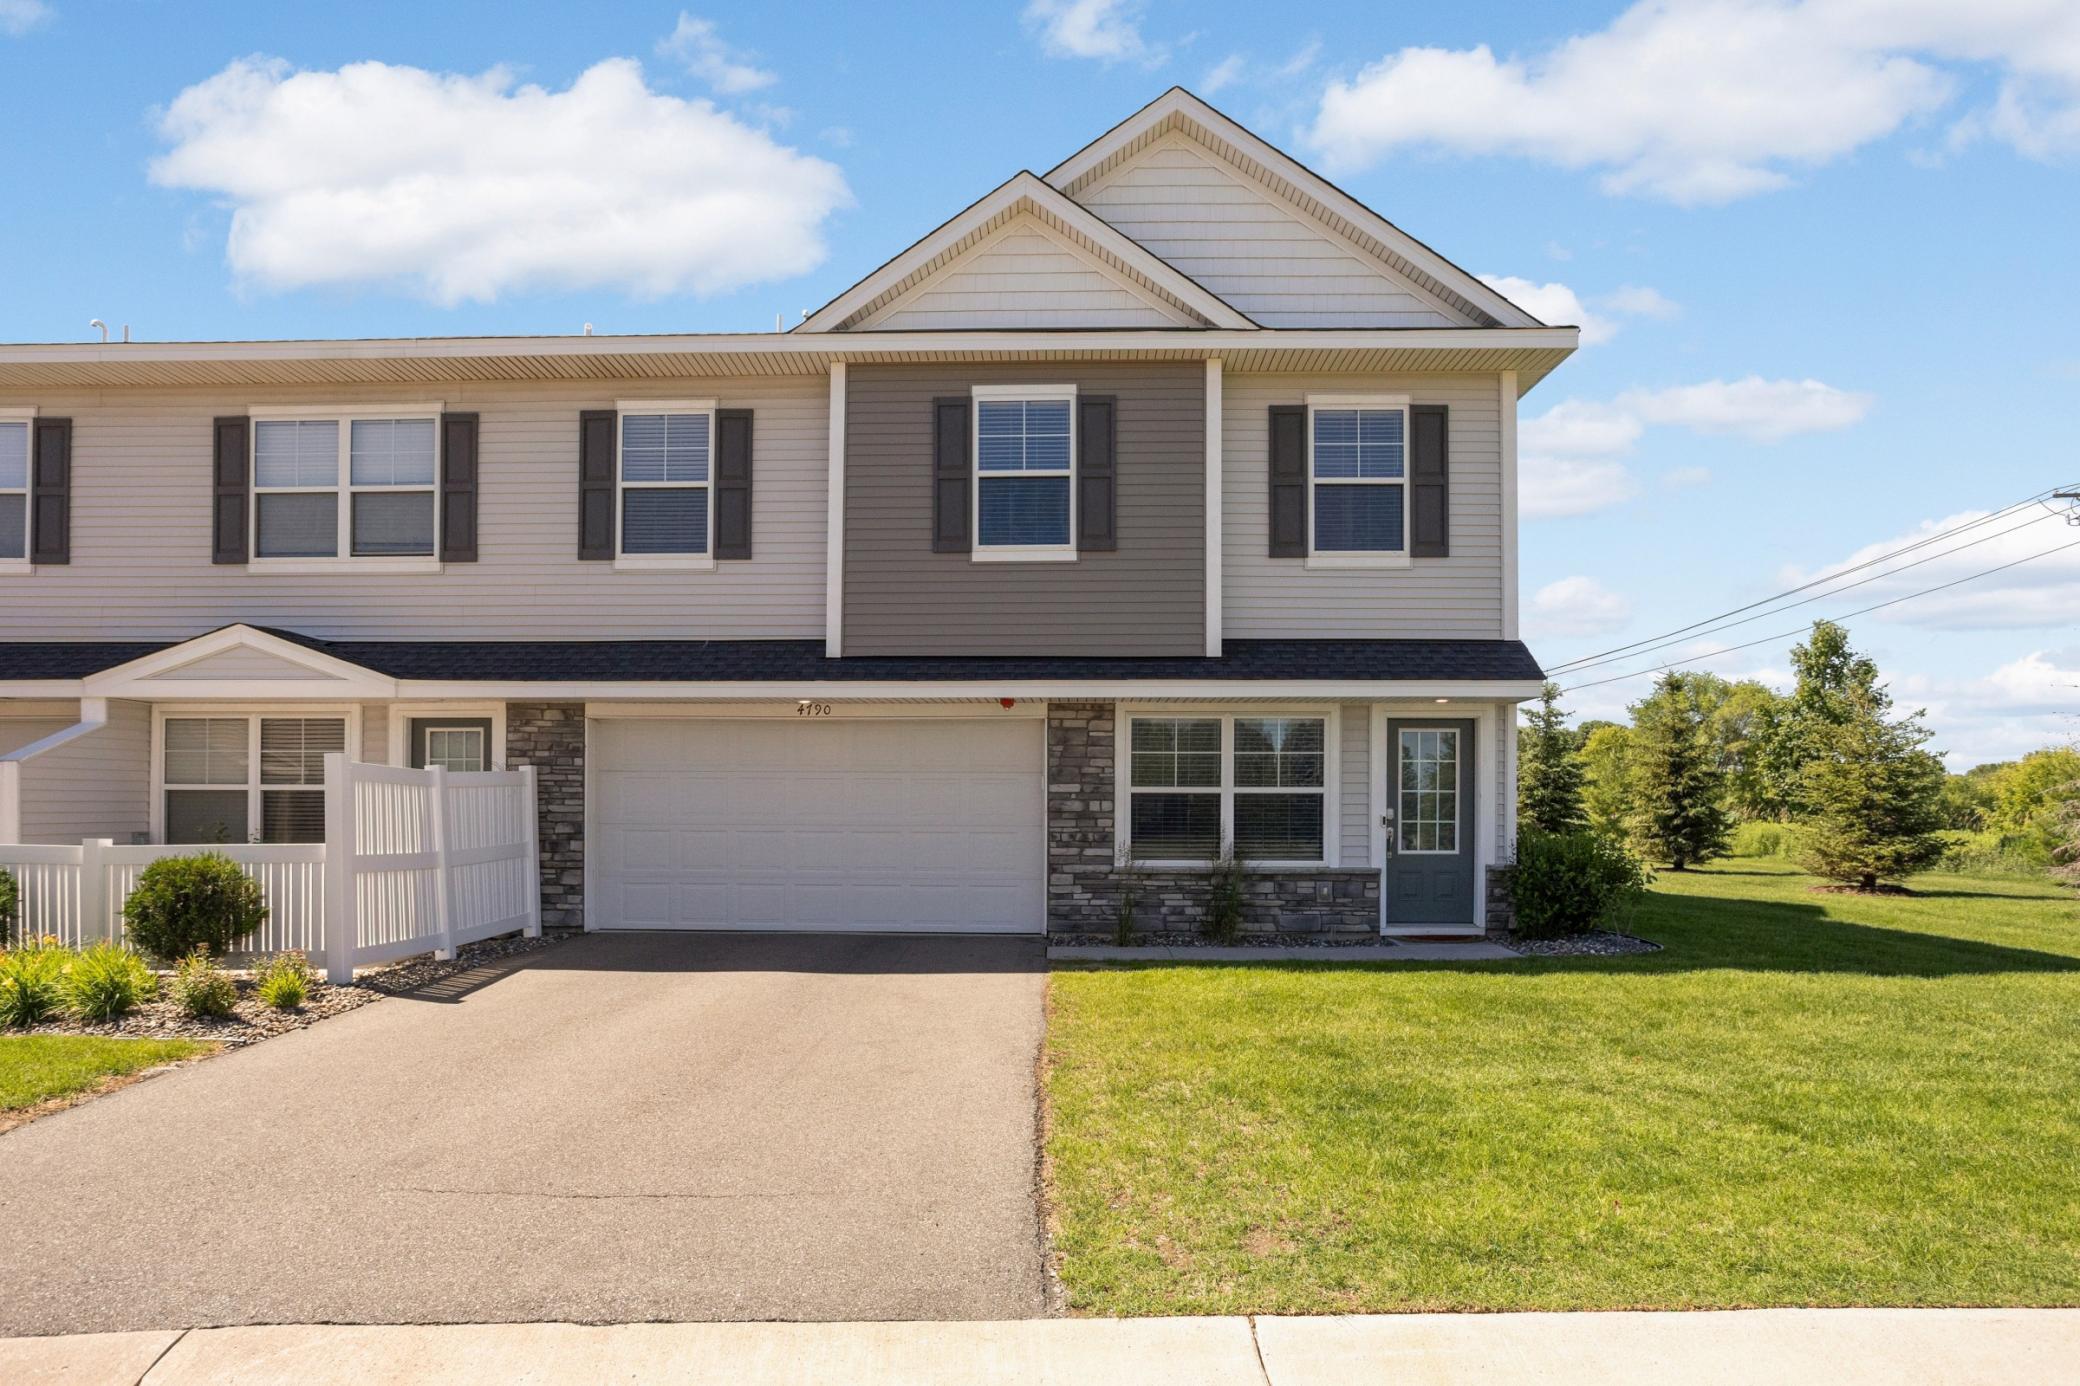
Property Information
Status: Active
Sub Type: ********
List Price: $344,999
MLS#: 7099430
Current Price: $344,999
Address: 4790 Equine Trail, Saint Paul, MN 55129
City: Saint Paul
State: MN
Postal Code: 55129
Geo Lat: 44.878405
Geo Lon: -92.943304
Subdivision: Bridlewood Farms 3rd Add
County: Washington
Property Description
Year Built: 2020
Lot Size SqFt: 2178
Gen Tax: 4226.5
Specials Inst: 45.5
High School: South Washington County
Square Ft. Source:
Above Grade Finished Area: 1800
Below Grade Finished Area: 0
Below Grade Unfinished Area:
Total SqFt.: 1800
Style: Array
Total Bedrooms: 3
Total Bathrooms: 3
Total Full Baths: 1
Garage Type:
Garage Stalls: 2
Waterfront:
Property Features
Exterior:
Roof:
Foundation:
Lot Feat/Fld Plain:
Interior Amenities:
Inclusions: ********
Exterior Amenities:
Heat System:
Air Conditioning:
Utilities: