


Property Listing
Description
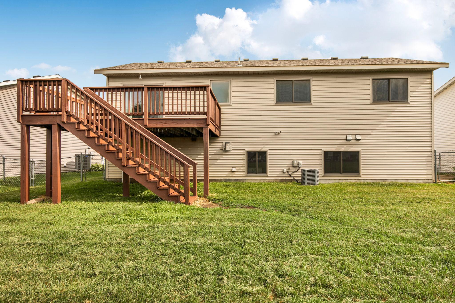
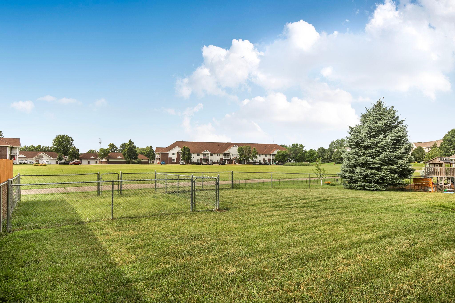
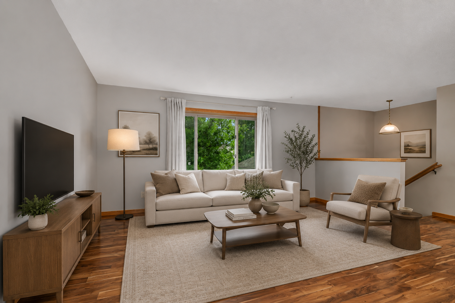
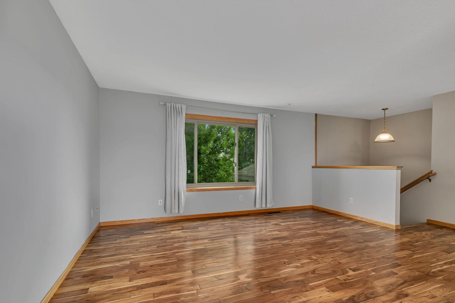
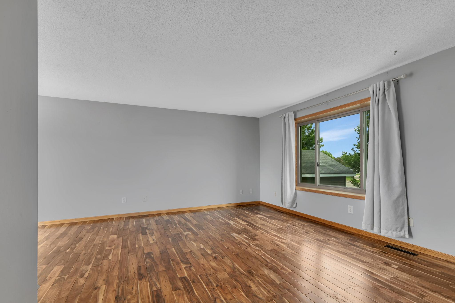
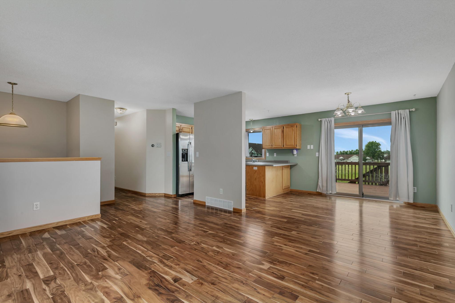
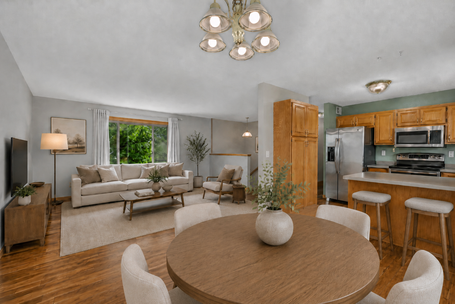
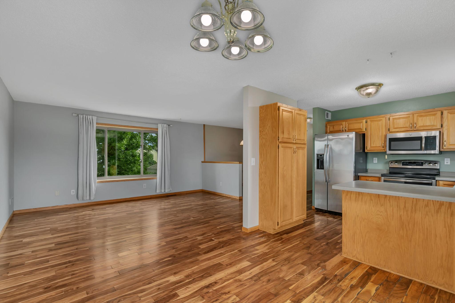
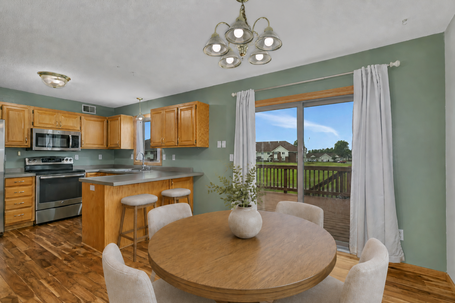
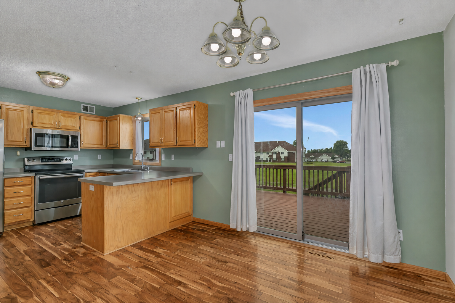
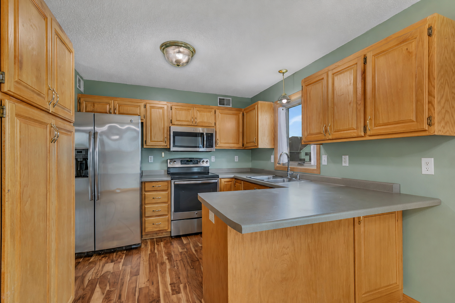
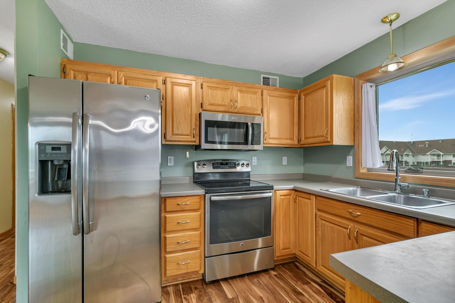
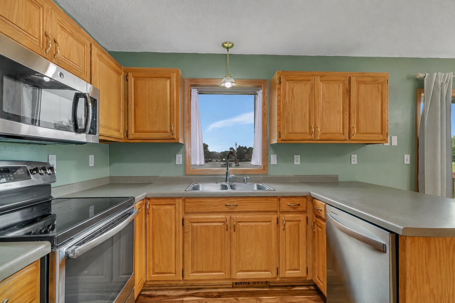
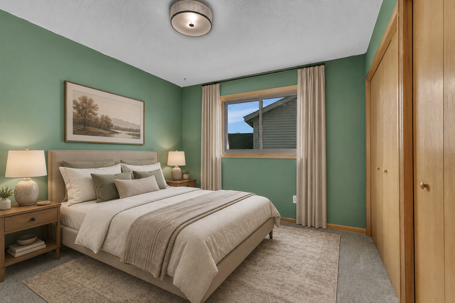
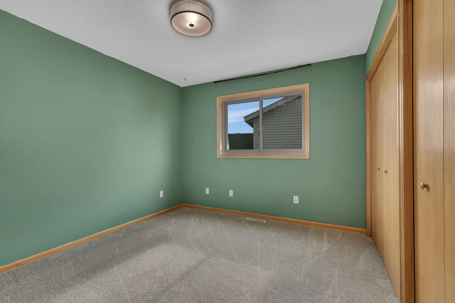
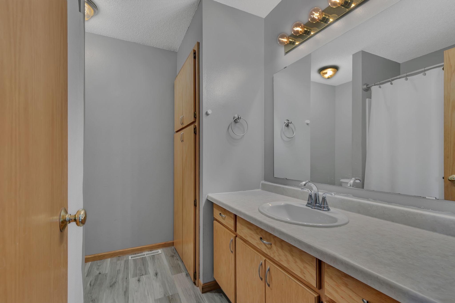
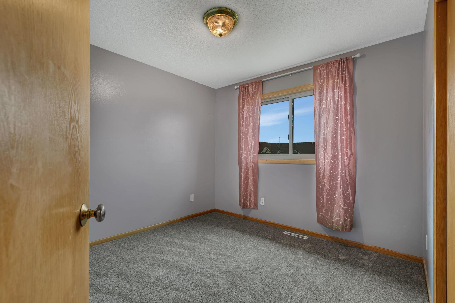
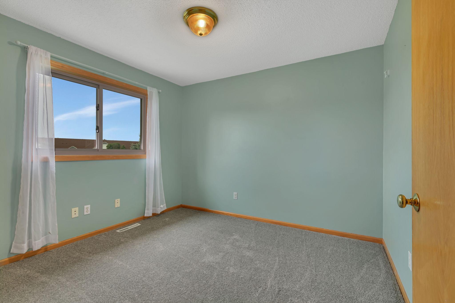
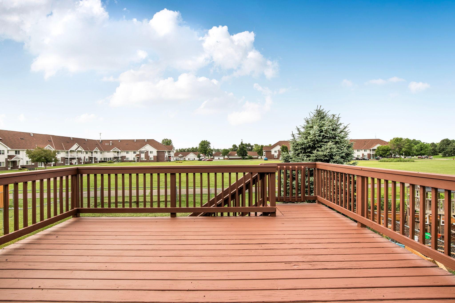
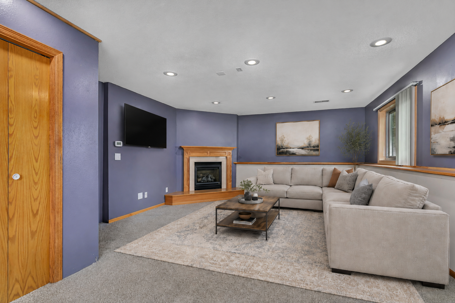
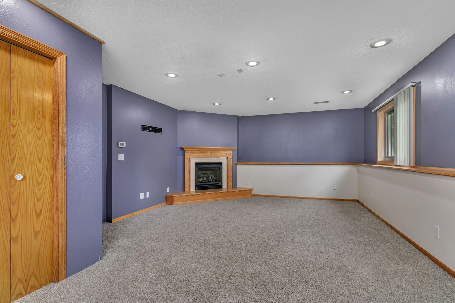
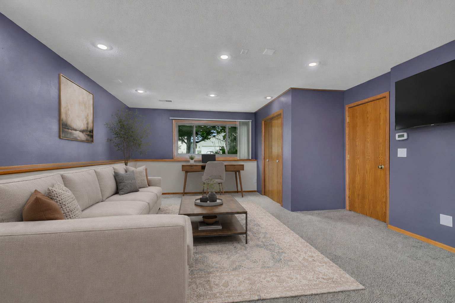
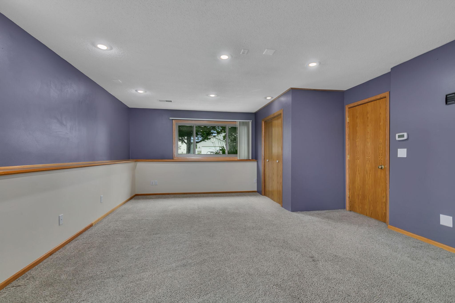
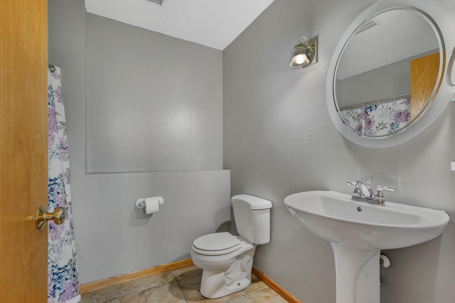
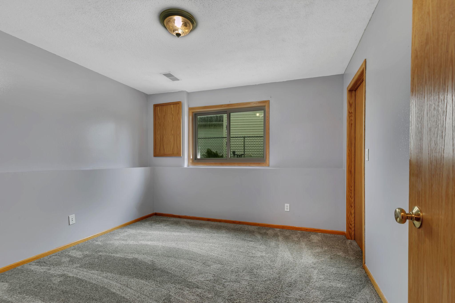
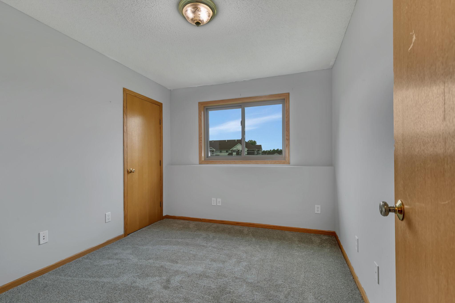
Welcome home to this spacious 5-bedroom, 2-bath property nestled in a convenient St. Cloud neighborhood close to shopping, dining, parks, schools, and everyday amenities while still offering the feel of an established residential community. Step inside to a generous foyer with direct access to the attached insulated 2-stall garage and a large storage closet. The upper level features Acacia hardwood floors throughout the main living areas, a functional kitchen with stainless steel appliances, and a bright living space perfect for everyday living and entertaining. Sliding glass doors lead to a freshly painted deck overlooking the fenced backyard—an ideal setting for grilling, relaxing, or gathering with family and friends. Three bedrooms and a full bath complete the upper level, with brand-new carpet throughout these bedrooms providing a fresh, move-in-ready feel. The lower level offers exceptional additional living space with a large family room featuring a cozy gas fireplace and impressive natural light. Two additional bedrooms, a second full bath, and a dedicated laundry room provide flexibility for guests, a home office, or growing households. Windows & Patio Door replace in 2025 and the roof is only 6 years old. Backing up to undeveloped land, this property enjoys a more open backyard feel and added privacy. Convenient walking paths just beyond the fenced yard offer easy access to outdoor recreation right from your doorstep.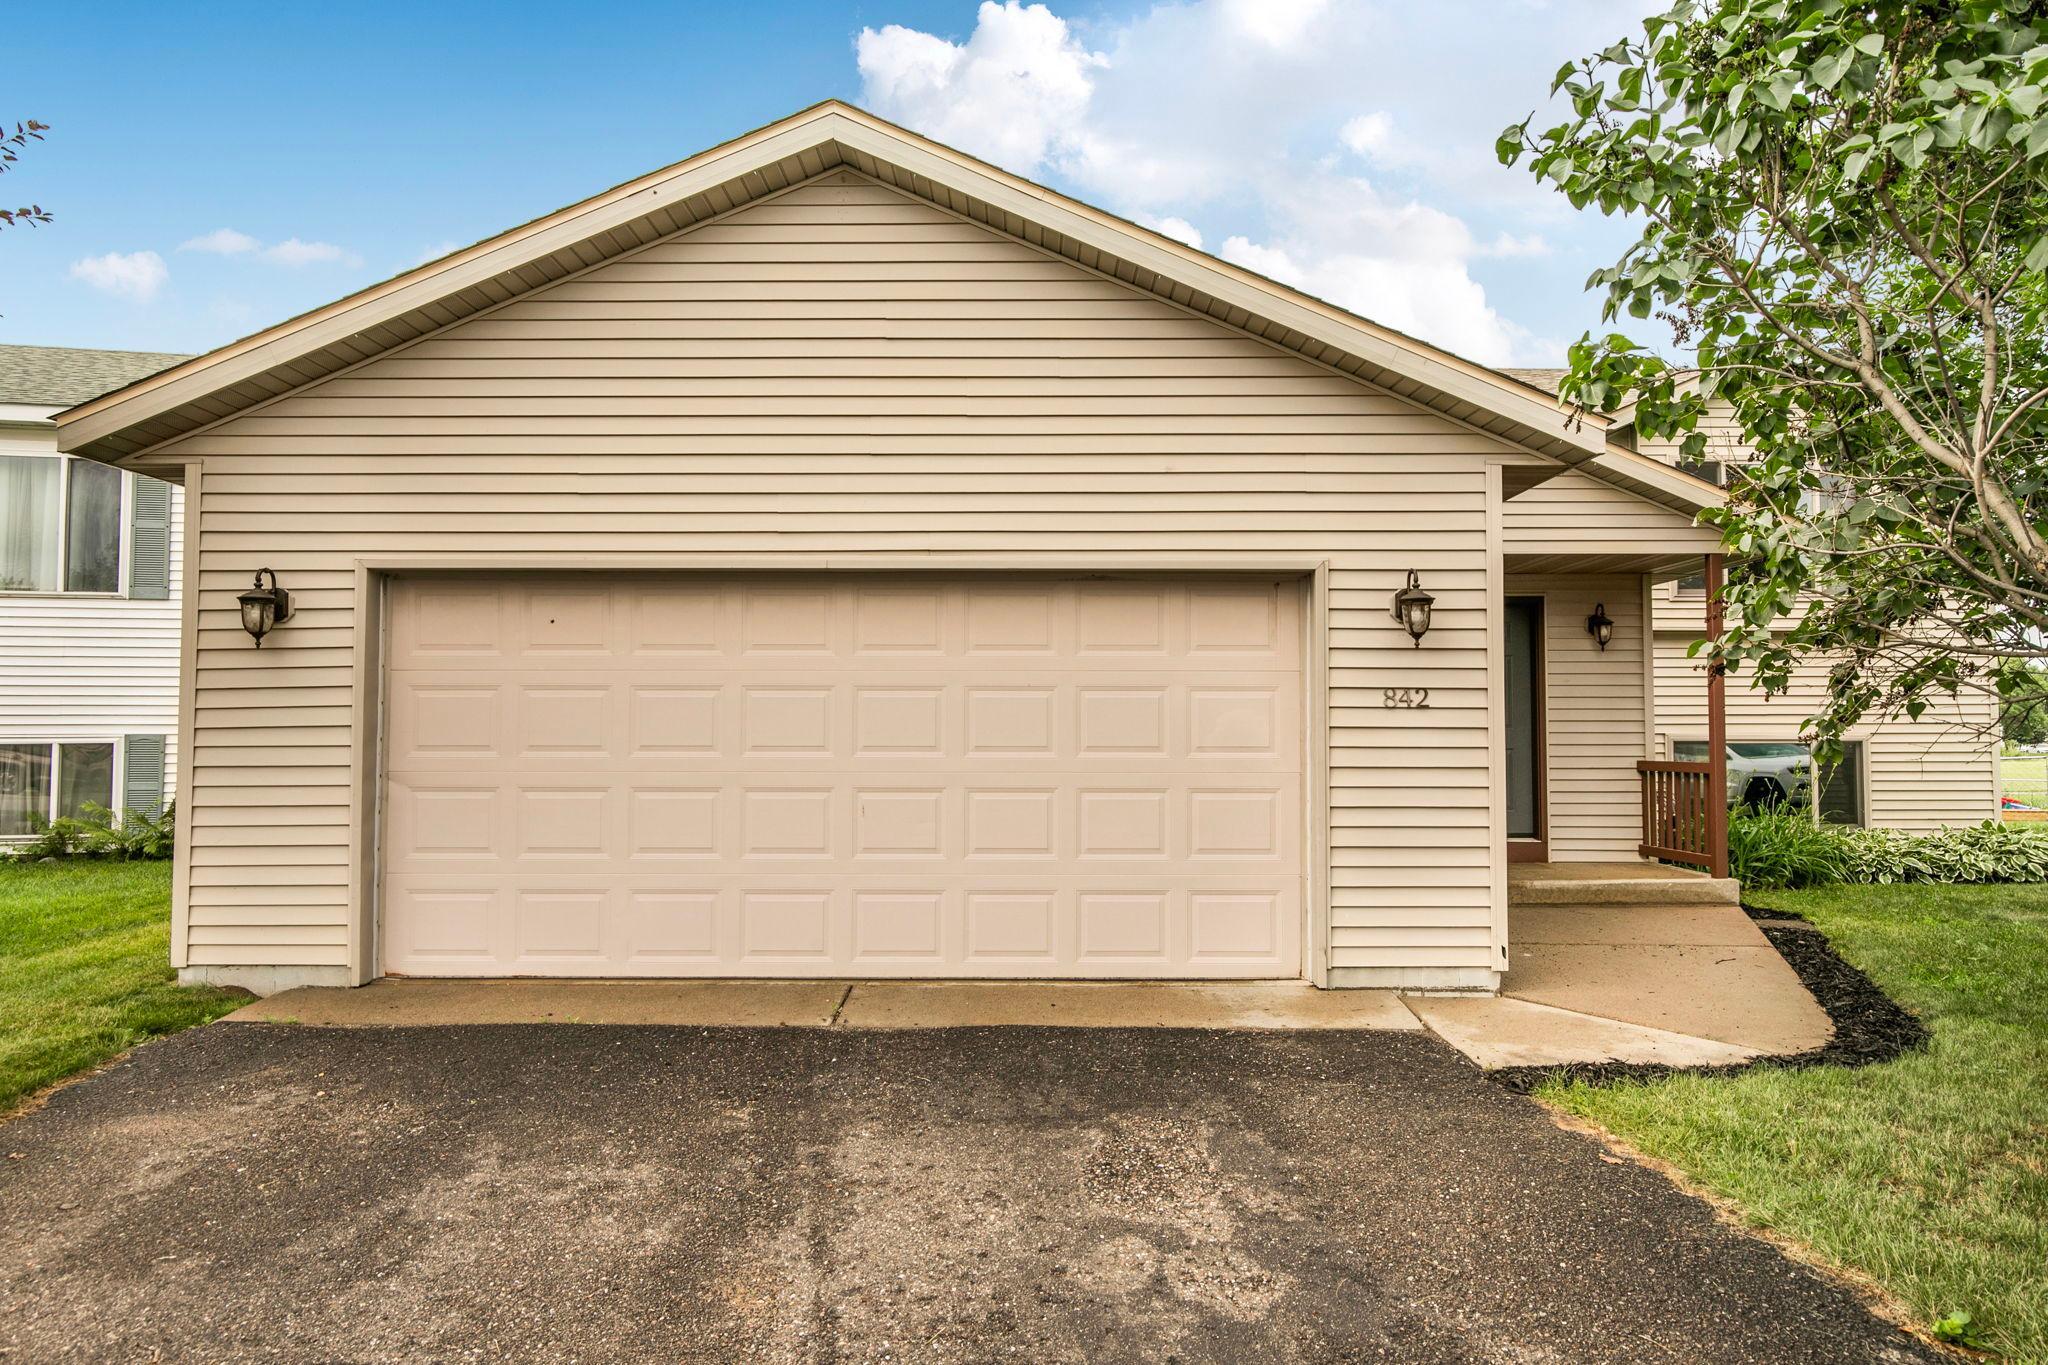
Property Information
Status: Active
Sub Type: ********
List Price: $285,900
MLS#: 7099302
Current Price: $285,900
Address: 842 Savanna Avenue, Saint Cloud, MN 56303
City: Saint Cloud
State: MN
Postal Code: 56303
Geo Lat: 45.567282
Geo Lon: -94.252032
Subdivision: Westwood Pkwy
County: Stearns
Property Description
Year Built: 2002
Lot Size SqFt: 7840.8
Gen Tax: 4112
Specials Inst: 8
High School: St. Cloud
Square Ft. Source:
Above Grade Finished Area: 1146
Below Grade Finished Area: 1000
Below Grade Unfinished Area:
Total SqFt.: 2202
Style: Array
Total Bedrooms: 5
Total Bathrooms: 2
Total Full Baths: 2
Garage Type:
Garage Stalls: 2
Waterfront:
Property Features
Exterior:
Roof:
Foundation:
Lot Feat/Fld Plain: Array
Interior Amenities:
Inclusions: ********
Exterior Amenities:
Heat System:
Air Conditioning:
Utilities: