


Property Listing
Description
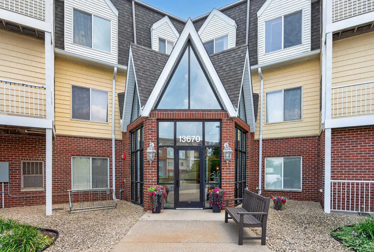
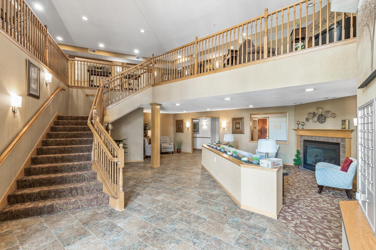
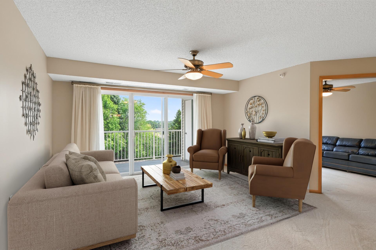
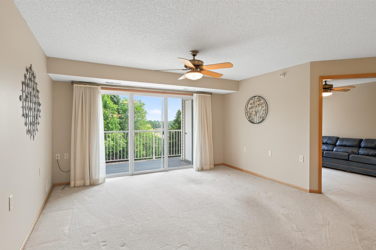
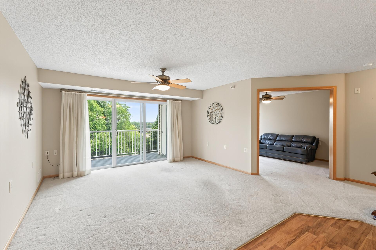
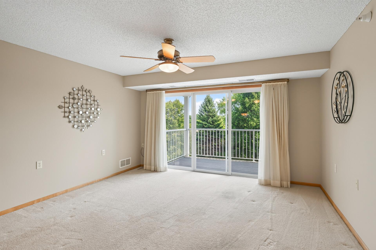
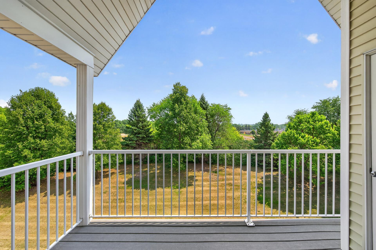
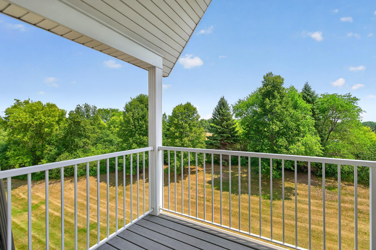
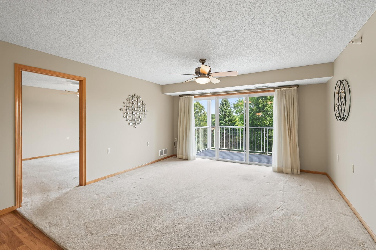
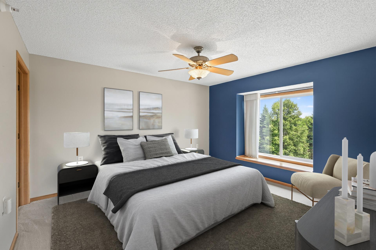
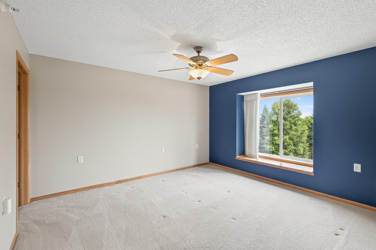
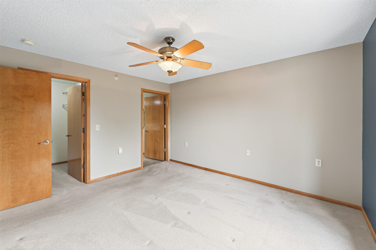
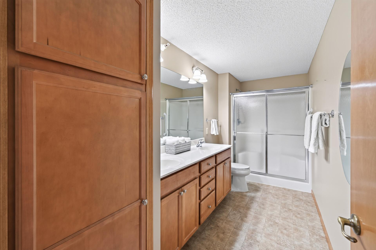
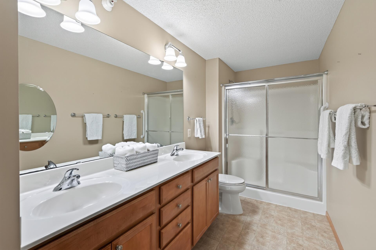
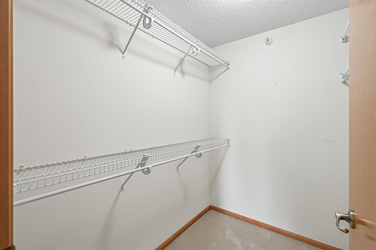
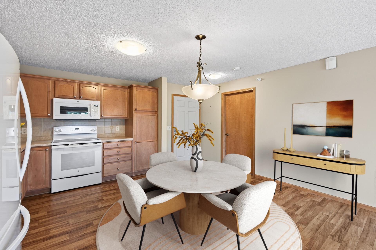
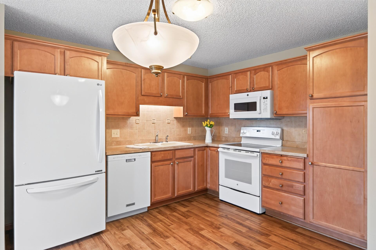
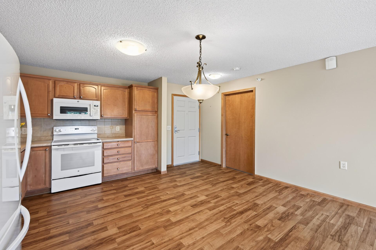
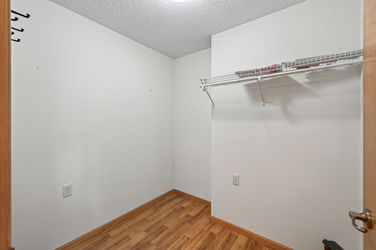
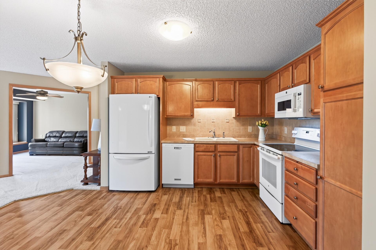
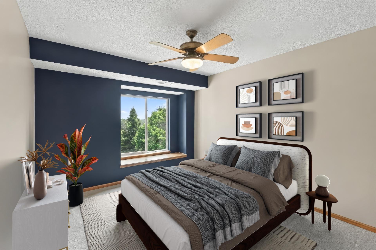
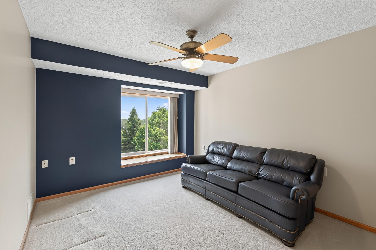
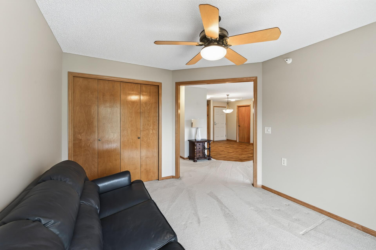
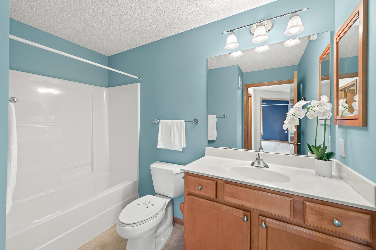
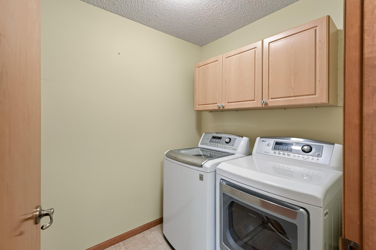
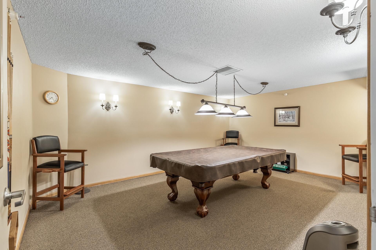
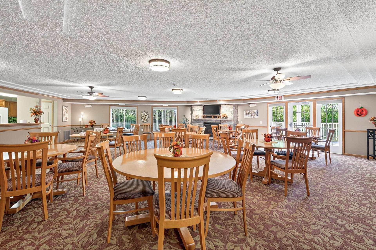
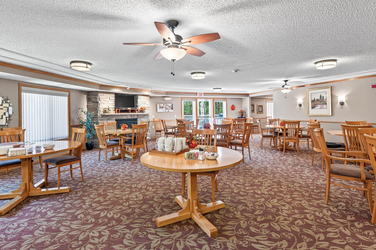
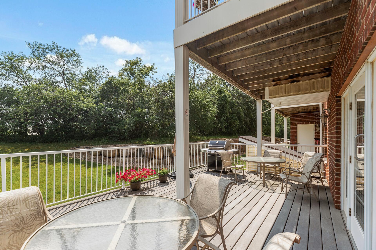
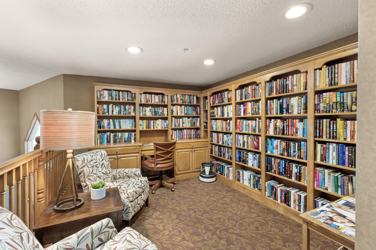
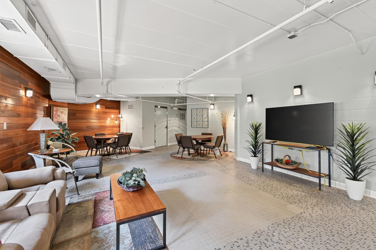
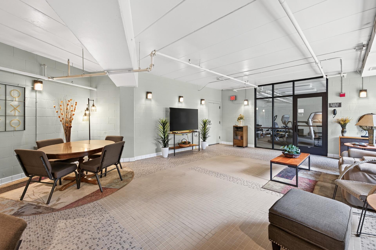
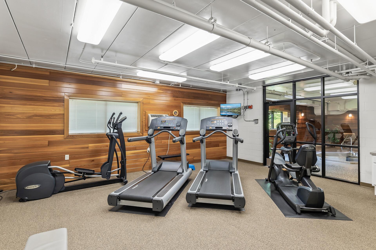
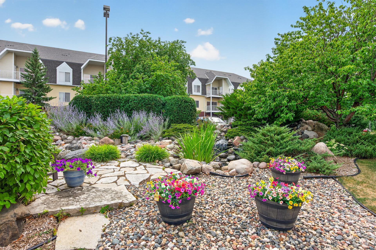
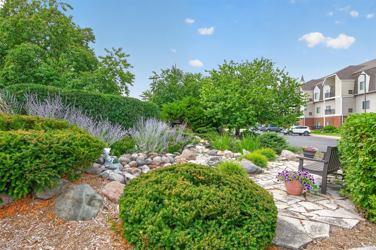
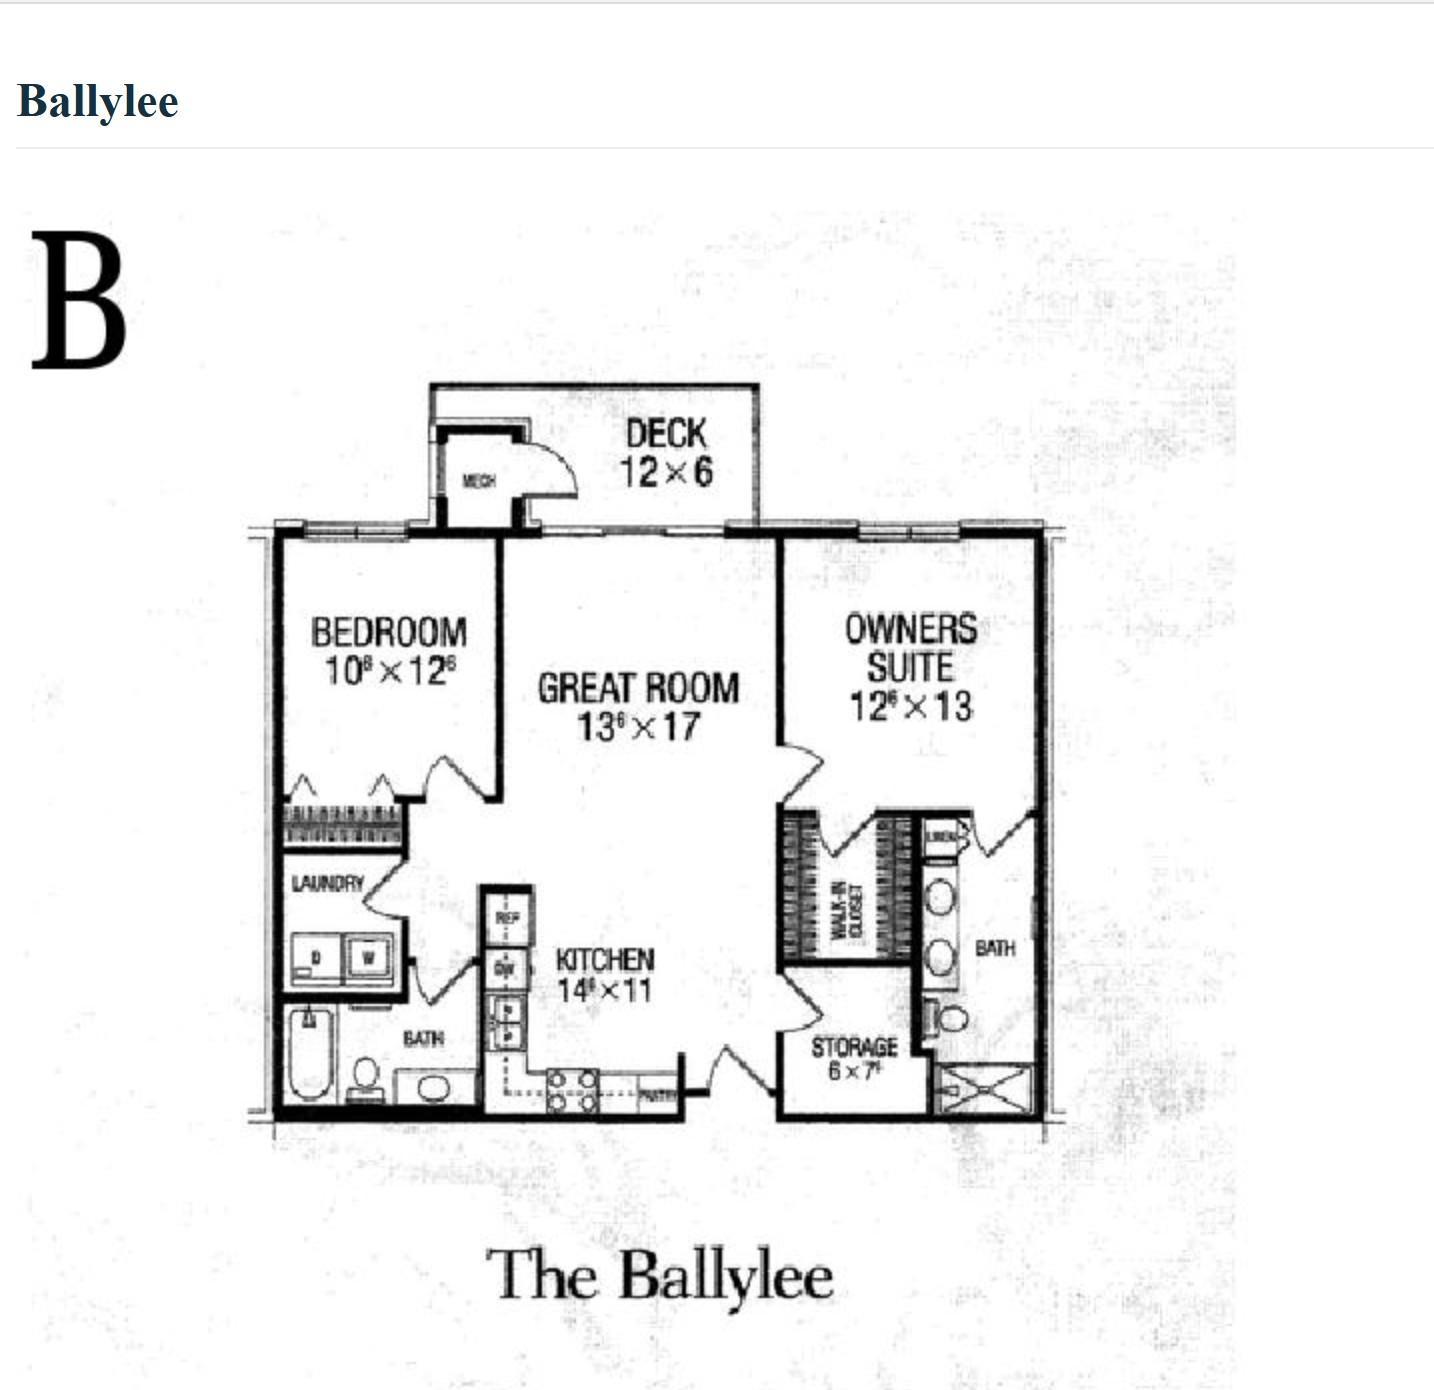
True one-level, low maintenance living in a lovely 55+ community close to DT Rosemount. Elevator access to all levels and amenities - no stairs required, inside or outside this building. This top-floor unit is located on the back side of the building, with a southern exposure overlooking green space. If you are looking for above-average storage in a condo, this is the place! Storage includes a foyer walk-in closet, primary bedroom walk-in closet, a generous 2nd bedroom closet PLUS a storage room outside the unit at garage level. The floorplan features open concept kitchen/dining/living. The living room opens to a tree-top deck with space for a bistro table & chairs plus more. Split floor plan - the 2 bedrooms are on opposite sides of the home. The primary bedroom is spacious, with a generous walk-in closet and 3/4 bath with a double sink vanity, linen closet and step-in shower with a built-in bench. The 2nd bedroom is currently used as a den. Just outside the 2nd bedroom, you will find a full bath. This home features a laundry ROOM with a washer and dryer. Building amenities include a large community room with kitchen and deck/grill, library, billiard room, craft room, a guest suite, wood shop, fitness room, woodshop and a car wash bay. New roof and partial new siding in October 2024. This complex is situated adjacent to Schwarz Pond Park and walking trails, just a quick drive to many restaurants and shops. Some photos include virtual staging.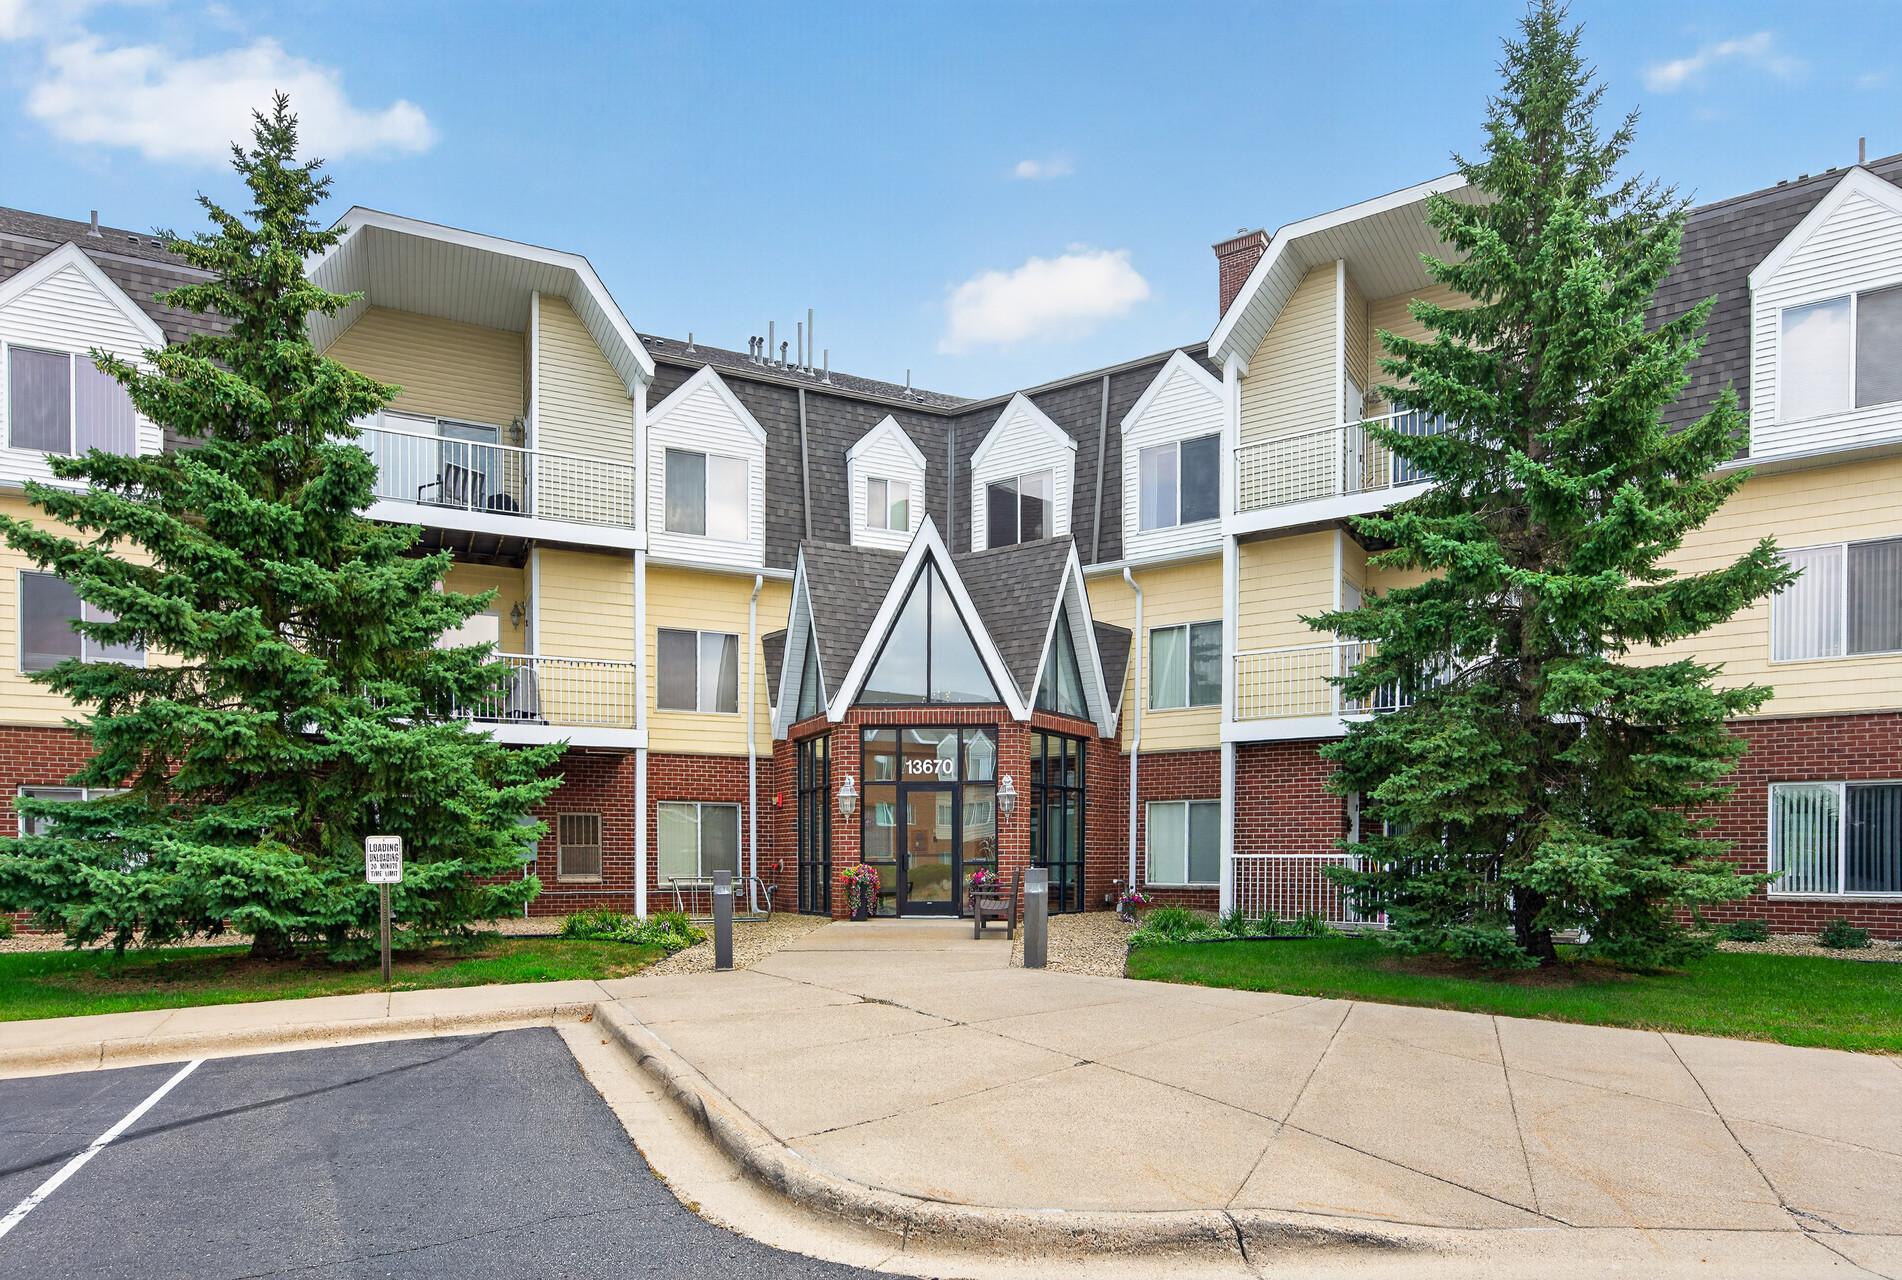
Property Information
Status: Active
Sub Type: ********
List Price: $250,000
MLS#: 7098903
Current Price: $250,000
Address: 13670 Carrach Avenue, 310, Rosemount, MN 55068
City: Rosemount
State: MN
Postal Code: 55068
Geo Lat: 44.750289
Geo Lon: -93.129046
Subdivision: Bards Crossing
County: Dakota
Property Description
Year Built: 2003
Lot Size SqFt:
Gen Tax: 2542
Specials Inst: 0
High School: Rosemount-Apple Valley-Eagan
Square Ft. Source:
Above Grade Finished Area: 1095
Below Grade Finished Area: 0
Below Grade Unfinished Area:
Total SqFt.: 1095
Style: Array
Total Bedrooms: 2
Total Bathrooms: 2
Total Full Baths: 1
Garage Type:
Garage Stalls: 1
Waterfront:
Property Features
Exterior:
Roof:
Foundation:
Lot Feat/Fld Plain:
Interior Amenities:
Inclusions: ********
Exterior Amenities:
Heat System:
Air Conditioning:
Utilities: