


Property Listing
Description
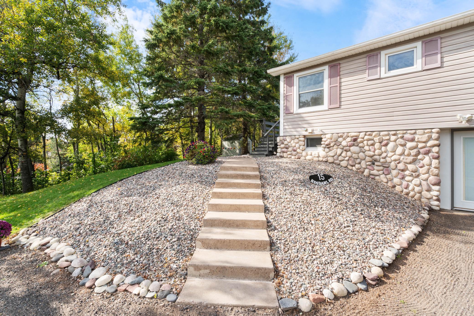
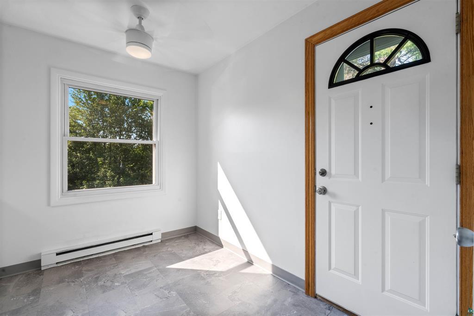
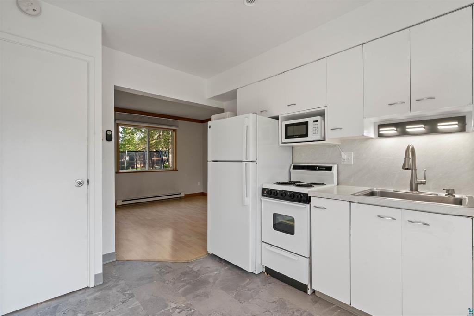
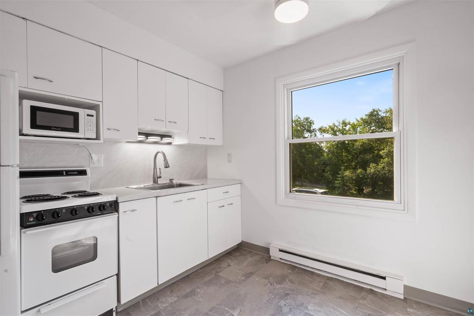
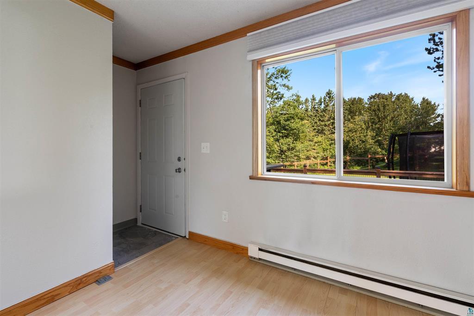
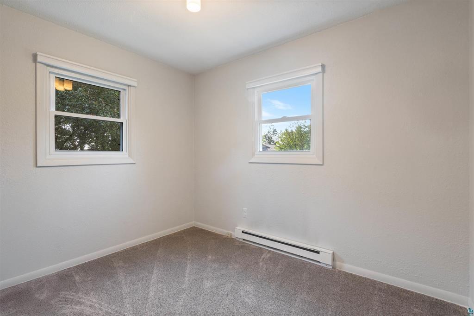
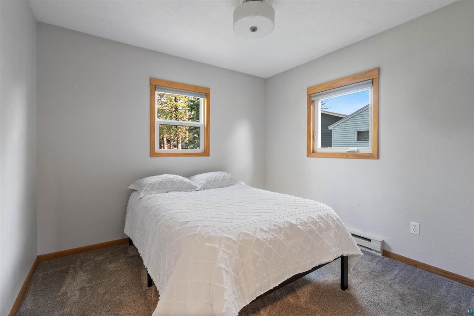
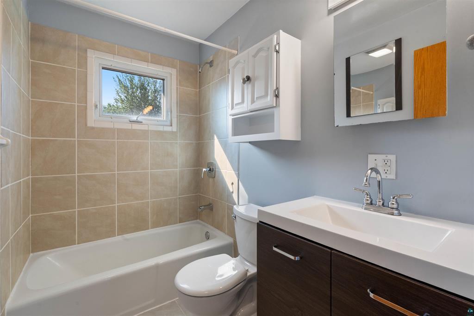
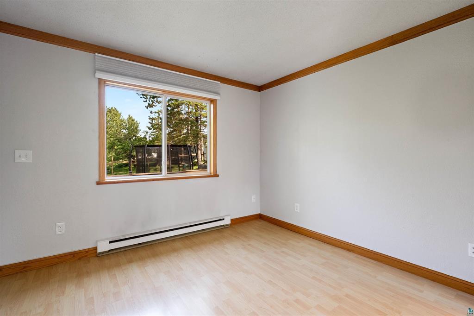
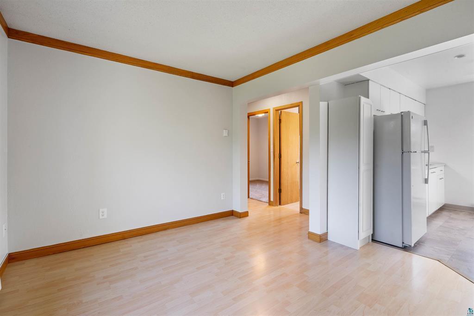
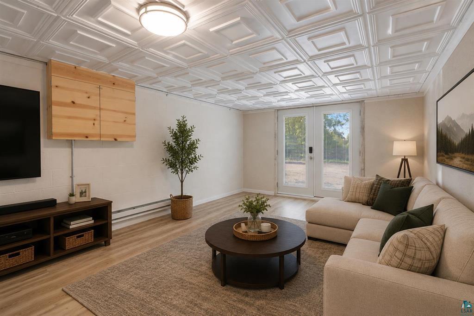
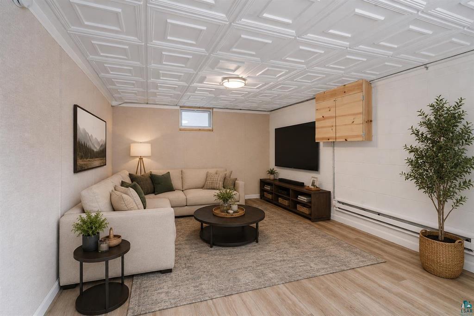
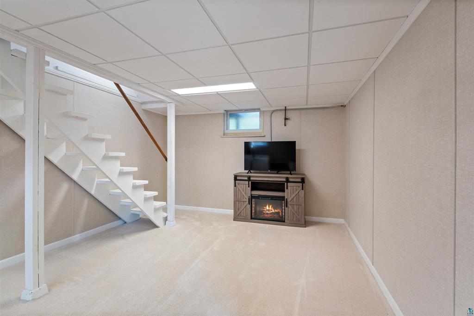
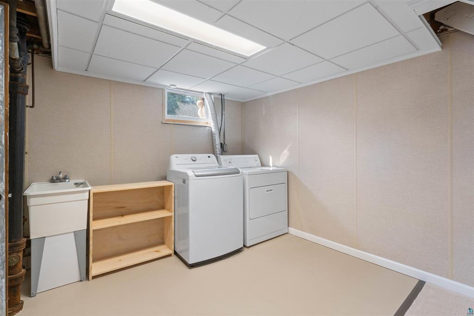
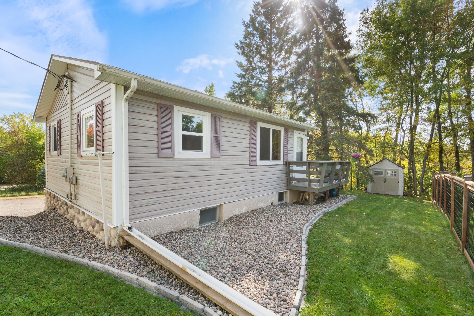
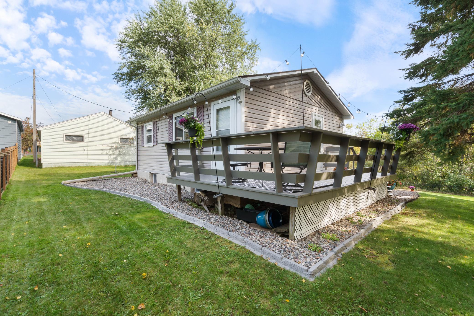
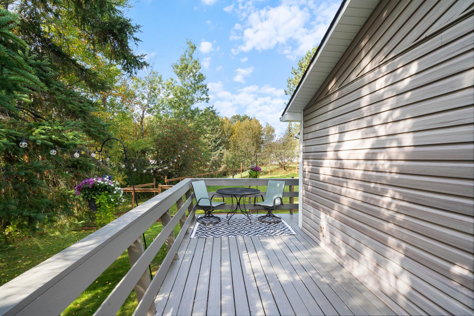
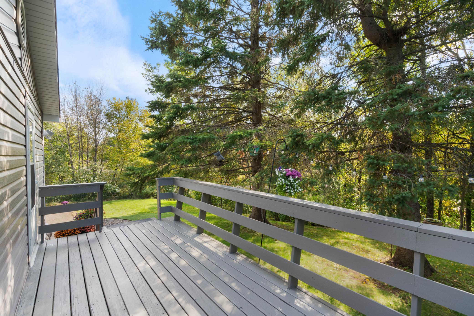
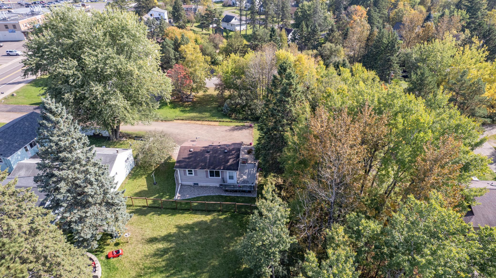
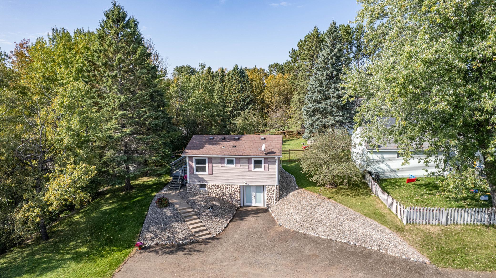
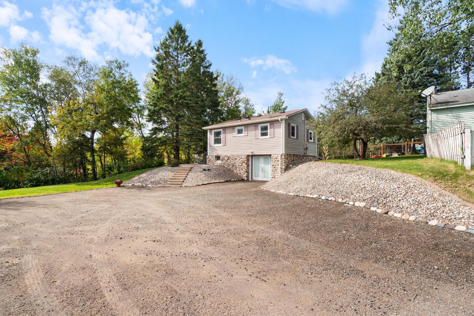
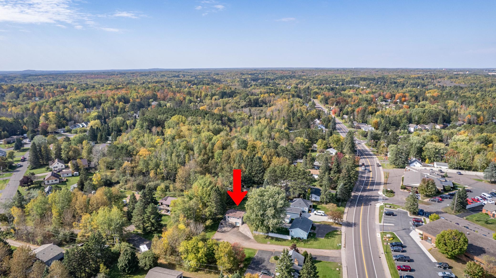
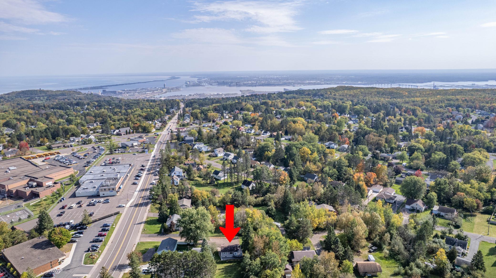
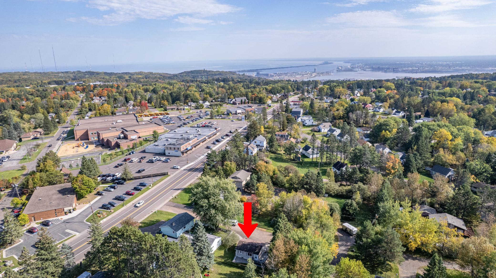
Welcome to what may be the cutest turnkey home you’ll see all summer! This is a licensed rental with the city of Duluth but has been used as a primary residence for over 12yrs. Thoughtfully updated and full of charm, this inviting two-bedroom, one-bath home offers comfort, functionality, and style. Inside, you’ll find a fresh kitchen, modern feel with updated flooring, new countertops, fresh paint throughout, and a bright kitchen that’s ready for everyday living. While compact in footprint, the homelives surprisingly large with abundant storage and more usable space than any apartment living - also with low maintenance on this home! The lower level adds incredible flexibility with a finished space featuring French doors that can easily serve as a third bedroom, cozy family room, home office, workout space, or simply extra storage. Customize it to fit your lifestyle. Step outside to enjoy the spacious deck perfect for grilling, relaxing, or unwinding on warm summer evenings. Maintenance-free vinyl siding and vinyl windows make homeownership easy, so you can spend more time enjoying your time off. Conveniently tucked just off Piedmont Avenue, this hidden gem offers a peaceful setting while keeping you minutes from Miller Hill, the Craft District, downtown Duluth, and Hermantown. Whether you’re a first-time buyer, looking to downsize, or searching for an affordable move-in-ready home in a fantastic location, this one checks all the boxes. Call for a private tour!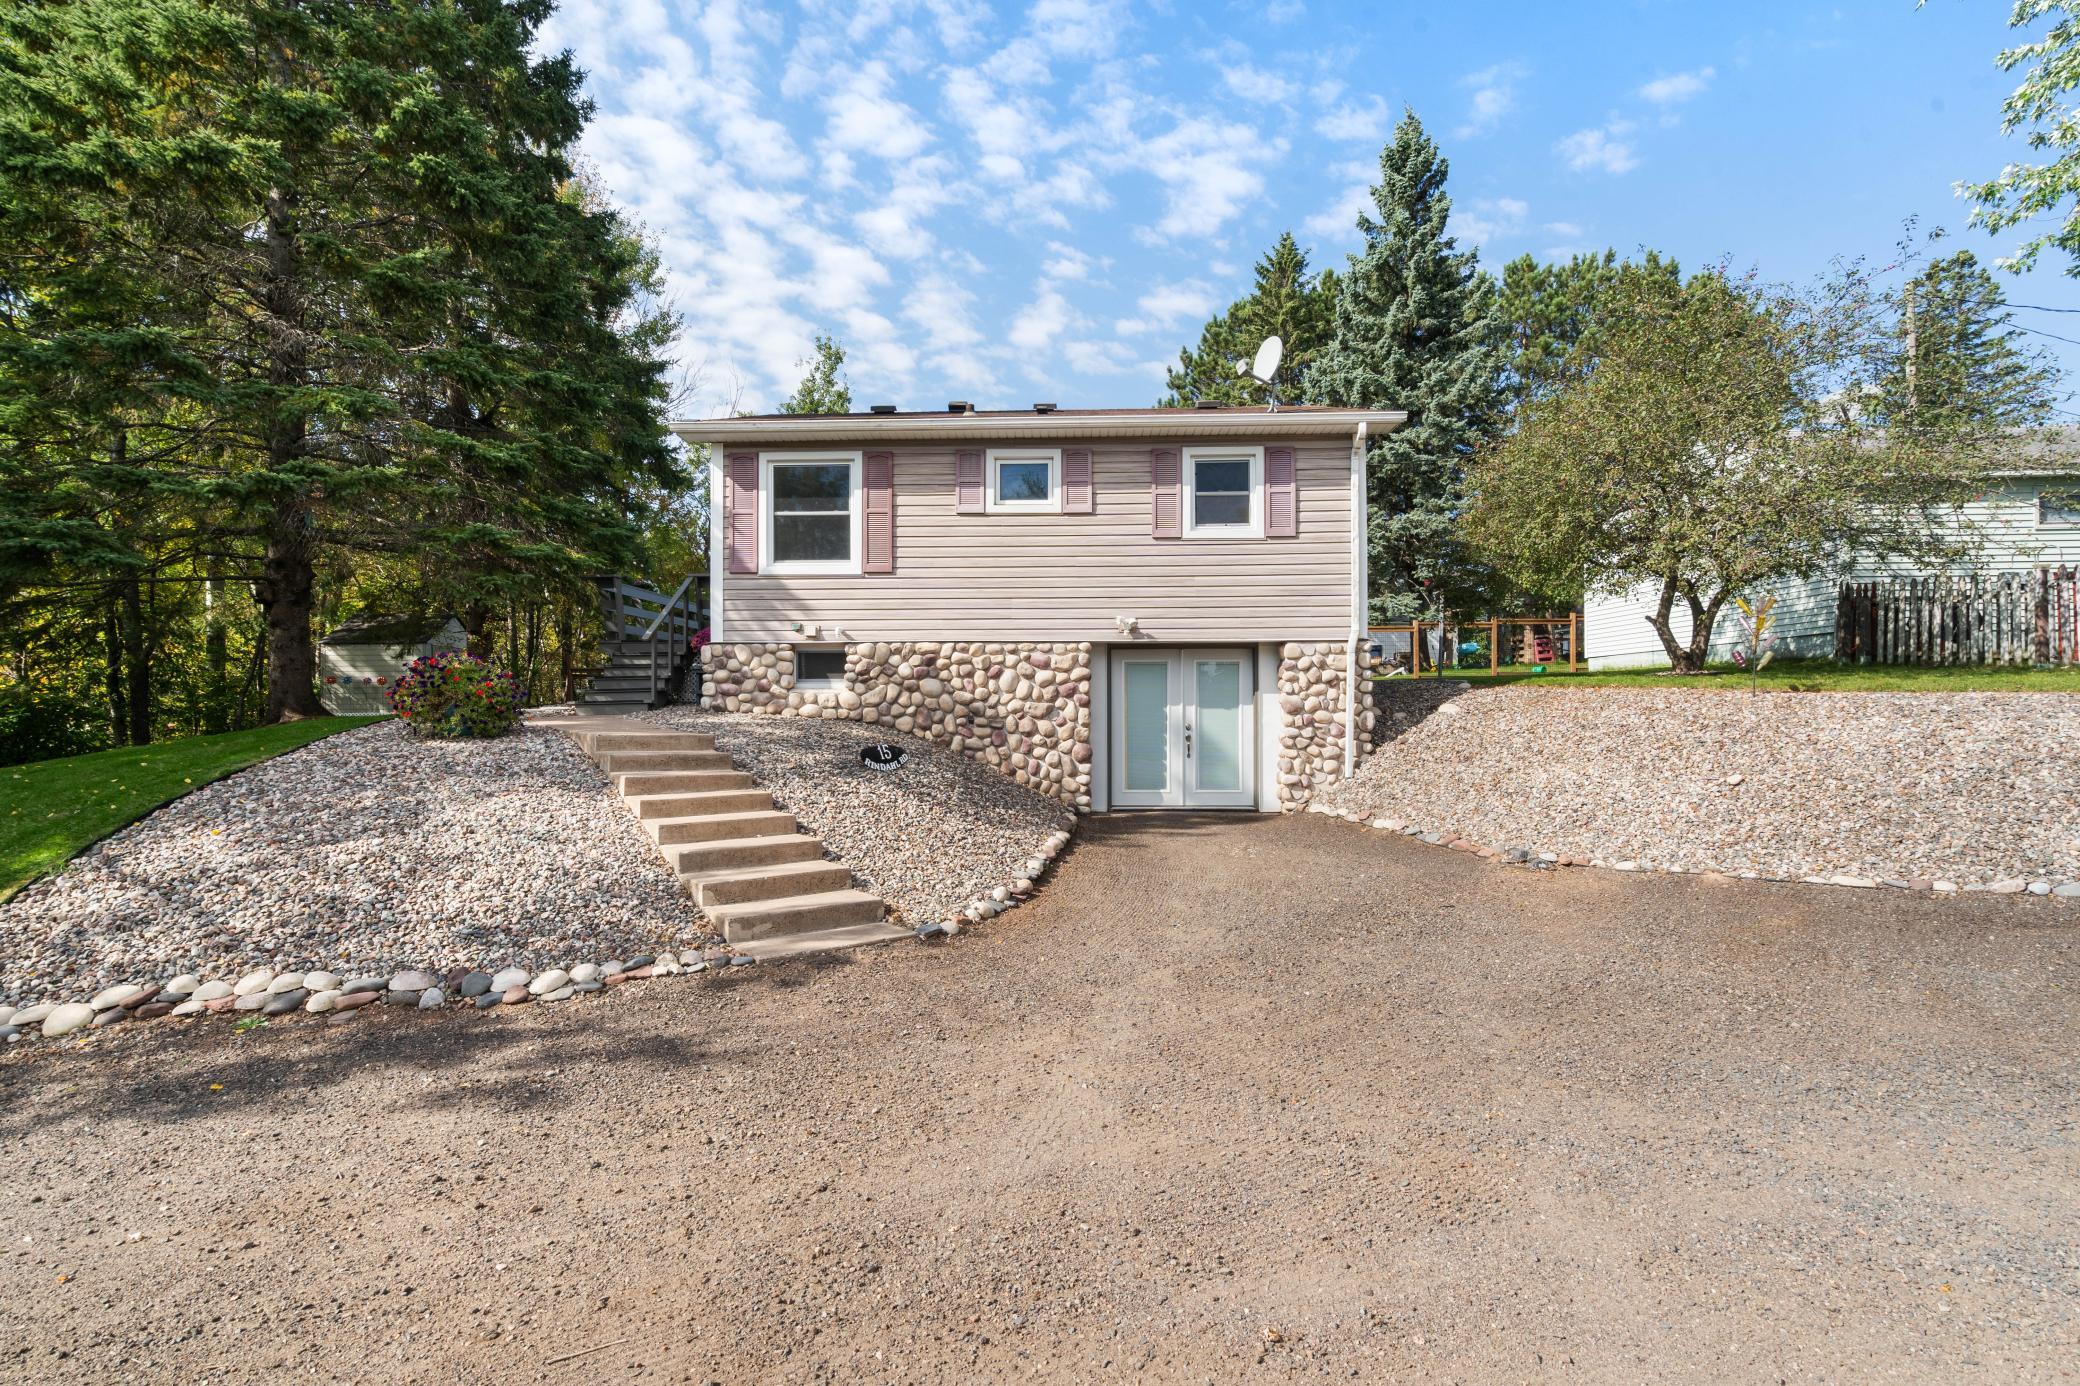

Property Information
Status: Active
Sub Type: ********
List Price: $214,900
MLS#: 7098570
Current Price: $214,900
Address: 15 Rindahl Road, Duluth, MN 55811
City: Duluth
State: MN
Postal Code: 55811
Geo Lat: 46.783265
Geo Lon: -92.162201
Subdivision: Rls 38
County: St. Louis
Property Description
Year Built: 1965
Lot Size SqFt: 13068
Gen Tax: 2246
Specials Inst: 34
High School: Duluth
Square Ft. Source:
Above Grade Finished Area: 952
Below Grade Finished Area: 0
Below Grade Unfinished Area:
Total SqFt.: 952
Style: Array
Total Bedrooms: 2
Total Bathrooms: 1
Total Full Baths: 1
Garage Type:
Garage Stalls: 0
Waterfront:
Property Features
Exterior:
Roof:
Foundation:
Lot Feat/Fld Plain:
Interior Amenities:
Inclusions: ********
Exterior Amenities:
Heat System:
Air Conditioning:
Utilities: