


Property Listing
Description
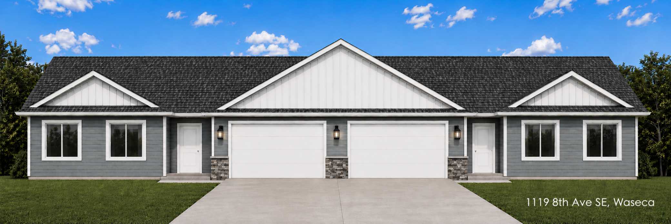
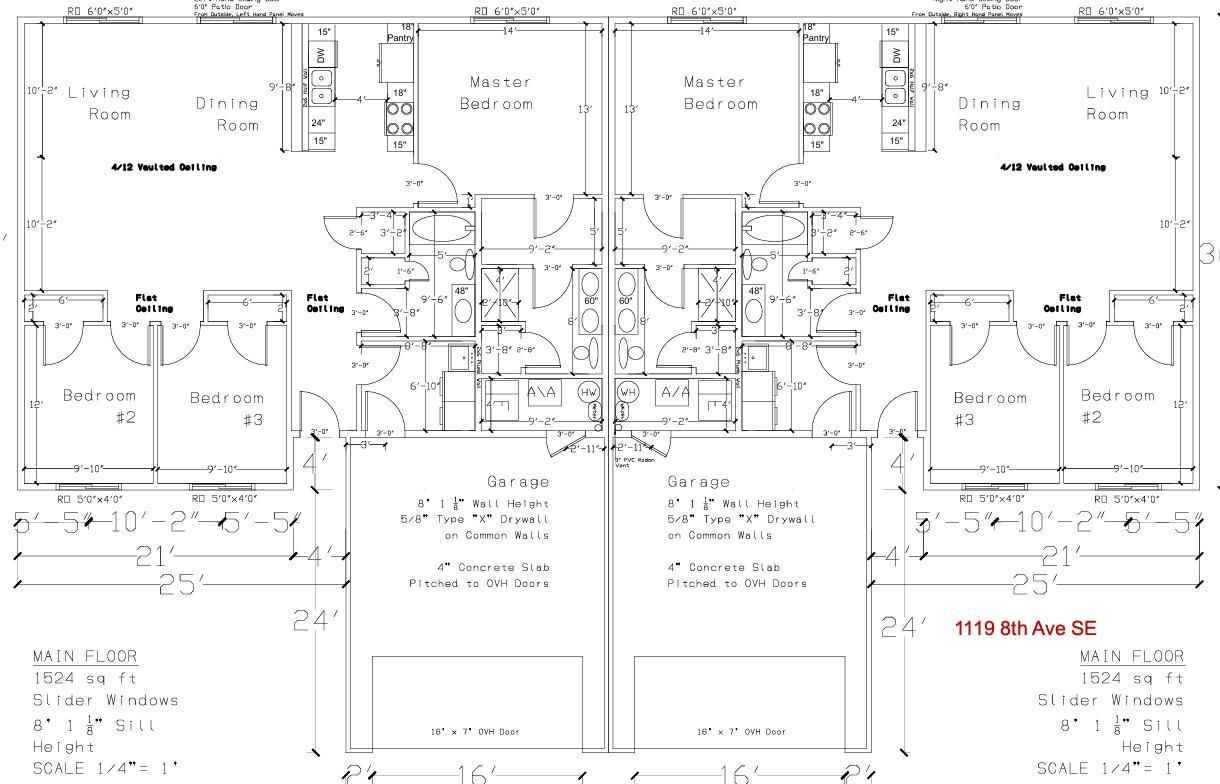
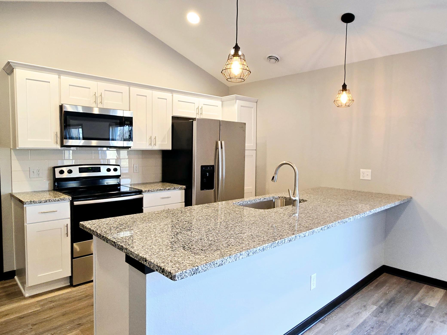
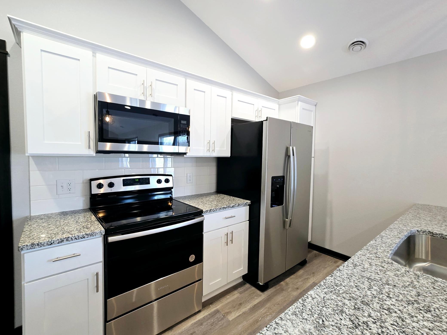
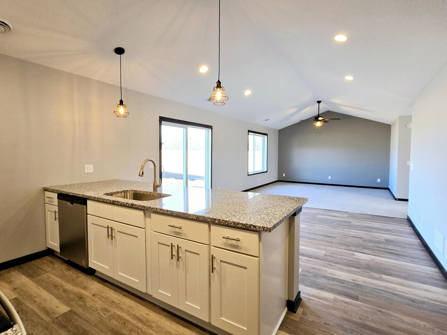
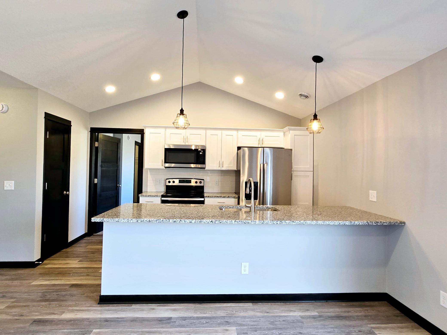
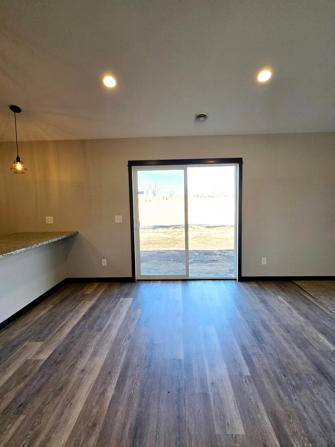
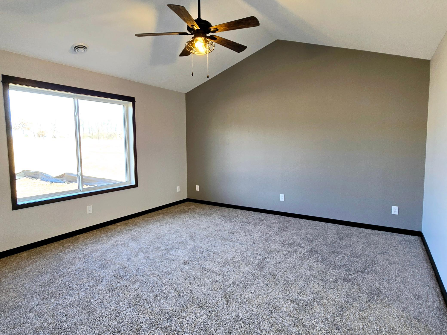
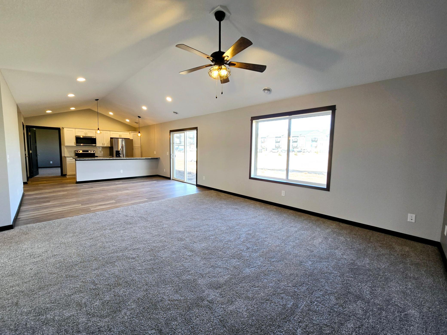
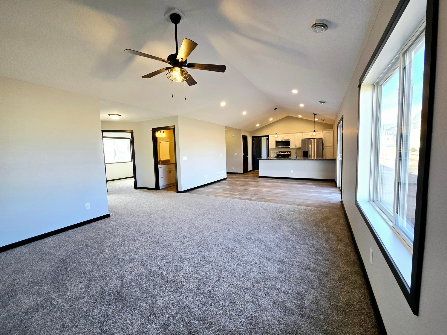
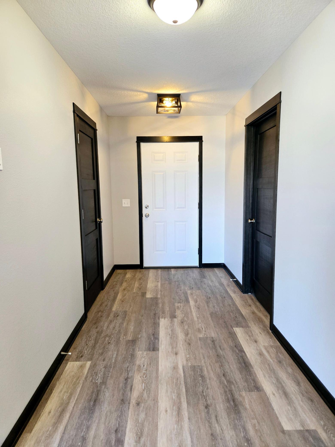
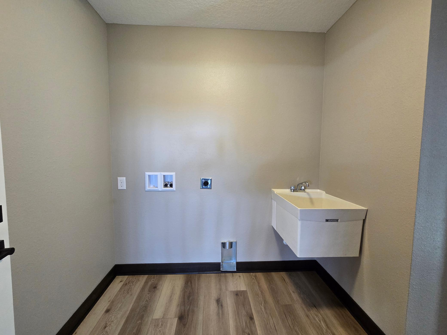
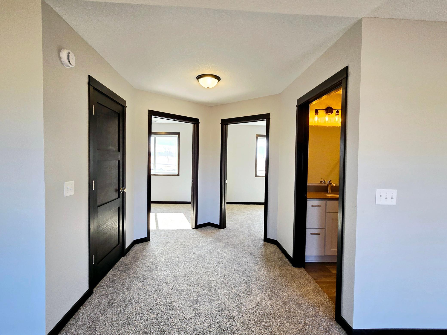
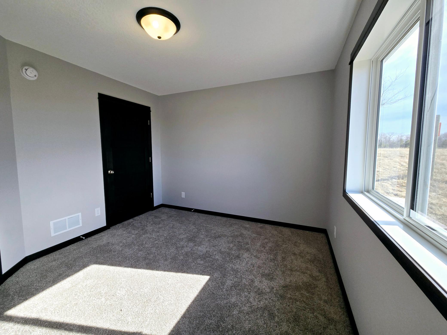
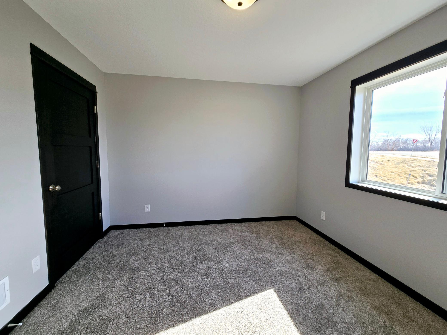
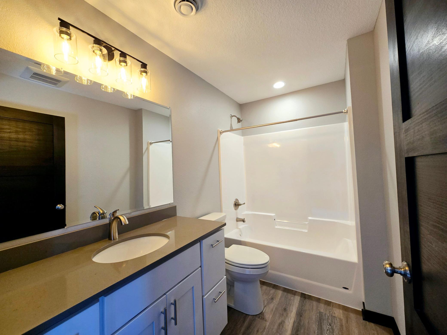
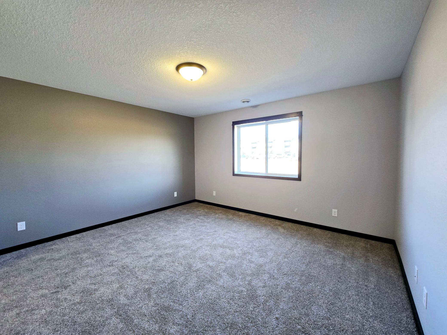
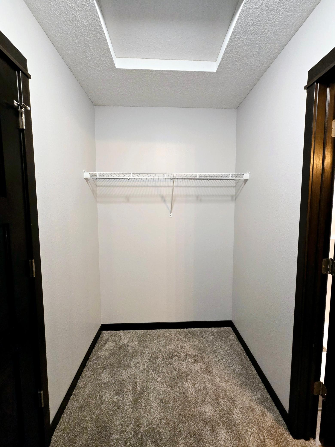
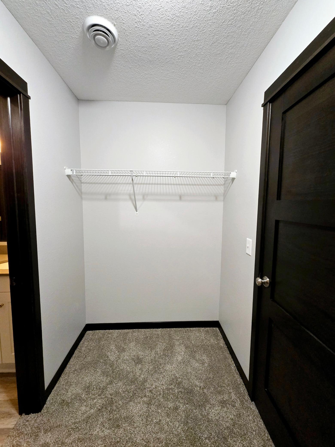
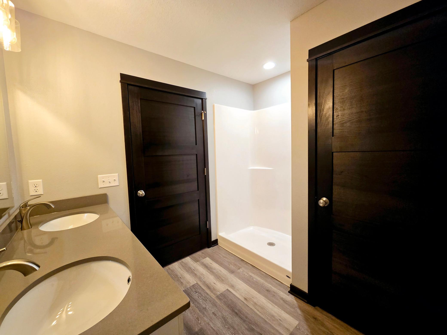
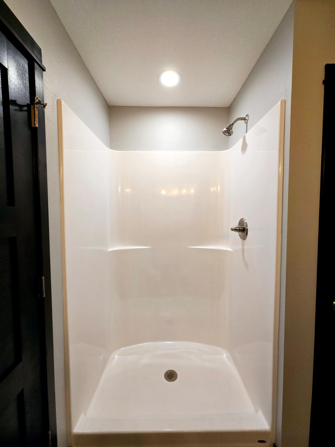
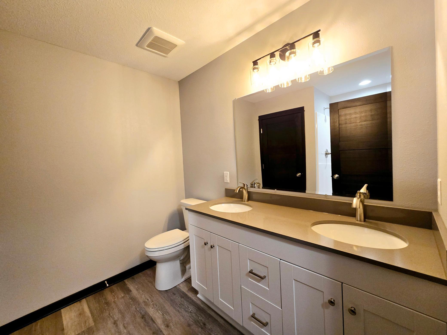
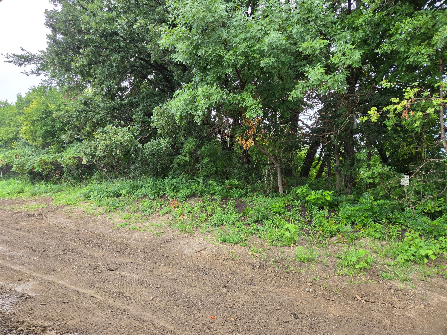
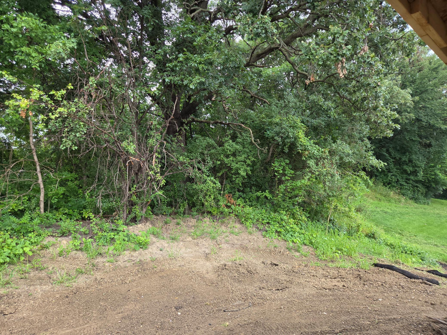
**UNDER CONSTRUCTION – ONE-LEVEL END-UNIT TOWNHOME!** Enjoy affordable and convenient one-level living in this thoughtfully designed **3-bedroom, 2-bath end-unit townhome** featuring an attached 2-car garage. The open-concept floor plan seamlessly connects the living room, dining area, and kitchen, creating a bright and functional space for everyday living and entertaining. The kitchen features granite countertops, stainless steel appliances, soft-close cabinetry and drawers, a pantry, and a tile backsplash. The private primary suite offers a spacious walk-in closet and private bathroom featuring a walk-in shower and dual sinks. Quartz countertops are featured in both bathrooms, and a convenient laundry/mudroom is located just off the garage entrance. Adding to the appeal of this end-unit homesite, there are **no direct backyard neighbors**, with **trees along the back of the property providing additional privacy**. With 3 bedrooms, 2 bathrooms, an attached 2-car garage, quality finishes, and everything conveniently located on one level, this under-construction townhome offers a great combination of comfort, functionality, and location. Listing pictures are of a previous model and are not the same floor plan.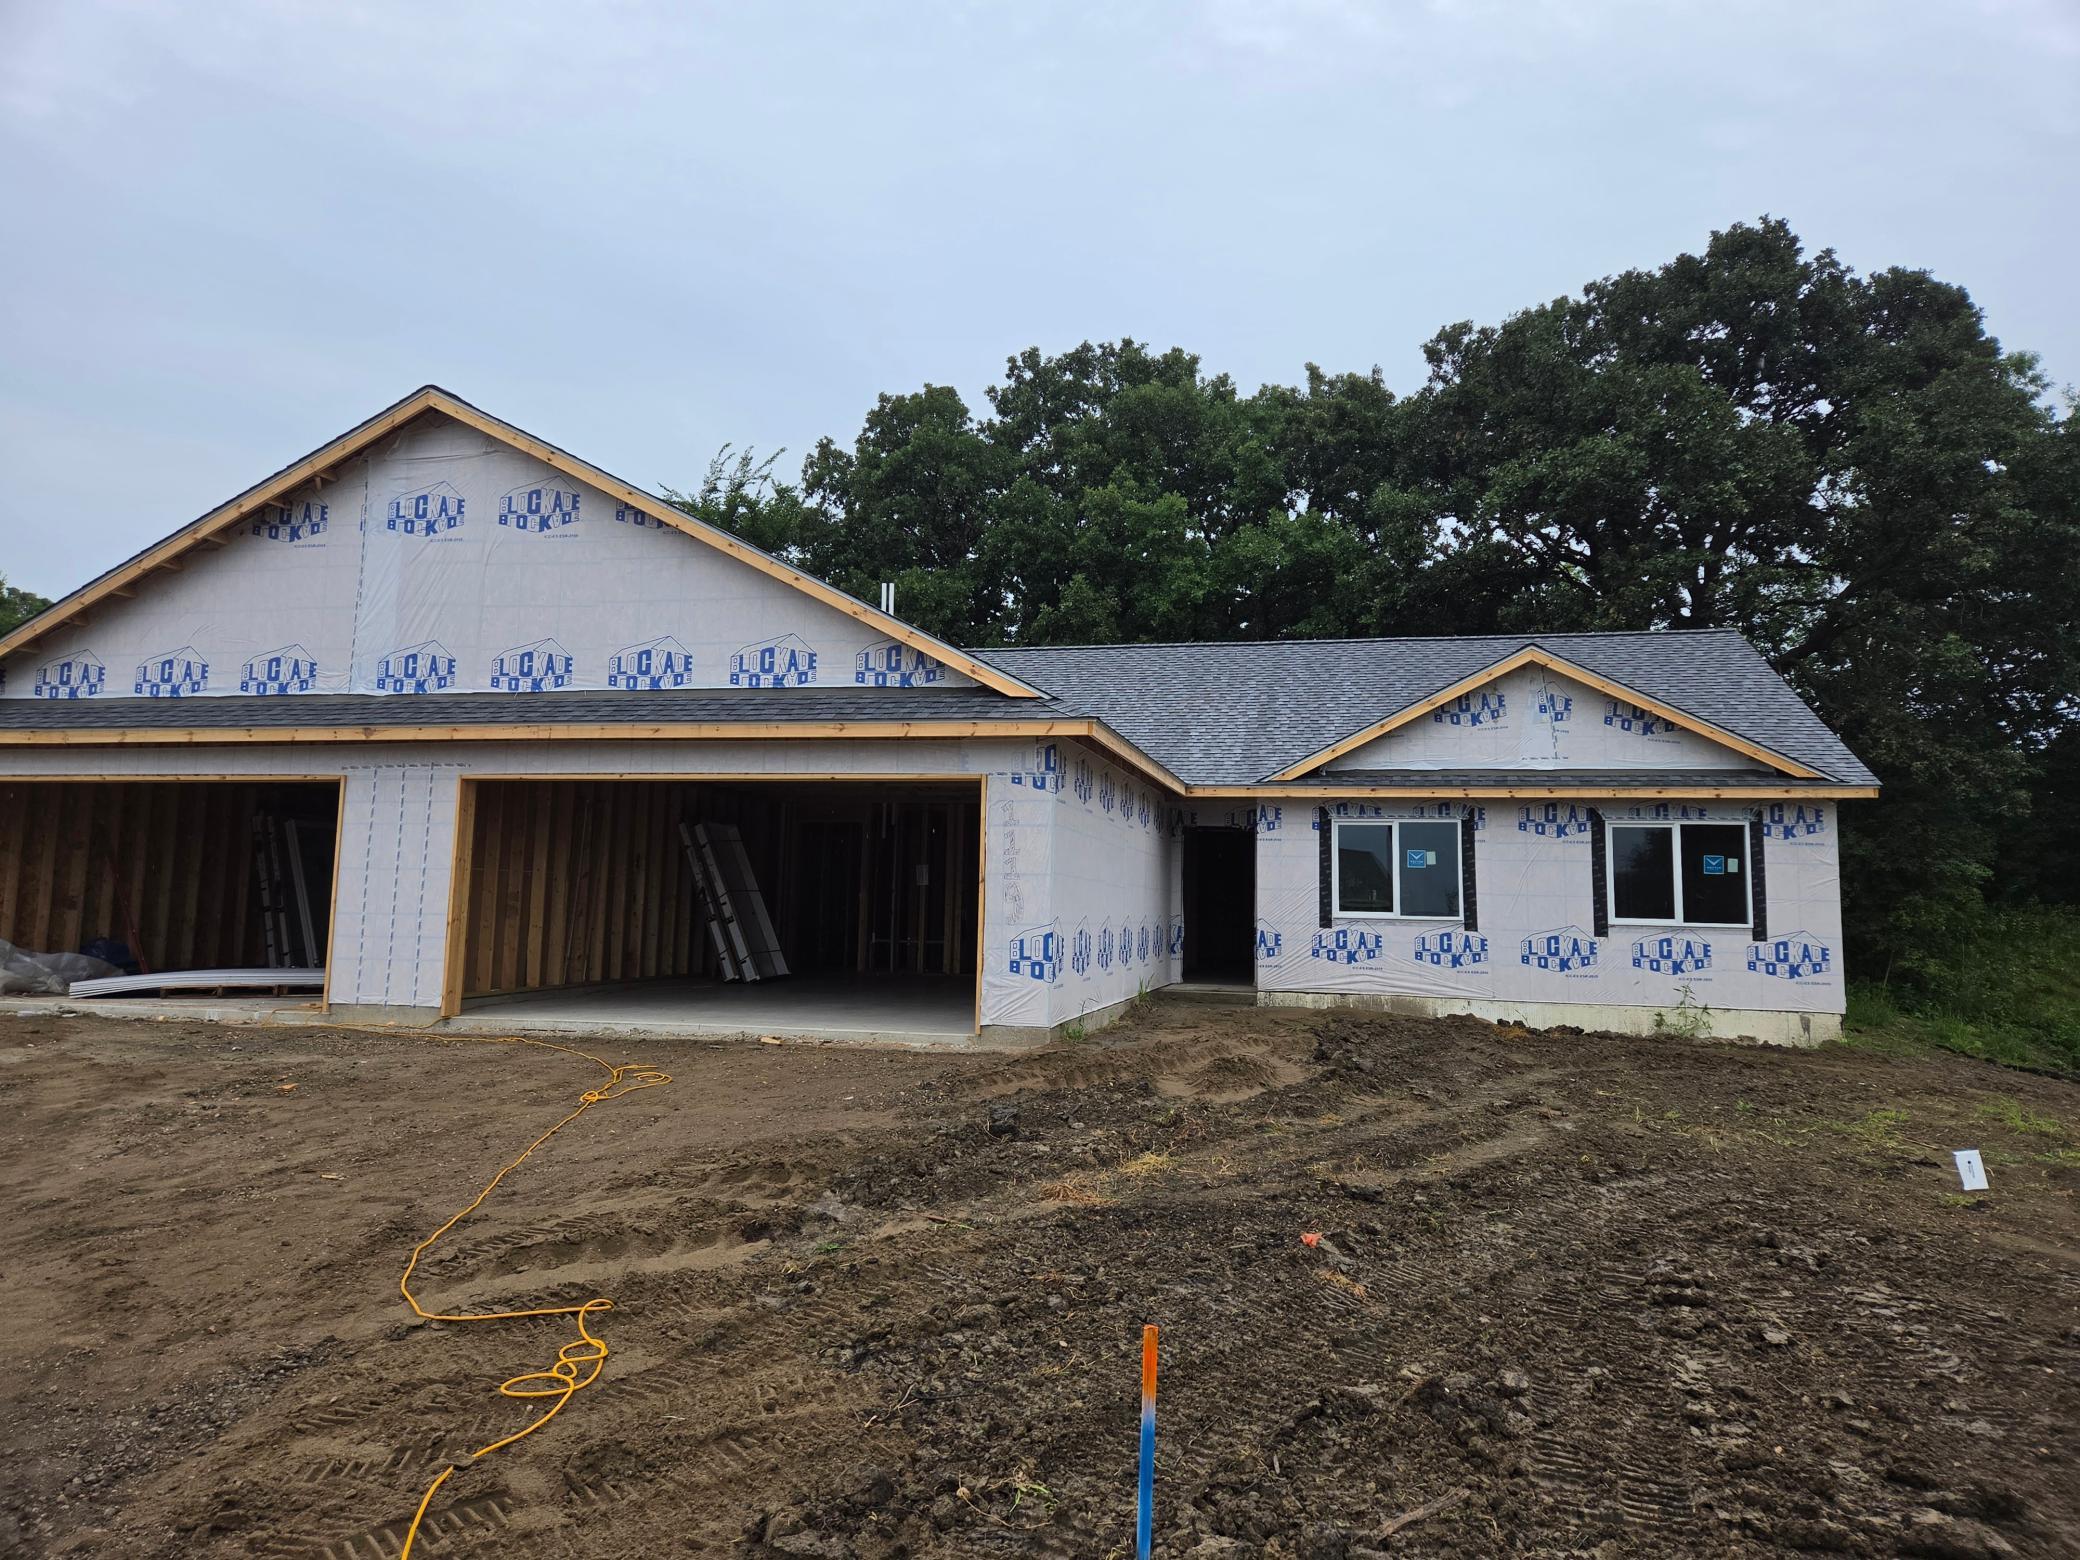
Property Information
Status: Active
Sub Type: ********
List Price: $314,900
MLS#: 7098547
Current Price: $314,900
Address: 1119 8th Avenue SE, Waseca, MN 56093
City: Waseca
State: MN
Postal Code: 56093
Geo Lat: 44.072747
Geo Lon: -93.490523
Subdivision: Pondview/Waseca
County: Waseca
Property Description
Year Built: 2026
Lot Size SqFt: 12196.8
Gen Tax: 896
Specials Inst: 0
High School: Waseca
Square Ft. Source:
Above Grade Finished Area: 1524
Below Grade Finished Area: 0
Below Grade Unfinished Area:
Total SqFt.: 1524
Style: Array
Total Bedrooms: 3
Total Bathrooms: 2
Total Full Baths: 1
Garage Type:
Garage Stalls: 2
Waterfront:
Property Features
Exterior:
Roof:
Foundation:
Lot Feat/Fld Plain:
Interior Amenities:
Inclusions:
Exterior Amenities:
Heat System:
Air Conditioning:
Utilities: