


Property Listing
Description
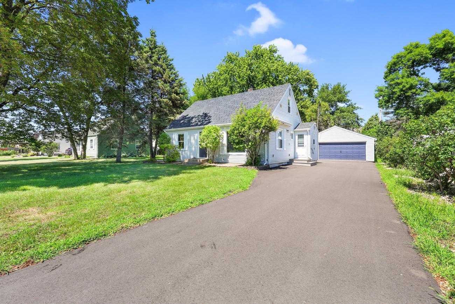
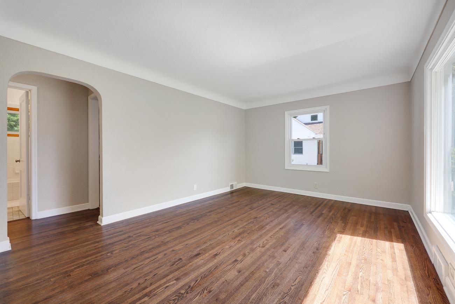
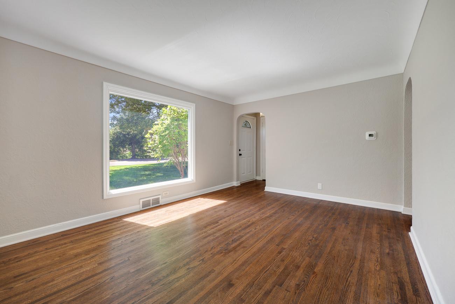
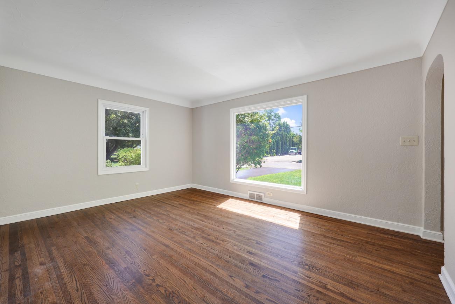
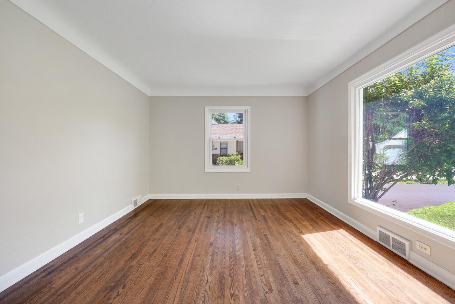
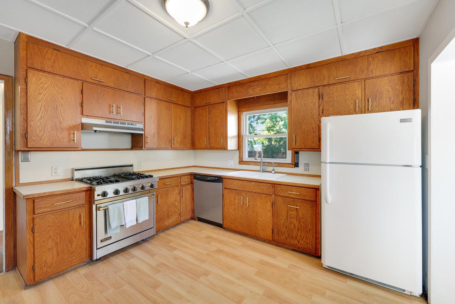
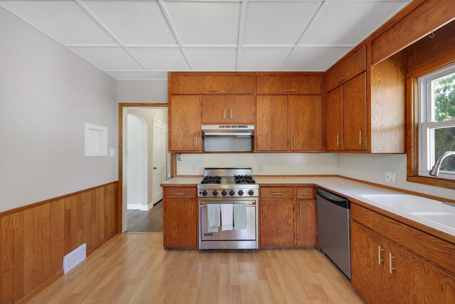
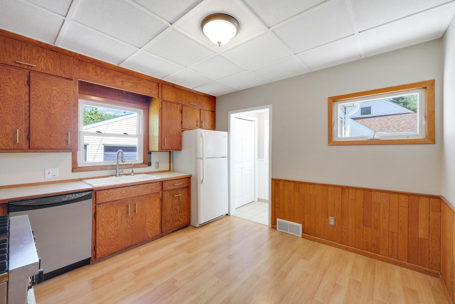
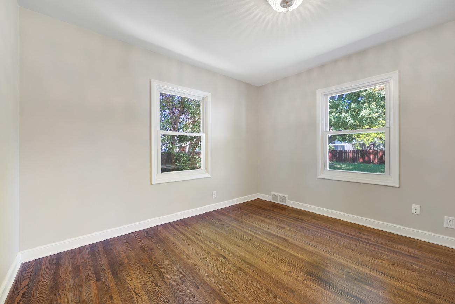
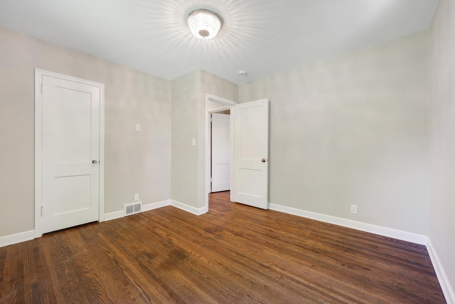
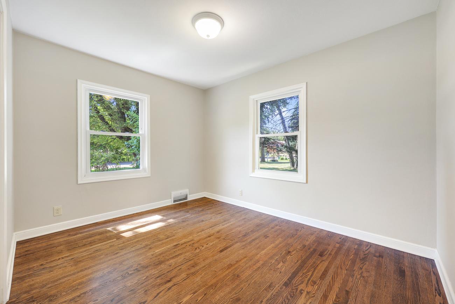
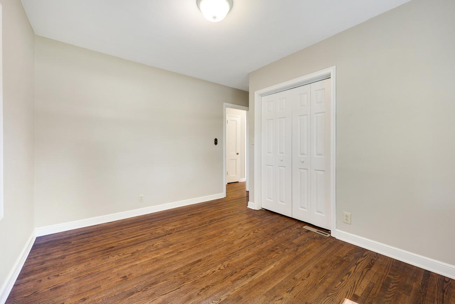
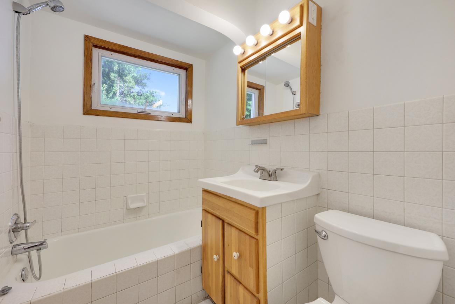
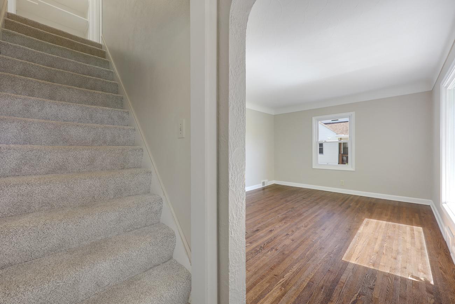
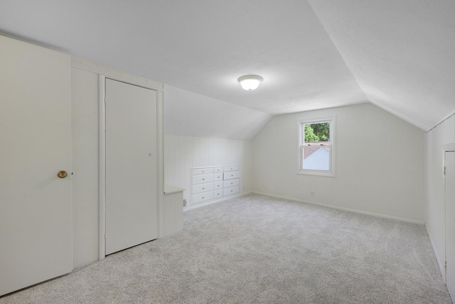
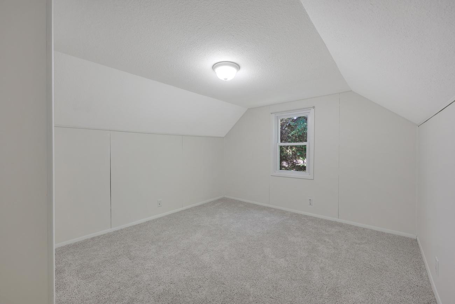
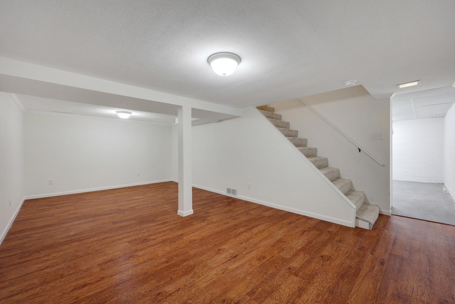
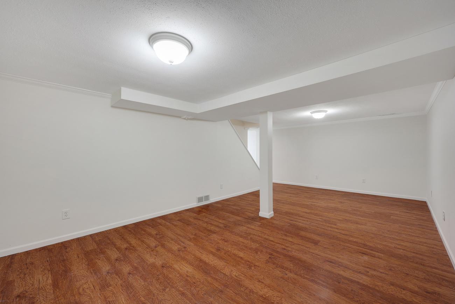

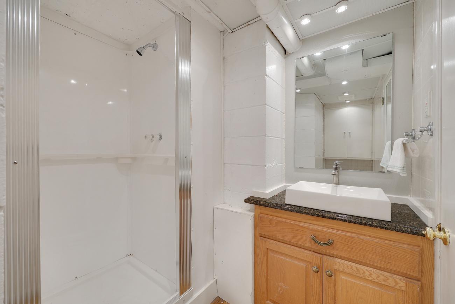
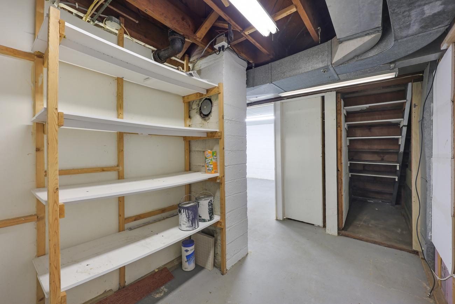
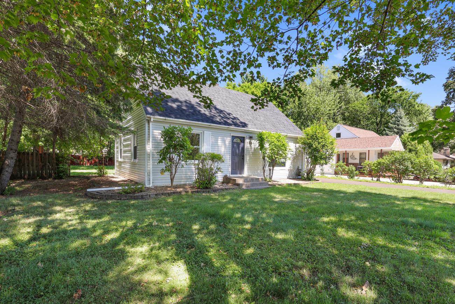
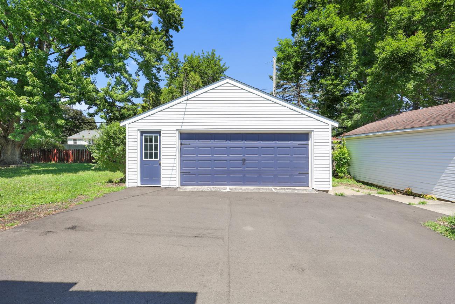
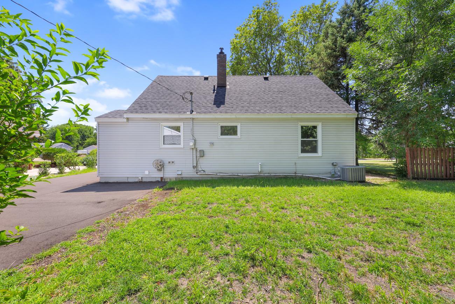
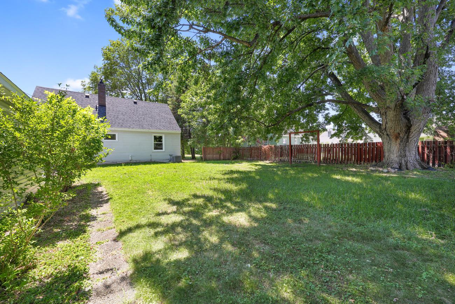
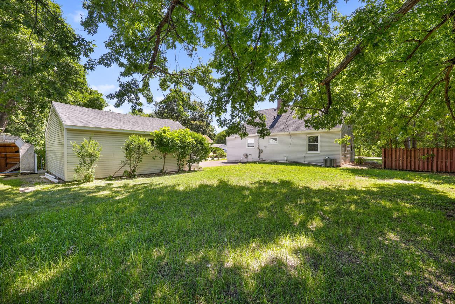
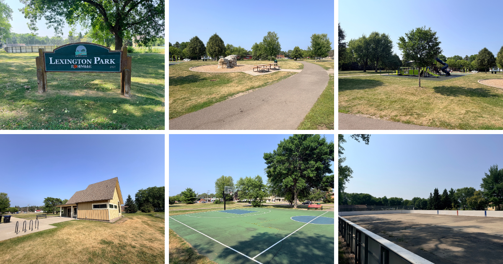
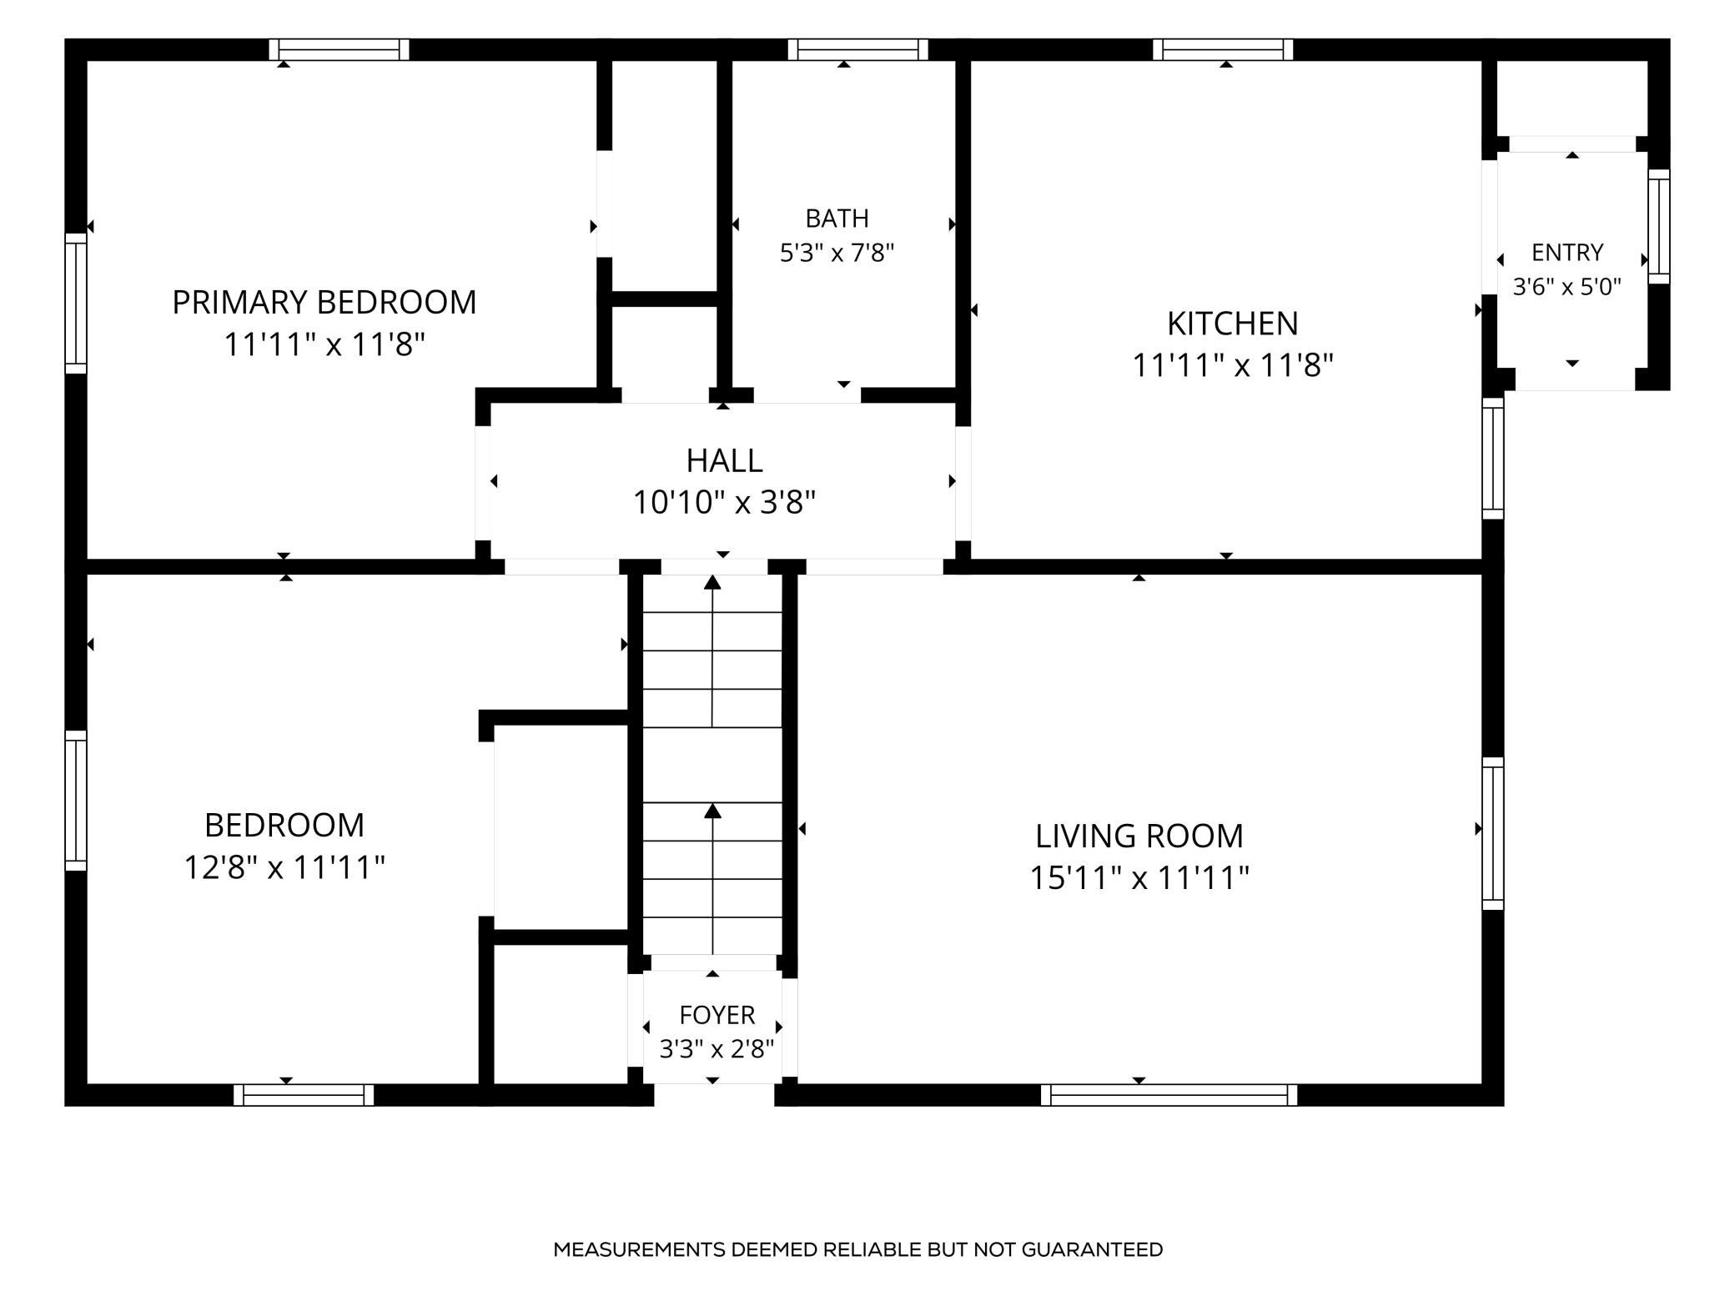
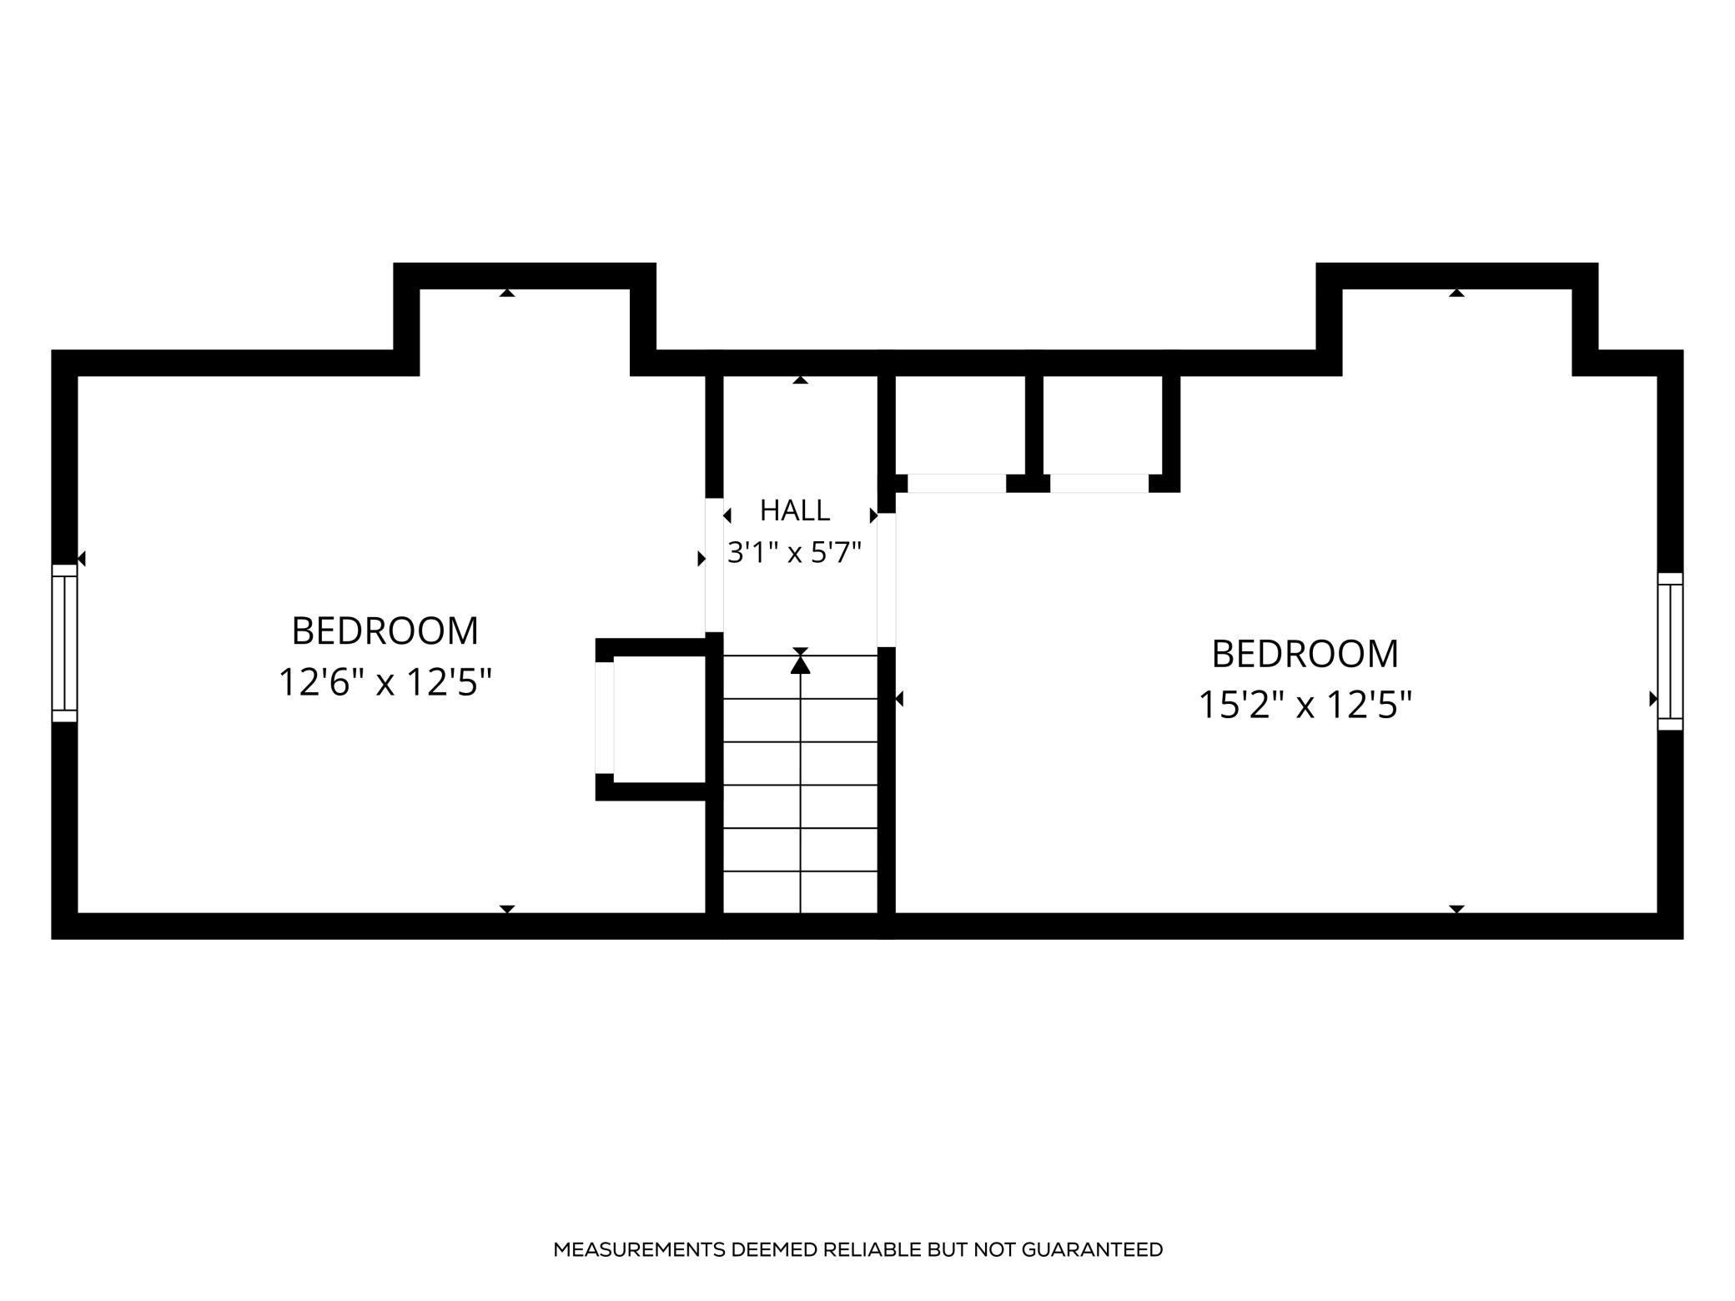
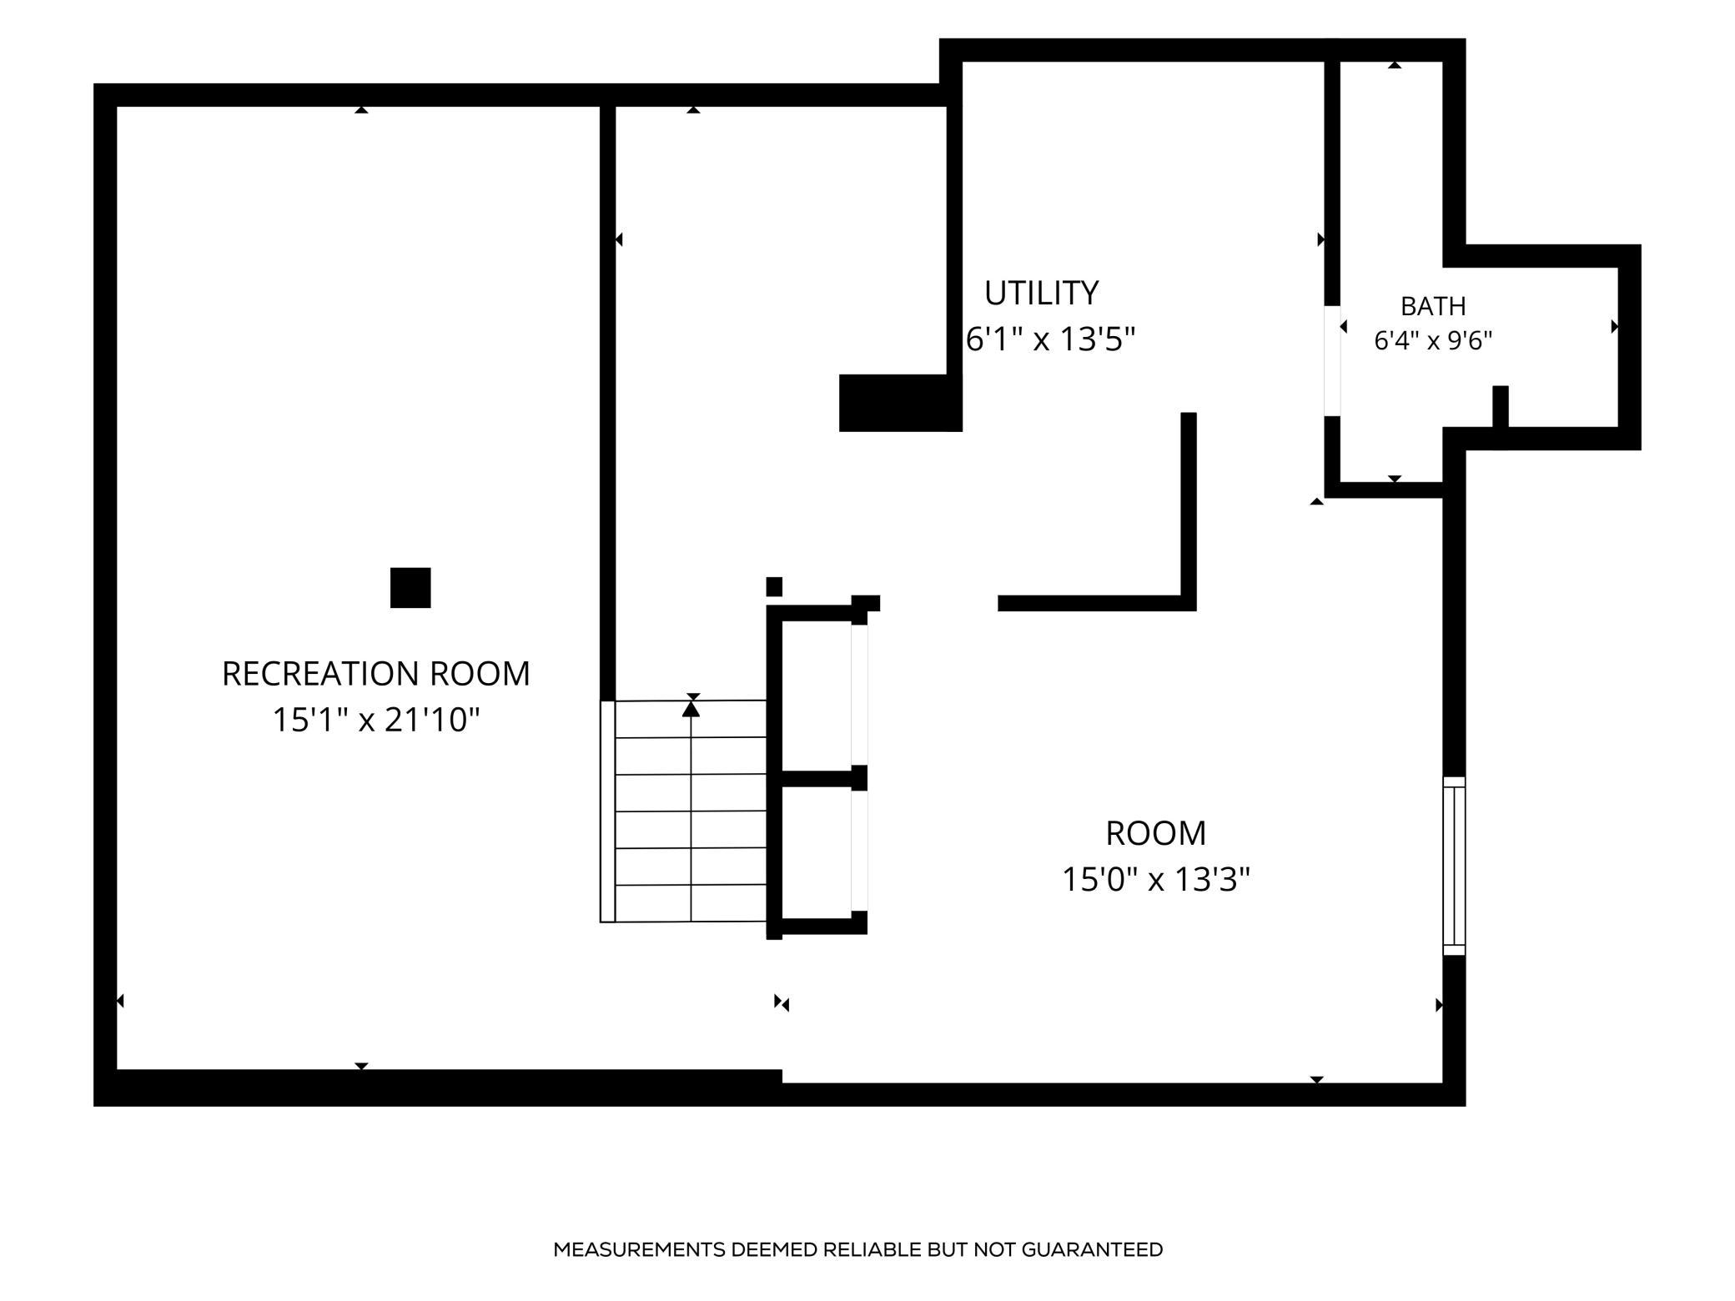
Tucked away on a quiet dead-end street, this charming Roseville home is priced to sell and offers the perfect blend of peaceful living and everyday convenience. Imagine morning walks to nearby Lexington Park, just a block away, where you'll find playgrounds, open green space, and even an ice rink in the winter. With a quick commute to both Minneapolis and St. Paul, you'll love coming home to this welcoming neighborhood. Inside, the bright and sunny living room is filled with natural light, creating a warm and inviting space to relax or gather with friends. The spacious eat-in kitchen features a gas stove, pantry storage, and plenty of room for everyday meals. A flexible floor plan offers two bedrooms on the main level, two additional bedrooms upstairs, and a lower-level family room that's perfect for movie nights, hobbies, or a playroom. Step outside to enjoy the level, fenced backyard with plenty of space for pets, gardening, entertaining, or simply unwinding after a long day. New roof on both the home and garage! The oversized two-car detached garage and two storage sheds provide abundant room for vehicles, tools, and outdoor gear. Thoughtfully refreshed throughout, this move-in-ready home lets you focus on making memories from day one—all in a fantastic Roseville location close to schools, parks, shopping, dining, and everything the Twin Cities have to offer.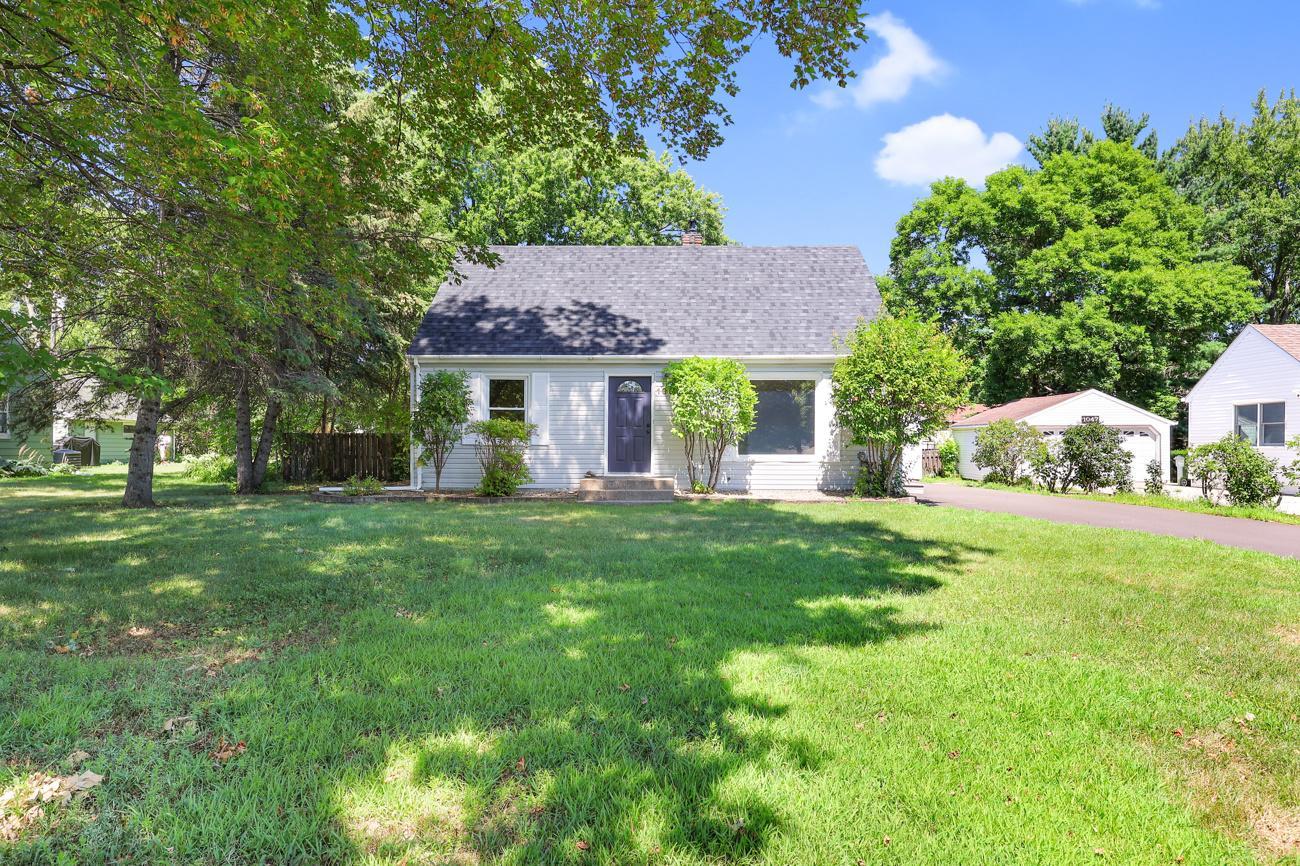
Property Information
Status: Active
Sub Type: ********
List Price: $364,000
MLS#: 7098533
Current Price: $364,000
Address: 1051 Burke Avenue W, Roseville, MN 55113
City: Roseville
State: MN
Postal Code: 55113
Geo Lat: 45.005745
Geo Lon: -93.144388
Subdivision:
County: Ramsey
Property Description
Year Built: 1949
Lot Size SqFt: 10018.8
Gen Tax: 4860
Specials Inst: 0
High School: Roseville
Square Ft. Source:
Above Grade Finished Area: 1139
Below Grade Finished Area: 312
Below Grade Unfinished Area:
Total SqFt.: 2278
Style: Array
Total Bedrooms: 4
Total Bathrooms: 2
Total Full Baths: 1
Garage Type:
Garage Stalls: 2
Waterfront:
Property Features
Exterior:
Roof:
Foundation:
Lot Feat/Fld Plain: Array
Interior Amenities:
Inclusions:
Exterior Amenities:
Heat System:
Air Conditioning:
Utilities: