


Property Listing
Description
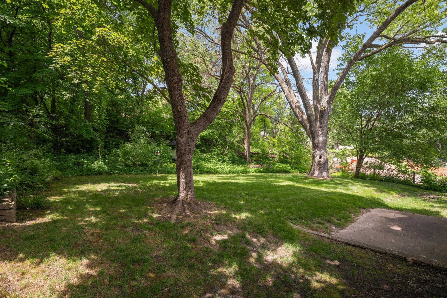
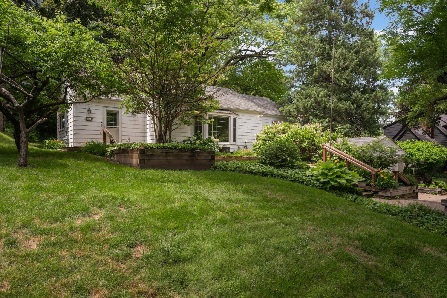
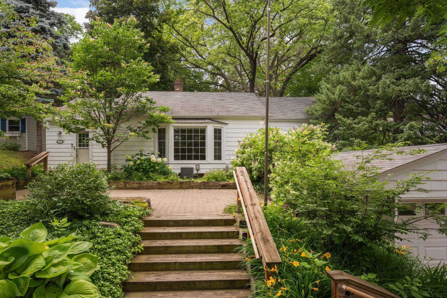
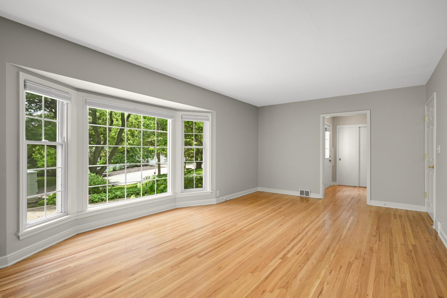
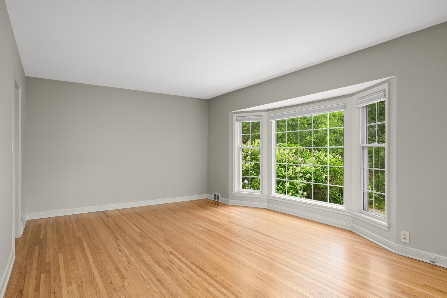
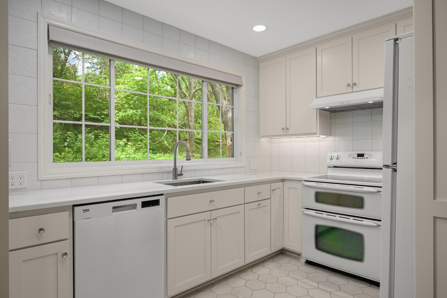
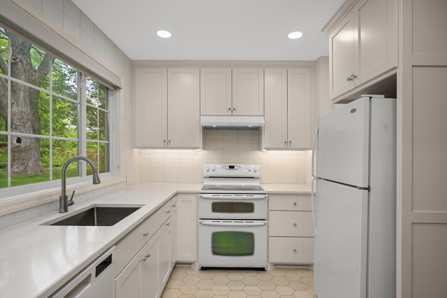
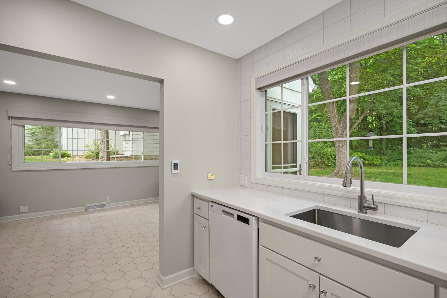
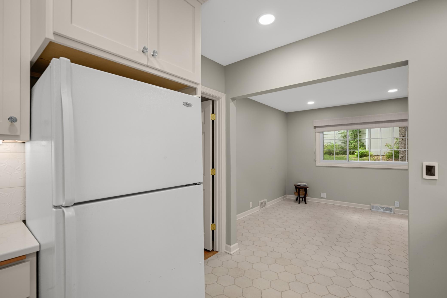
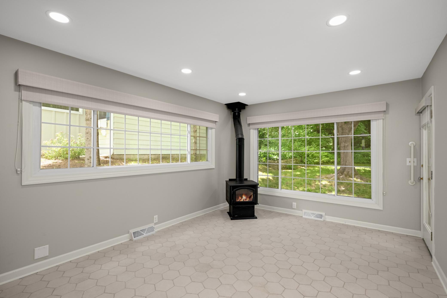
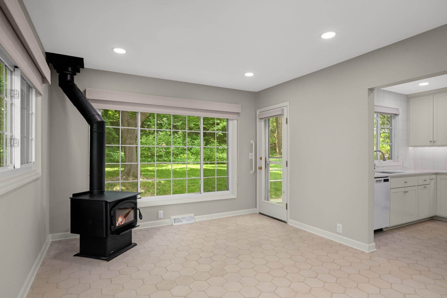
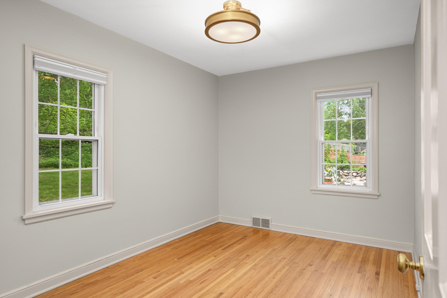
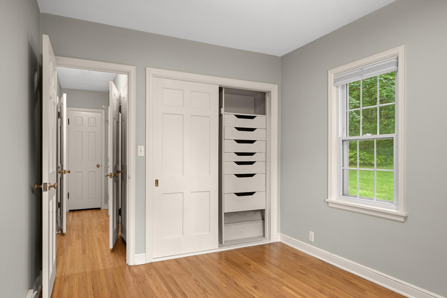
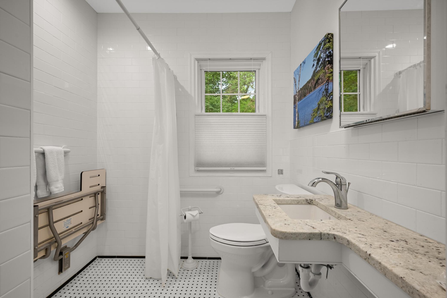
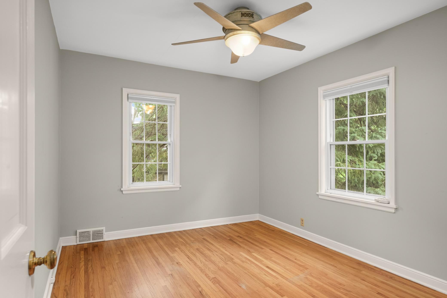
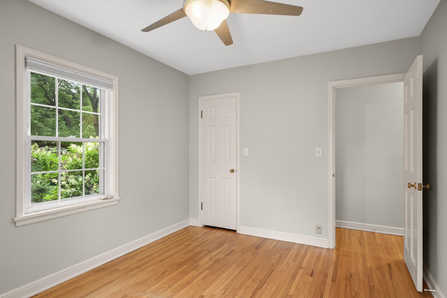
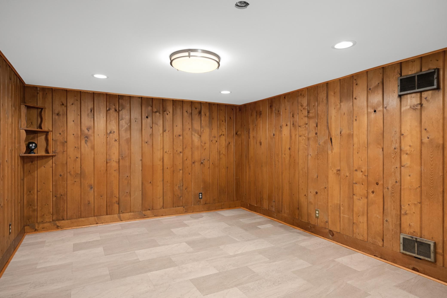
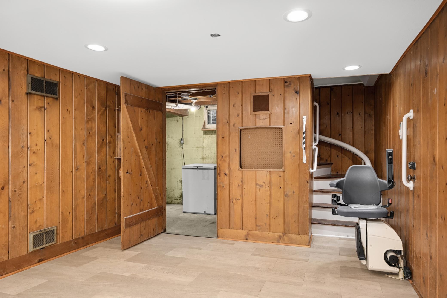
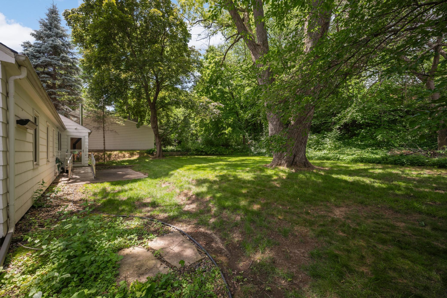
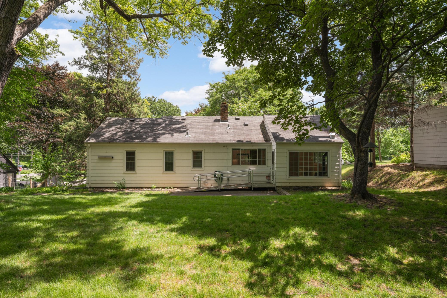
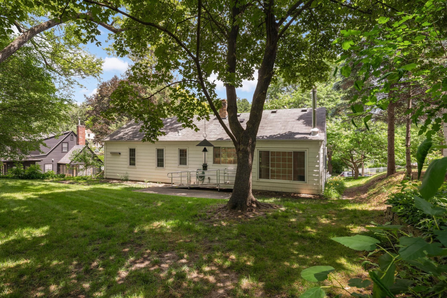
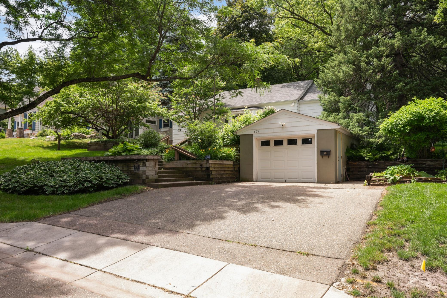
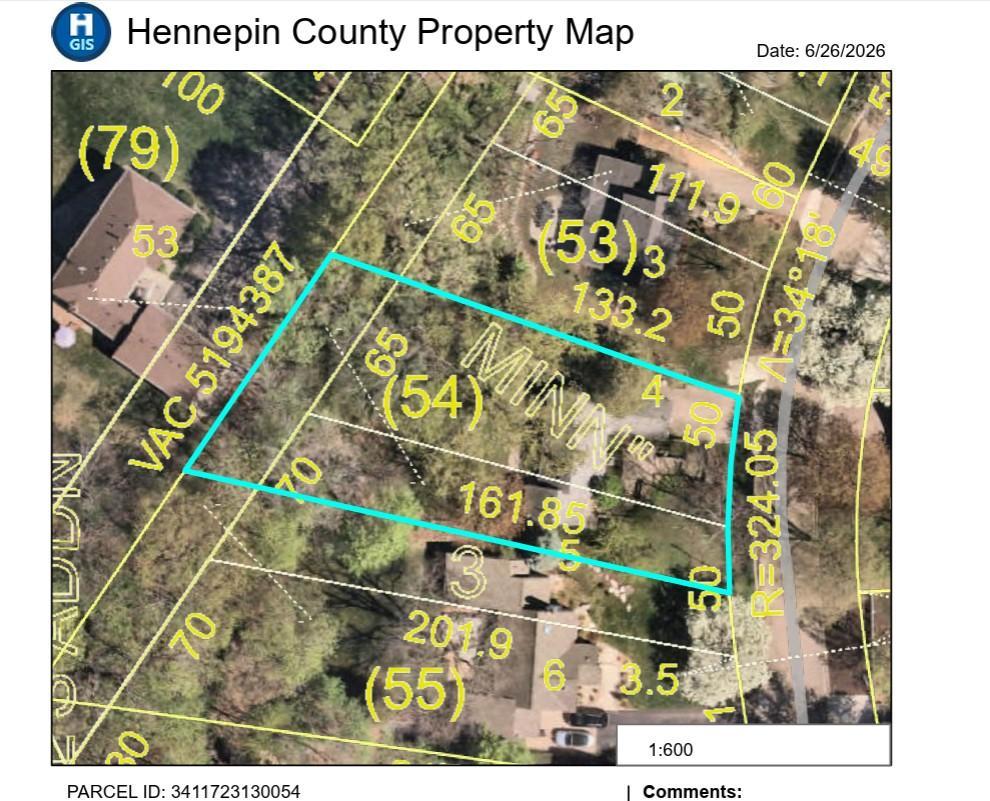
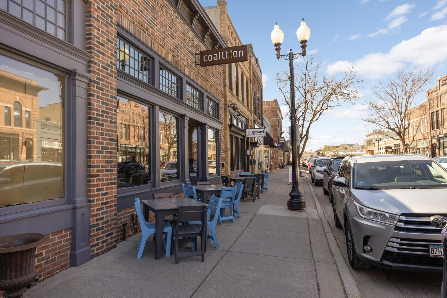
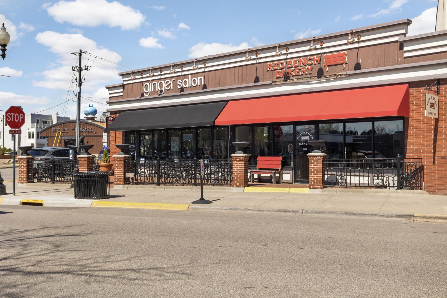
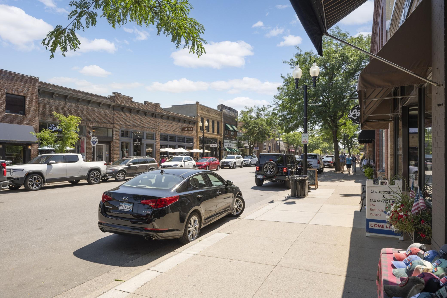
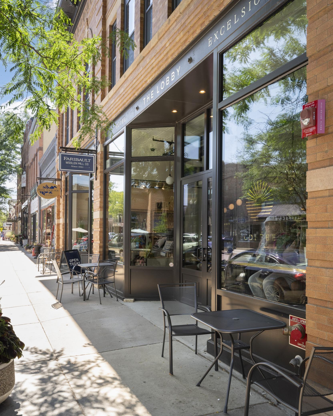
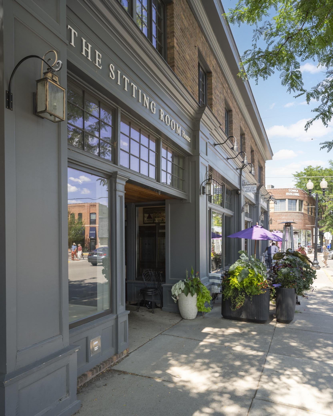
Location, location, location! Extensively remodeled 1940 cozy home nestled on a .36 acre site on a delightful quiet cul-de-sac street just three blocks from the heart of downtown Excelsior. This charming property offers the perfect combination of privacy and convenience. Enjoy a picturesque setting with minimal traffic while being just a short stroll from Lake Minnetonka, restaurants, shops, parks, and everything that makes Excelsior such a highly sought-after lakefront destination. Whether you're looking for a Minnesota landing pad, an Excelsior cottage, an investment opportunity, or the ideal site to tear down and build your dream home, this property offers exceptional flexibility. The main level features a remodeled bright white kitchen with ambient heated floors and a huge window to the backyard, and adjacent spacious family room with ambient heated floors and a freestanding fireplace (never used), a spacious living room with a large bay window, two bedrooms, a true handicap accessible bathroom and a lower-level knotty pine game and entertainment room. The hardwood and heated tiled floors, plaster walls, smooth ceilings and neutral décor make this home move-in ready. The unique tuck-under garage is double-deep, providing excellent space for vehicle storage, hobbies, or additional storage needs. Plus. Residents of Excelsior have Lake Minnetonka dock rights and parking privileges in town. The home offers a rare opportunity in this highly sought after lake front town.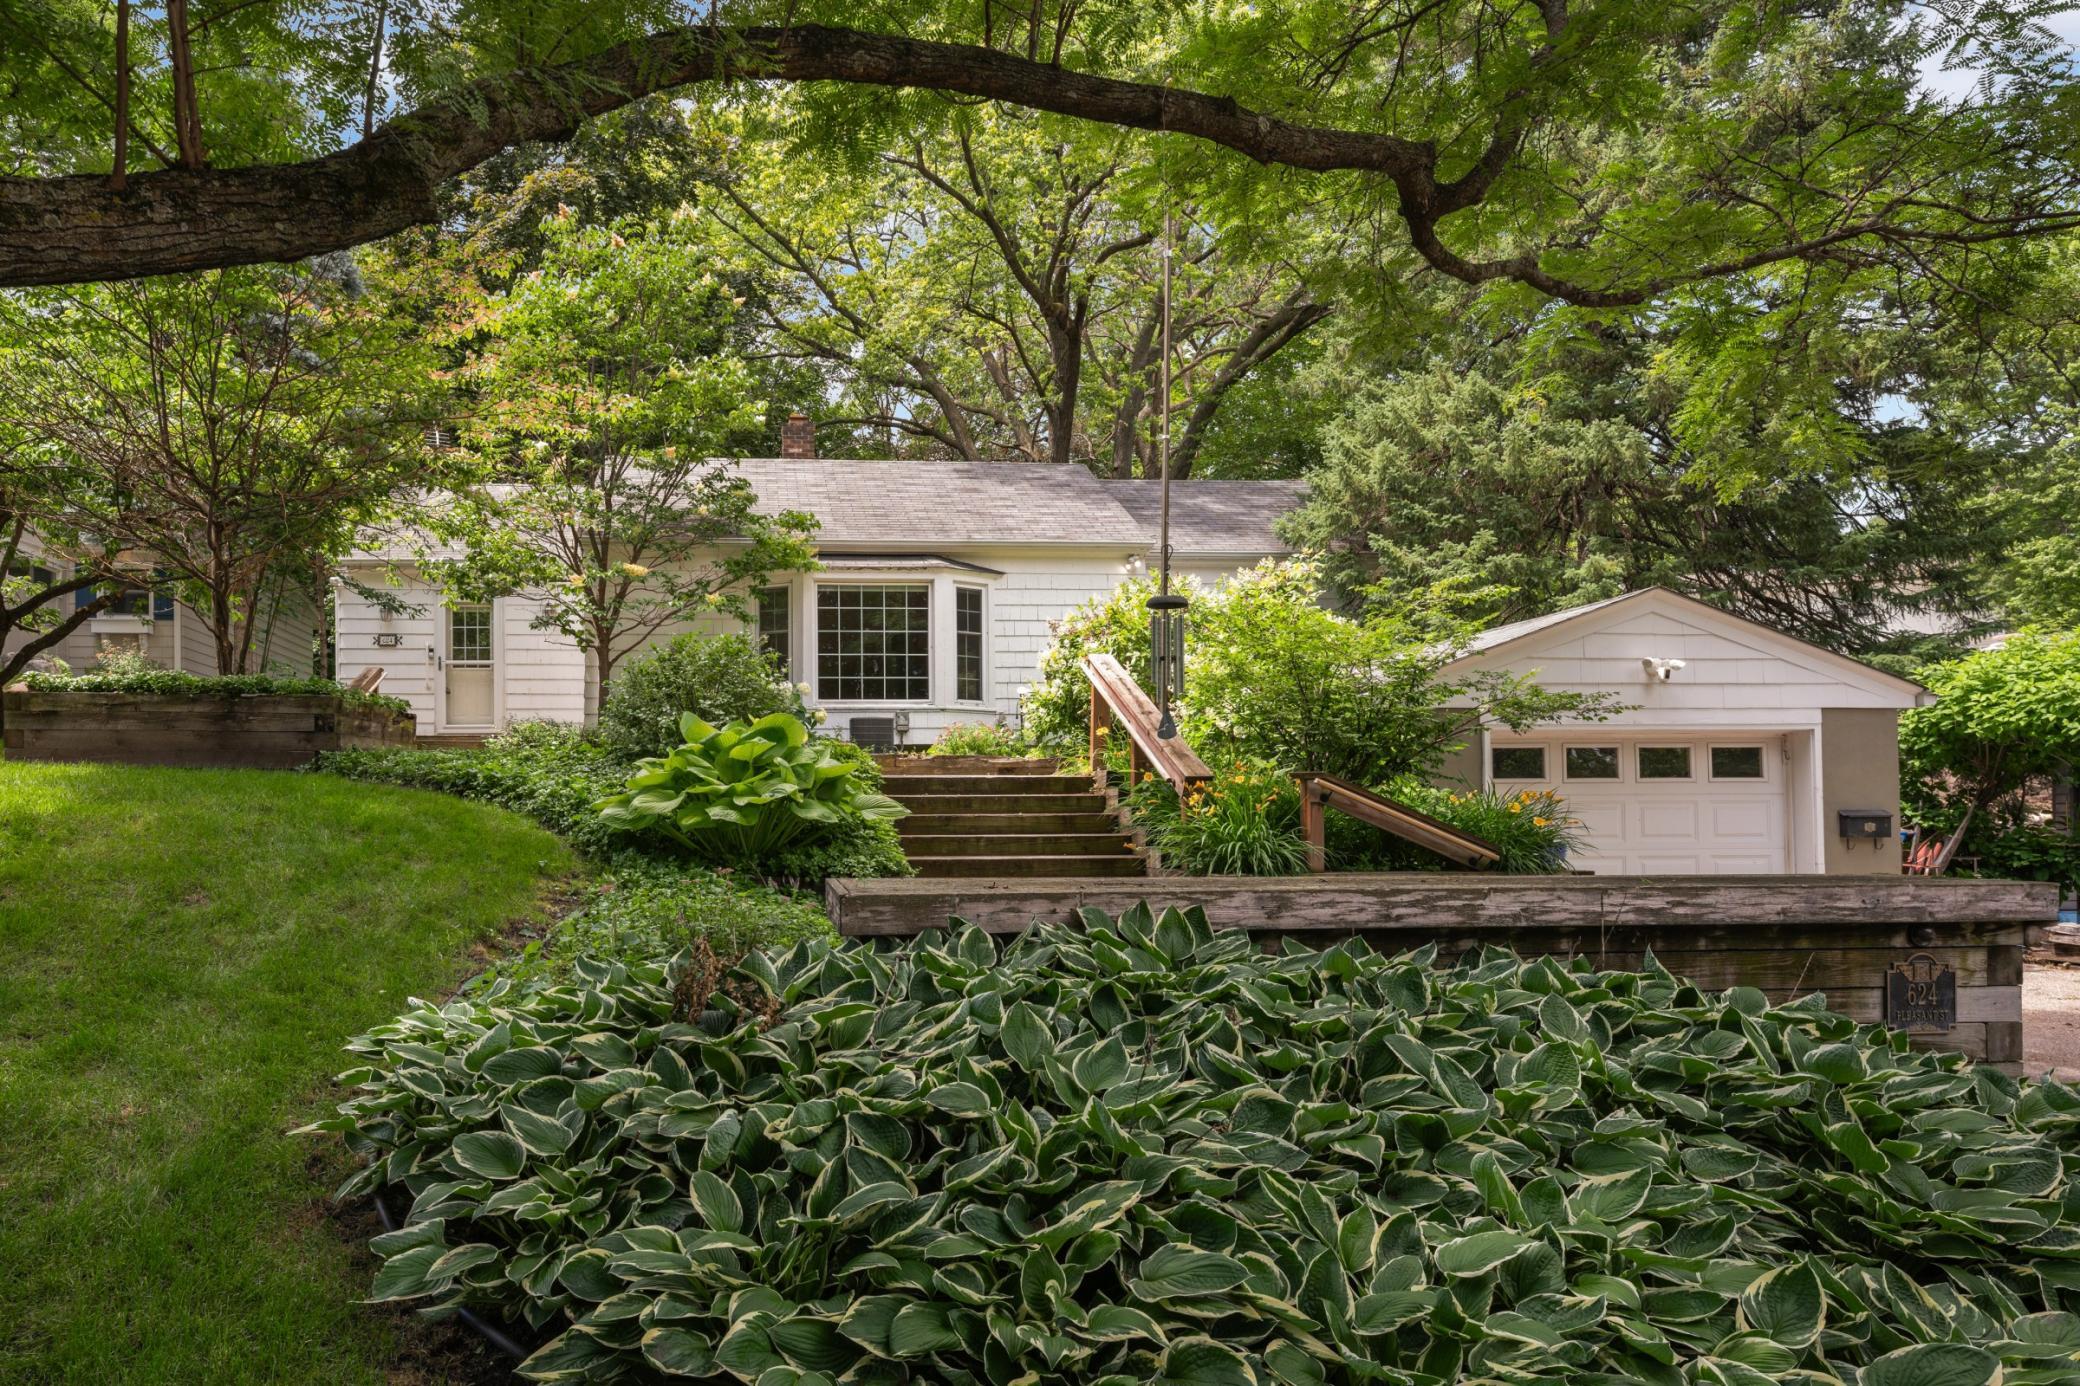



Property Information
Status: Active
Sub Type: ********
List Price: $699,000
MLS#: 7098510
Current Price: $699,000
Address: 624 Pleasant Street, Excelsior, MN 55331
City: Excelsior
State: MN
Postal Code: 55331
Geo Lat: 44.899151
Geo Lon: -93.573274
Subdivision: College Lake Add To Excelsior
County: Hennepin
Property Description
Year Built: 1940
Lot Size SqFt: 15681.6
Gen Tax: 9266
Specials Inst: 2100
High School: Minnetonka
Square Ft. Source:
Above Grade Finished Area: 1300
Below Grade Finished Area: 173
Below Grade Unfinished Area:
Total SqFt.: 2070
Style: Array
Total Bedrooms: 2
Total Bathrooms: 1
Total Full Baths: 0
Garage Type:
Garage Stalls: 1
Waterfront:
Property Features
Exterior:
Roof:
Foundation:
Lot Feat/Fld Plain:
Interior Amenities:
Inclusions: ********
Exterior Amenities:
Heat System:
Air Conditioning:
Utilities: