


Property Listing
Description
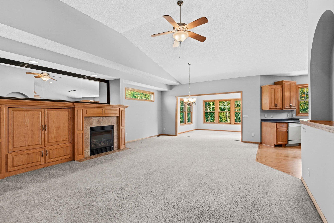
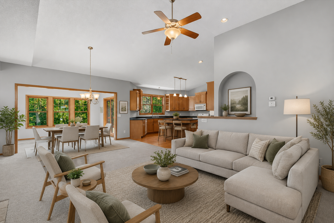
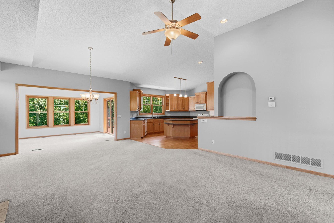
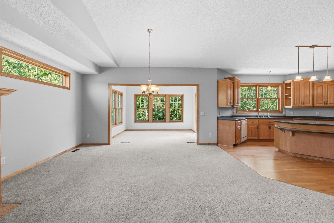
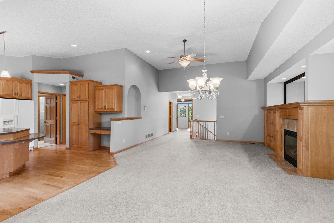
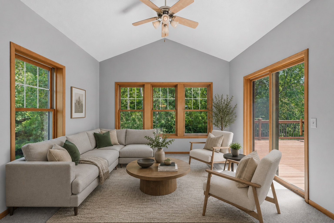
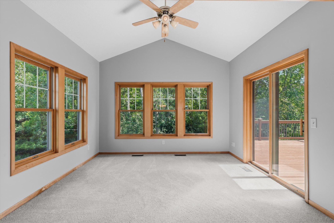
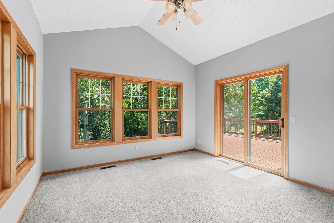
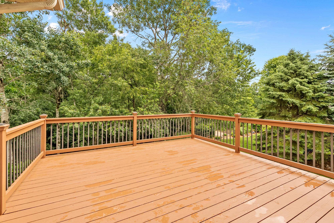
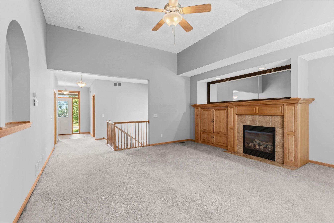
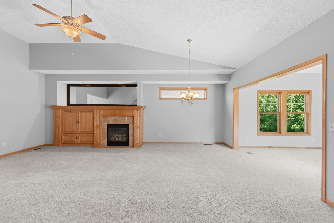
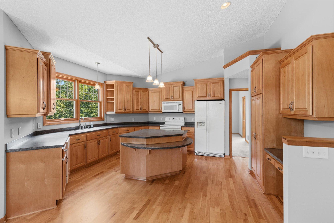
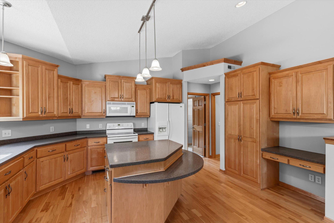
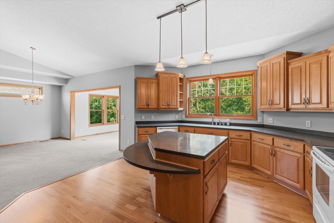
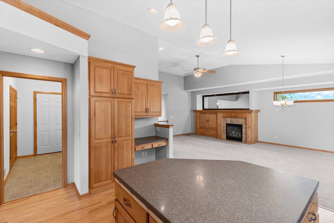
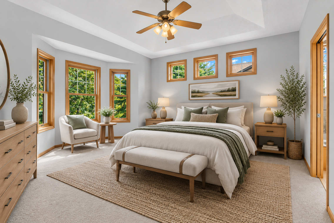
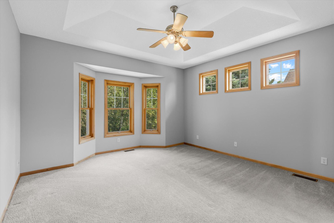
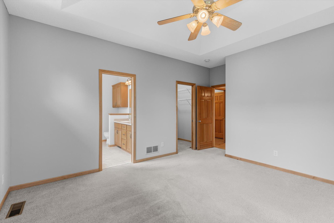
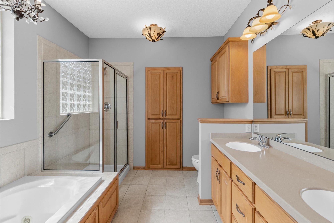
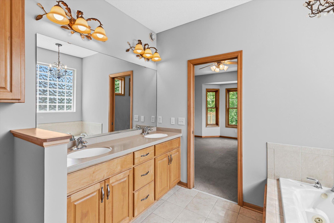
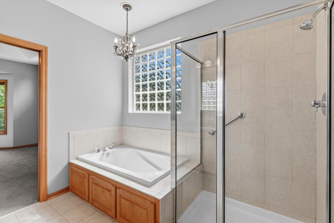
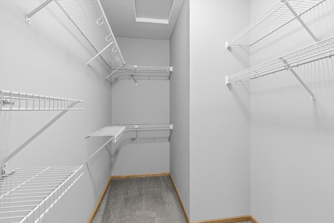
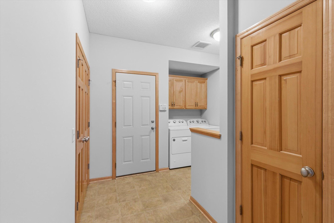
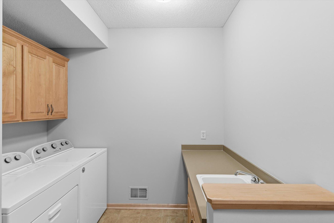
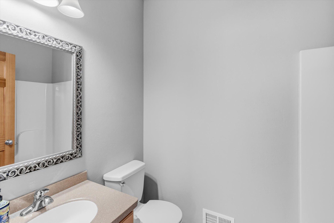
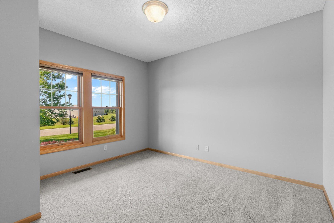
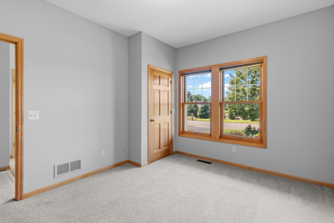
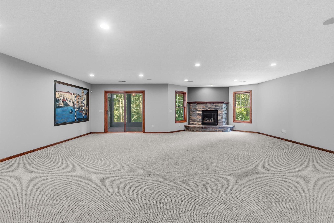
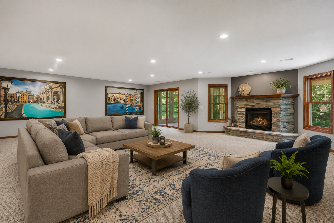
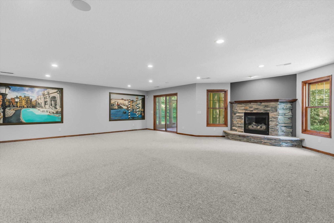
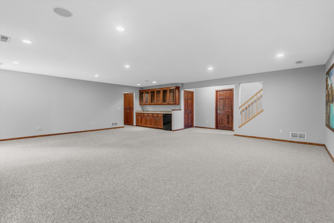
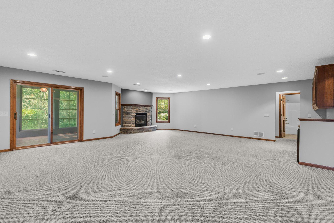
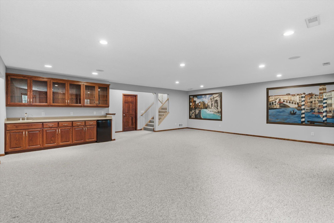
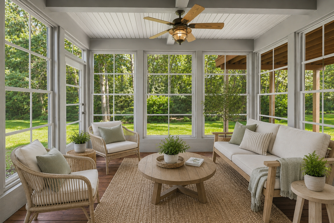
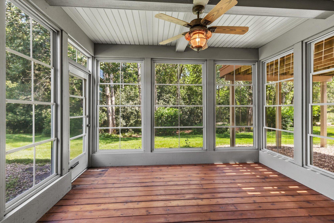
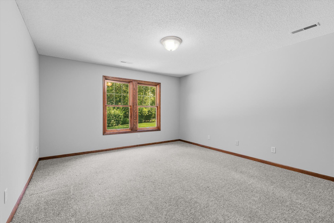
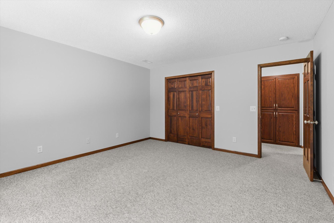
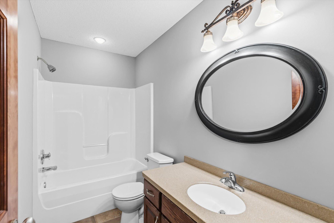
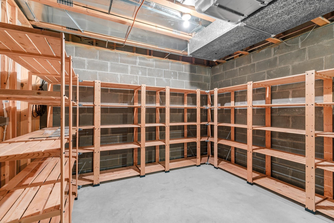
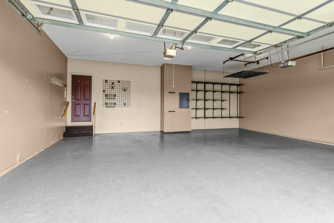
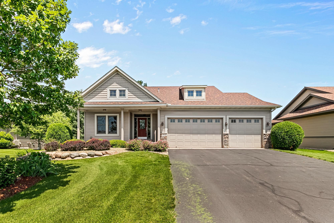
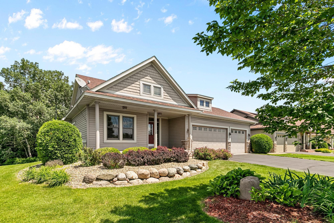
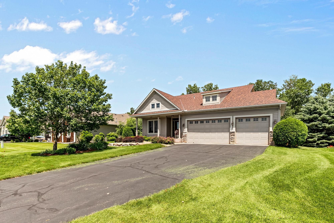
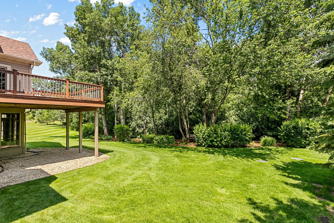
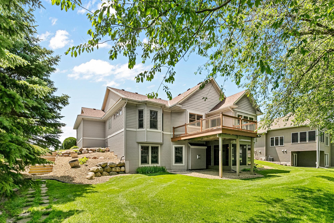
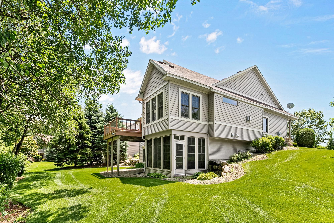
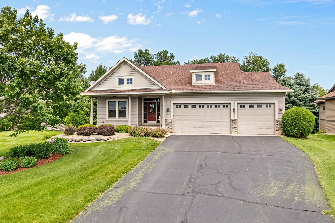
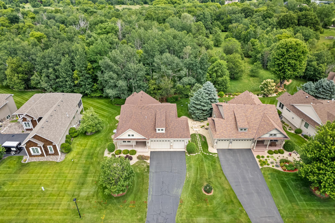
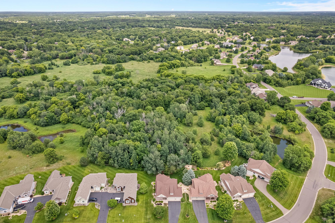
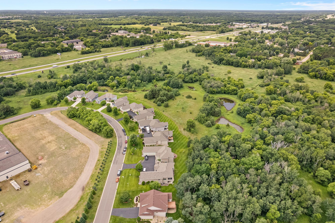
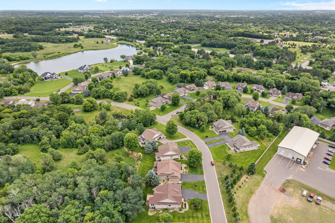
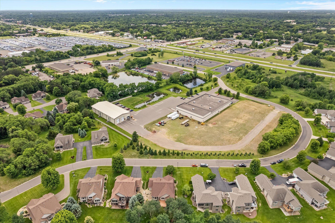
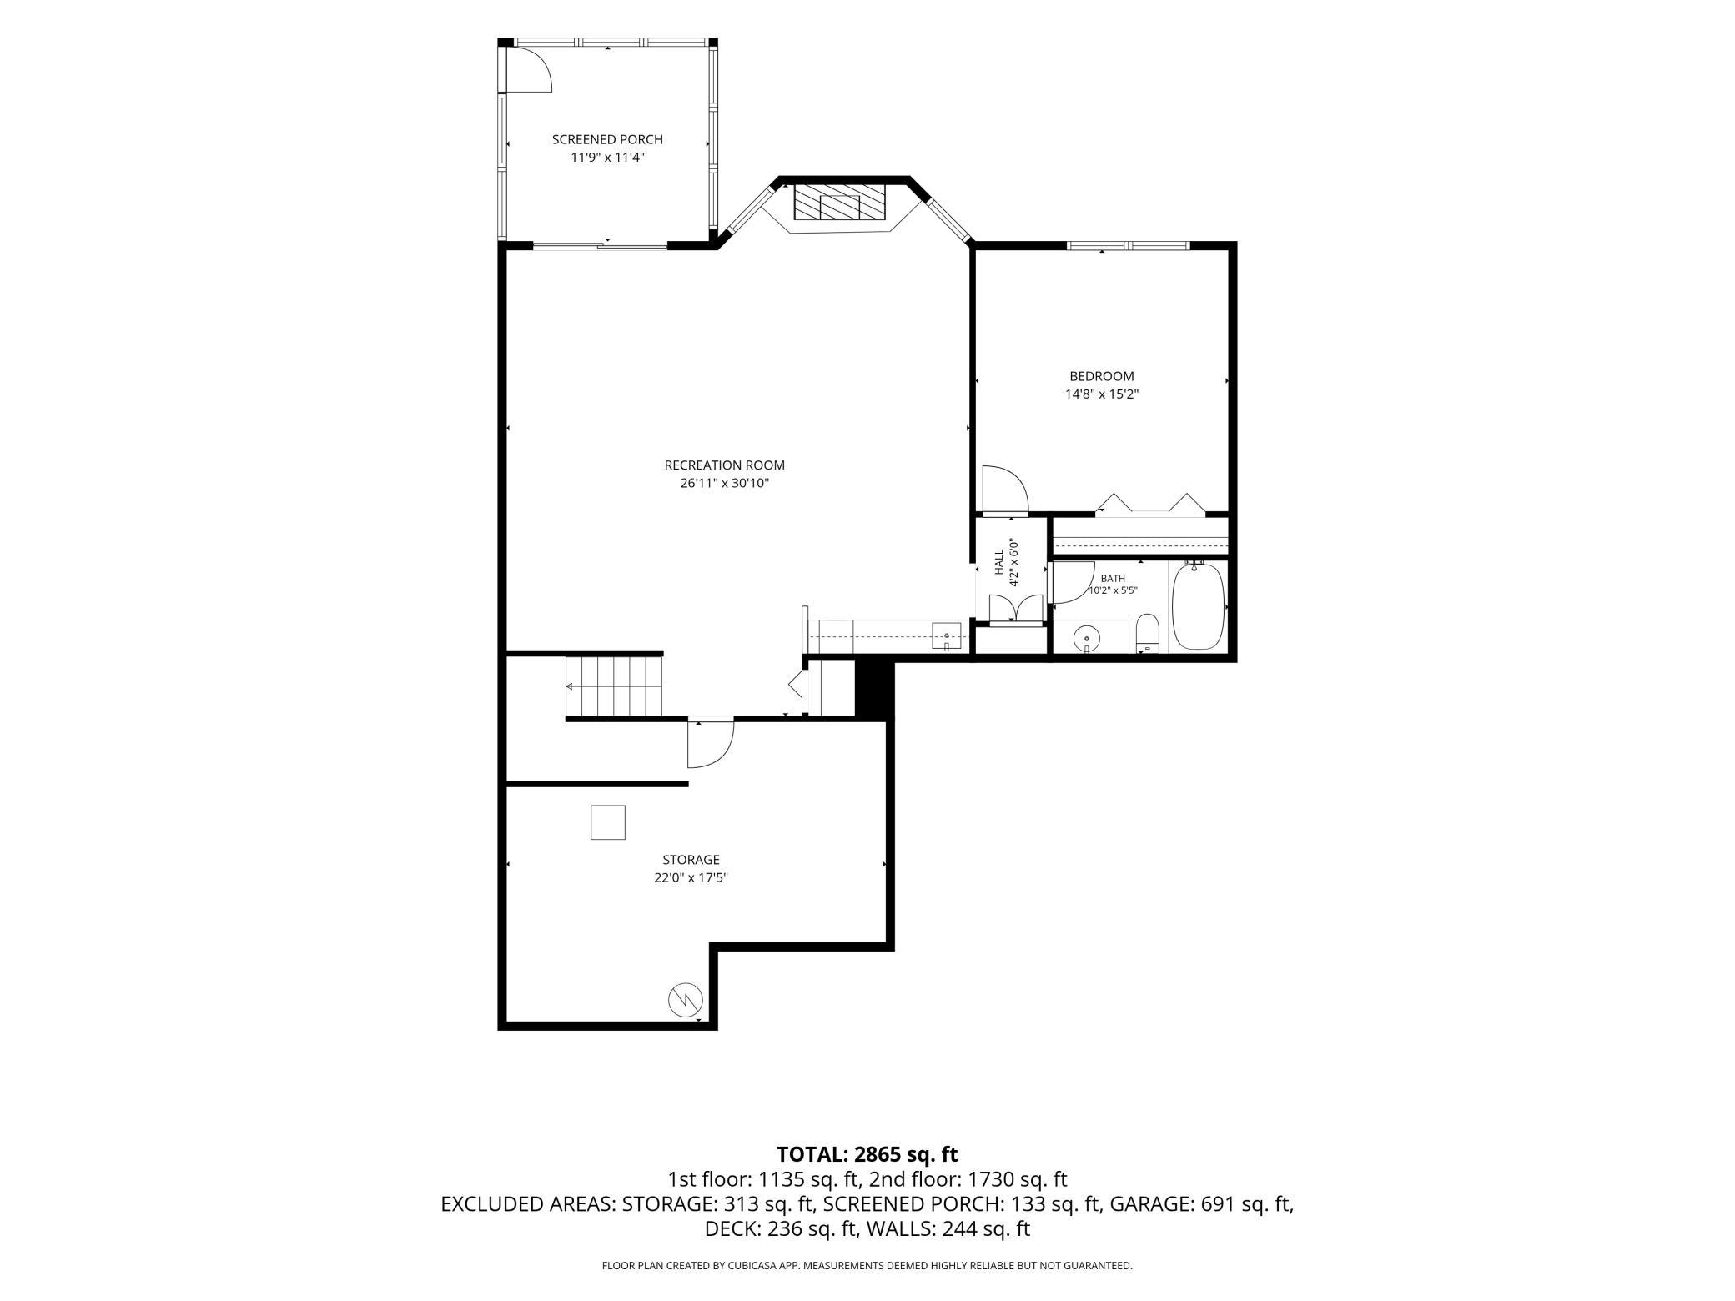
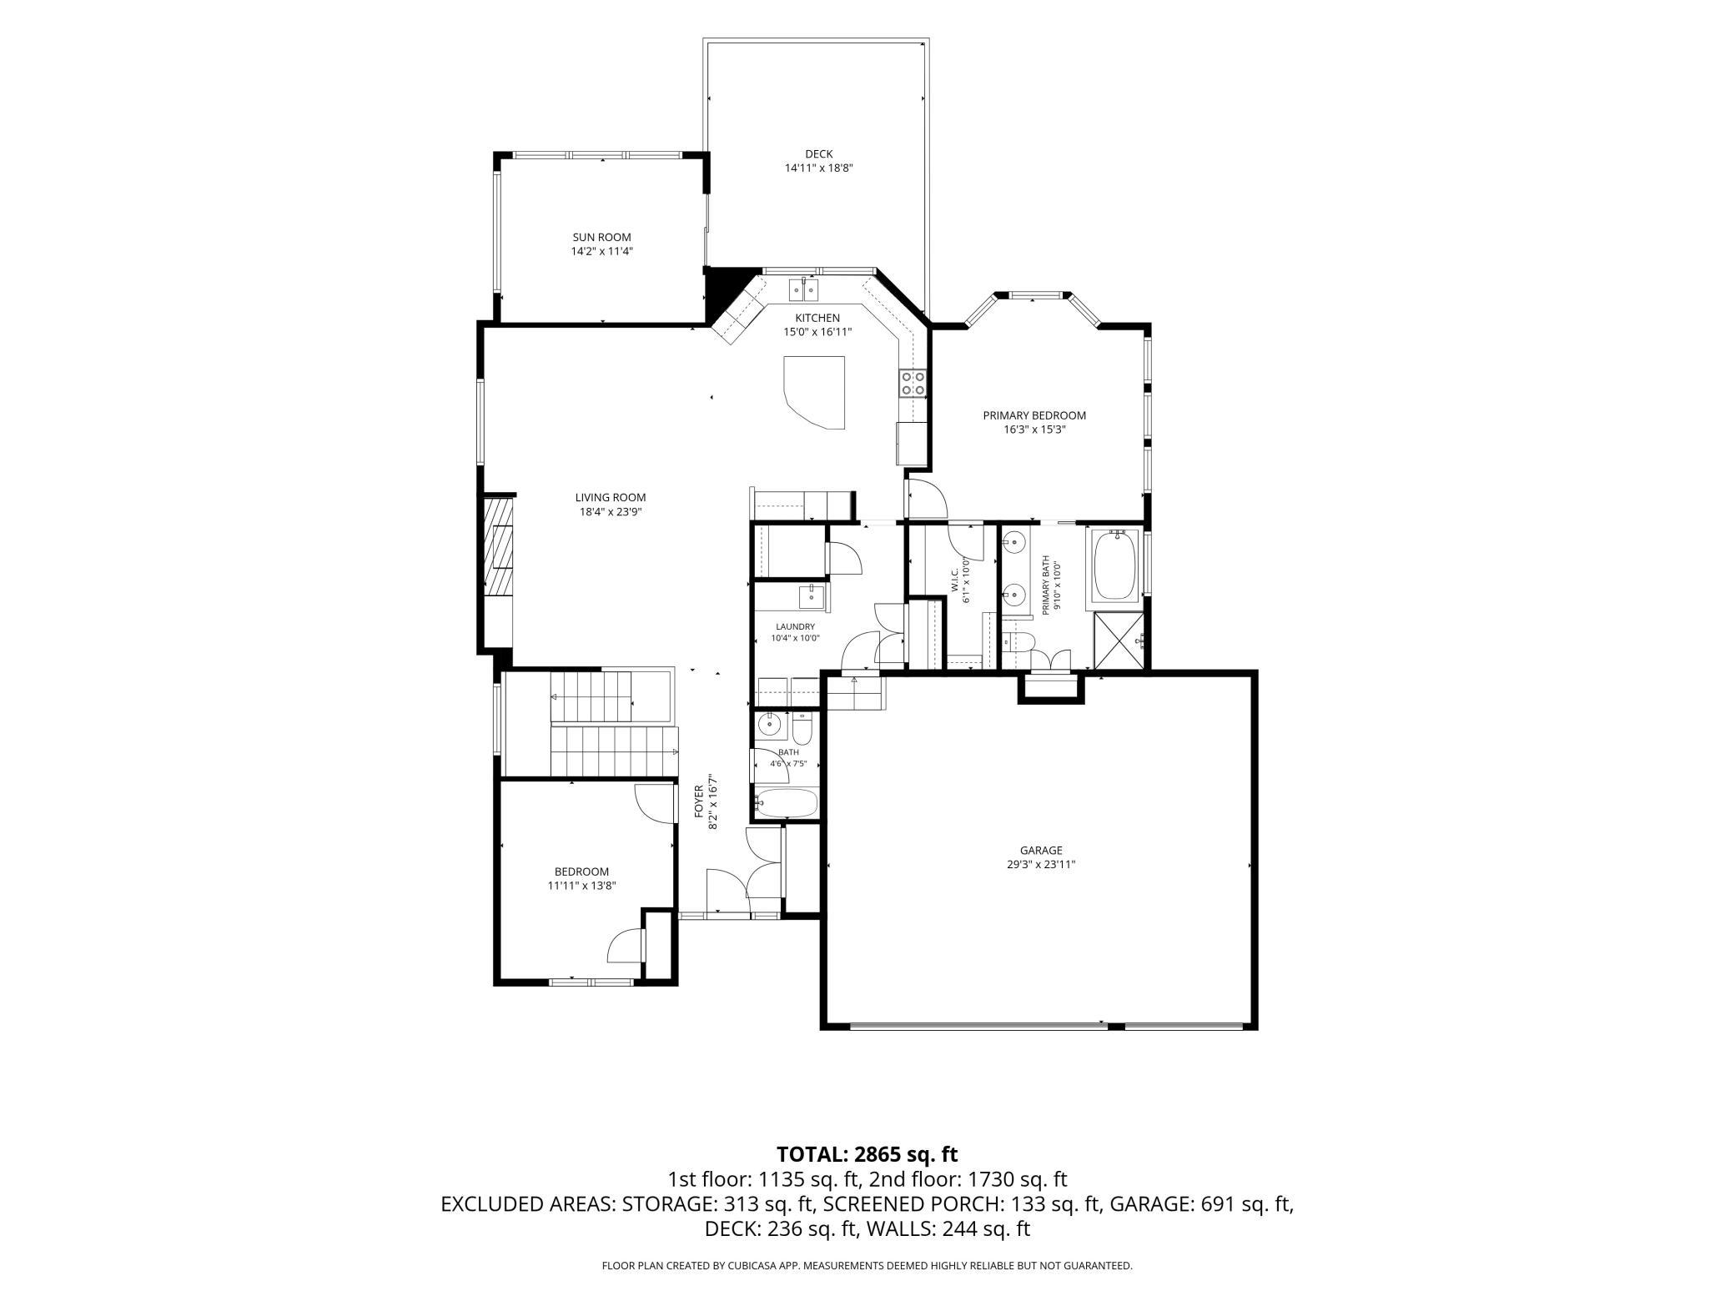
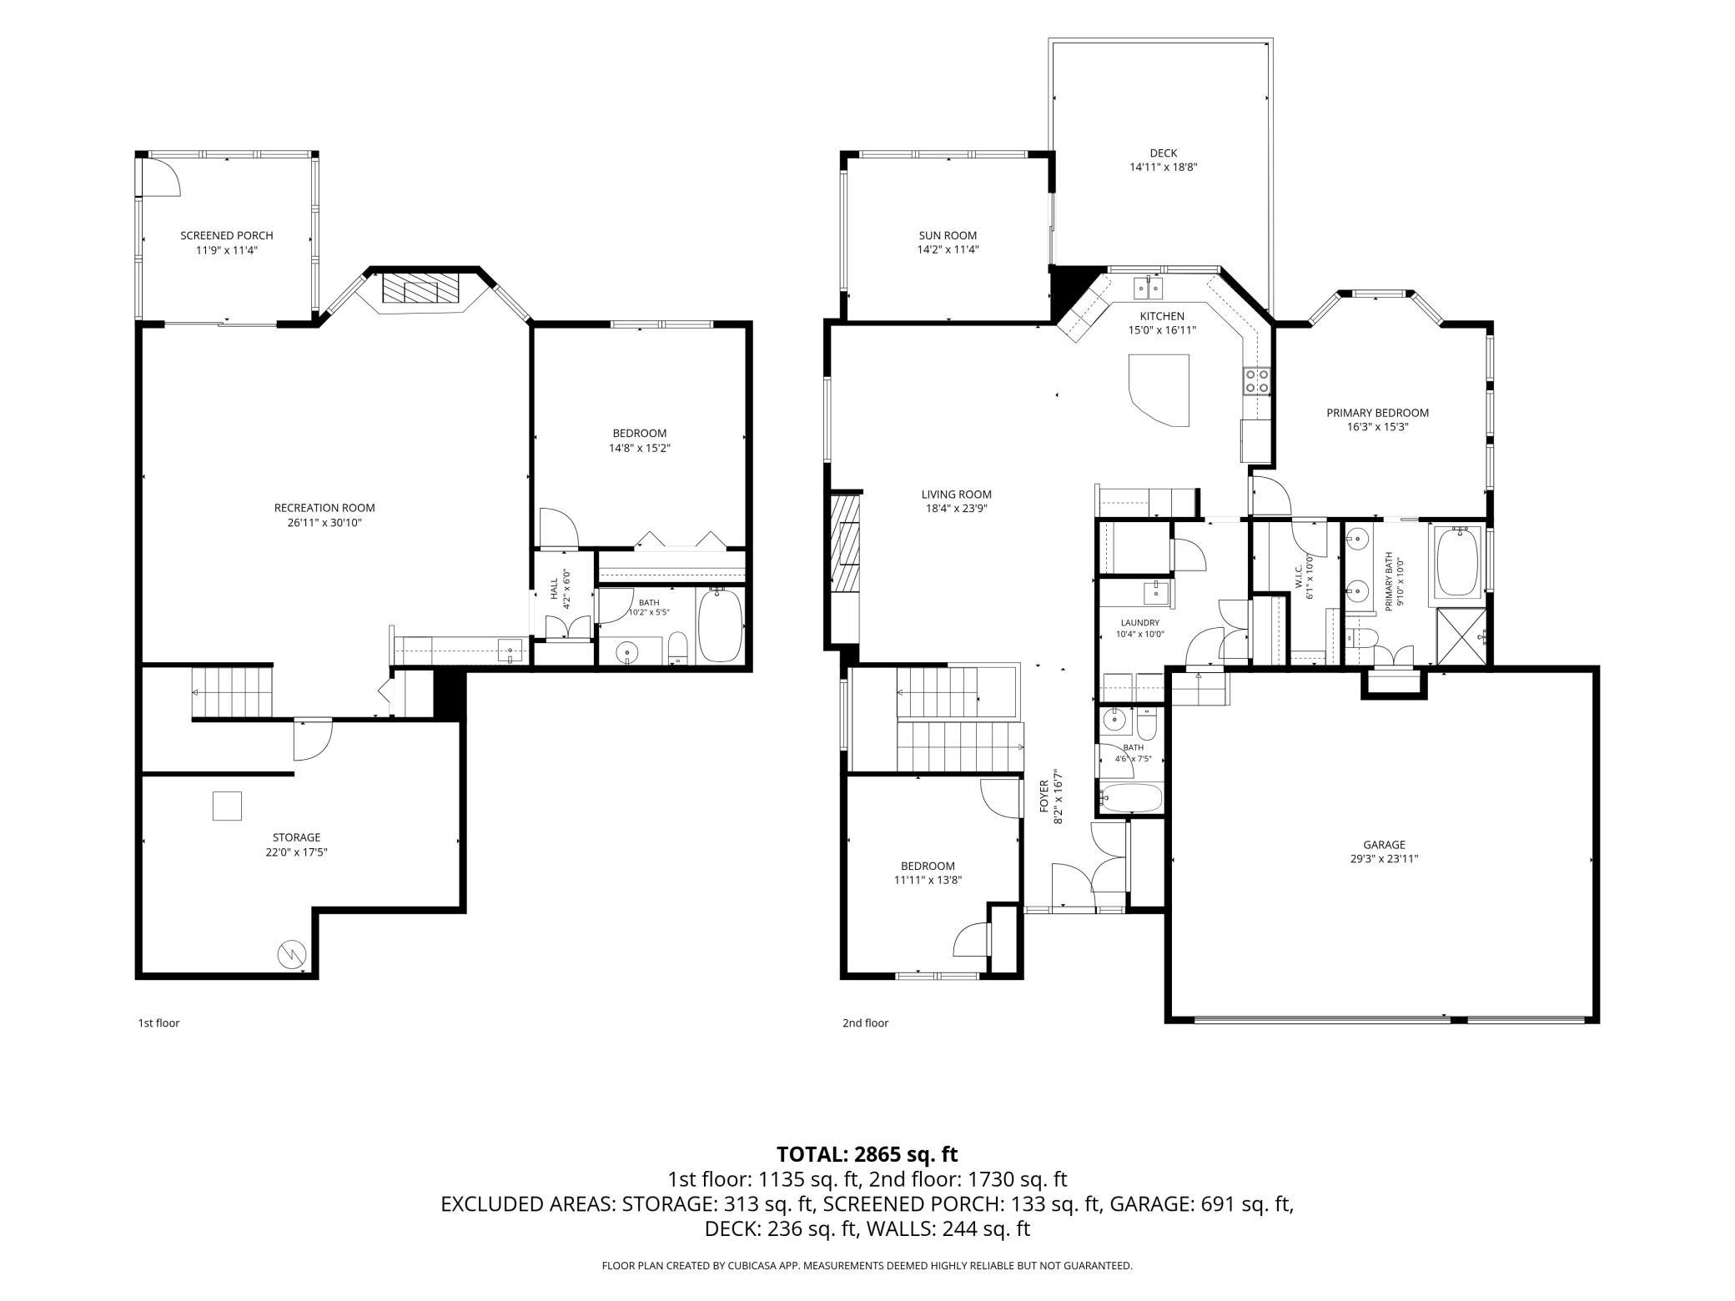
EXPECT TO BE AMAZED when you enter this one-owner Rambler Walkout which backs up to your private woods and a protected nature & wildlife area. Features include a vaulted Living Room/Dining Room/ Kitchen Great-Room concept, fabulous 4 season Porch and a gourmet chef's Kitchen with a large island with seating. All of the extras are here, with maple cabinets, Corian counters, a pantry & more. Your open Great-Room Living and Dining Room features a porcelain stone surround gas fireplace. Also on the main level is your 2nd Bedroom (often used as a home office) and full Bath. You will love watching nature from your inviting 4 season Porch or spacious Deck, all on the main level. For your convenience is your 1st floor Laundry/mud room with a Walk-in closet, Broom closet and laundry tub. Bask in the luxury of your Primary Bedroom ensuite to begin and end your day. A 3 window Bay, Tray-vault ceiling , spacious walk-in closet & a whirlpool in your private Bath are yours to enjoy. An open staircase leads you to the lower level where entertaining will be a breeze with a Family Room featuring a wet Bar with built-ins, a 2nd stacked-stone Fireplace and plenty of space for those large family gatherings. Your 3rd Bedroom, 3rd full Bath , and ample storage shelving units in both garage & lower level utility room complete your "Want List". With Mickman's landscaping, an inviting covered front porch, treated floor in your triple Garage and a bonus 3 Season Porch on the Walkout level -- You have it all ! Being in an Association relieves you of the snow and lawn care plus the septic system maintenance. Discover this unique neighborhood in this serene setting today!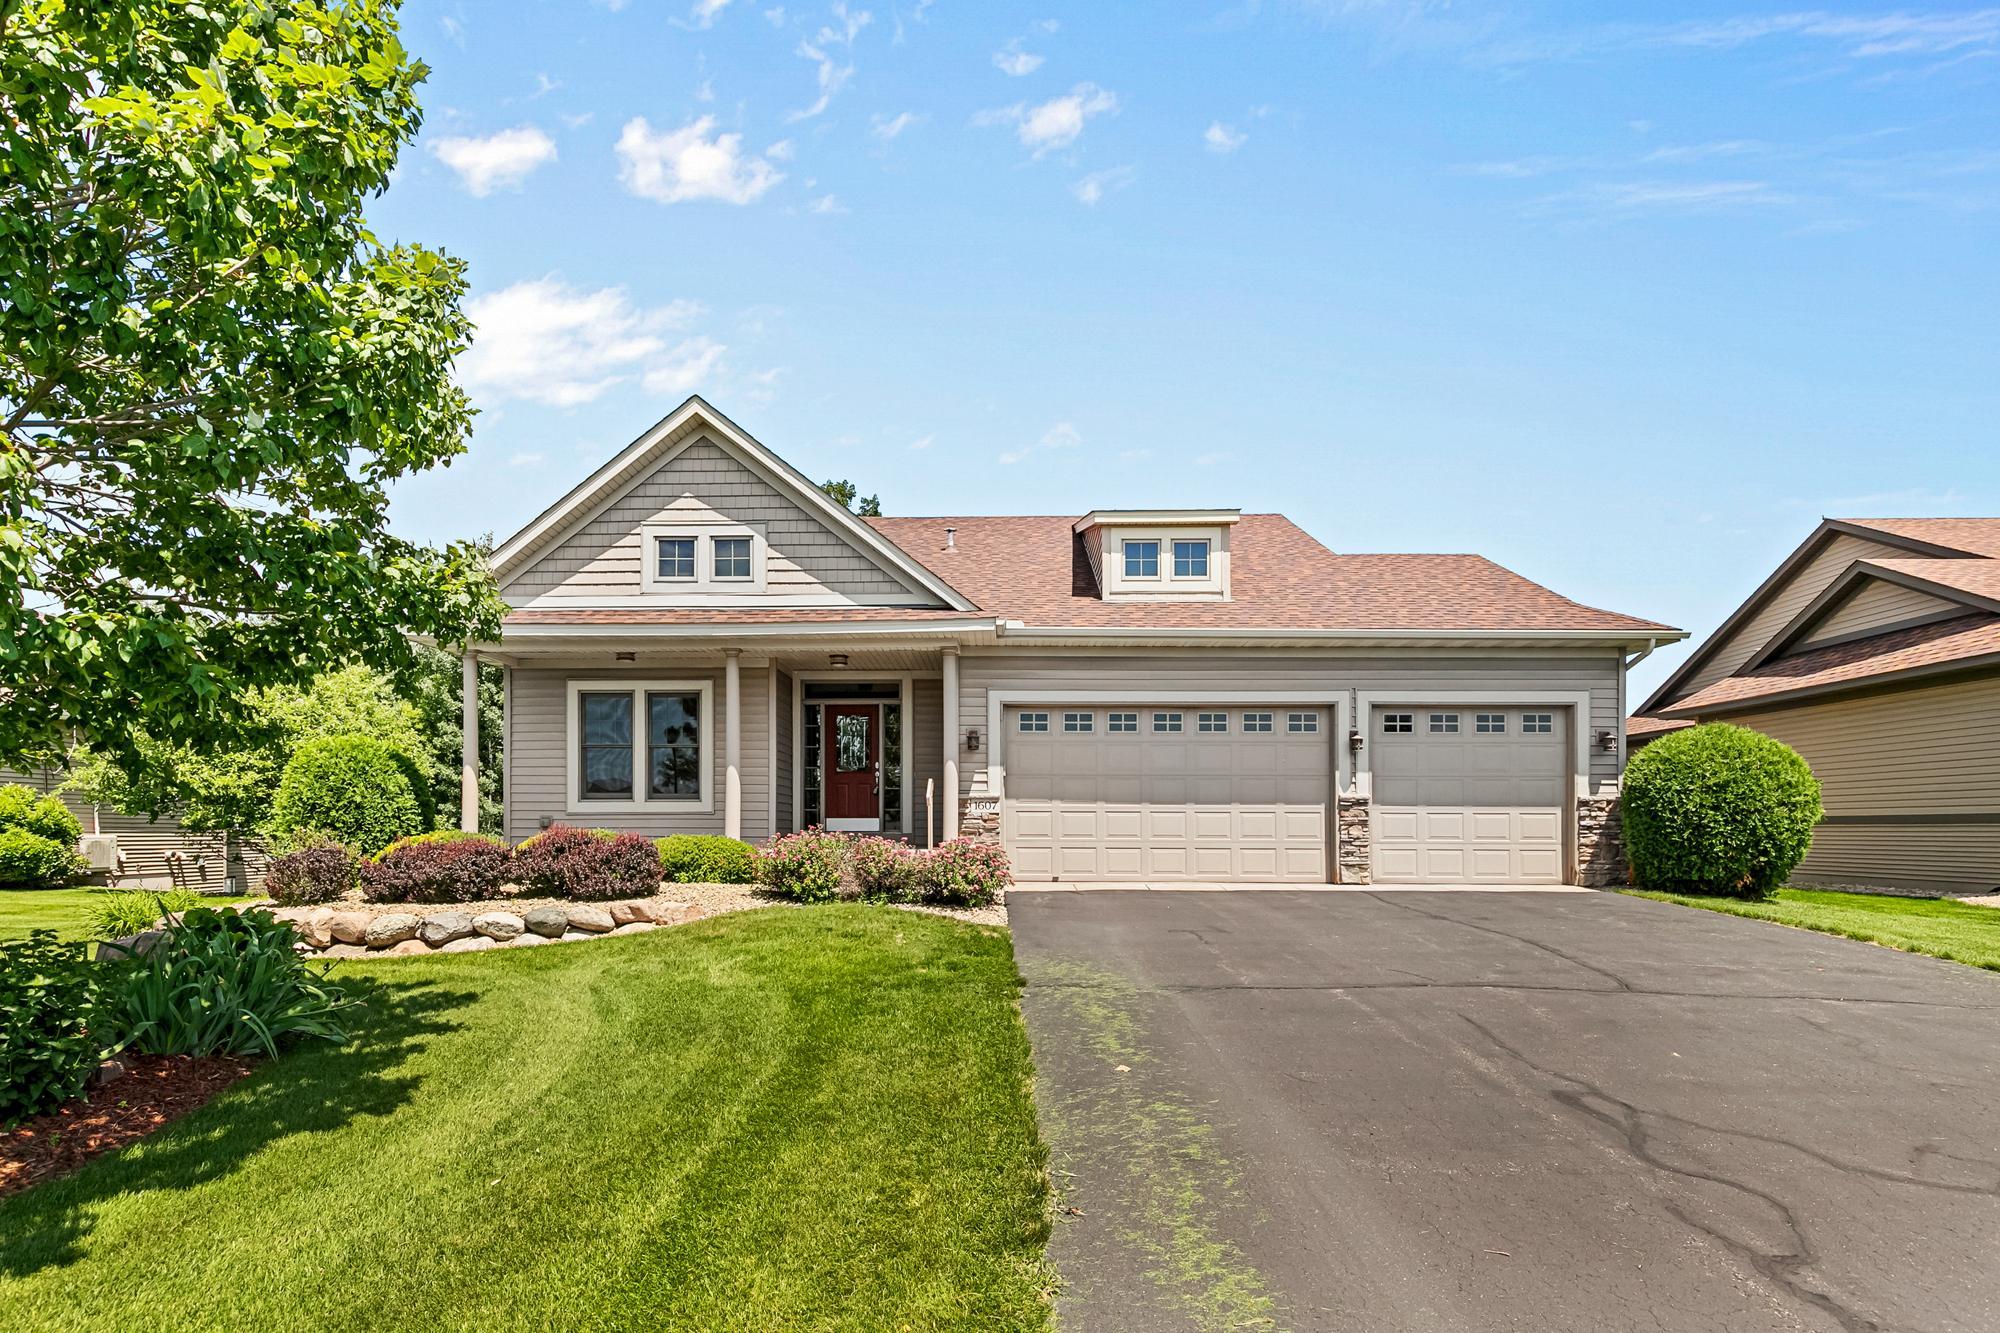
Property Information
Status: Active
Sub Type: ********
List Price: $579,000
MLS#: 7098495
Current Price: $579,000
Address: 1607 140th Avenue NE, Andover, MN 55304
City: Andover
State: MN
Postal Code: 55304
Geo Lat: 45.22278
Geo Lon: -93.229301
Subdivision: Cottages Of Heritage Oaks
County: Anoka
Property Description
Year Built: 2005
Lot Size SqFt: 4791.6
Gen Tax: 4480.22
Specials Inst: 4480.22
High School: Anoka-Hennepin
Square Ft. Source:
Above Grade Finished Area: 1748
Below Grade Finished Area: 1120
Below Grade Unfinished Area:
Total SqFt.: 3328
Style: Array
Total Bedrooms: 3
Total Bathrooms: 3
Total Full Baths: 3
Garage Type:
Garage Stalls: 3
Waterfront:
Property Features
Exterior:
Roof:
Foundation:
Lot Feat/Fld Plain: Array
Interior Amenities:
Inclusions: ********
Exterior Amenities:
Heat System:
Air Conditioning:
Utilities: