


Property Listing
Description
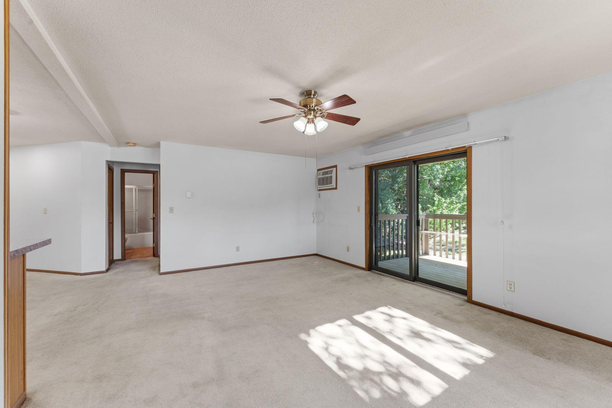
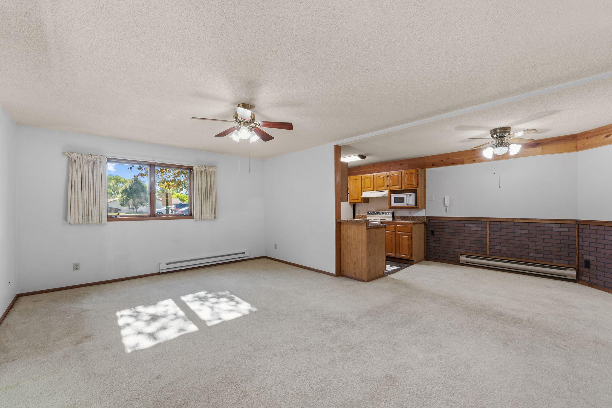
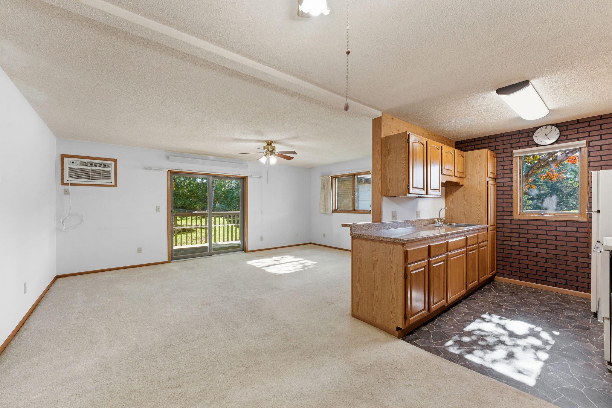
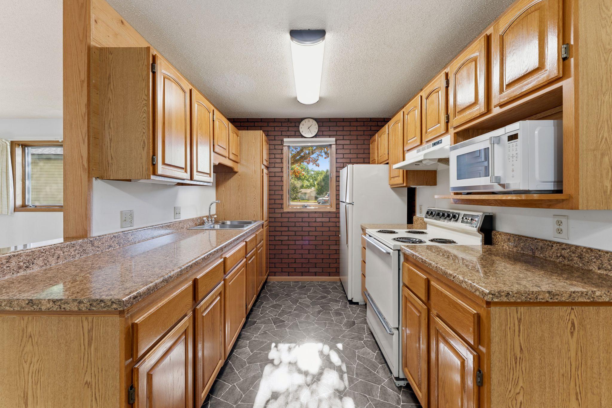
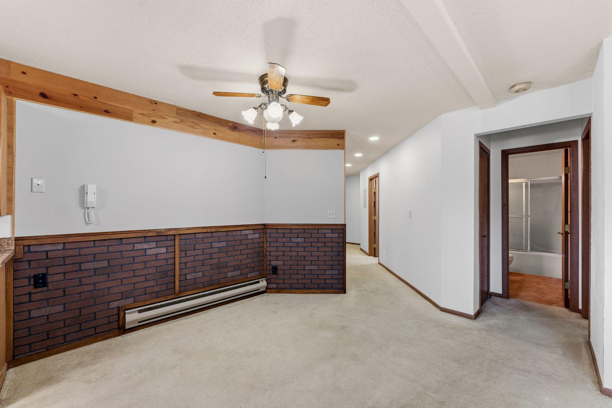
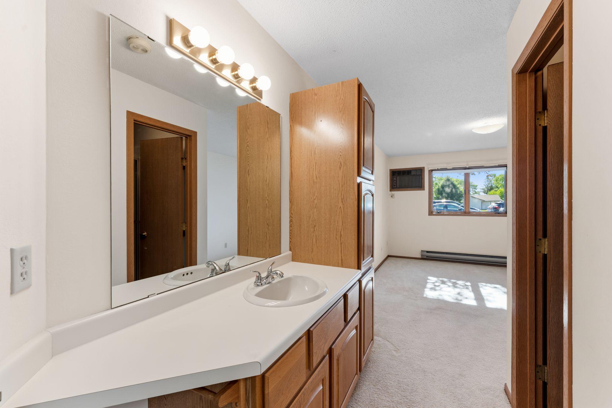
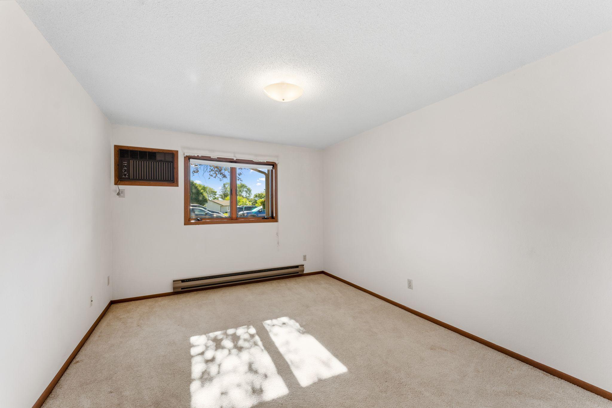
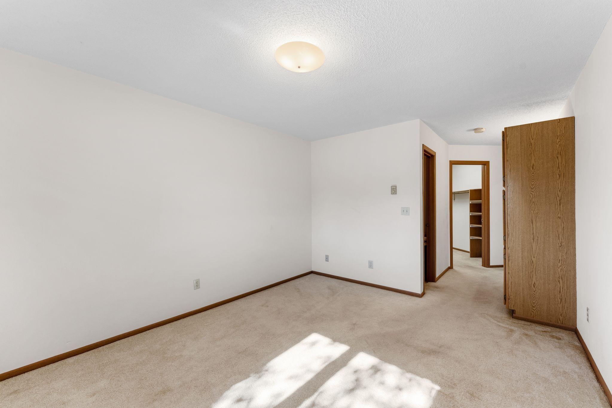
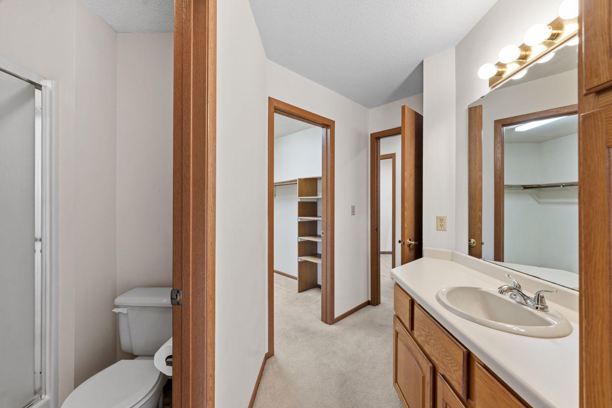
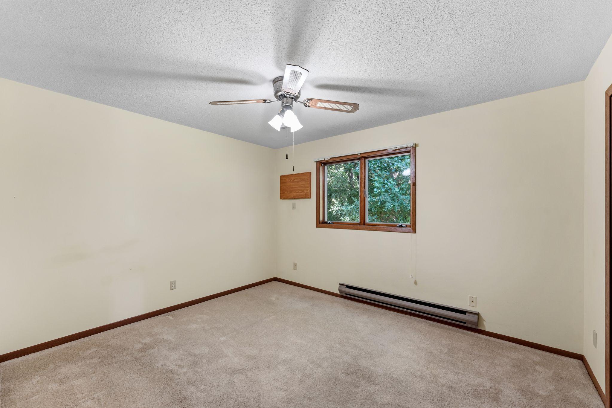
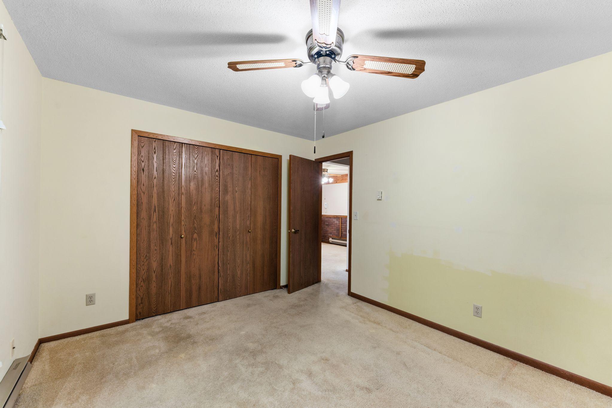
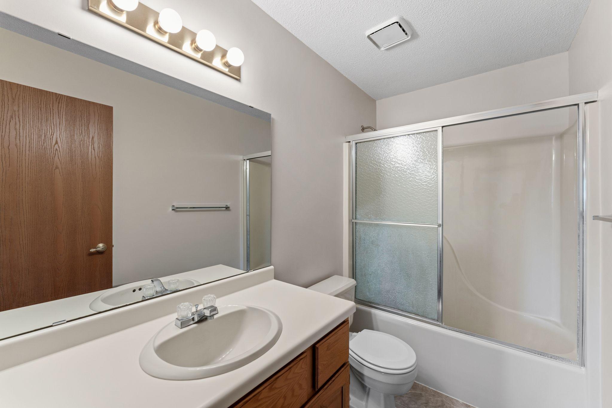
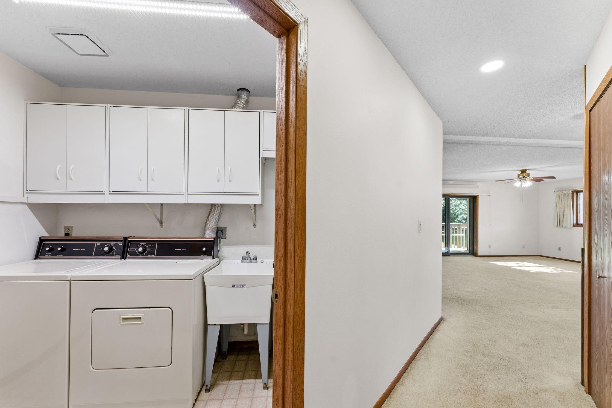
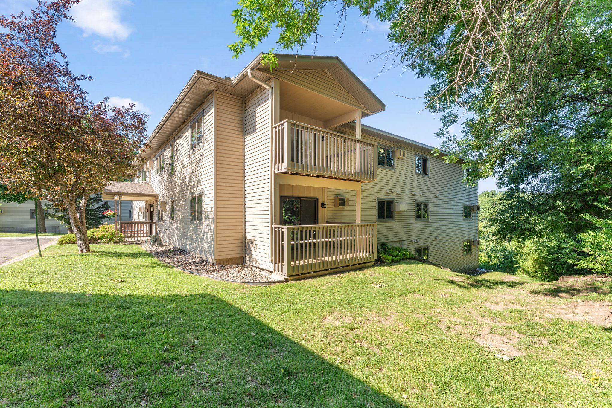
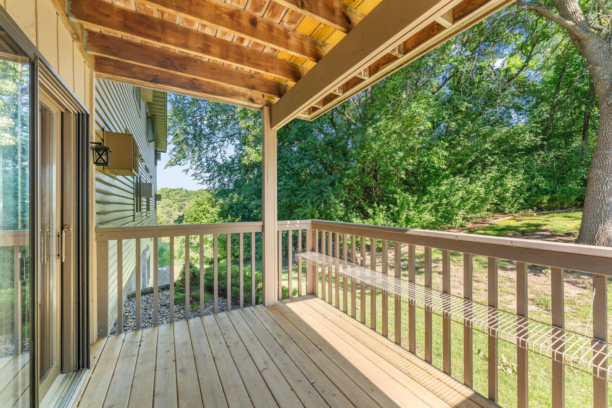
Welcoming ground level condo unit with no steps in a HOA with fairly recent exterior improvements (including the roof, siding, deck staining). Great space throughout and it starts with the large Living Room that includes a sliding glass door walk-out to a semi-secluded 12X8 open deck. More than adequate kitchen and informal dining space. 2 big, separated BRs. The primary BR has its own dressing area with a vanity sink, private shower & commode, plus a huge walk-in closet. The 2nd BR also has a wide double closet and is adjacent to the full bathroom. There is also an in-unit laundry room with shelves, a full-sized washer & dryer, and a utility tub too. The detached garage is very close to the front secured entrance with additional parking nearby. Conveniently located with lots of shopping, dining and recreational options just a short distance away. This unit may need some updating to be a perfect fit for you, and the list price is reflective of that. However, the ease of access, overall space, and attractive location provides for an ideal owner-occupied opportunity. Come check it out!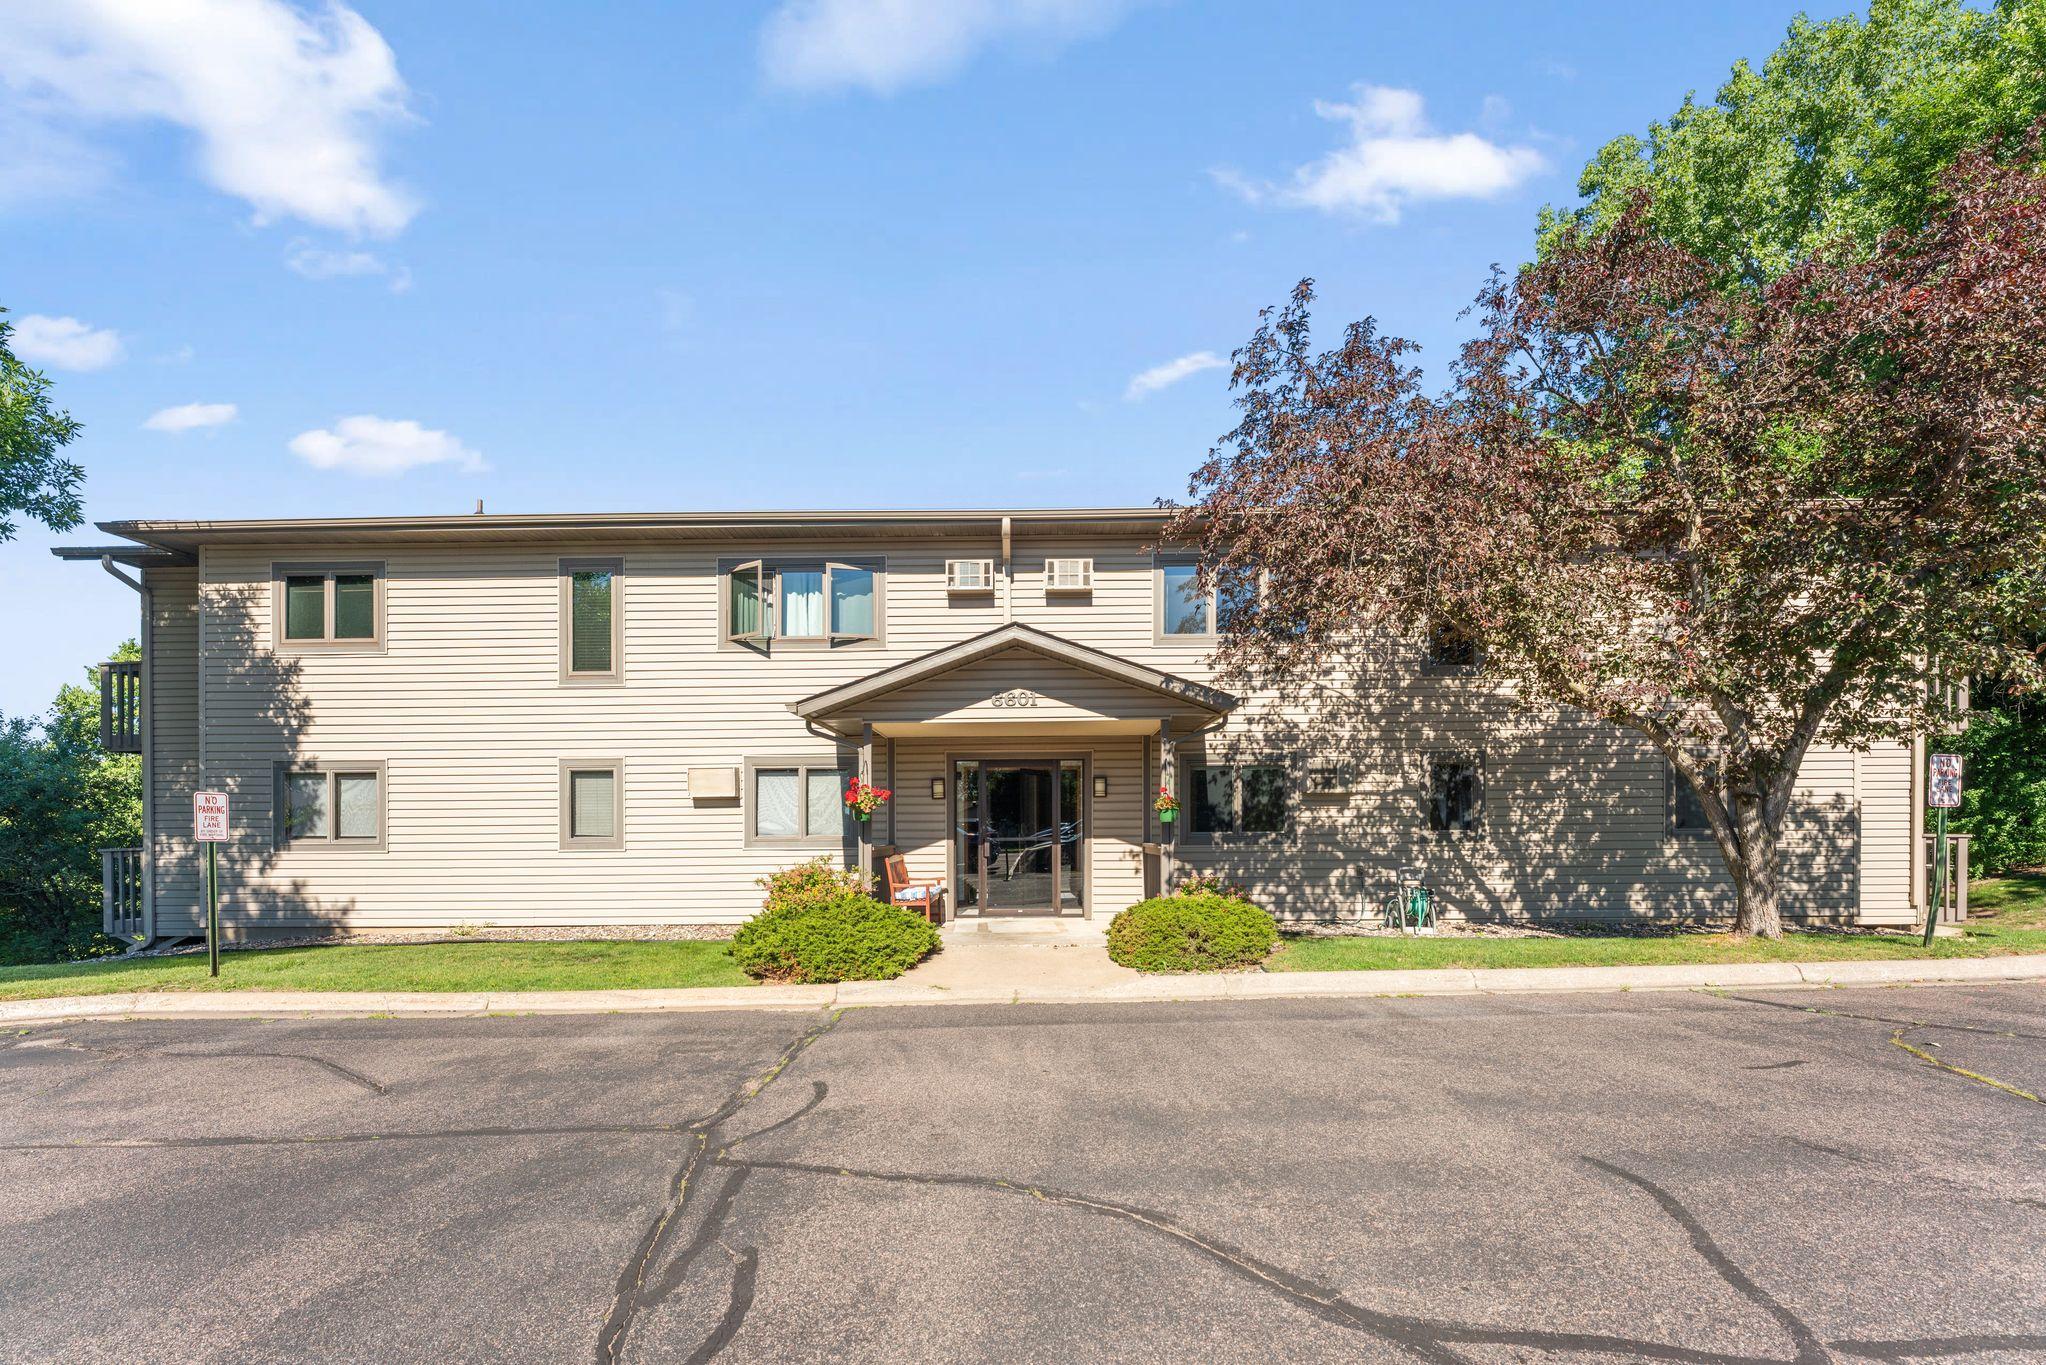
Property Information
Status: Active
Sub Type: ********
List Price: $174,900
MLS#: 7098467
Current Price: $174,900
Address: 6601 Buckley Circle, 105, Inver Grove Heights, MN 55076
City: Inver Grove Heights
State: MN
Postal Code: 55076
Geo Lat: 44.853019
Geo Lon: -93.047696
Subdivision: Buckley Place
County: Dakota
Property Description
Year Built: 1987
Lot Size SqFt:
Gen Tax: 1566
Specials Inst: 0
High School: Inver Grove Hts. Community Schools
Square Ft. Source:
Above Grade Finished Area: 1180
Below Grade Finished Area: 0
Below Grade Unfinished Area:
Total SqFt.: 1180
Style: Array
Total Bedrooms: 2
Total Bathrooms: 2
Total Full Baths: 1
Garage Type:
Garage Stalls: 1
Waterfront:
Property Features
Exterior:
Roof:
Foundation:
Lot Feat/Fld Plain: Array
Interior Amenities:
Inclusions: ********
Exterior Amenities:
Heat System:
Air Conditioning:
Utilities: