


Property Listing
Description
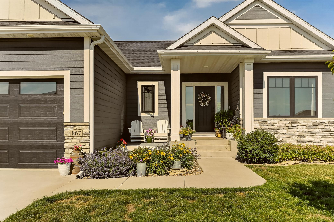
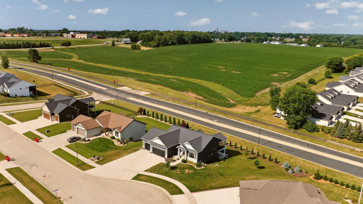
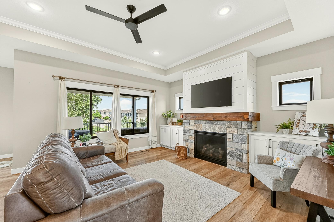
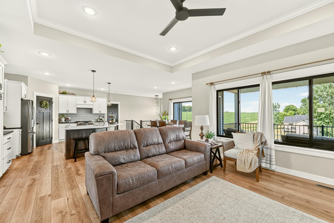
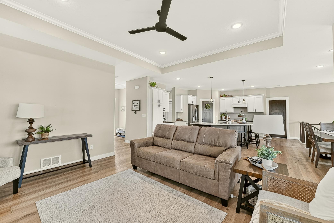
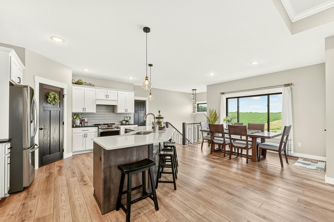
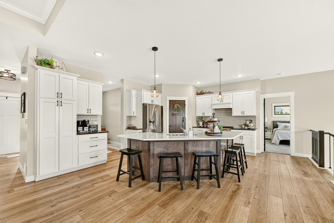
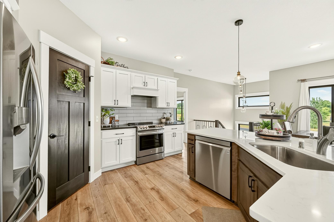
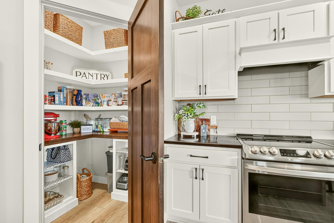
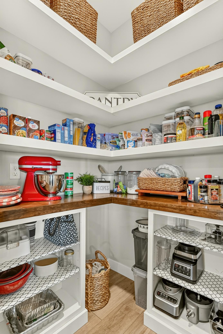
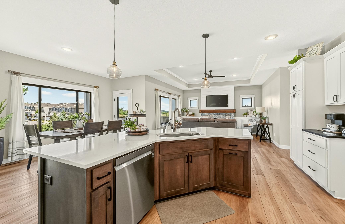
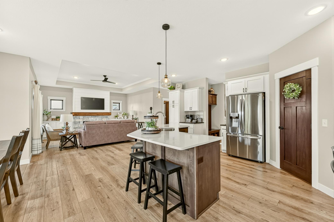
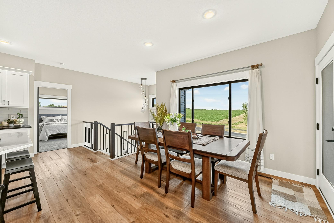
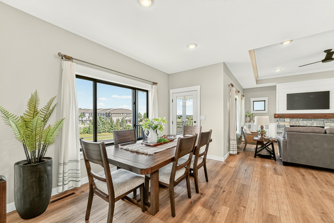
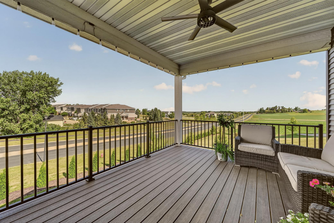
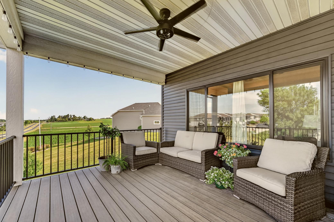
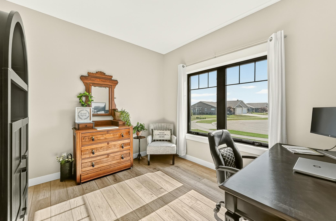
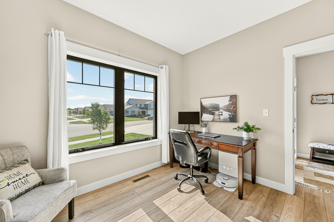
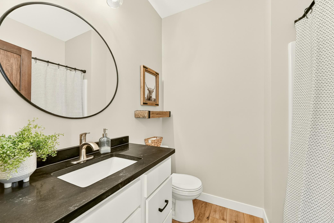
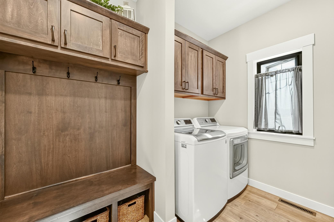
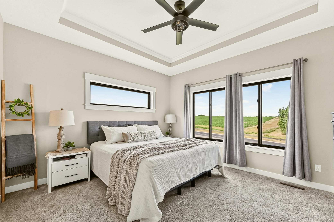
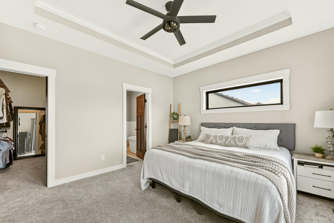
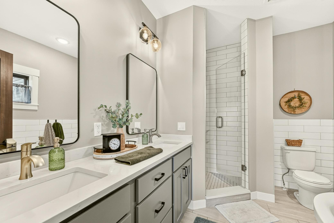
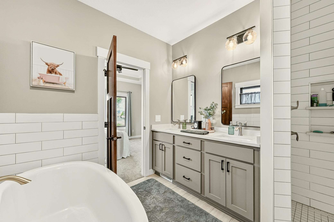
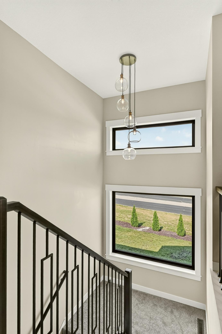
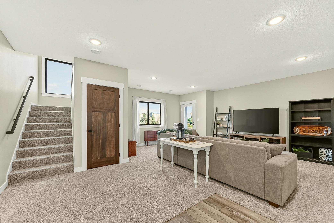
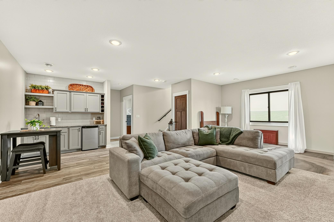
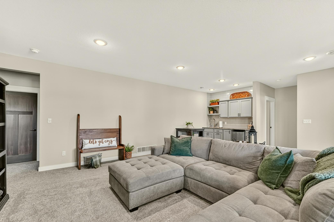
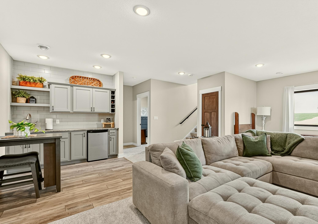
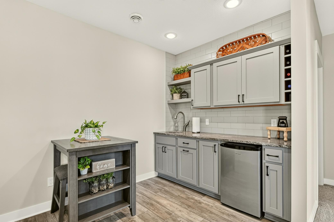
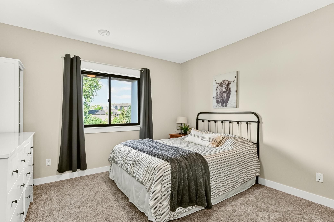
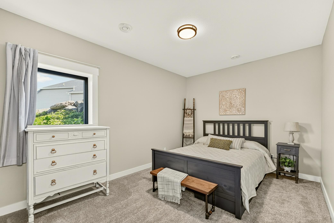
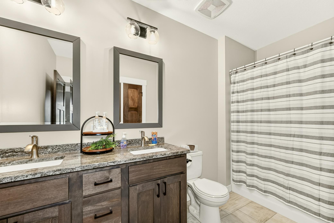
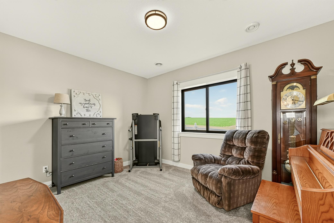
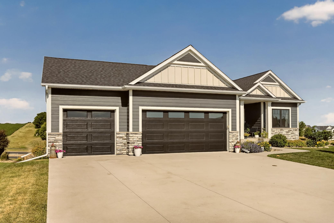
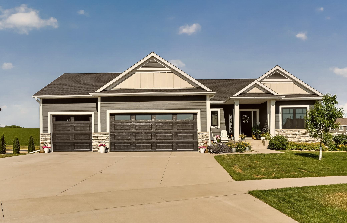
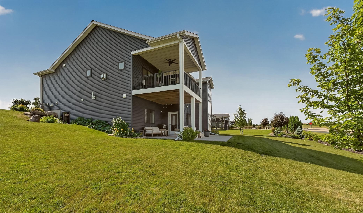
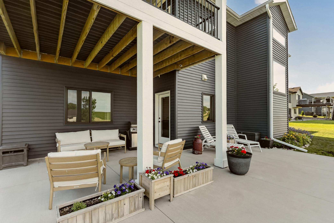
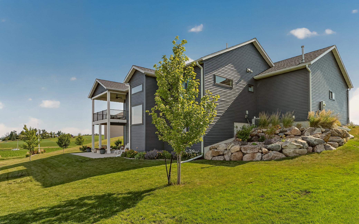
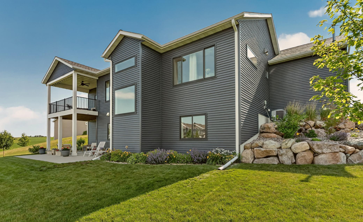
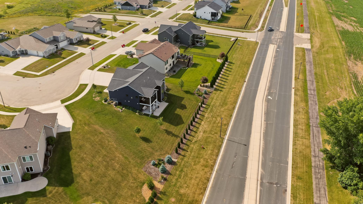
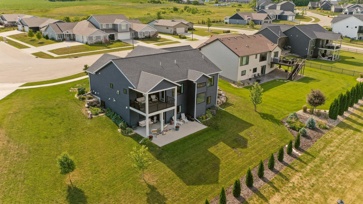
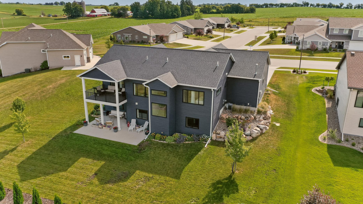
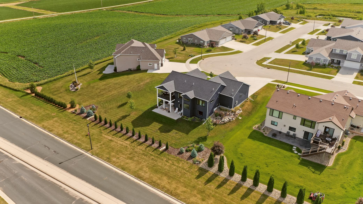
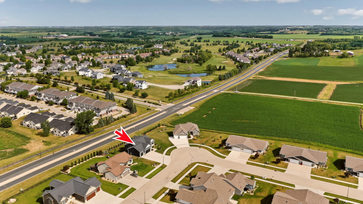
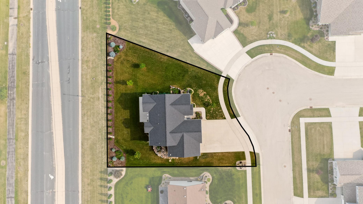
This gorgeous home, nestled on a large lot, with a welcoming front porch beckons you to unwind and enjoy the surroundings featuring a huge, completely finished with hot/cold water valves, insulated and heated 3-stall attached garage that ensures ample space for vehicles and toys alike! Step inside, and you'll be greeted by soaring 10-foot ceilings that create an airy ambiance throughout the main and lower levels. The open layout on the main floor offers a seamless flow for convenient everyday living. An abundance of windows floods the space with natural light. The beautifully designed kitchen, boasting a walk-in pantry and plenty of storage to accommodate all your needs. Gather around the inviting dining area, which opens to a charming deck, the perfect spot for outdoor dining or morning coffee. Cozy up in the inviting living room with HDHomeRun, featuring a stylish fireplace adorned with built-ins that create a perfect focal point for relaxing evenings. The main floor primary suite is a sanctuary of its own, showcasing a walk-in closet, a luxurious soaking tub for the best in relaxation, a walk-in tiled shower, and dual sinks for added convenience. An additional main floor bedroom, ideal for a guest room or home office, is accompanied by a full bath. The main floor laundry/mudroom features built-in cubbies to ensure organization. Venture downstairs via the open staircase, where the well-lit lower level greets you with a walkout family room. This versatile area includes a kitchenette, making it perfect for hosting gatherings. With three additional bedrooms and a full bath featuring dual sinks, this level offers ample room for family or friends. Step outside to discover an expansive extended patio area, perfect for summer entertaining. The combination of indoor and outdoor living spaces makes this home truly exceptional. Come and experience the comfort, style, and functionality of this remarkable home. Your future begins here!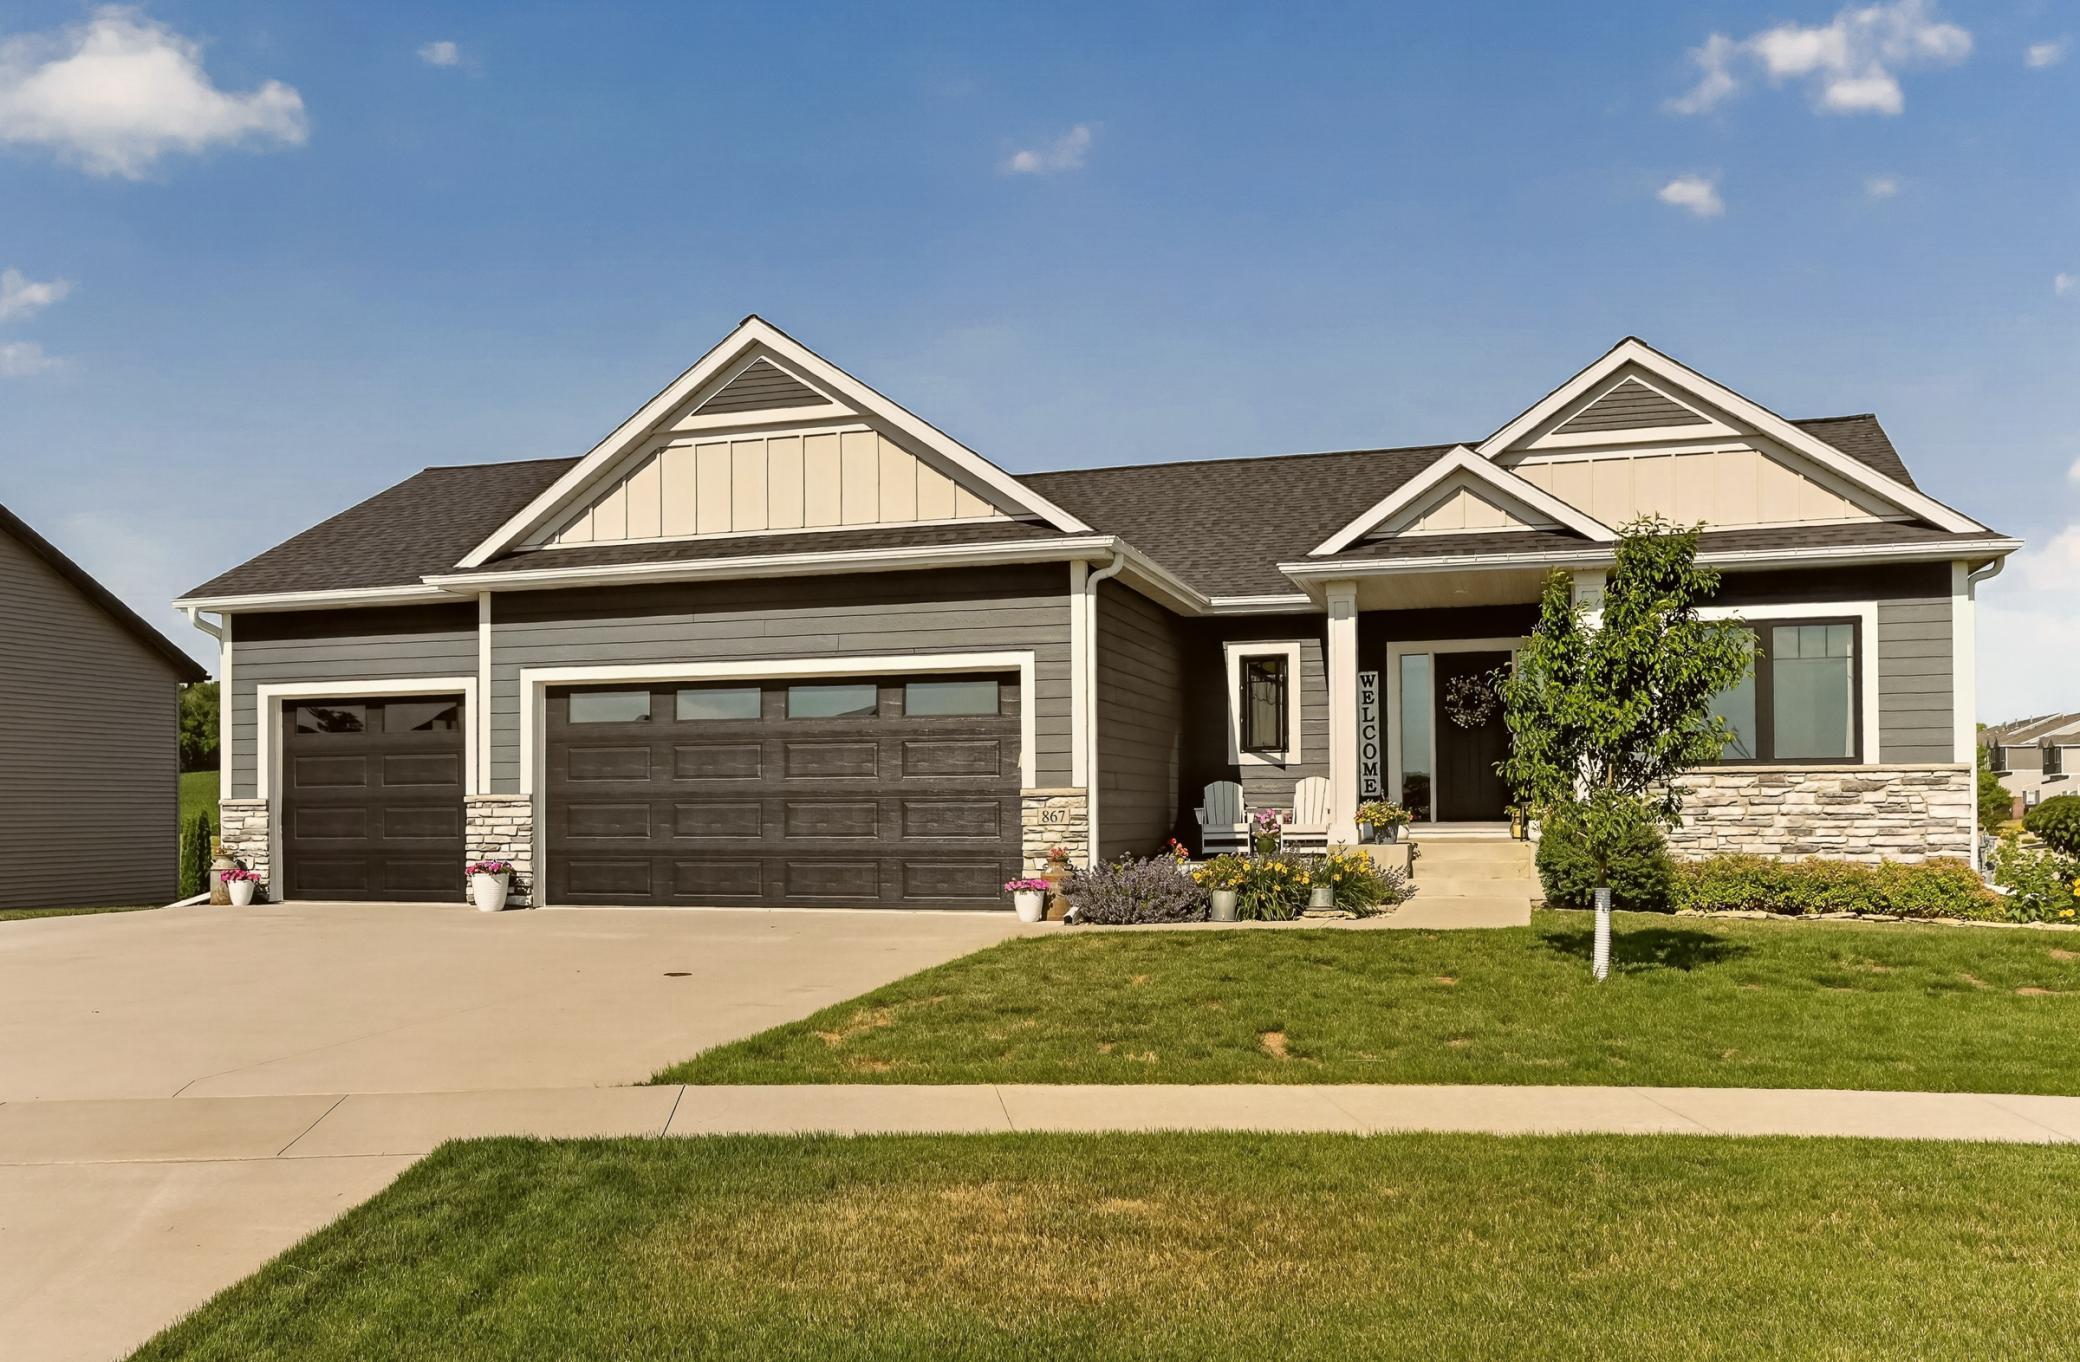
Property Information
Status: Active
Sub Type: ********
List Price: $684,900
MLS#: 7097943
Current Price: $684,900
Address: 867 Grand Ridge Drive NE, Byron, MN 55920
City: Byron
State: MN
Postal Code: 55920
Geo Lat: 44.039992
Geo Lon: -92.627622
Subdivision: Country Ridge View Estates
County: Olmsted
Property Description
Year Built: 2021
Lot Size SqFt: 16552.8
Gen Tax: 9174
Specials Inst: 0
High School: Byron
Square Ft. Source:
Above Grade Finished Area: 1498
Below Grade Finished Area: 1355
Below Grade Unfinished Area:
Total SqFt.: 2996
Style: Array
Total Bedrooms: 5
Total Bathrooms: 3
Total Full Baths: 3
Garage Type:
Garage Stalls: 3
Waterfront:
Property Features
Exterior:
Roof:
Foundation:
Lot Feat/Fld Plain: Array
Interior Amenities:
Inclusions: ********
Exterior Amenities:
Heat System:
Air Conditioning:
Utilities: