


Property Listing
Description
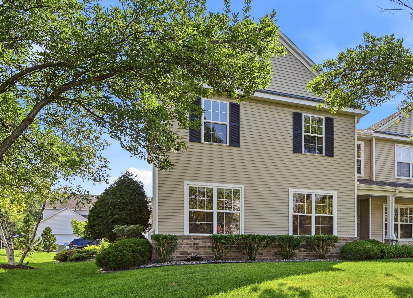
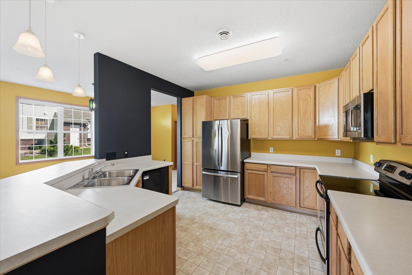
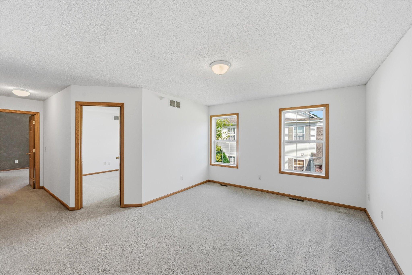
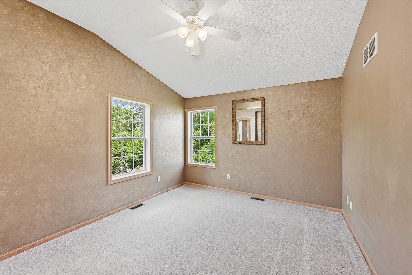
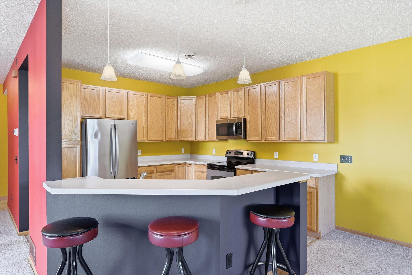
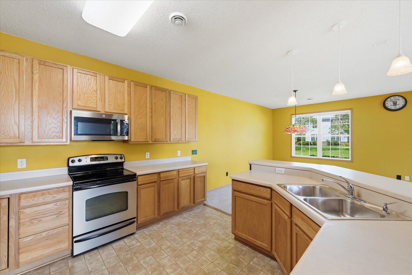
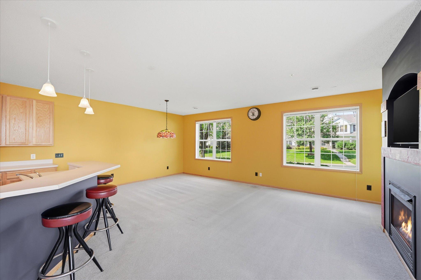
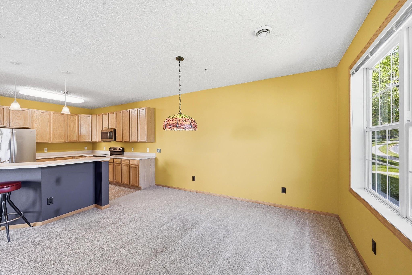
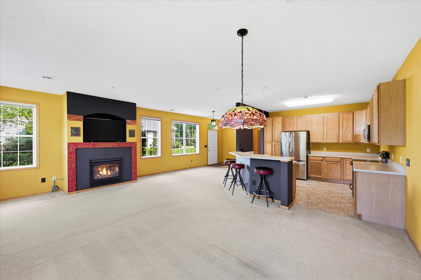
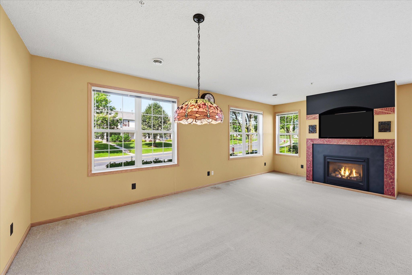
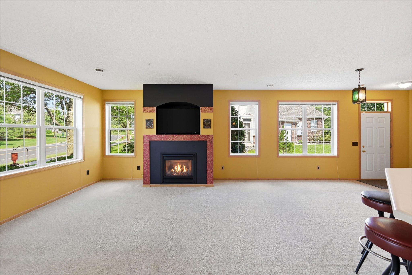
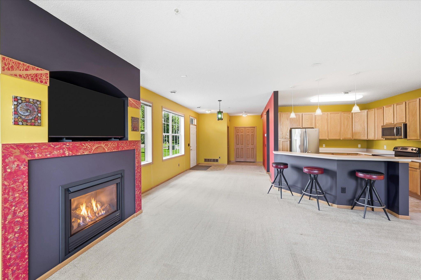
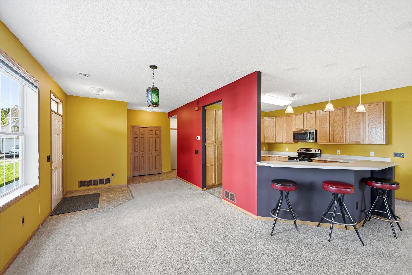
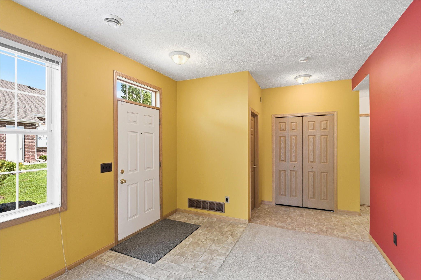
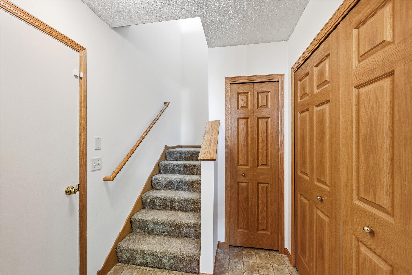
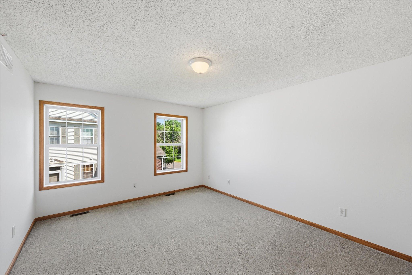
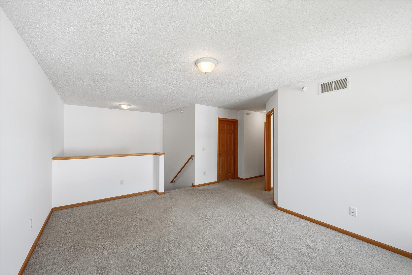
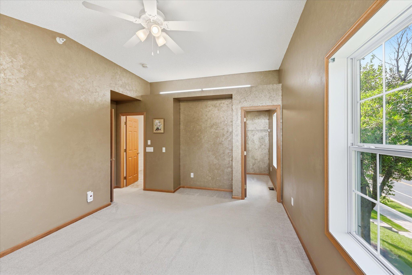
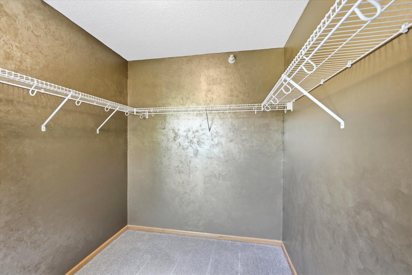
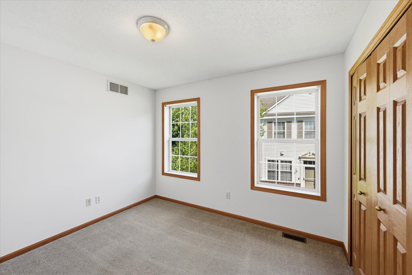
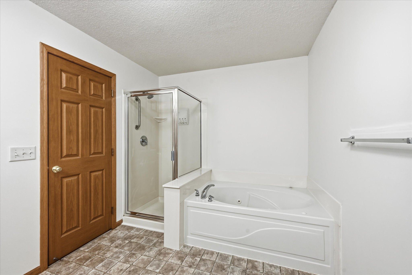
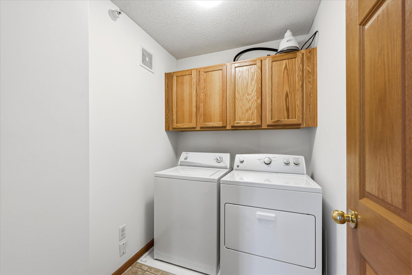
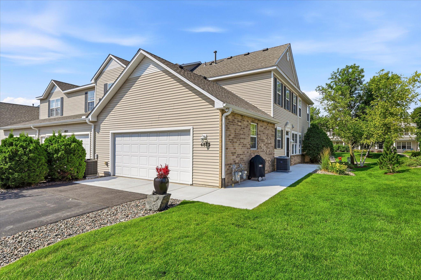
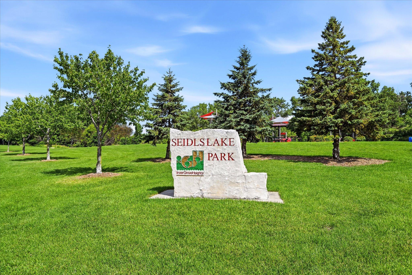
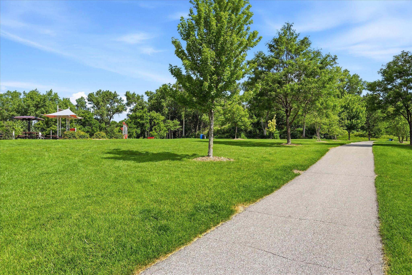
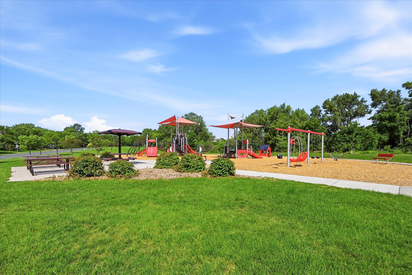
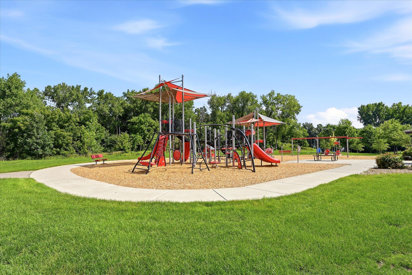
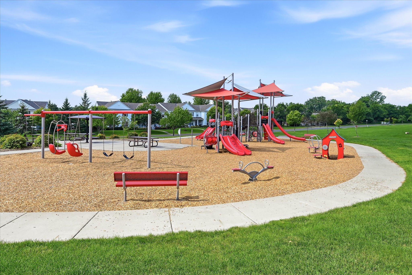
Welcome home to this beautifully maintained end-unit townhome offering the perfect blend of comfort, style, and low-maintenance living. Surrounded by mature trees and professionally landscaped grounds, this exceptional home welcomes you with charming curb appeal and an abundance of windows that fill the interior with natural light. The HVAC system was replaced in 2025, and the roof was replaced by the HOA in 2023, offering added value and peace of mind. Inside, the open-concept main level is designed for both everyday living and effortless entertaining. The spacious living room is anchored by a cozy gas fireplace with a hookup for surround sound, creating a warm and inviting focal point. The well-appointed kitchen features abundant cabinetry, generous countertop space, stainless steel appliances, a breakfast bar, and seamless flow into the dining area. Upstairs, the primary suite offers a private retreat with a walkthrough ensuite bath featuring a soaking tub, separate shower, and a walk-in closet. An additional spacious bedroom, a versatile loft that's perfect for a home office, reading nook, or second living area, and convenient upper-level laundry provide flexibility for today's lifestyle. Enjoy the privacy of an end-unit location, an attached two-car garage, beautifully maintained green space, and maintenance-free living. Just steps from Seidl's Lake Park, scenic walking trails, and neighborhood amenities, this home offers the perfect combination of location, lifestyle, and everyday convenience. Move-in ready and meticulously cared for!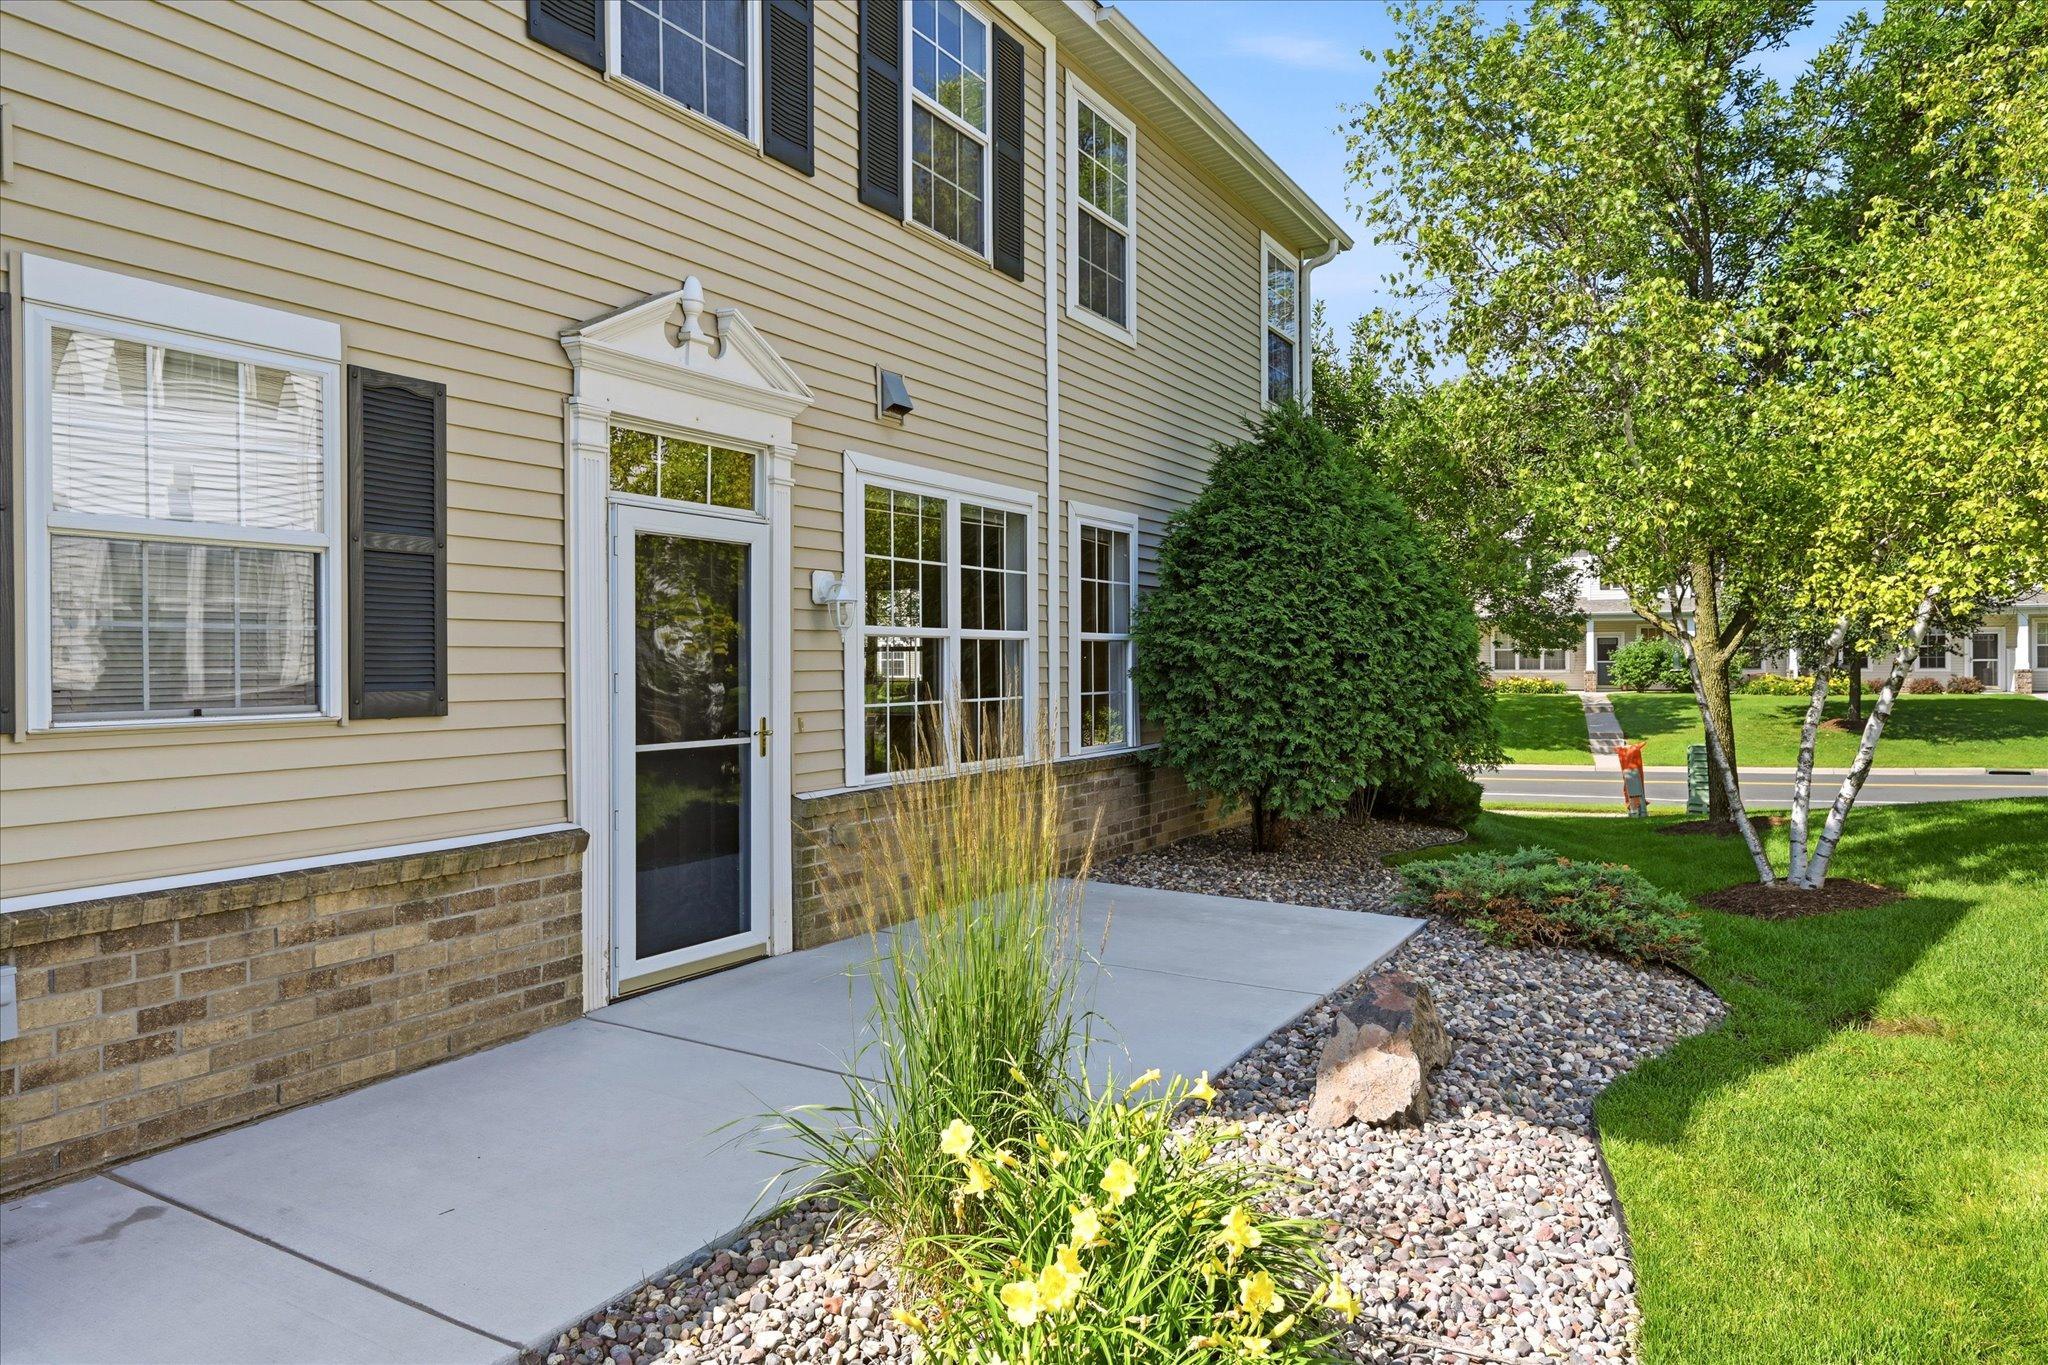
Property Information
Status: Active
Sub Type: ********
List Price: $274,900
MLS#: 7097675
Current Price: $274,900
Address: 4873 Boatman Lane, 6801, Inver Grove Heights, MN 55076
City: Inver Grove Heights
State: MN
Postal Code: 55076
Geo Lat: 44.878272
Geo Lon: -93.052539
Subdivision: Lafayette East 2nd Add
County: Dakota
Property Description
Year Built: 2004
Lot Size SqFt:
Gen Tax: 3218
Specials Inst: 0
High School: Inver Grove Hts. Community Schools
Square Ft. Source:
Above Grade Finished Area: 1748
Below Grade Finished Area: 0
Below Grade Unfinished Area:
Total SqFt.: 1748
Style: Array
Total Bedrooms: 2
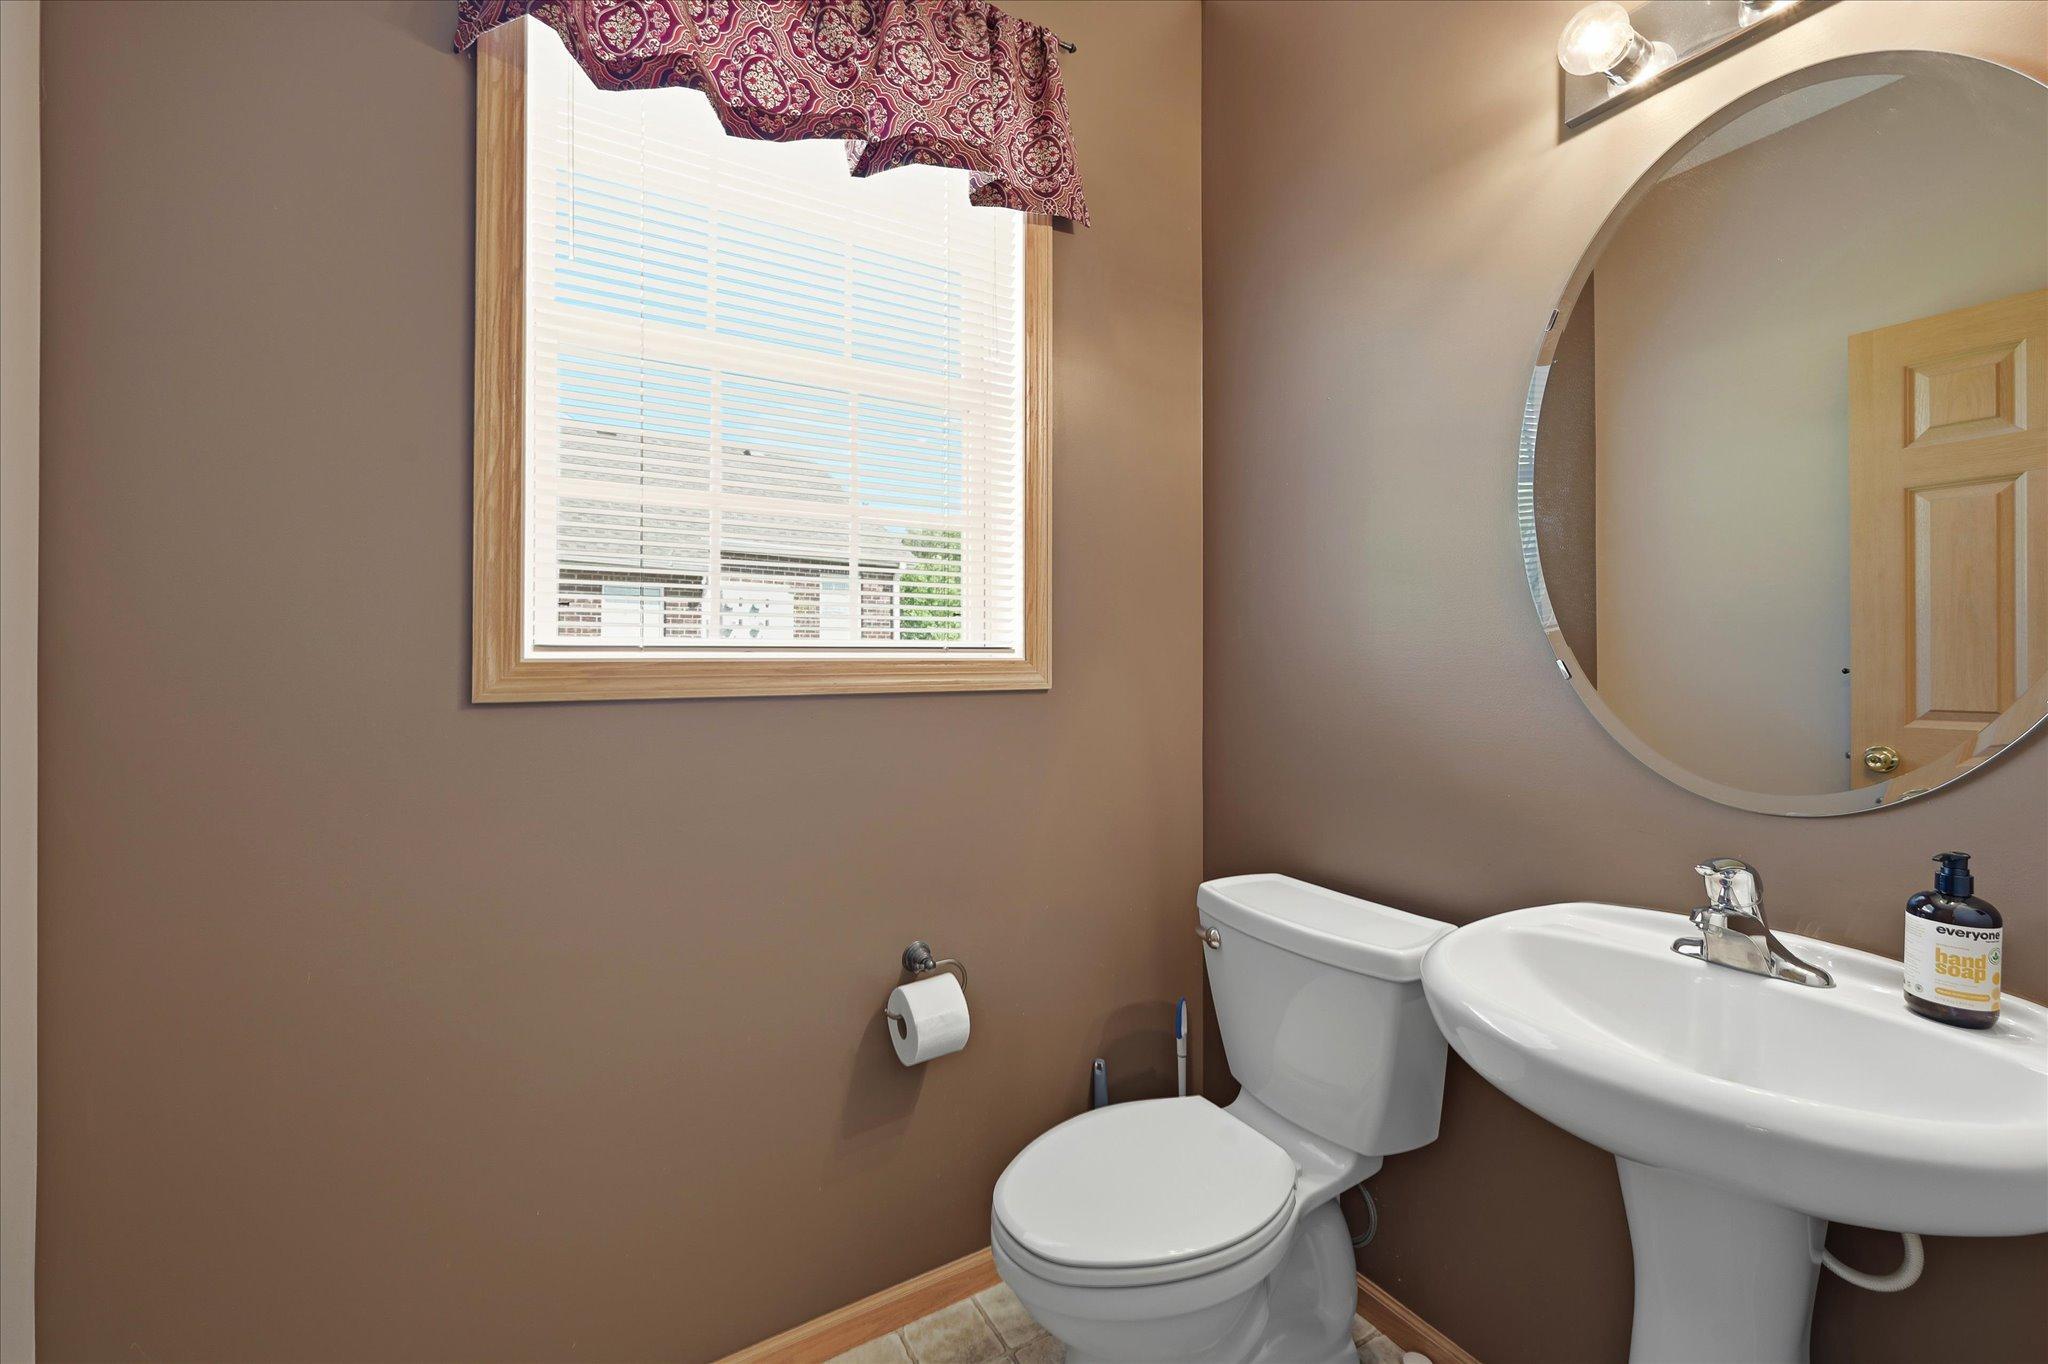
Total Bathrooms: 2
Total Full Baths: 1
Garage Type:
Garage Stalls: 2
Waterfront:
Property Features
Exterior:
Roof:
Foundation:
Lot Feat/Fld Plain: Array
Interior Amenities:
Inclusions: ********
Exterior Amenities:
Heat System:
Air Conditioning:
Utilities: