


Property Listing
Description
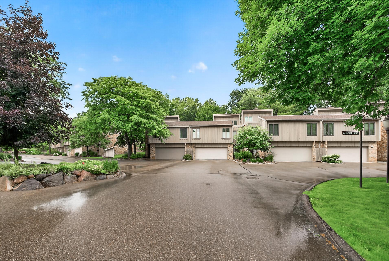
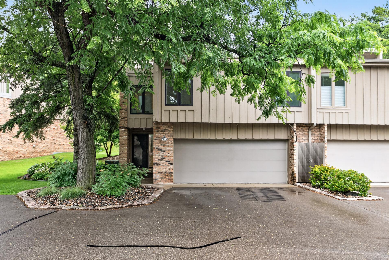
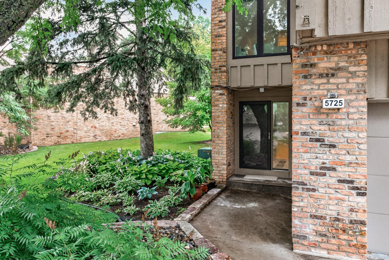
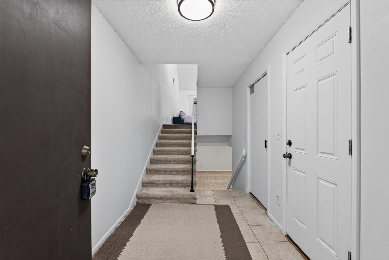
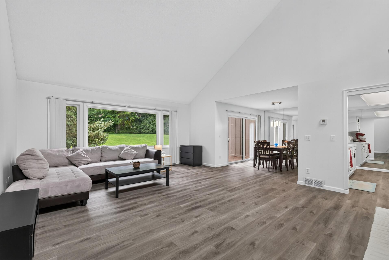
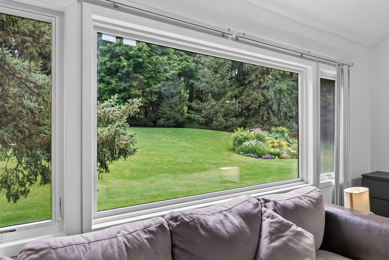
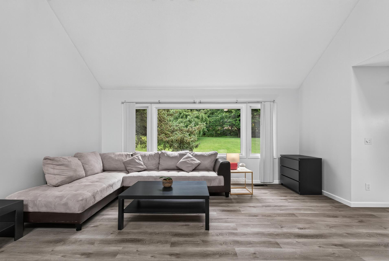
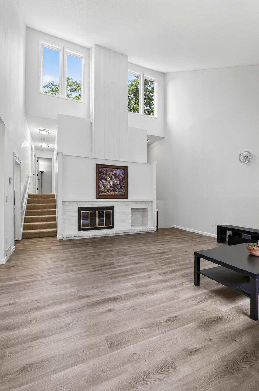
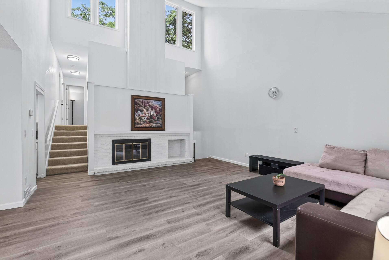
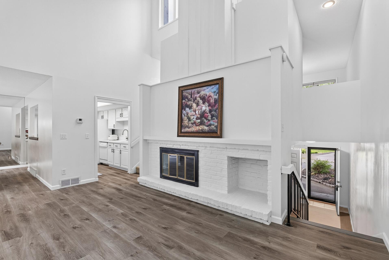
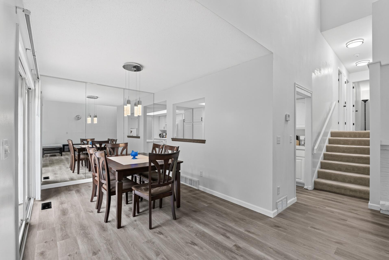
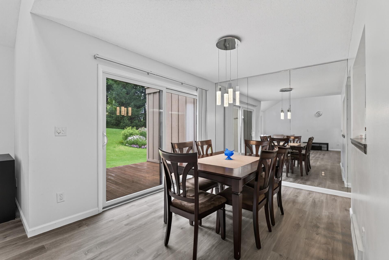
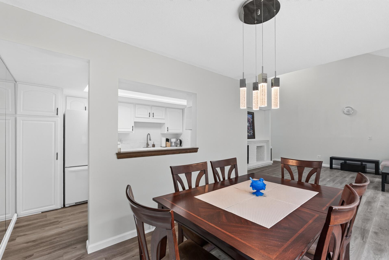
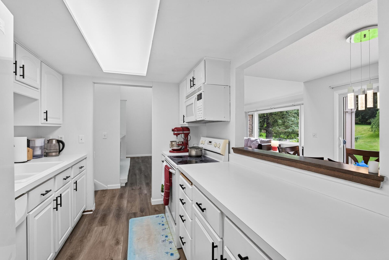
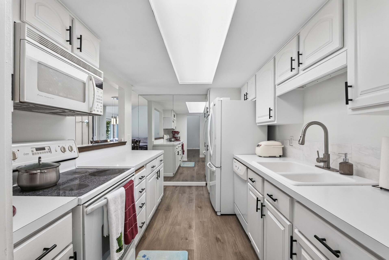
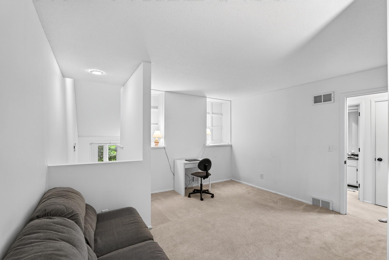
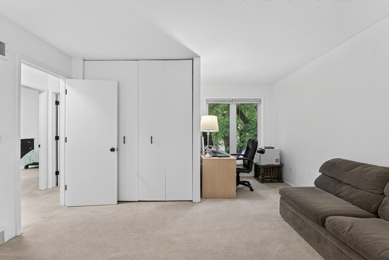
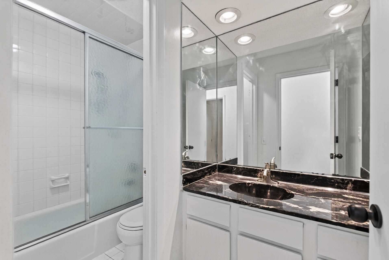
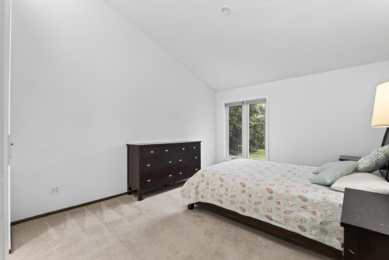
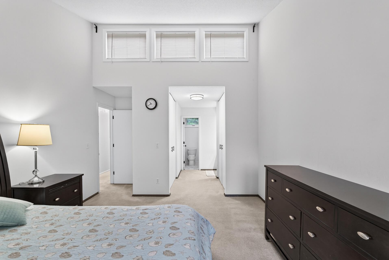
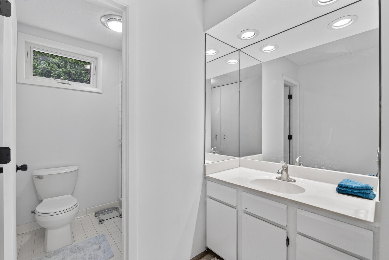
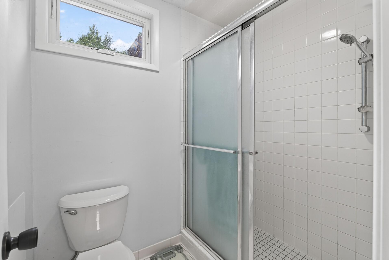
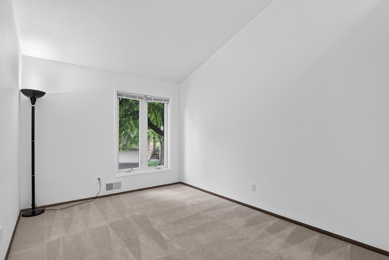
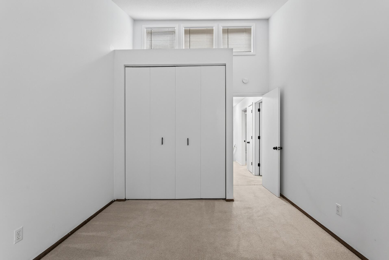
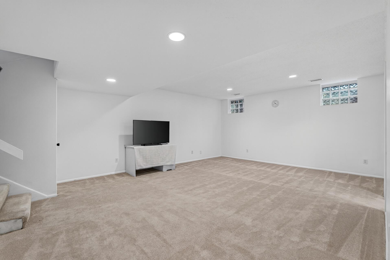
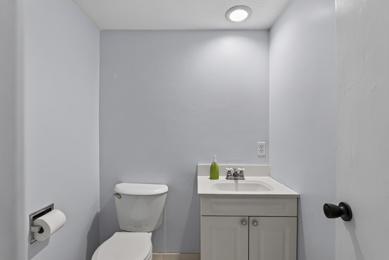
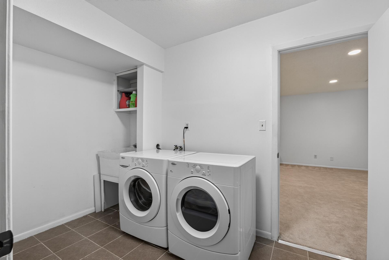
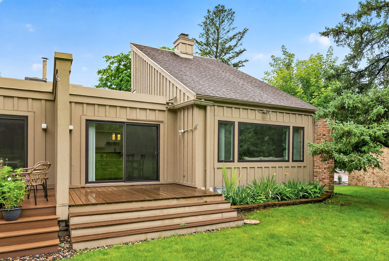
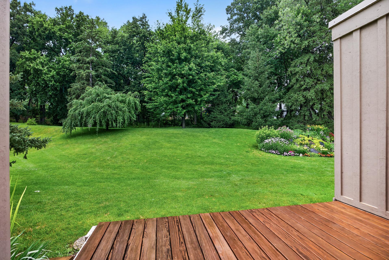
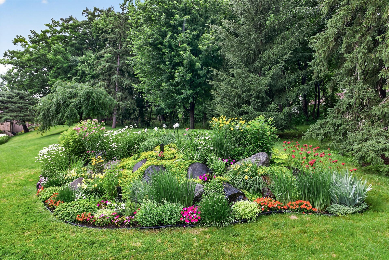
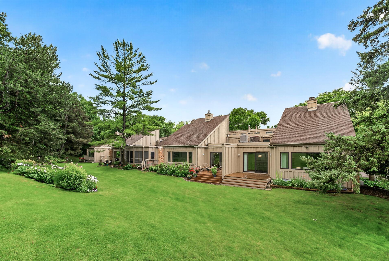
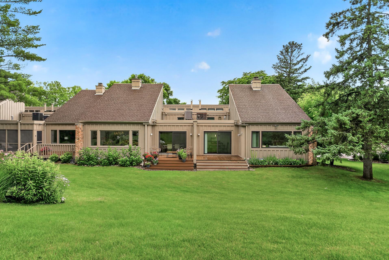
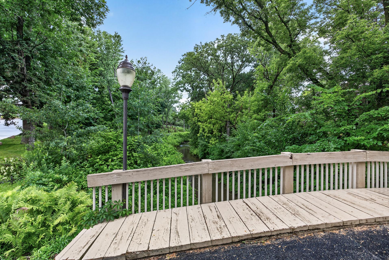
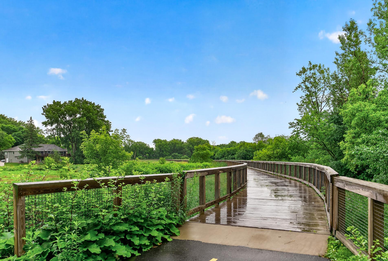
Nestled among mature trees in Edina's sought-after Londonderry community, this beautifully updated end-unit townhome offers the perfect blend of privacy, comfort, and low-maintenance living. Just steps from the Nine Mile Creek Regional Trail, you'll enjoy peaceful surroundings, beautifully landscaped grounds, and frequent visits from deer and wild turkeys right outside your private deck. Inside, vaulted ceilings and expansive windows fill the home with natural light, creating an open and inviting living space. The main level features a spacious living room with a cozy fireplace, adjoining dining area, and seamless access to the deck, perfect for relaxing or entertaining. Upstairs, you'll find a generous primary suite plus two additional bedrooms, while the finished lower level offers a large family room, bathroom, laundry area, and abundant storage. Major updates include all new Andersen windows and doors (2016), plus a new roof, furnace, AC, and water heater (2020), along with fresh interior paint and new luxury vinyl plank flooring. Conveniently located near parks, shopping, dining, golf courses, major highways, and direct access to the Nine Mile Creek Regional Trail, this move-in-ready home offers an exceptional lifestyle in one of Edina's most desirable communities.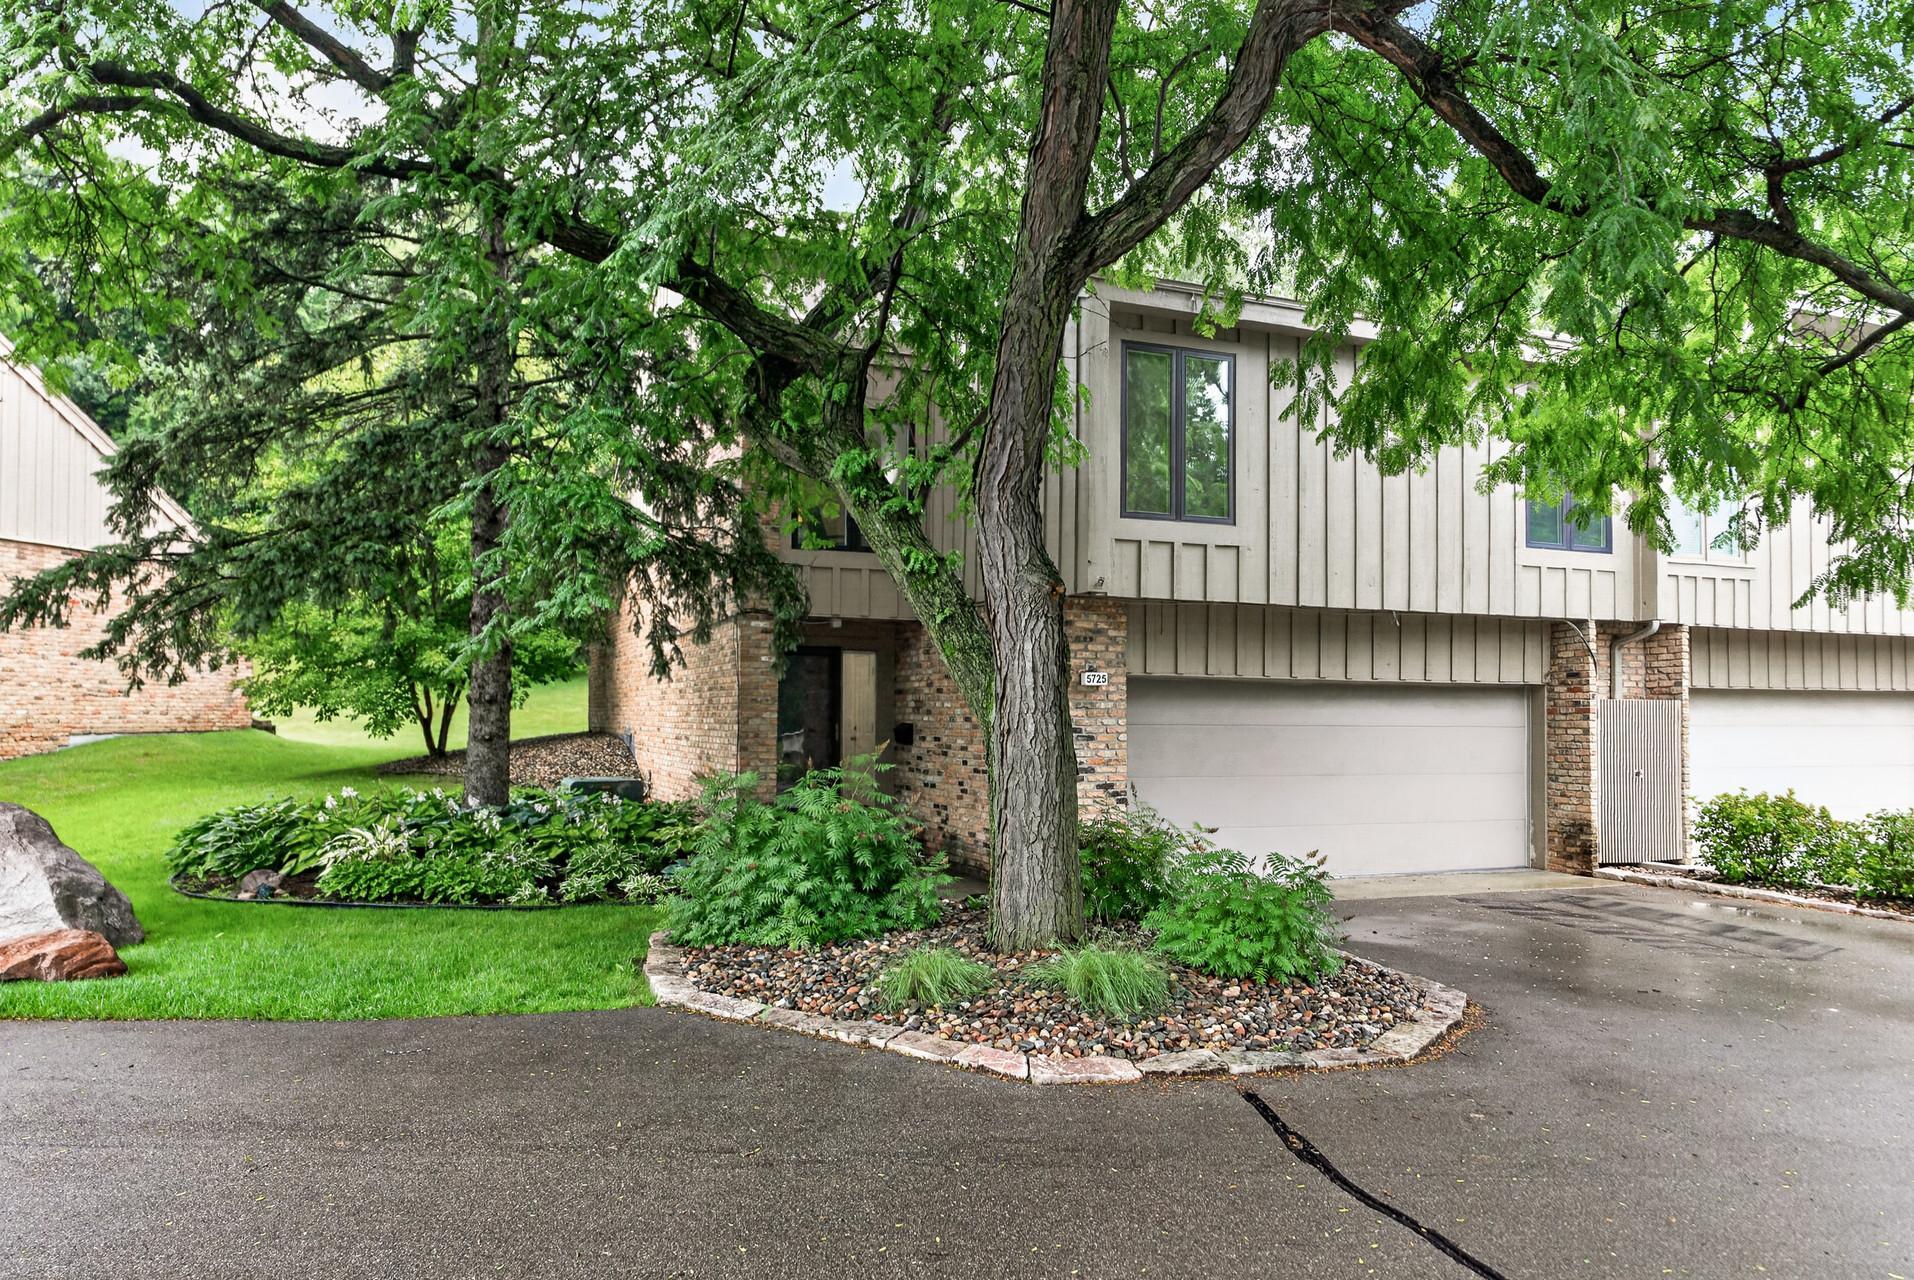
Property Information
Status: Active
Sub Type: ********
List Price: $409,900
MLS#: 7097327
Current Price: $409,900
Address: 5725 Duncan Lane, Edina, MN 55436
City: Edina
State: MN
Postal Code: 55436
Geo Lat: 44.899681
Geo Lon: -93.397027
Subdivision: Londonderry
County: Hennepin
Property Description
Year Built: 1972
Lot Size SqFt: 2178
Gen Tax: 4068.98
Specials Inst: 0
High School: Hopkins
Square Ft. Source:
Above Grade Finished Area: 1526
Below Grade Finished Area: 752
Below Grade Unfinished Area:
Total SqFt.: 2278
Style: Array
Total Bedrooms: 3
Total Bathrooms: 3
Total Full Baths: 1
Garage Type:
Garage Stalls: 2
Waterfront:
Property Features
Exterior:
Roof:
Foundation:
Lot Feat/Fld Plain: Array
Interior Amenities:
Inclusions: ********
Exterior Amenities:
Heat System:
Air Conditioning:
Utilities: