


Property Listing
Description
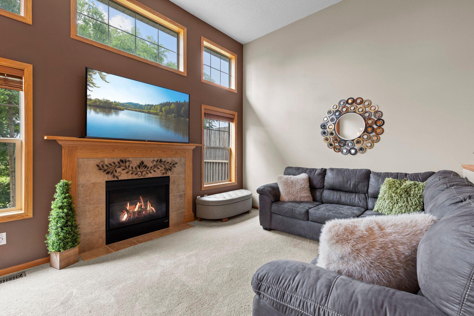
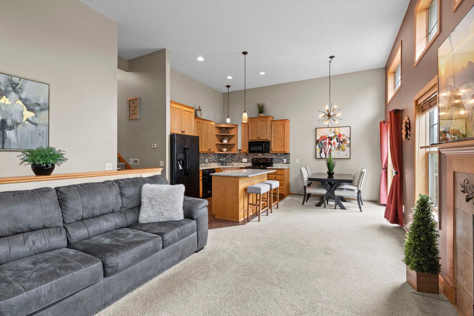
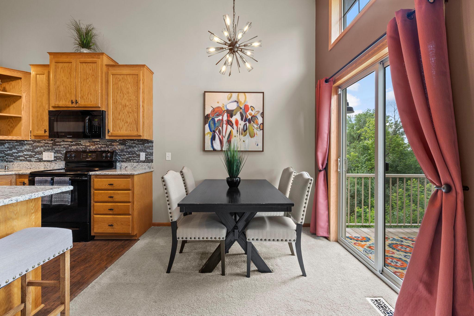
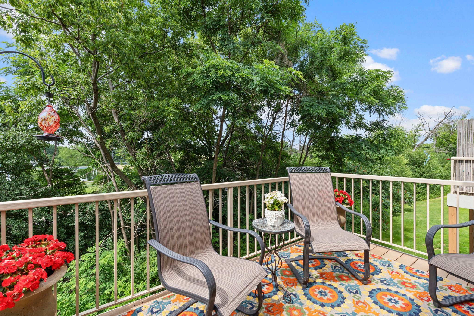
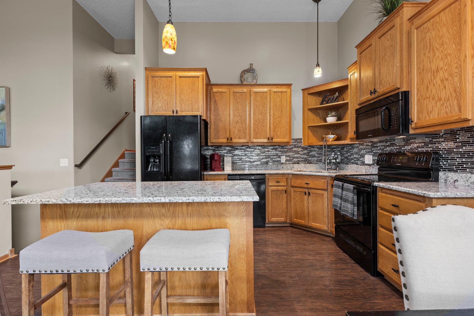
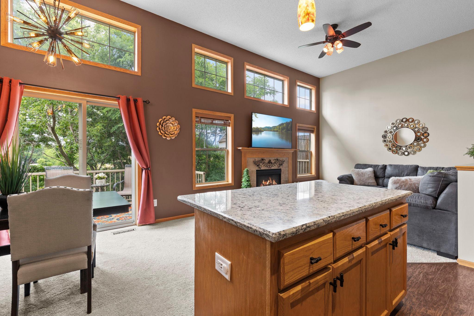
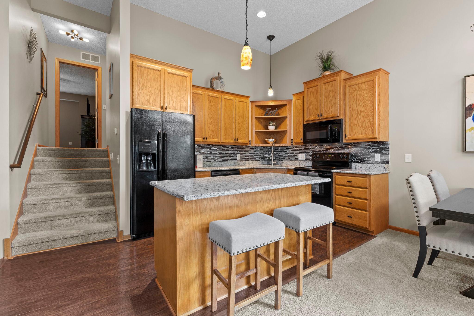
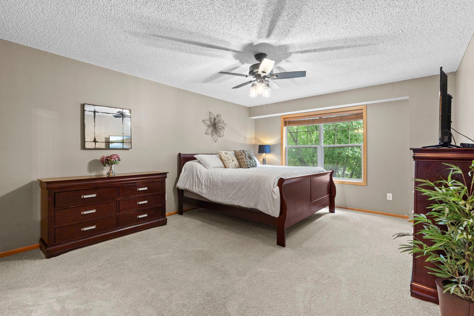
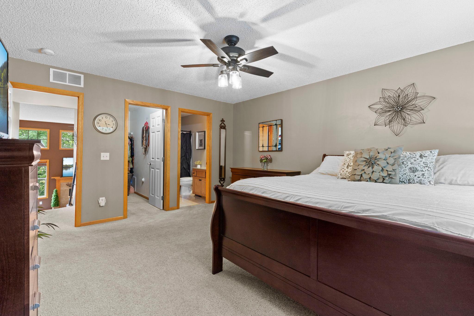
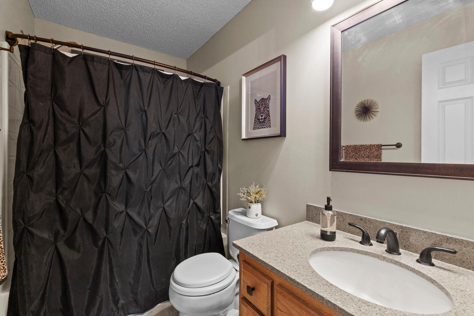
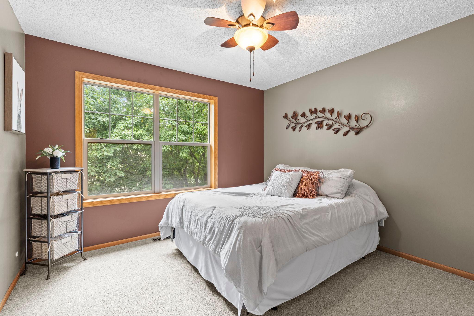
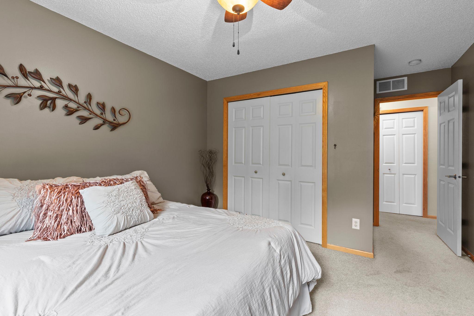
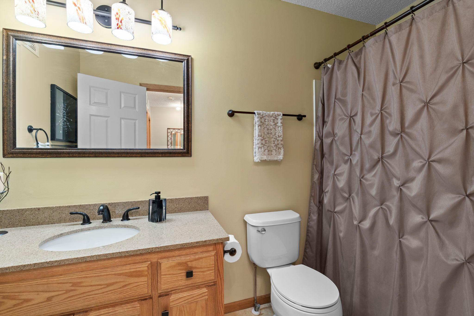
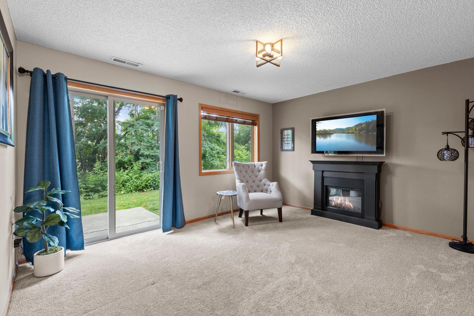
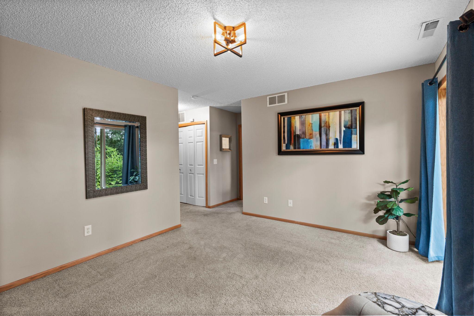
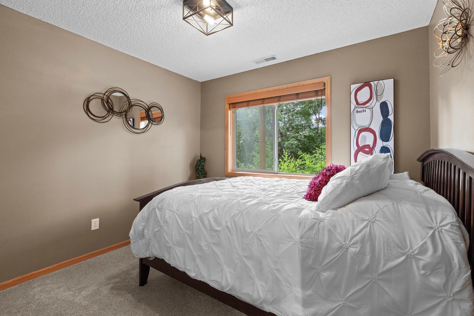
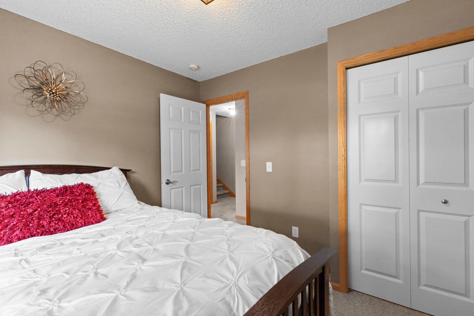
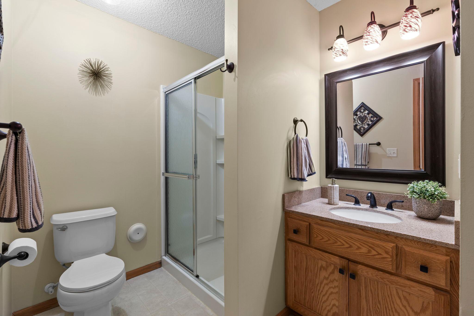
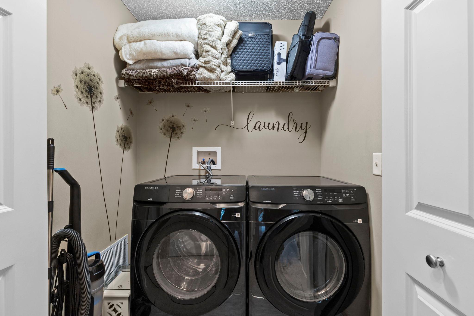
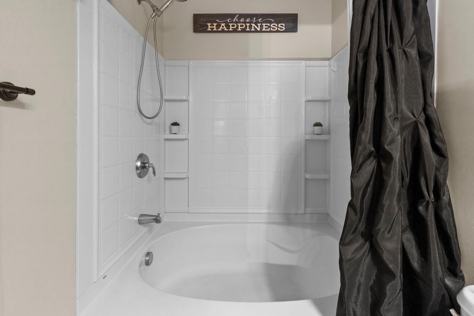
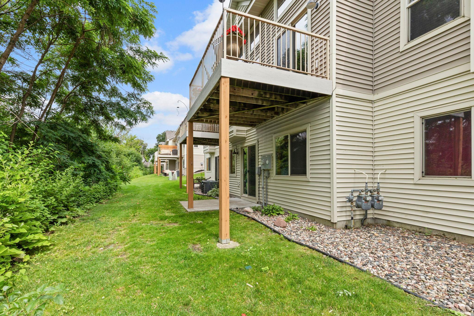
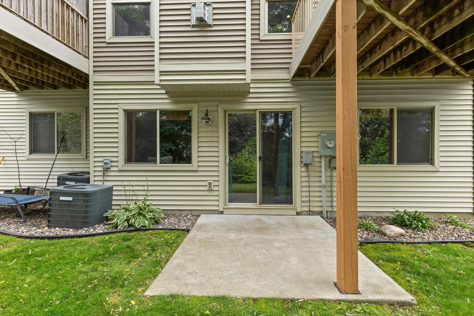
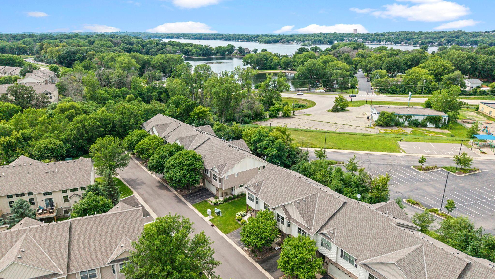
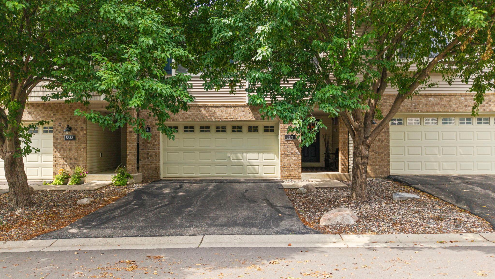
Perfectly positioned in a charming Savage neighborhood, this inviting townhome showcases tasteful updates, tranquil wooded views, and a location that's hard to beat. Nearly every window frames picturesque views of mature trees, creating a peaceful backdrop while filling the home with natural light. The inviting main level features soaring vaulted ceilings, a cozy fireplace, updated modern lighting, and a beautifully appointed kitchen complete with granite countertops, a large center island, and a stylish new backsplash. Step outside to the maintenance-free deck to relax and enjoy the serene setting. The spacious primary suite offers a large walk-in closet and a luxurious soaking tub, while the spacious second bedroom offers exceptional versatility. Thoughtful updates include refreshed vanities in all three bathrooms, brand-new washer, dryer, and water heater, new laundry room flooring, and wood blinds throughout. Additional highlights include a generous entryway with a large closet, abundant basement storage, and a garage equipped with storage shelving and a workbench. Located in the highly regarded Savage/Prior Lake School District and just minutes from restaurants, shopping, parks, and everyday conveniences, this exceptionally maintained home offers the perfect combination of comfort, style, and convenience.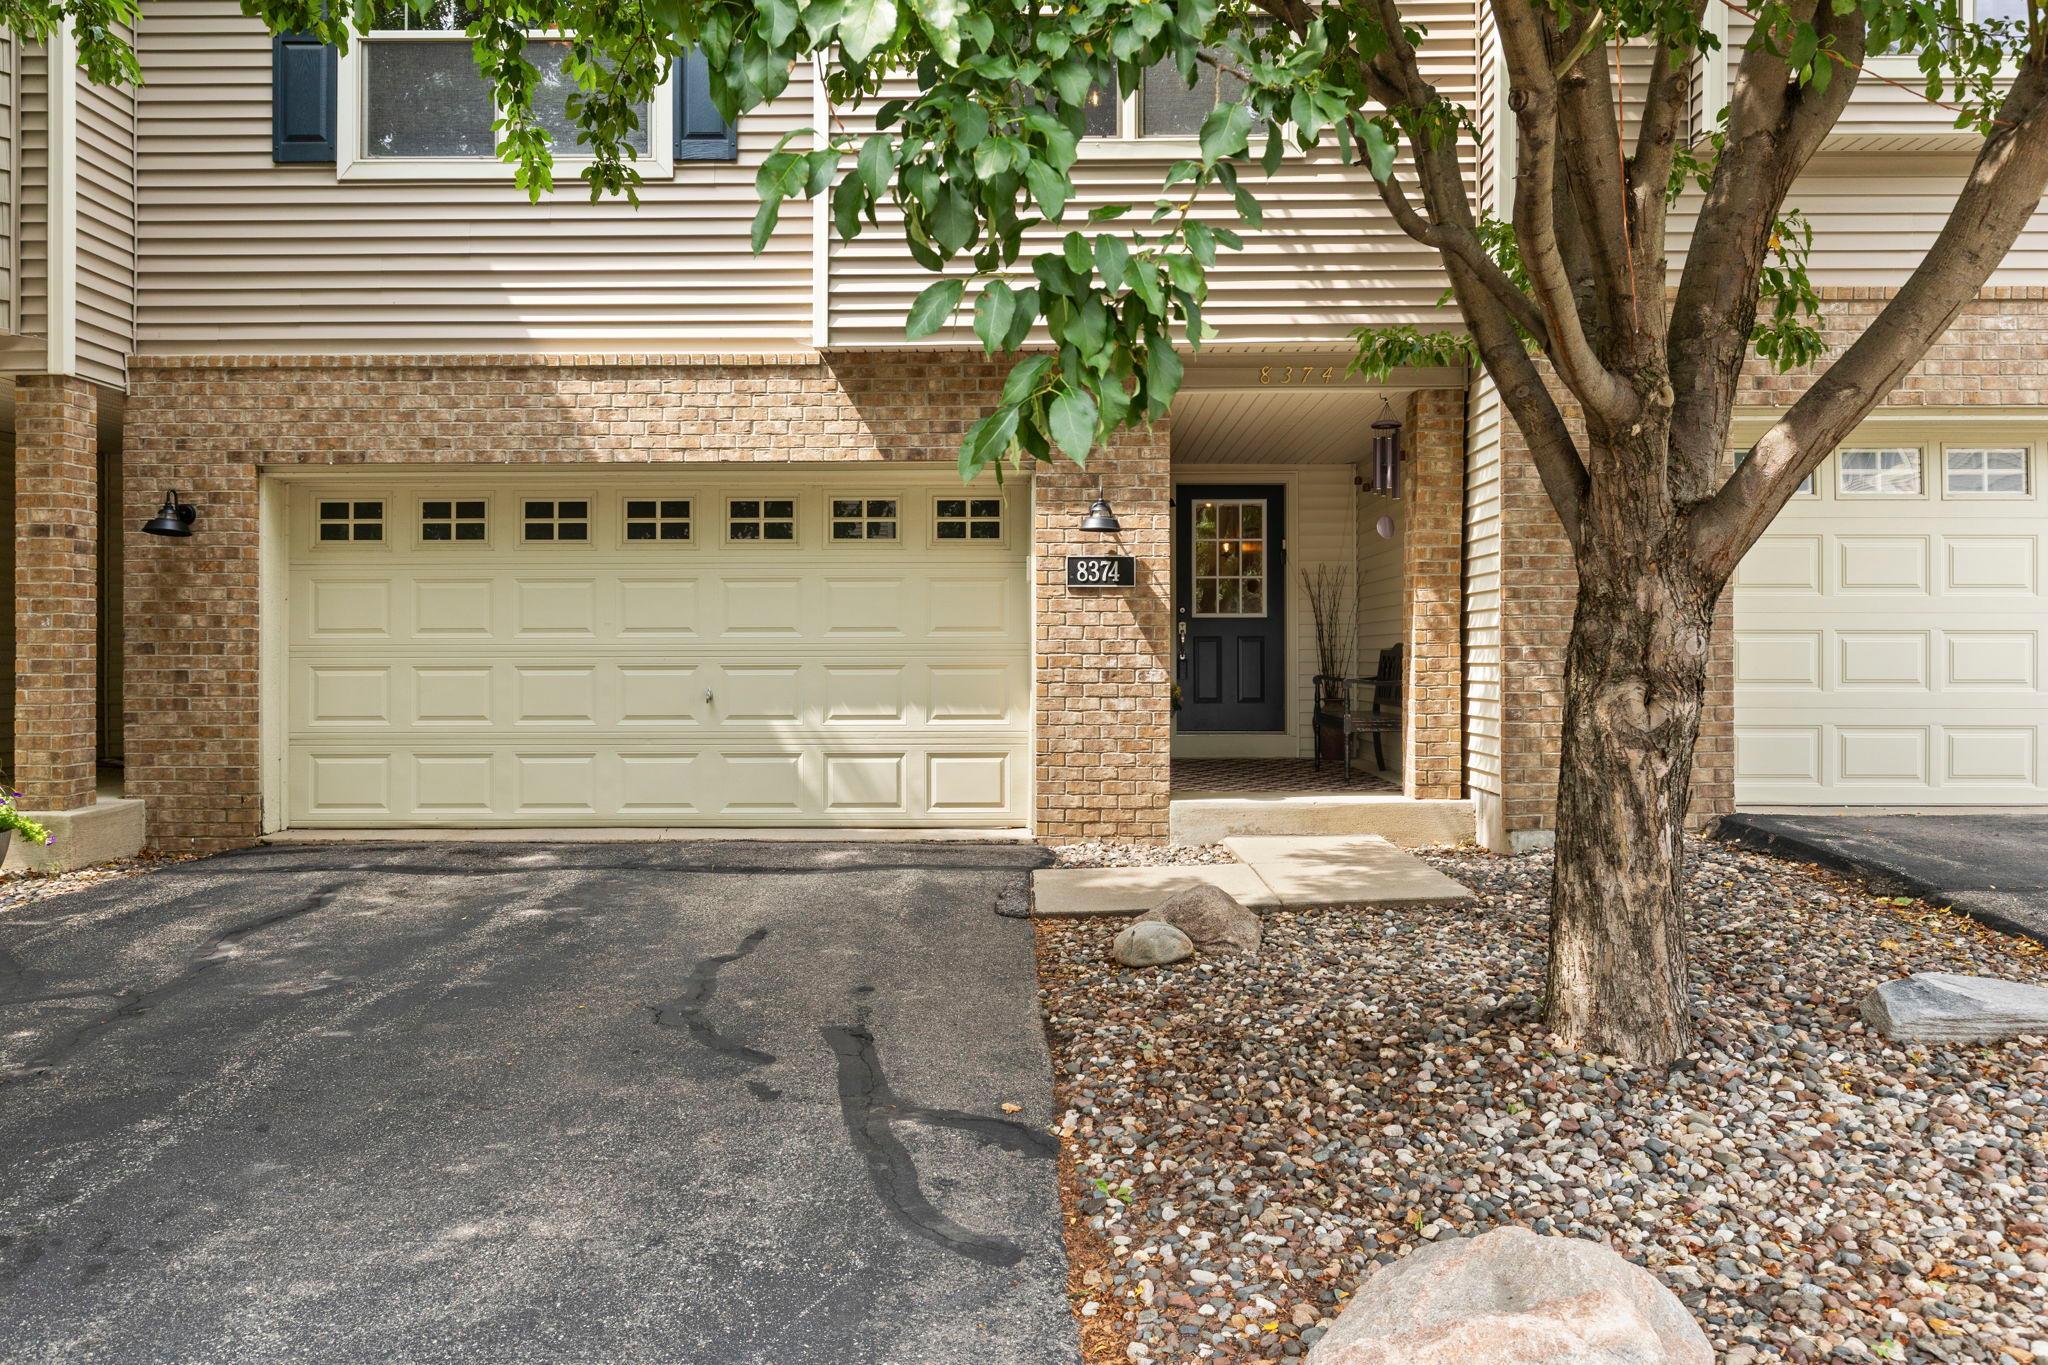
Property Information
Status: Active
Sub Type: ********
List Price: $314,900
MLS#: 7097217
Current Price: $314,900
Address: 8374 Cedarview Circle, Savage, MN 55378
City: Savage
State: MN
Postal Code: 55378
Geo Lat: 44.733118
Geo Lon: -93.384642
Subdivision: Lakeview Heights 2nd Add
County: Scott
Property Description
Year Built: 2005
Lot Size SqFt: 1306.8
Gen Tax: 3197
Specials Inst: 27
High School: Prior Lake-Savage Area Schools
Square Ft. Source:
Above Grade Finished Area: 1365
Below Grade Finished Area: 470
Below Grade Unfinished Area:
Total SqFt.: 1855
Style: Array
Total Bedrooms: 3
Total Bathrooms: 3
Total Full Baths: 2
Garage Type:
Garage Stalls: 2
Waterfront:
Property Features
Exterior:
Roof:
Foundation:
Lot Feat/Fld Plain: Array
Interior Amenities:
Inclusions: ********
Exterior Amenities:
Heat System:
Air Conditioning:
Utilities: