


Property Listing
Description
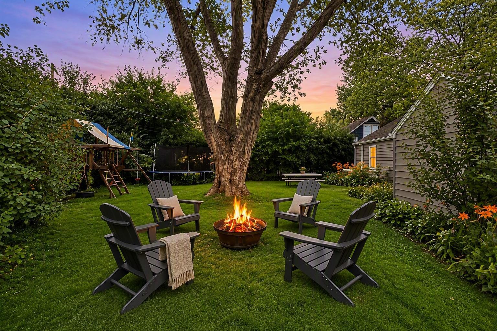
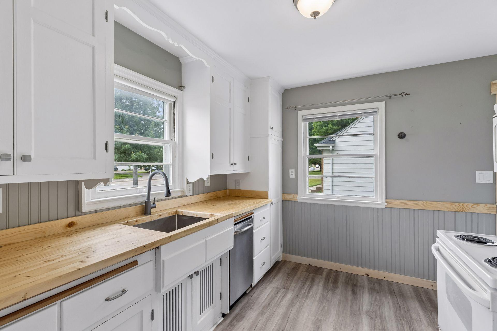
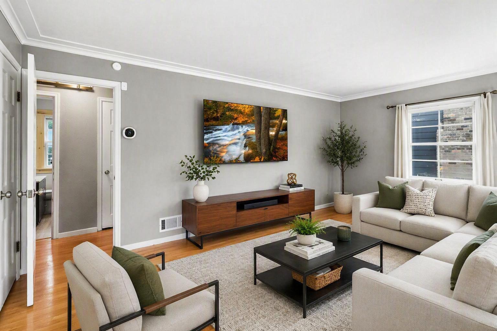
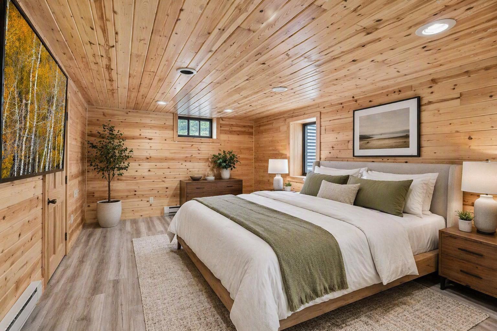
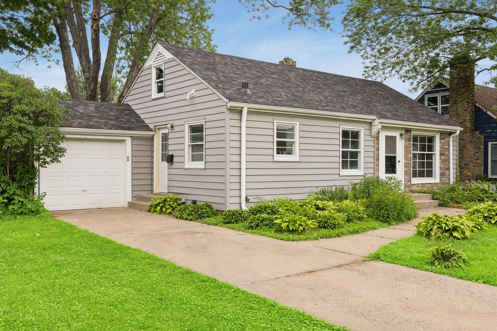
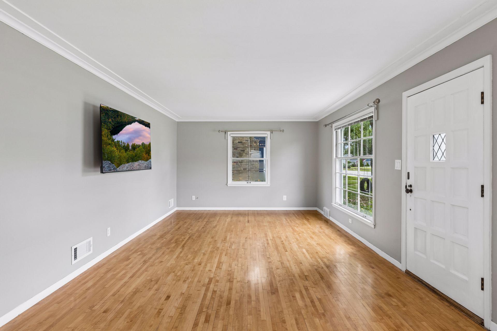
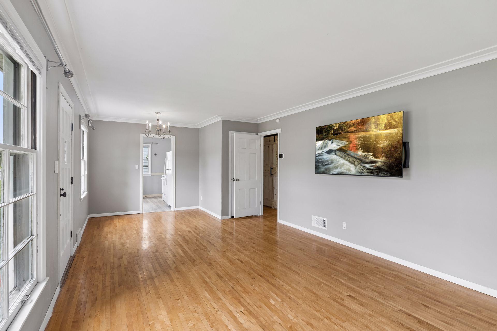
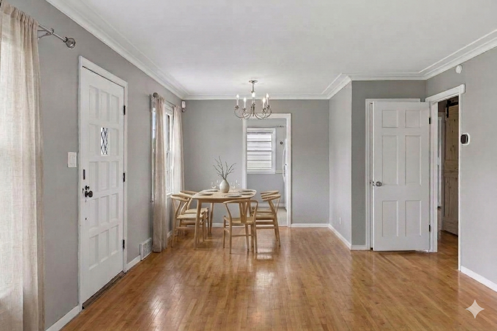
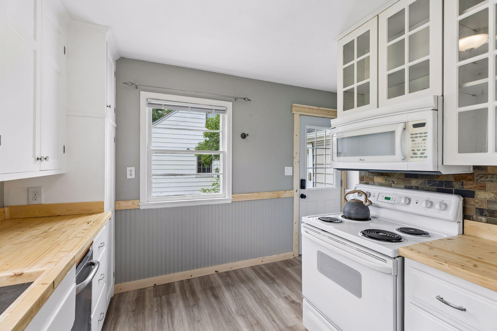
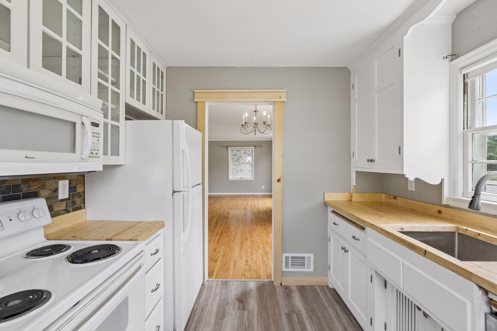
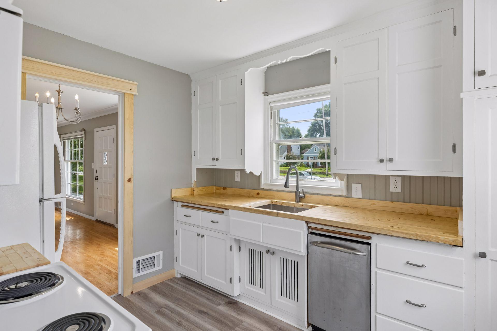
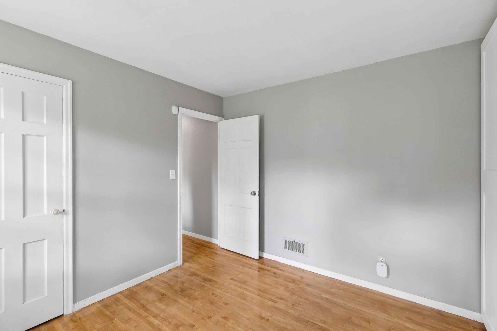
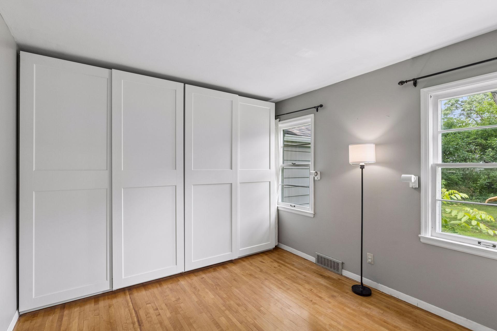
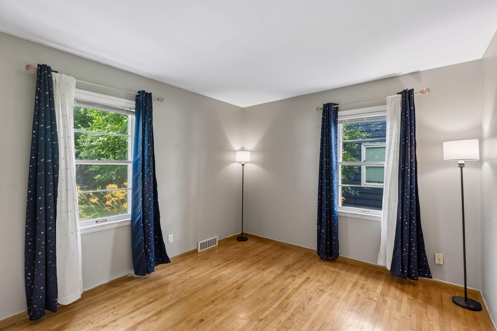
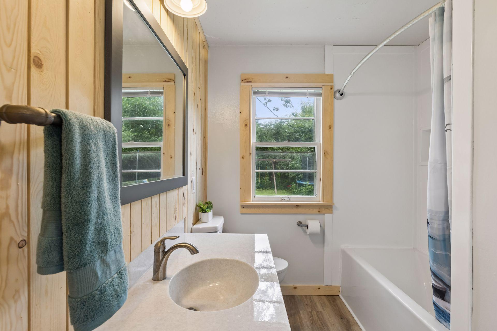
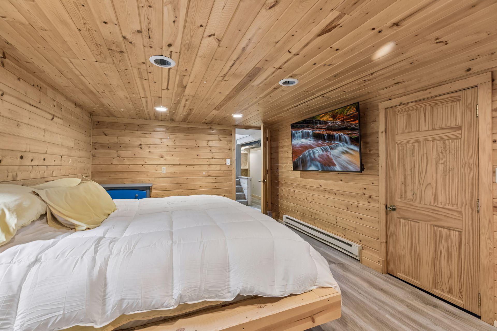
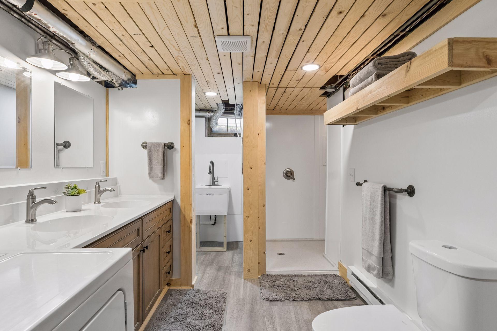
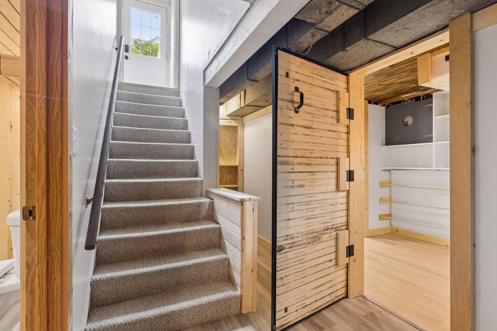
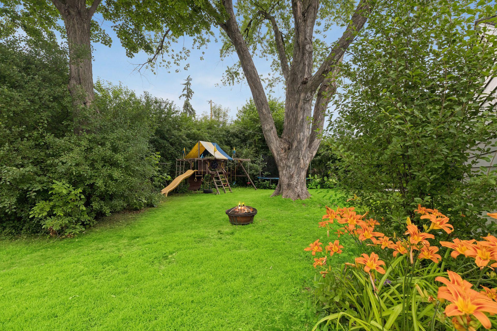
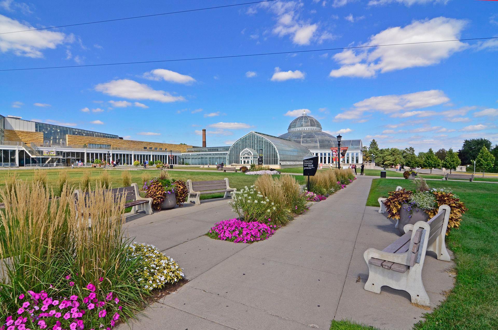
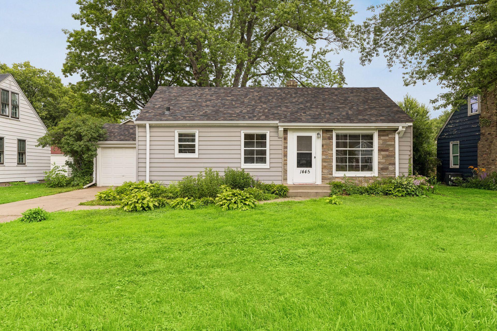
Welcome to this charming, beautifully maintained home located in the highly sought-after community of Falcon Heights. Offering the perfect blend of comfort, style, and convenience, this inviting 3-bedroom, 2-bathroom residence features modern finishes and thoughtful details throughout. Step inside to discover a sun-drenched interior designed for both effortless daily living and lively entertaining. The heart of the home is the newly updated kitchen, boasting contemporary finishes, butcher block countertops, and plenty of storage space. Both bathrooms have been remodeled to provide a clean, modern aesthetic, while the three spacious bedrooms offer peaceful retreats to relax and unwind. The primary bedroom on the lower level has a beautiful bathroom with double sinks, a large shower, and a walk-in closet including mirrors, a vanity, and an expansive organization system with a hidden door! Practicality meets lifestyle with an attached garage that adds valuable storage and winter convenience. Step out back into your private backyard oasis—a lovely, quiet space ideal for barbecues, gardening, or relaxing with friends and family. Situated in a prime Falcon Heights location, this home places you minutes from premier shopping, dining, and local landmarks, including Como Park Zoo and Conservatory, the State Fairgrounds, and the University of Minnesota campus. Active lifestyles and nature lovers will thrive with easy access to green spaces, trails, and parks. Whether you are a first-time buyer or looking to settle into a vibrant, established neighborhood, this move-in-ready gem is an opportunity you won’t want to miss! Seller is willing to contribute toward Buyer closing costs or an interest rate buydown with an acceptable offer.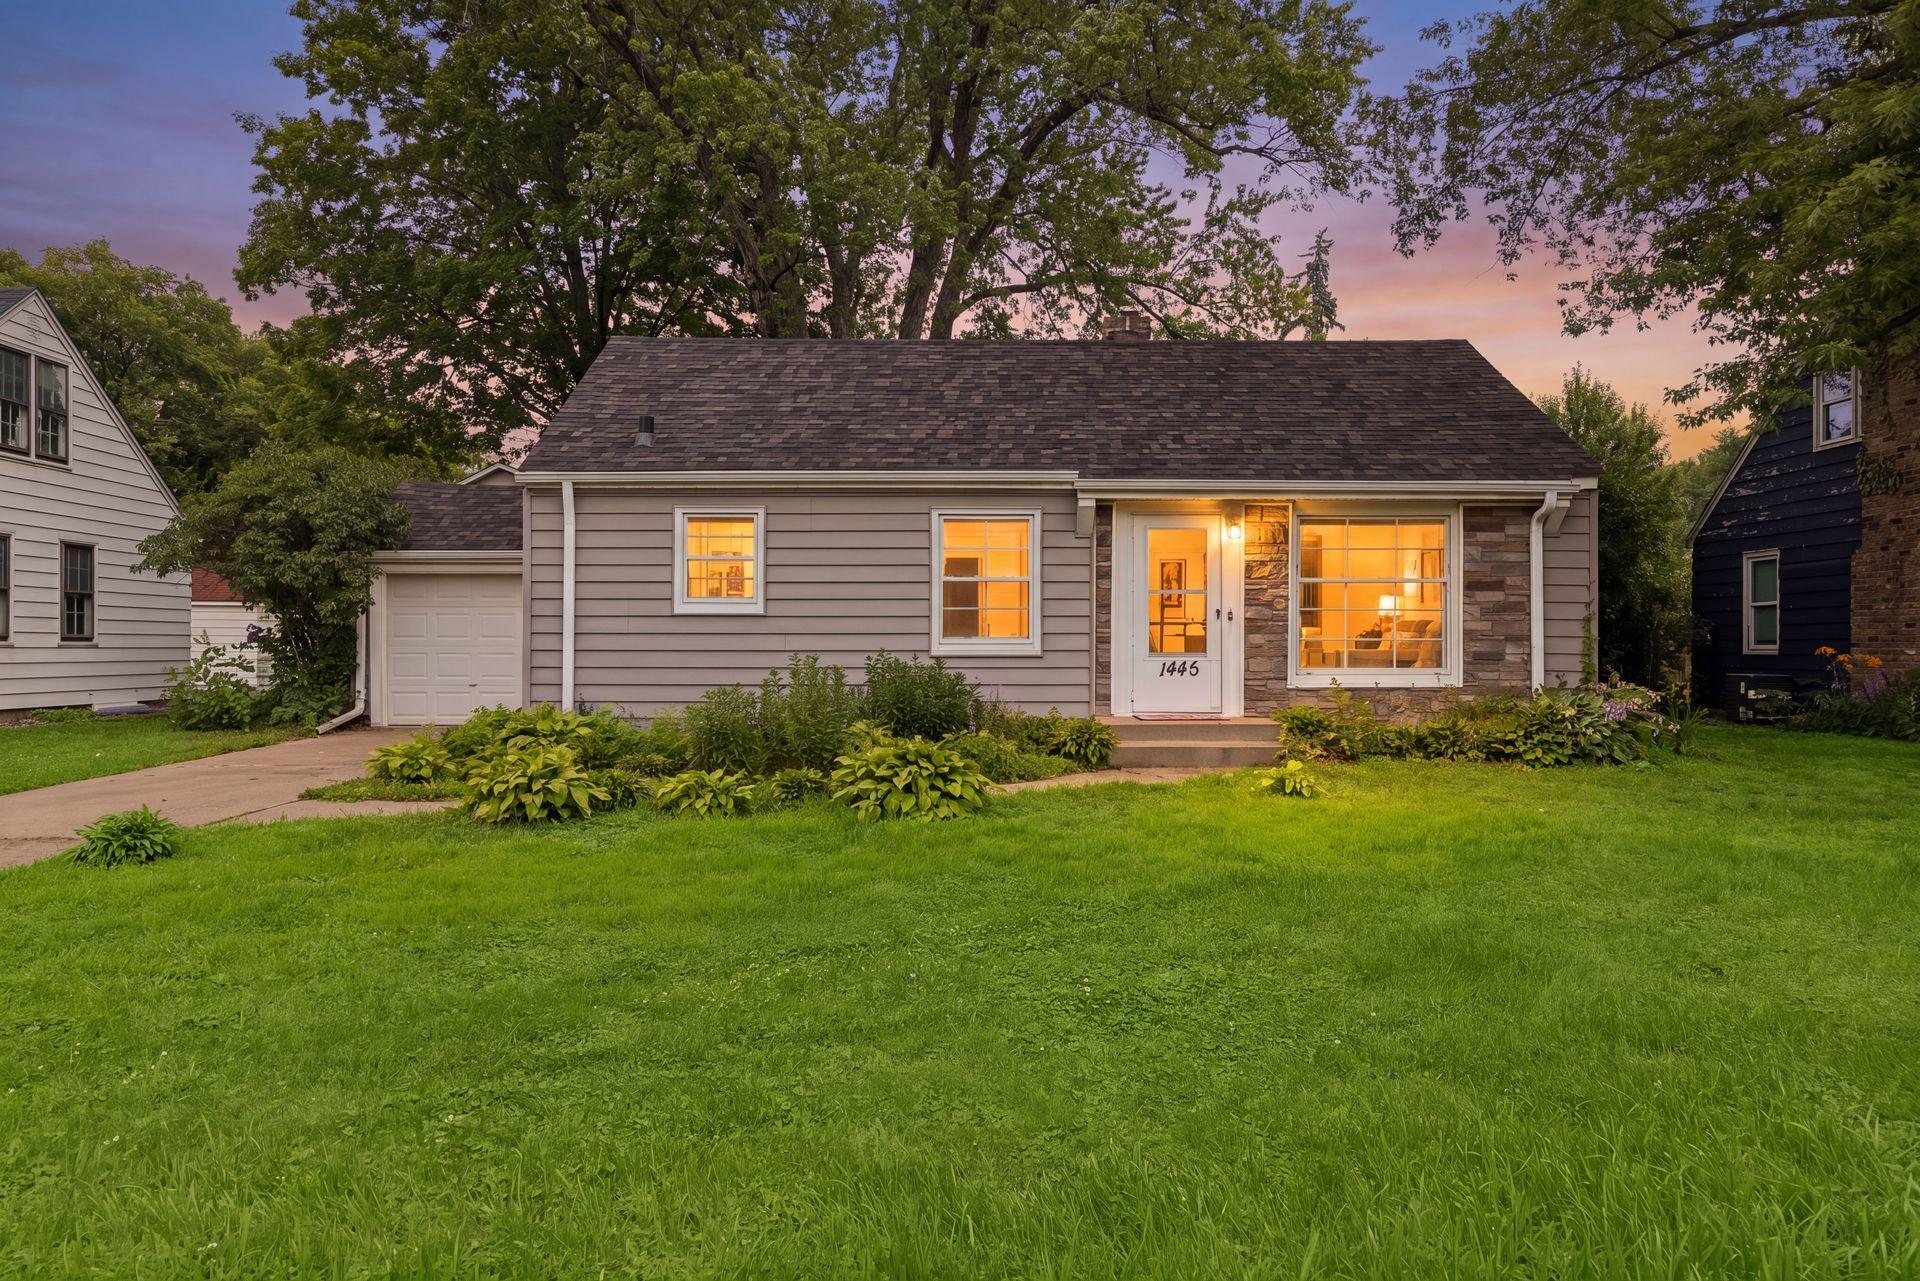

Property Information
Status: Active
Sub Type: ********
List Price: $319,000
MLS#: 7097173
Current Price: $319,000
Address: 1445 Larpenteur Avenue W, Saint Paul, MN 55113
City: Saint Paul
State: MN
Postal Code: 55113
Geo Lat: 44.992114
Geo Lon: -93.161178
Subdivision: Husby
County: Ramsey
Property Description
Year Built: 1946
Lot Size SqFt: 7840.8
Gen Tax: 4372
Specials Inst: 0
High School: Roseville
Square Ft. Source:
Above Grade Finished Area: 864
Below Grade Finished Area: 694
Below Grade Unfinished Area:
Total SqFt.: 1728
Style: Array
Total Bedrooms: 3
Total Bathrooms: 2
Total Full Baths: 1
Garage Type:
Garage Stalls: 1
Waterfront:
Property Features
Exterior:
Roof:
Foundation:
Lot Feat/Fld Plain: Array
Interior Amenities:
Inclusions:
Exterior Amenities:
Heat System:
Air Conditioning:
Utilities: