


Property Listing
Description
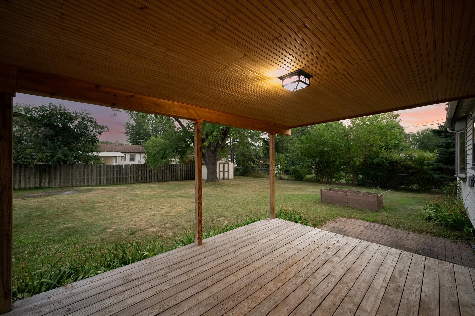
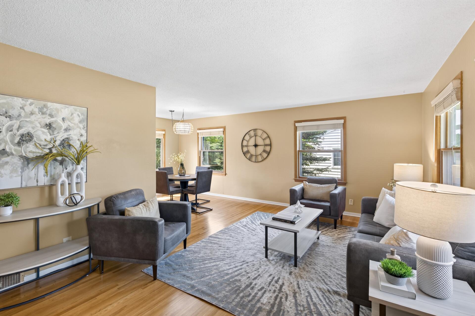
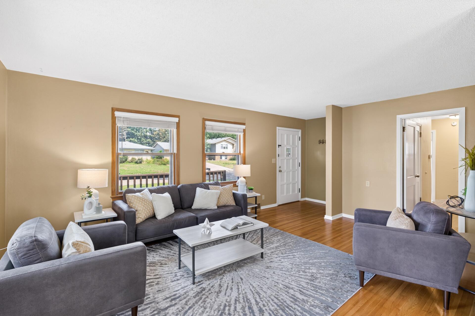
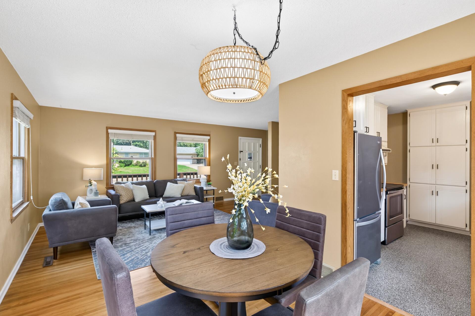
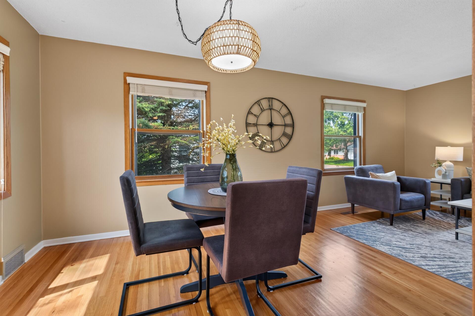
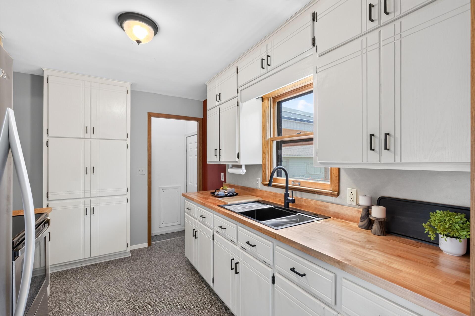
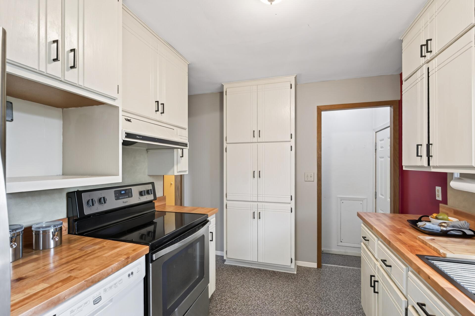
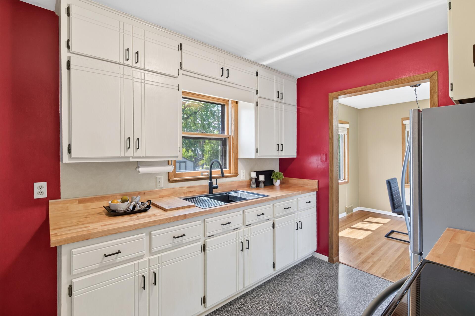
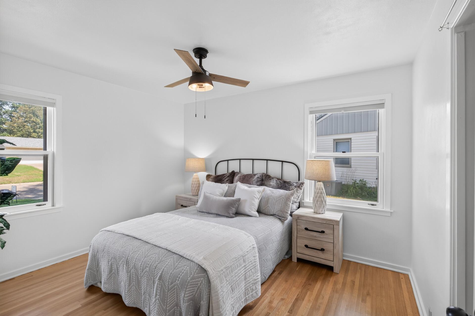
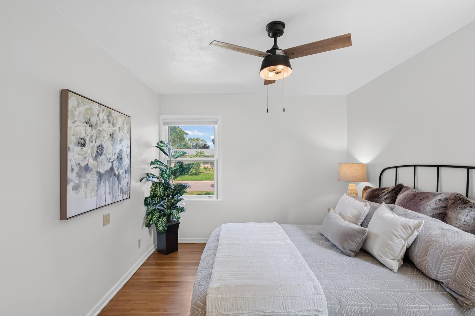
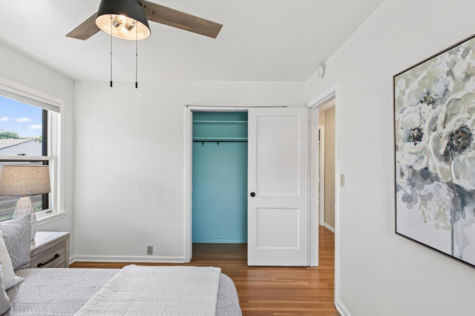
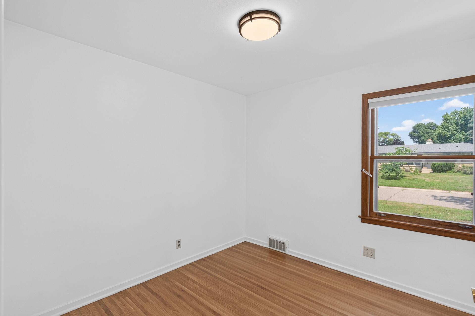
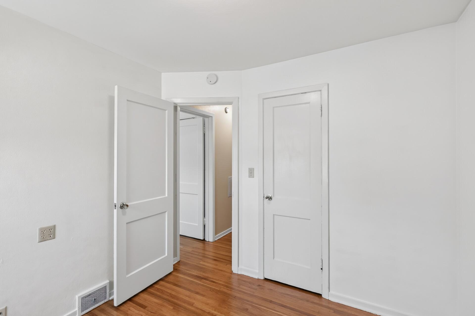
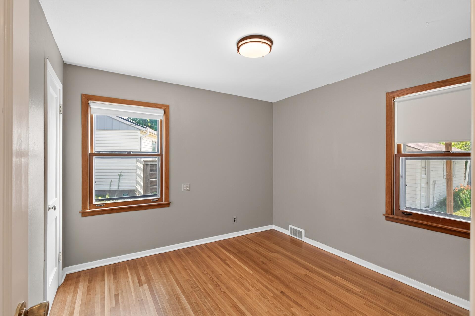
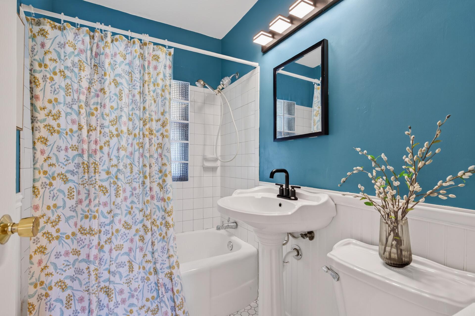
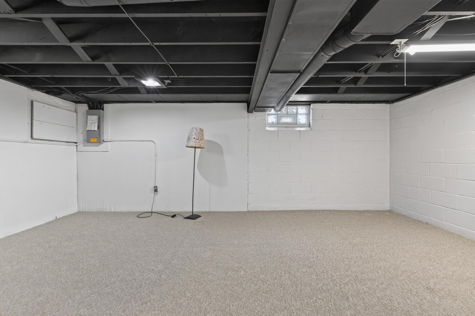
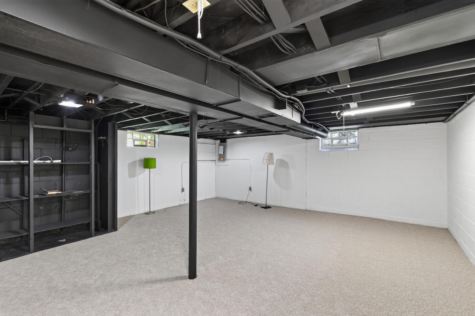
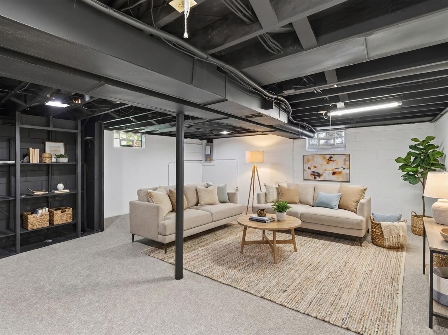
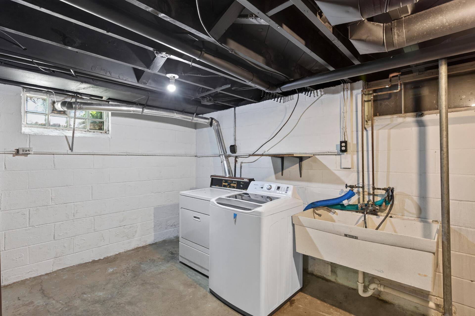
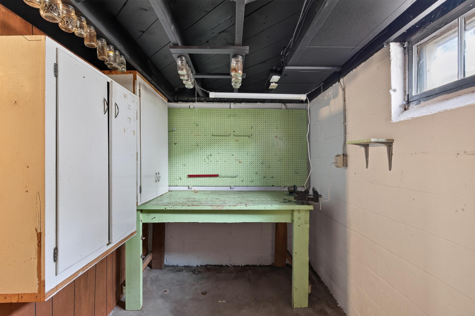
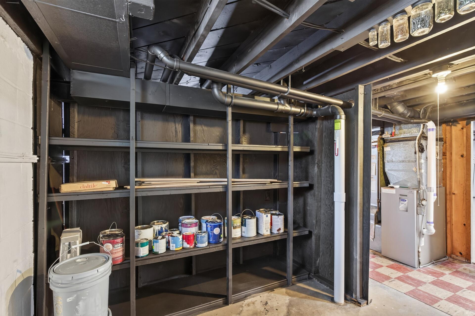
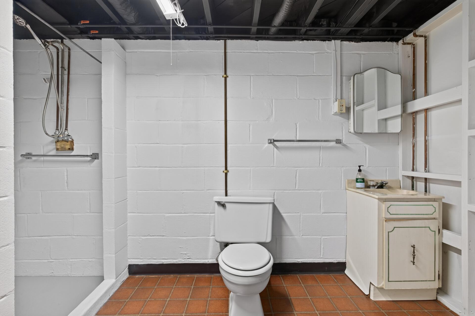
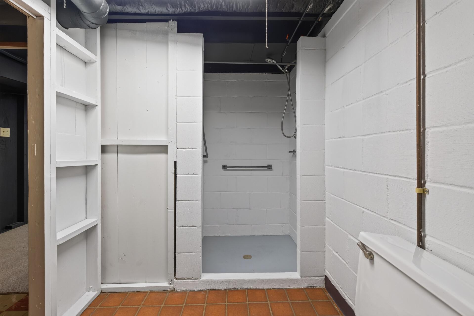
Multiple Offers Received- Highest and Best Offers due Sunday 8/9/26 at 12pm. Welcome to this turnkey home offering the perfect blend of comfort and style! From the moment you step inside, you're greeted by stunning refinished hardwood floors (2026) that flow beautifully throughout the main level, setting the stage for a bright and inviting living space that connects effortlessly into the dining area and updated kitchen—featuring new butcher block counters, a new sink and faucet, fresh hardware, and crisp fresh paint throughout. All three bedrooms are conveniently situated on the main floor for easy, one-level living, while the huge family room offers incredible flexibility for entertaining, a playroom, or a home office. The lower level shines with brand new carpet and a spacious family room, plus additional space brimming with future potential to add square footage and equity. Outside, you'll love the nice, flat, partially fenced yard that's easy to finish, along with both front and back porches—perfect for relaxing or entertaining. The large 1-stall garage and extra parking area add everyday convenience, and you'll enjoy peace of mind with a high-efficiency furnace, central air, and a recently replaced roof (2022). Located in a great neighborhood with easy access to the Gateway State Trail for walking and biking, Battle Creek Regional Park, and a fantastic array of dining options from local favorites like 5-8 Tavern & Grill to Maplewood Mall and the farmers' market—don't miss this one, schedule your showing today!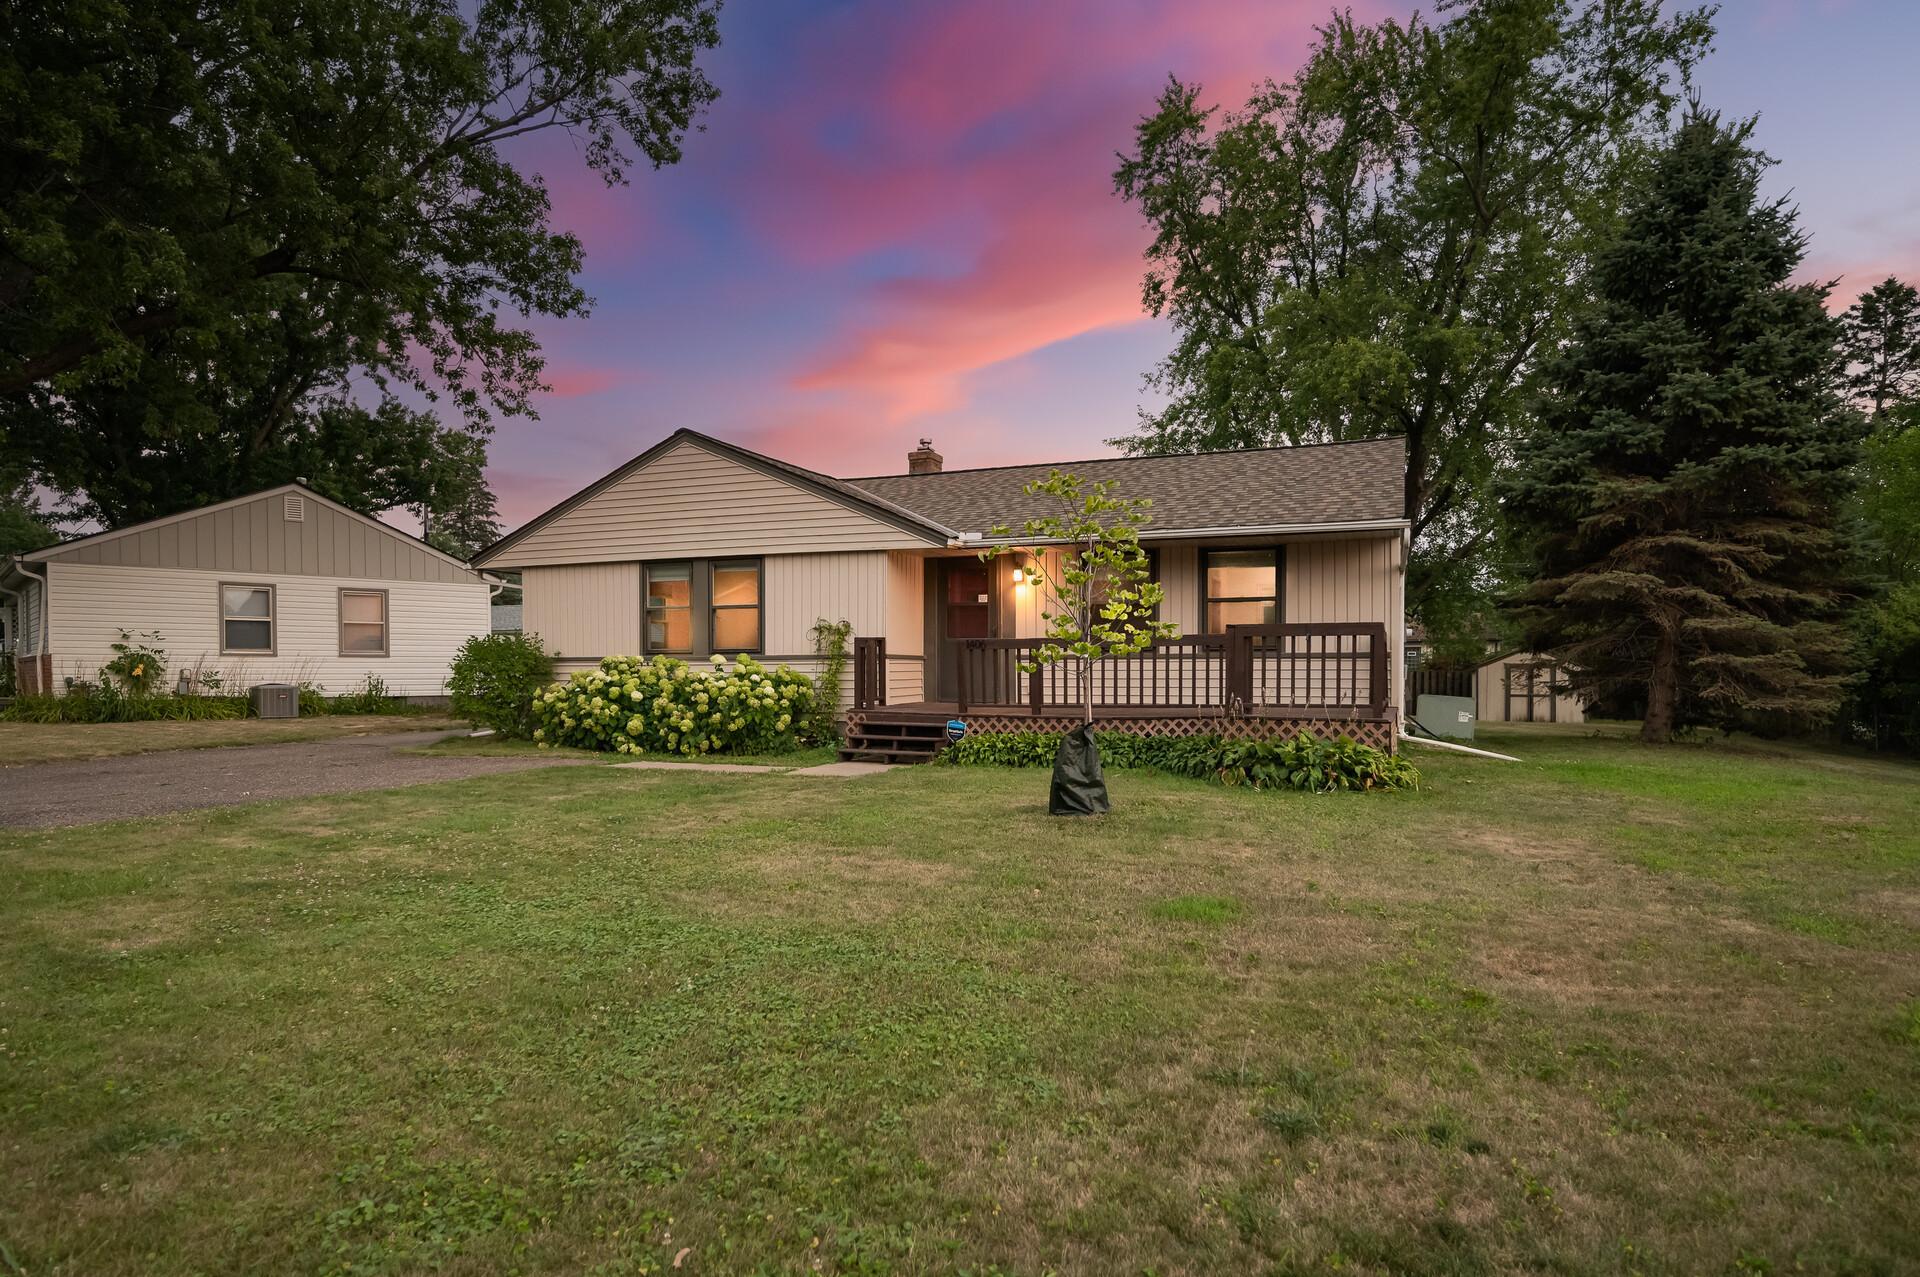
Property Information
Status: Active
Sub Type: ********
List Price: $289,900
MLS#: 7097110
Current Price: $289,900
Address: 1406 Price Avenue, Saint Paul, MN 55109
City: Saint Paul
State: MN
Postal Code: 55109
Geo Lat: 44.992656
Geo Lon: -93.04118
Subdivision: Wakefield Park 2
County: Ramsey
Property Description
Year Built: 1952
Lot Size SqFt: 10454.4
Gen Tax: 3992
Specials Inst: 0
High School: North St Paul-Maplewood
Square Ft. Source:
Above Grade Finished Area: 982
Below Grade Finished Area: 525
Below Grade Unfinished Area:
Total SqFt.: 1964
Style: Array
Total Bedrooms: 3
Total Bathrooms: 2
Total Full Baths: 1
Garage Type:
Garage Stalls: 1
Waterfront:
Property Features
Exterior:
Roof:
Foundation:
Lot Feat/Fld Plain: Array
Interior Amenities:
Inclusions: ********
Exterior Amenities:
Heat System:
Air Conditioning:
Utilities: