


Property Listing
Description
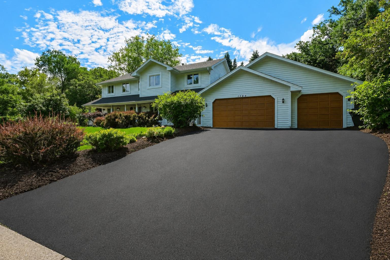
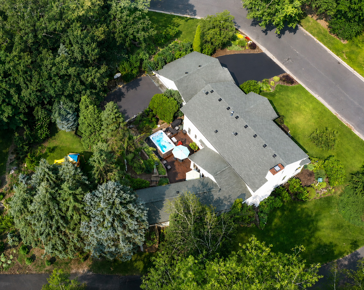
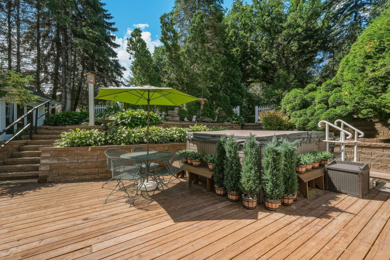
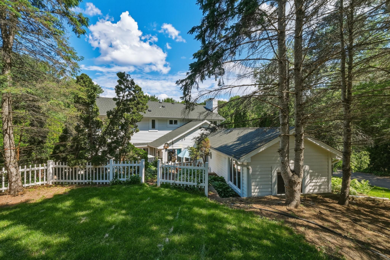
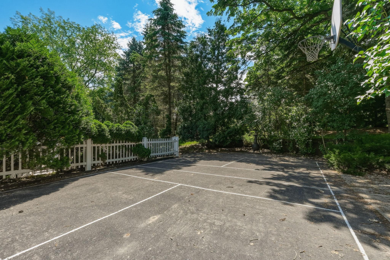
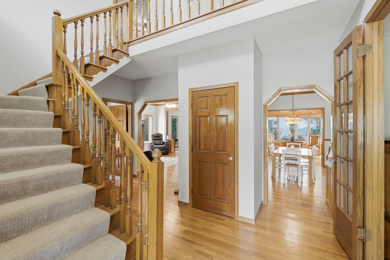
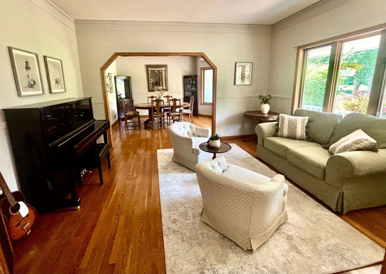
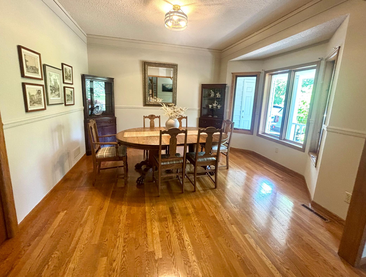
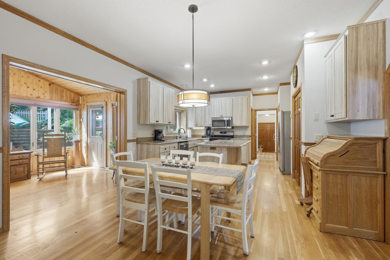
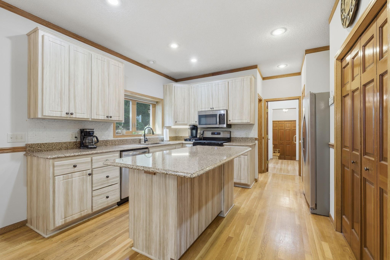
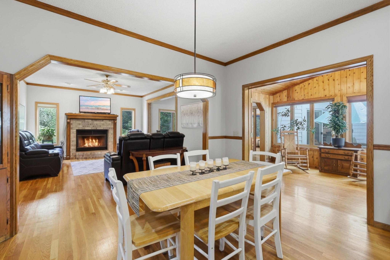
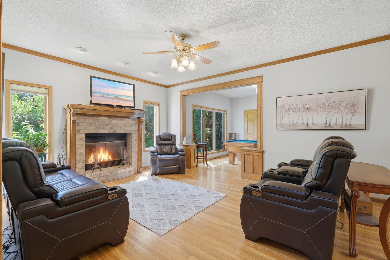
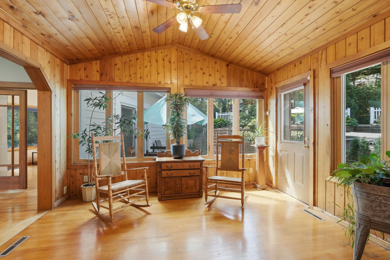
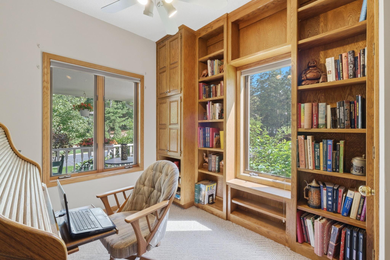
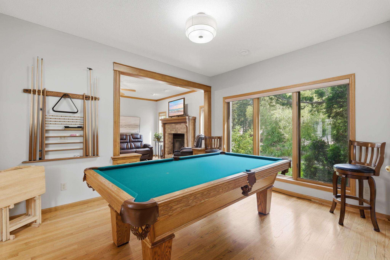
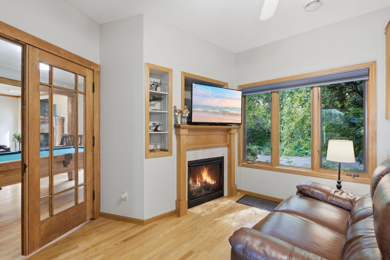
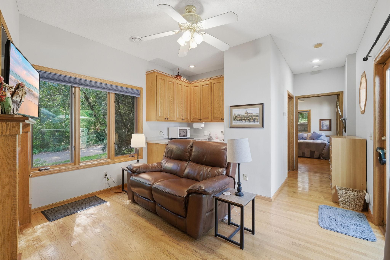
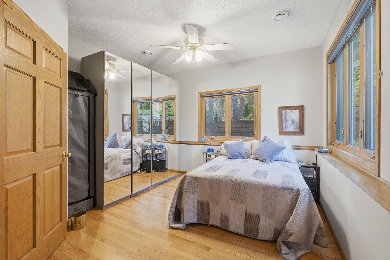
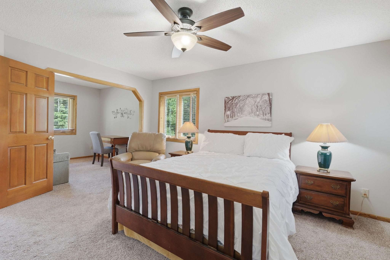
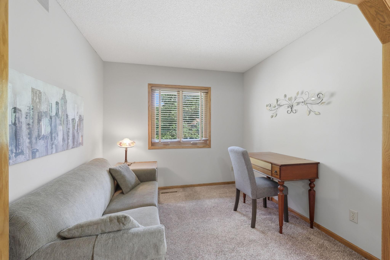
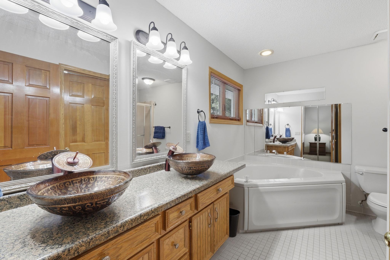
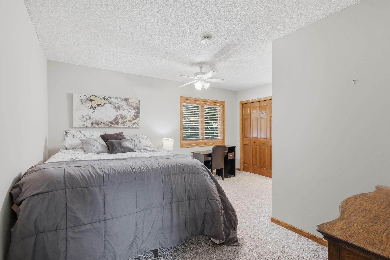
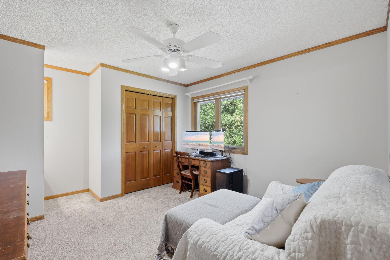
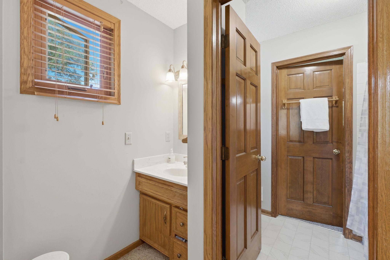
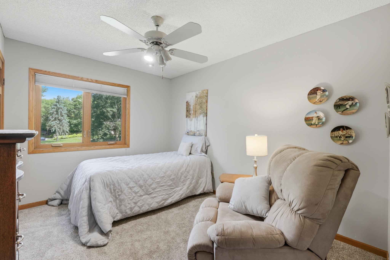
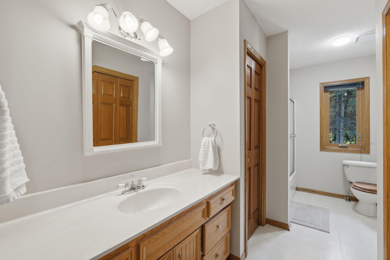
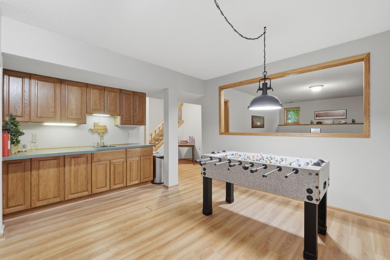
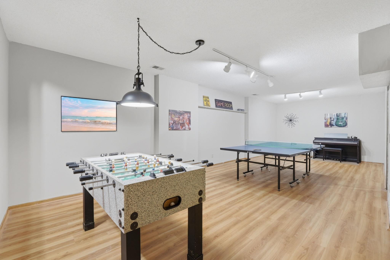
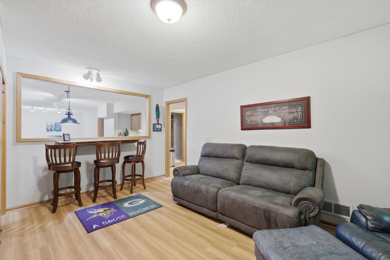
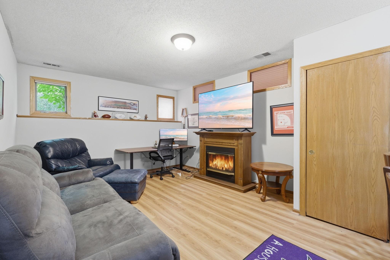
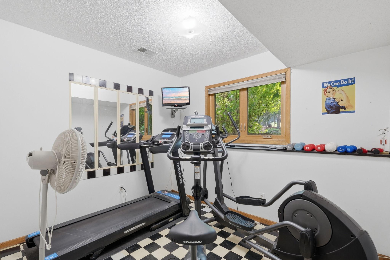
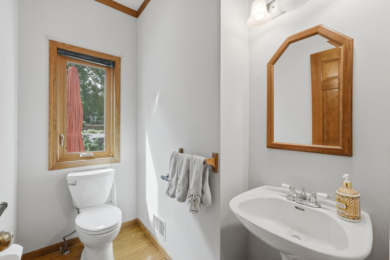
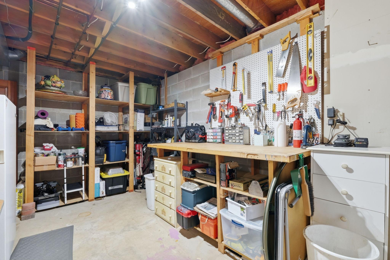
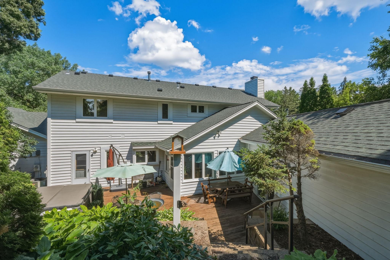
Need room for parents, adult children, extended family or long term guests? This distinctive home offers a private main-level living suite with its own kitchenette, living room with fireplace, bedroom and bath - all under the same roof, yet with separation and privacy. Nestled in a distinctive neighborhood, this spacious two-story home also features a private backyard retreat with swim spa, sports court and expansive deck. The main level offers a versatile, open layout connecting the family room, game room, sunroom, and kitchen, along with formal living and dining rooms and a private office with floor-to-ceiling bookshelves. Upstairs the spacious primary suite includes an attached den, walk-in closet and private bath. Three additional bedrooms and two additional bathrooms, including an ensuite, provide plenty of room for family and guests. The finished lower level adds even more flexibility with an amusement room, exercise room that could serve as a sixth bedroom, and an additional bathroom. An expansive front porch, newer roof and oversized 860-square-foot three-car garage complete the home. A truly unique property offering exceptional space, flexibility, and lifestyle amenities-ideal for today's multigenerational and evolving households.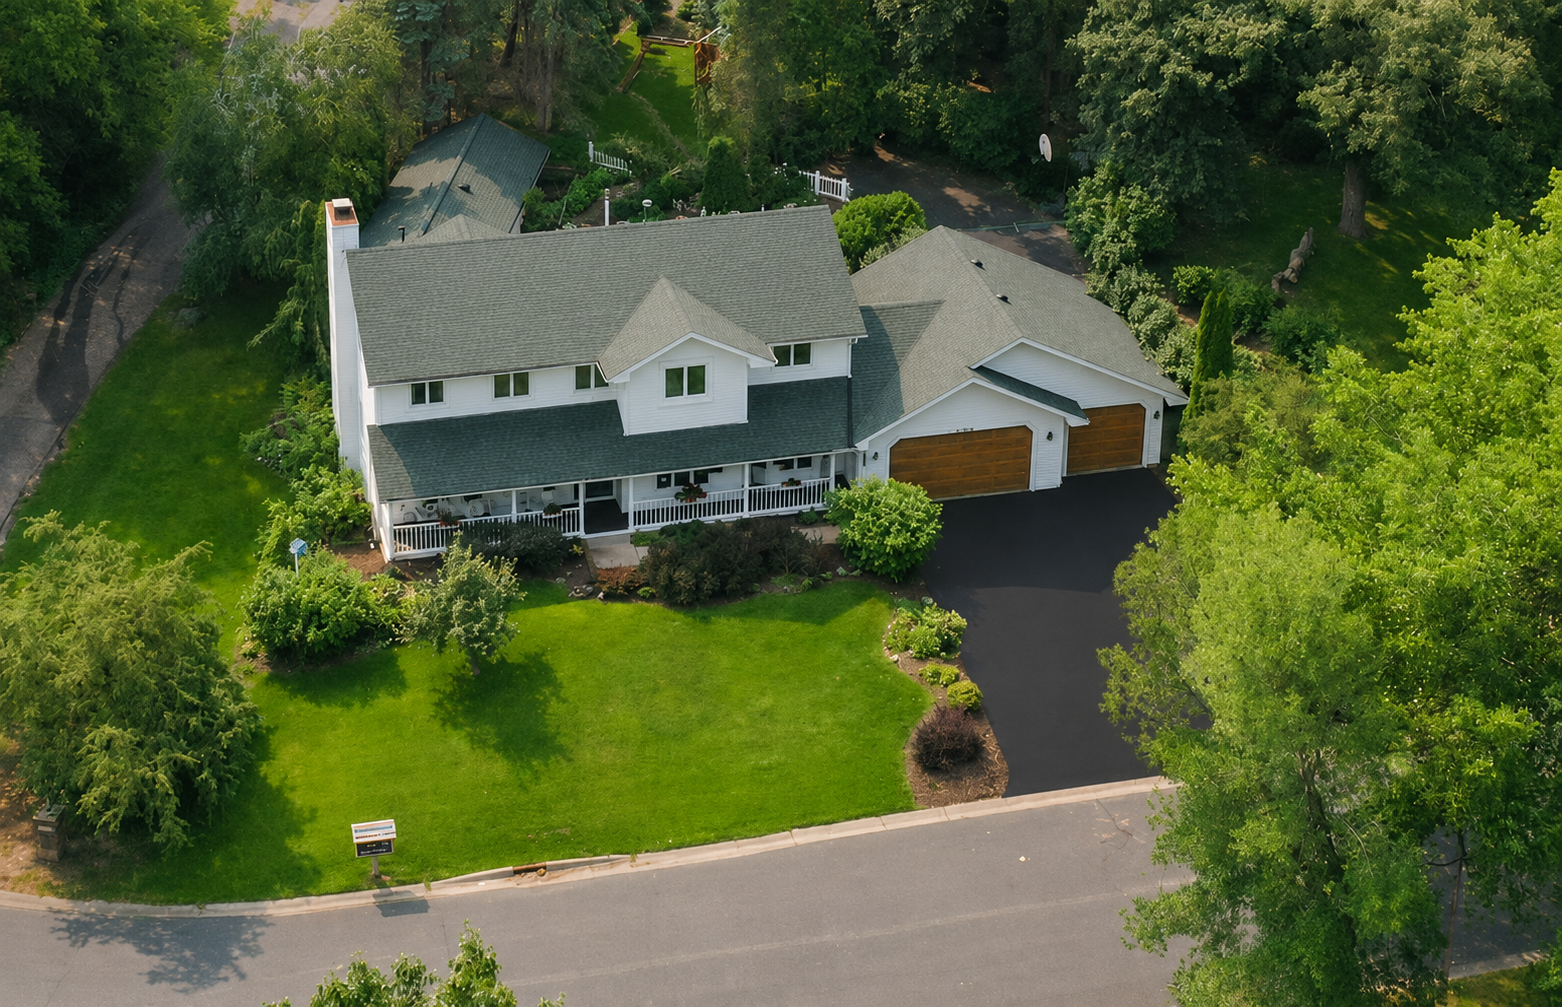
Property Information
Status: Active
Sub Type: ********
List Price: $725,000
MLS#: 7096992
Current Price: $725,000
Address: 1364 Chatterton Court, Saint Paul, MN 55123
City: Saint Paul
State: MN
Postal Code: 55123
Geo Lat: 44.8087
Geo Lon: -93.163093
Subdivision: Chatterton Ponds
County: Dakota
Property Description
Year Built: 1990
Lot Size SqFt: 17424
Gen Tax: 8780
Specials Inst: 0
High School: Rosemount-Apple Valley-Eagan
Square Ft. Source:
Above Grade Finished Area: 3413
Below Grade Finished Area: 1066
Below Grade Unfinished Area:
Total SqFt.: 4752
Style: Array
Total Bedrooms: 5
Total Bathrooms: 6
Total Full Baths: 3
Garage Type:
Garage Stalls: 3
Waterfront:
Property Features
Exterior:
Roof:
Foundation:
Lot Feat/Fld Plain: Array
Interior Amenities:
Inclusions: ********
Exterior Amenities:
Heat System:
Air Conditioning:
Utilities: