


Property Listing
Description
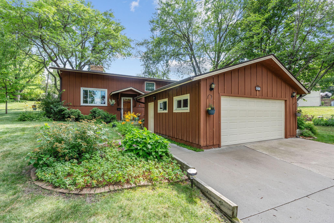
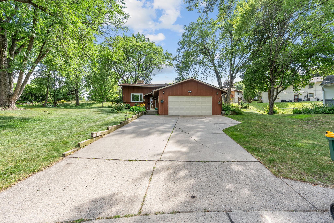
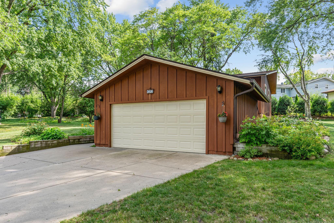
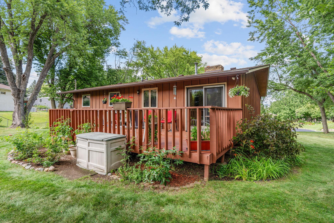
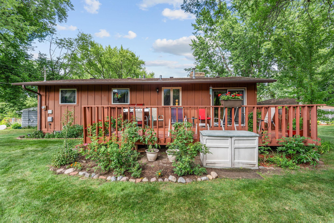
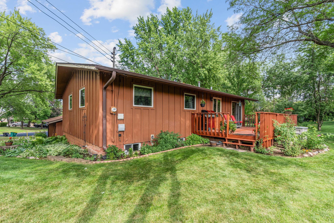
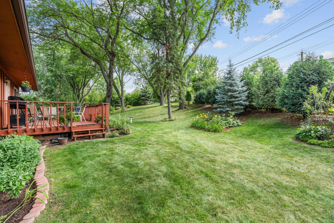
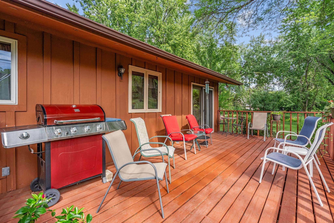
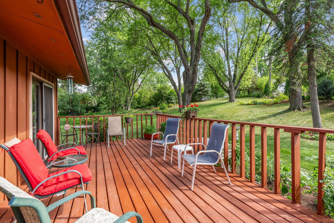
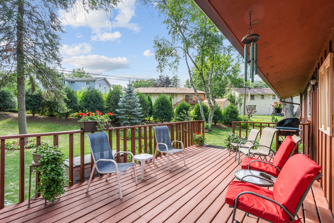
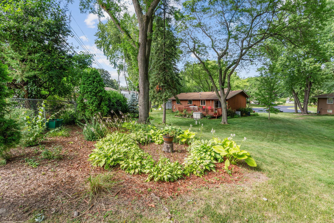
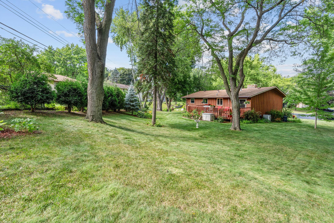
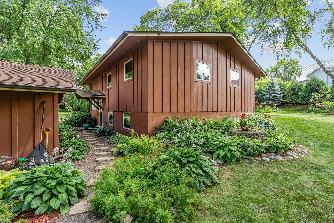
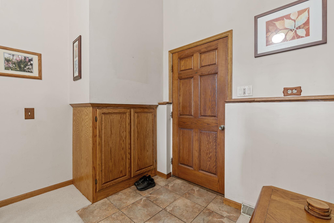
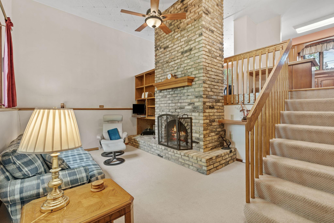
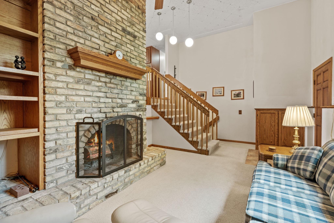
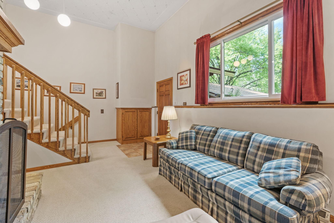
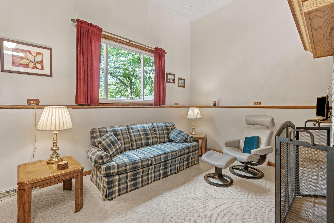
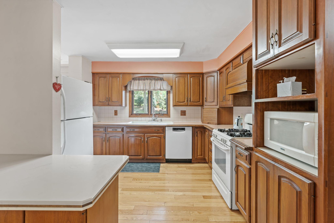
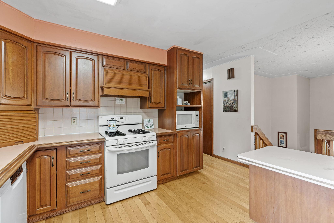
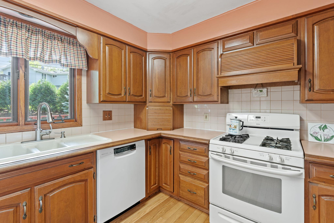
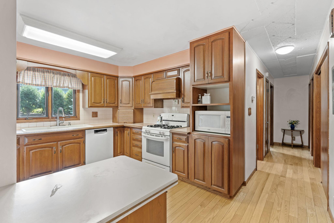
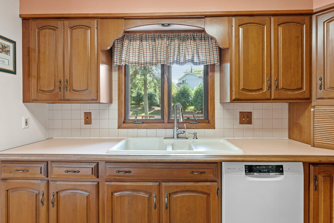
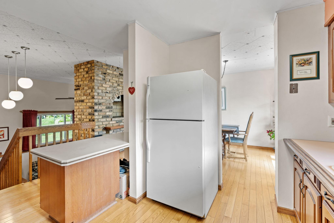
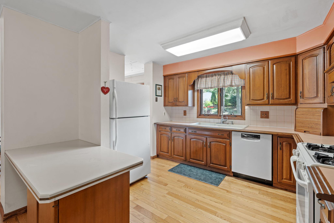
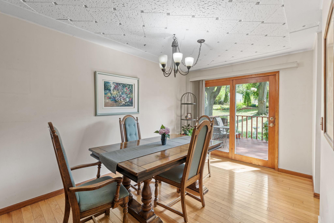
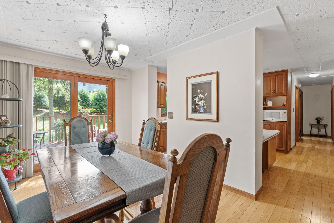
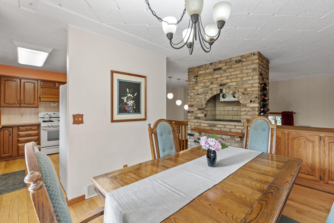
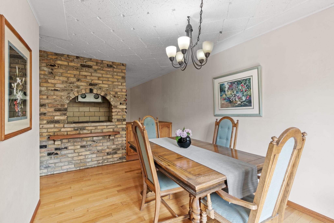
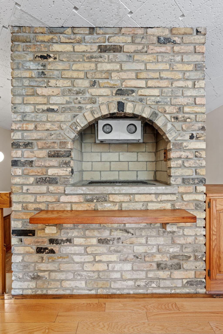
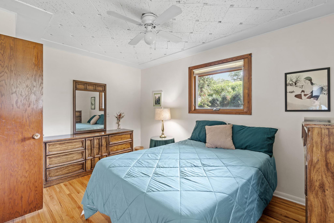
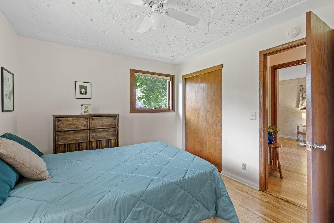
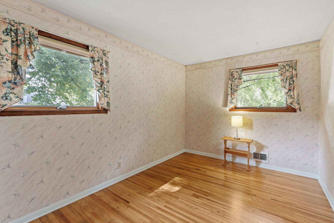
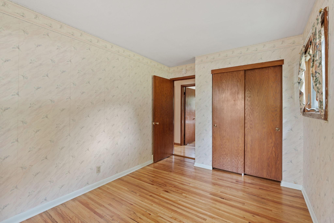
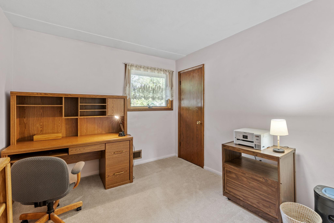
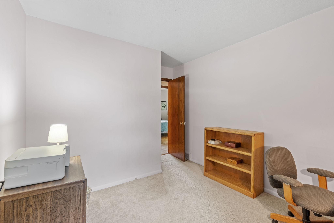
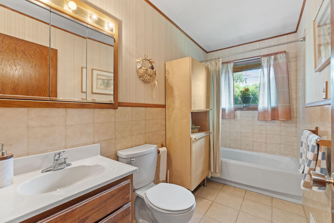
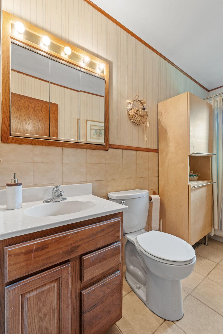
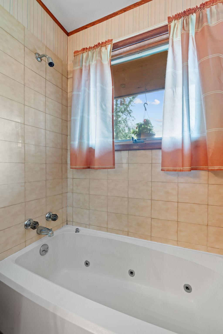
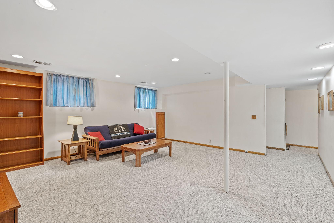
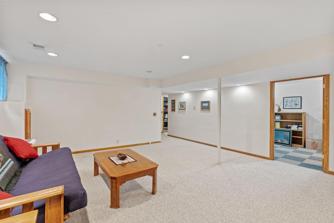
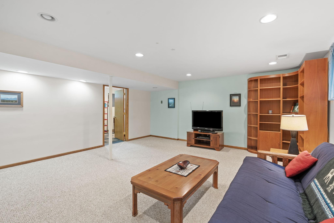
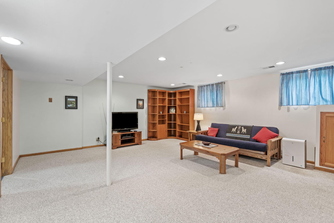
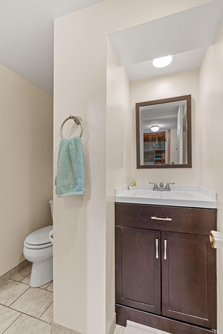
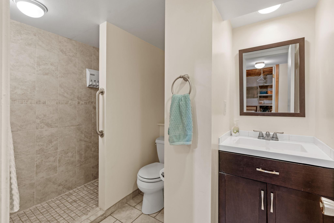
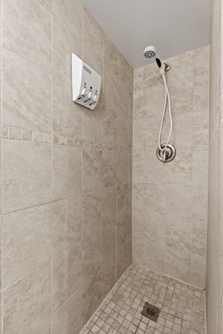
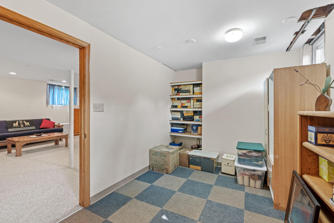
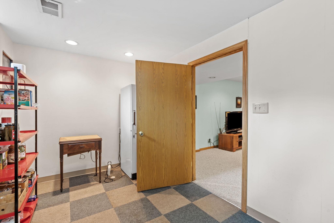
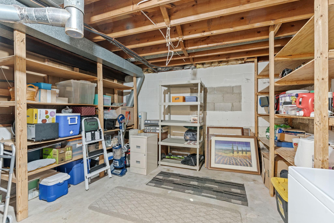
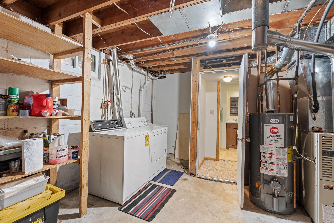
Tucked away on a quiet cul-de-sac in the heart of New Hope, this well-maintained home offers the perfect blend of privacy, space, and convenience. Set on a beautifully landscaped lot with mature trees and a huge backyard, you'll have plenty of room to entertain, garden, or simply relax on the oversized deck surrounded by greenery. Inside, you're welcomed by soaring vaulted ceilings and a timeless brick fireplace that adds warmth and character to the main living space. The kitchen offers plenty of cabinet space, an informal dining area, and one feature you don't see every day—an indoor brick grill that's perfect for year-round cooking and entertaining. The upper level features three bedrooms and a full bathroom, creating a functional layout for families or guests. Downstairs, the expansive family room provides the perfect space for movie nights, game days, or gatherings, while the additional bonus room offers flexibility for a home office, workout room, hobby space, or guest area. You'll also appreciate the abundant storage space that's hard to find in homes of this era. Beyond the home, you'll love the location. Enjoy quick access to parks, walking trails, golf courses, shopping, restaurants, and major highways, with downtown Minneapolis just minutes away for an easy commute or a night out in the city. If you've been looking for a home with character, a fantastic yard, and a location that puts everything within reach, this is one you won't want to miss.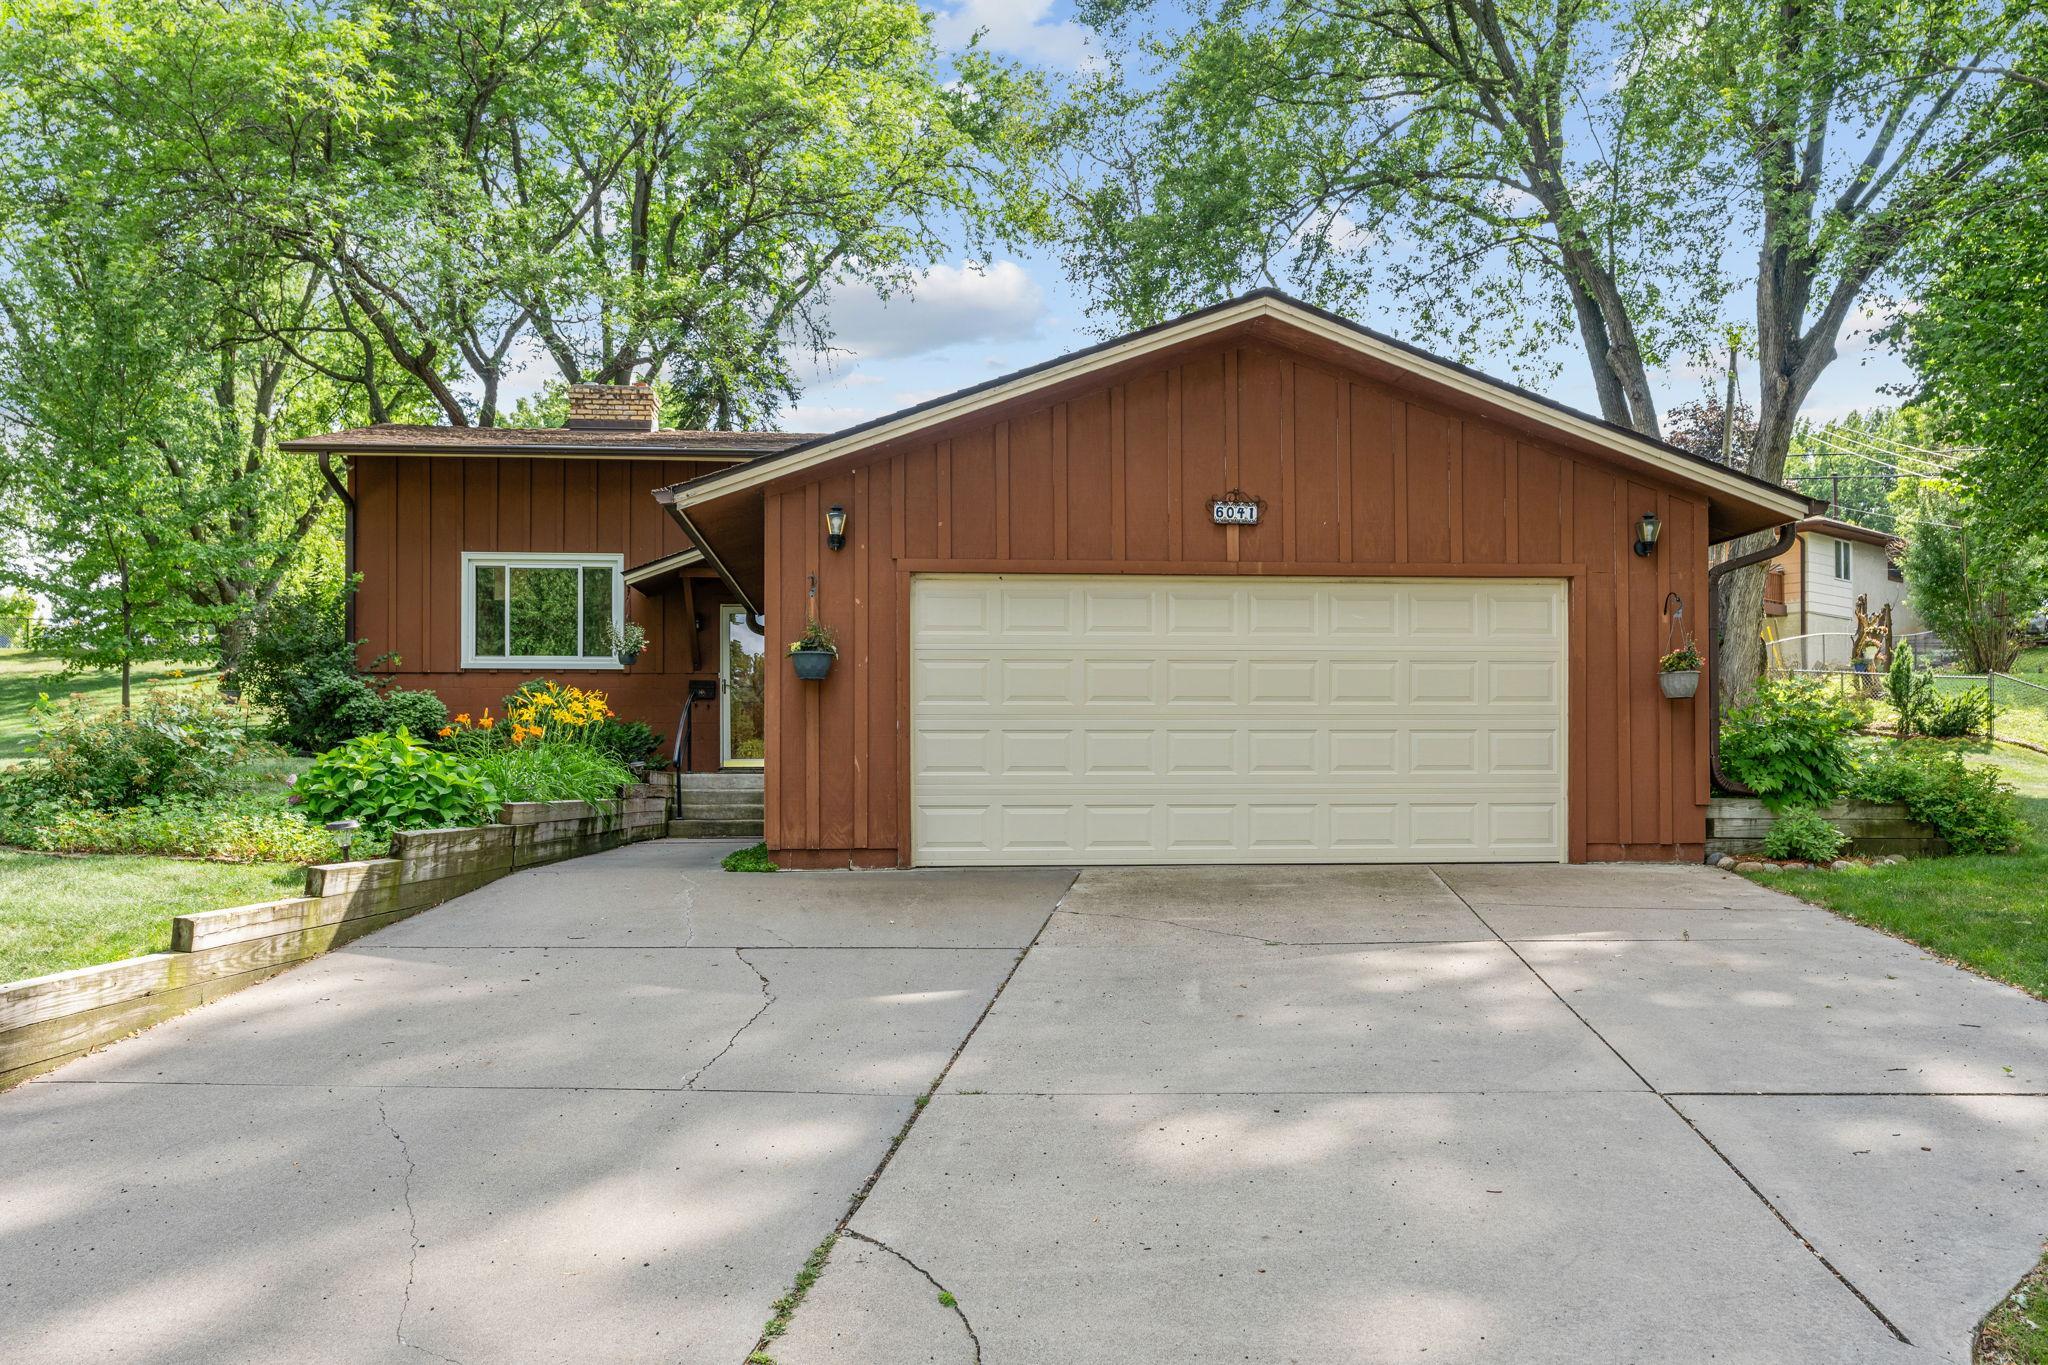
Property Information
Status: Active
Sub Type: ********
List Price: $375,000
MLS#: 7096951
Current Price: $375,000
Address: 6041 Sumter Place N, Minneapolis, MN 55428
City: Minneapolis
State: MN
Postal Code: 55428
Geo Lat: 45.062364
Geo Lon: -93.379648
Subdivision: Mork-Campion Heights 2nd Add
County: Hennepin
Property Description
Year Built: 1961
Lot Size SqFt: 19166.4
Gen Tax: 4672.68
Specials Inst: 0
High School: Robbinsdale
Square Ft. Source:
Above Grade Finished Area: 1356
Below Grade Finished Area: 669
Below Grade Unfinished Area:
Total SqFt.: 2025
Style: Array
Total Bedrooms: 3
Total Bathrooms: 2
Total Full Baths: 2
Garage Type:
Garage Stalls: 2
Waterfront:
Property Features
Exterior:
Roof:
Foundation:
Lot Feat/Fld Plain:
Interior Amenities:
Inclusions: ********
Exterior Amenities:
Heat System:
Air Conditioning:
Utilities: