


Property Listing
Description
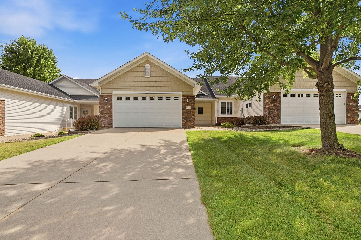
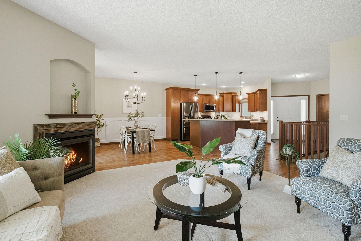
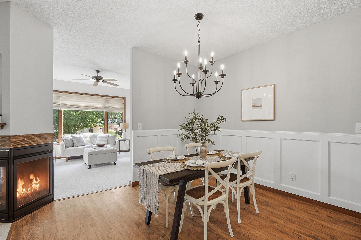
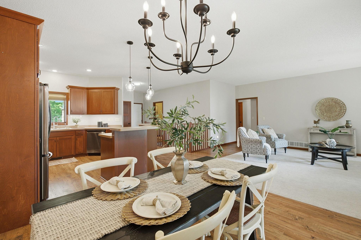
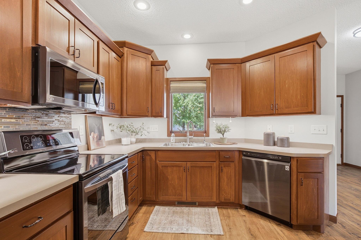
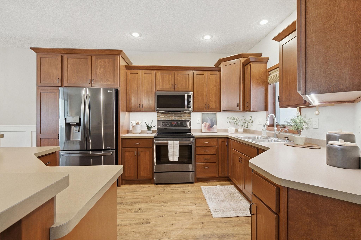
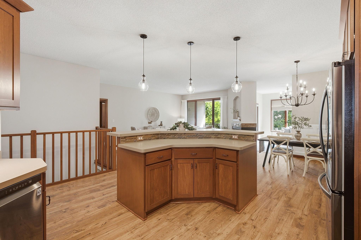
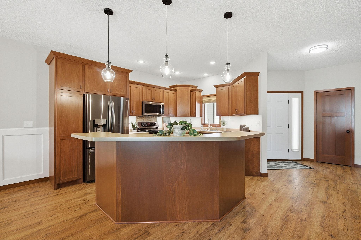
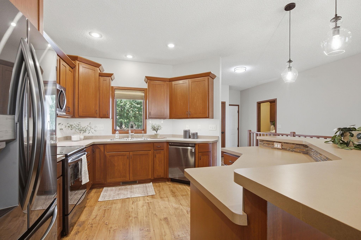
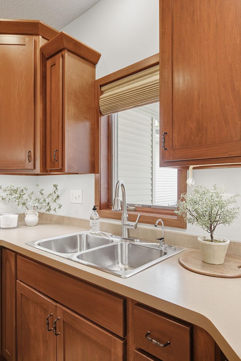
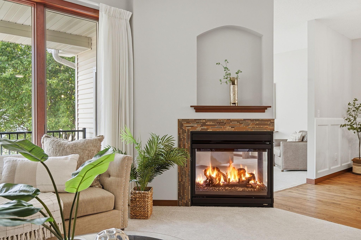
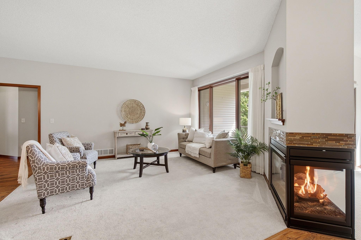
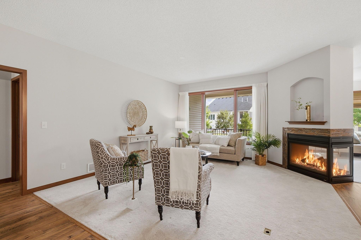
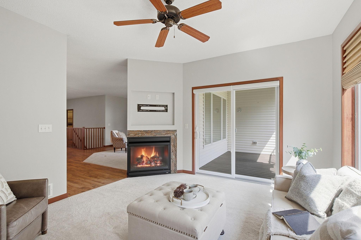
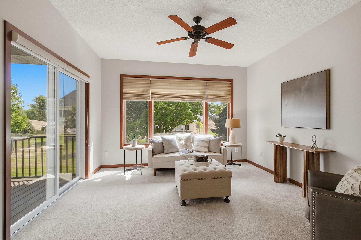
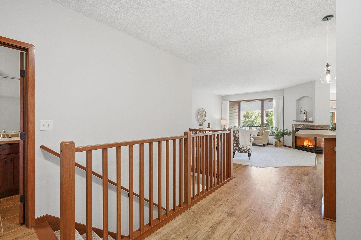
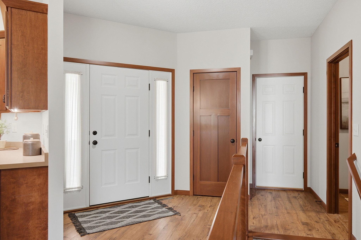
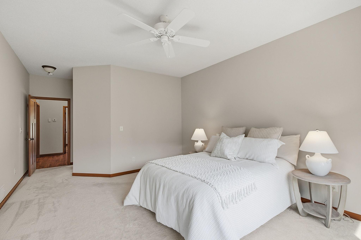
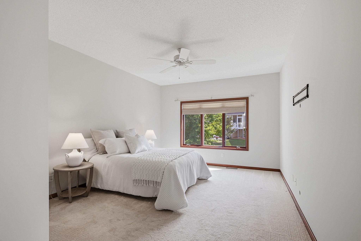
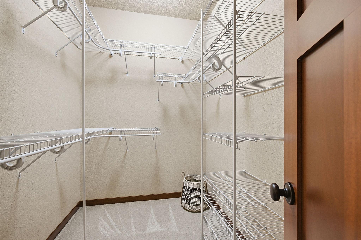
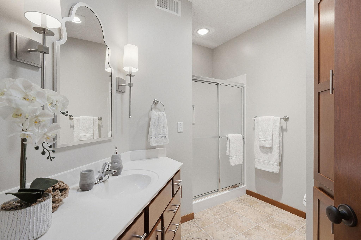
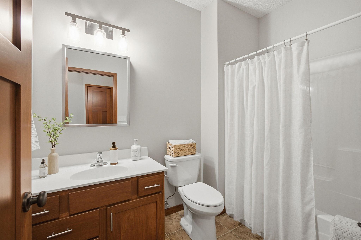
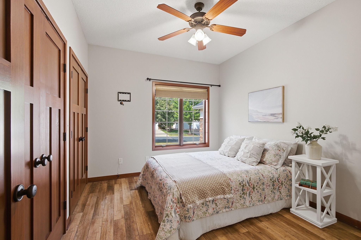
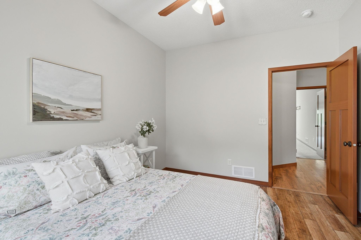
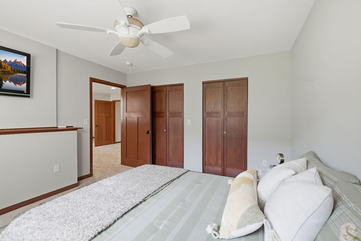
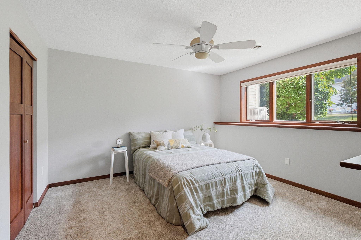
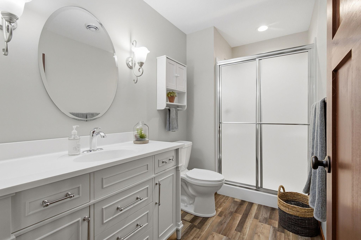
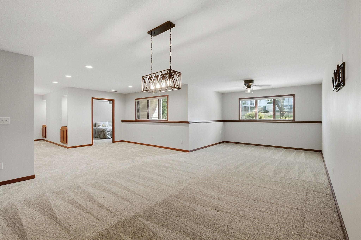
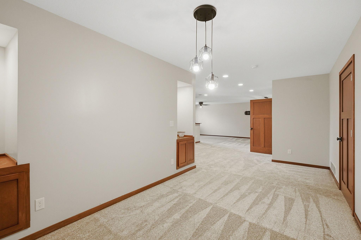
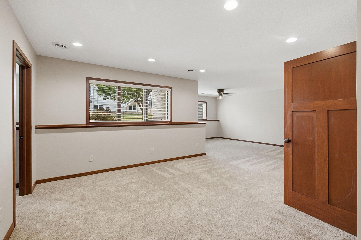
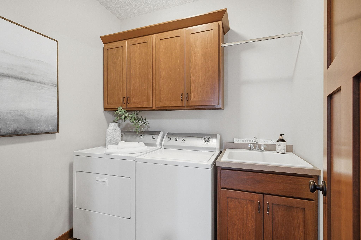
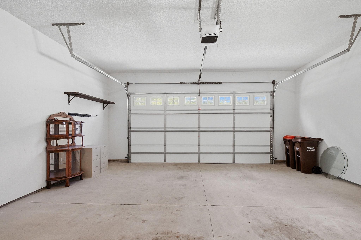
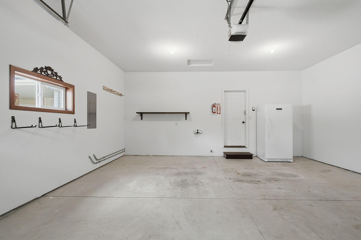
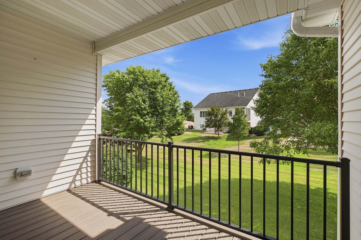
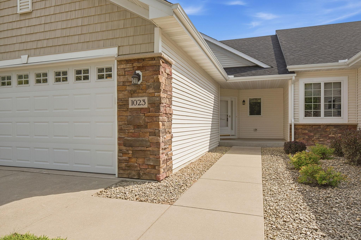
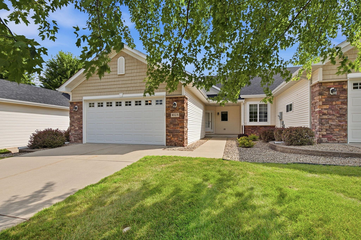
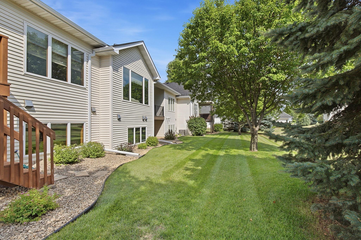
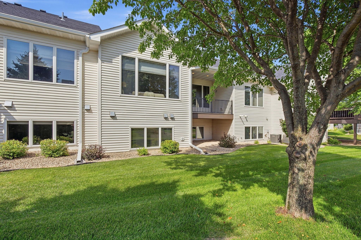
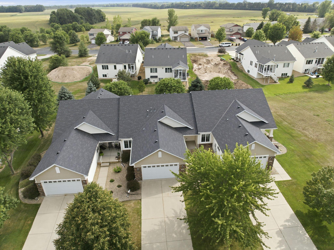
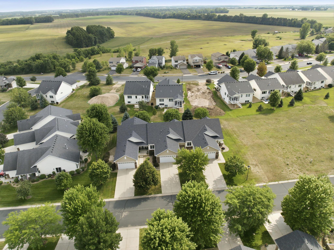
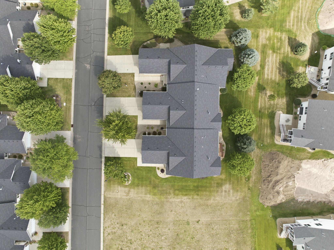
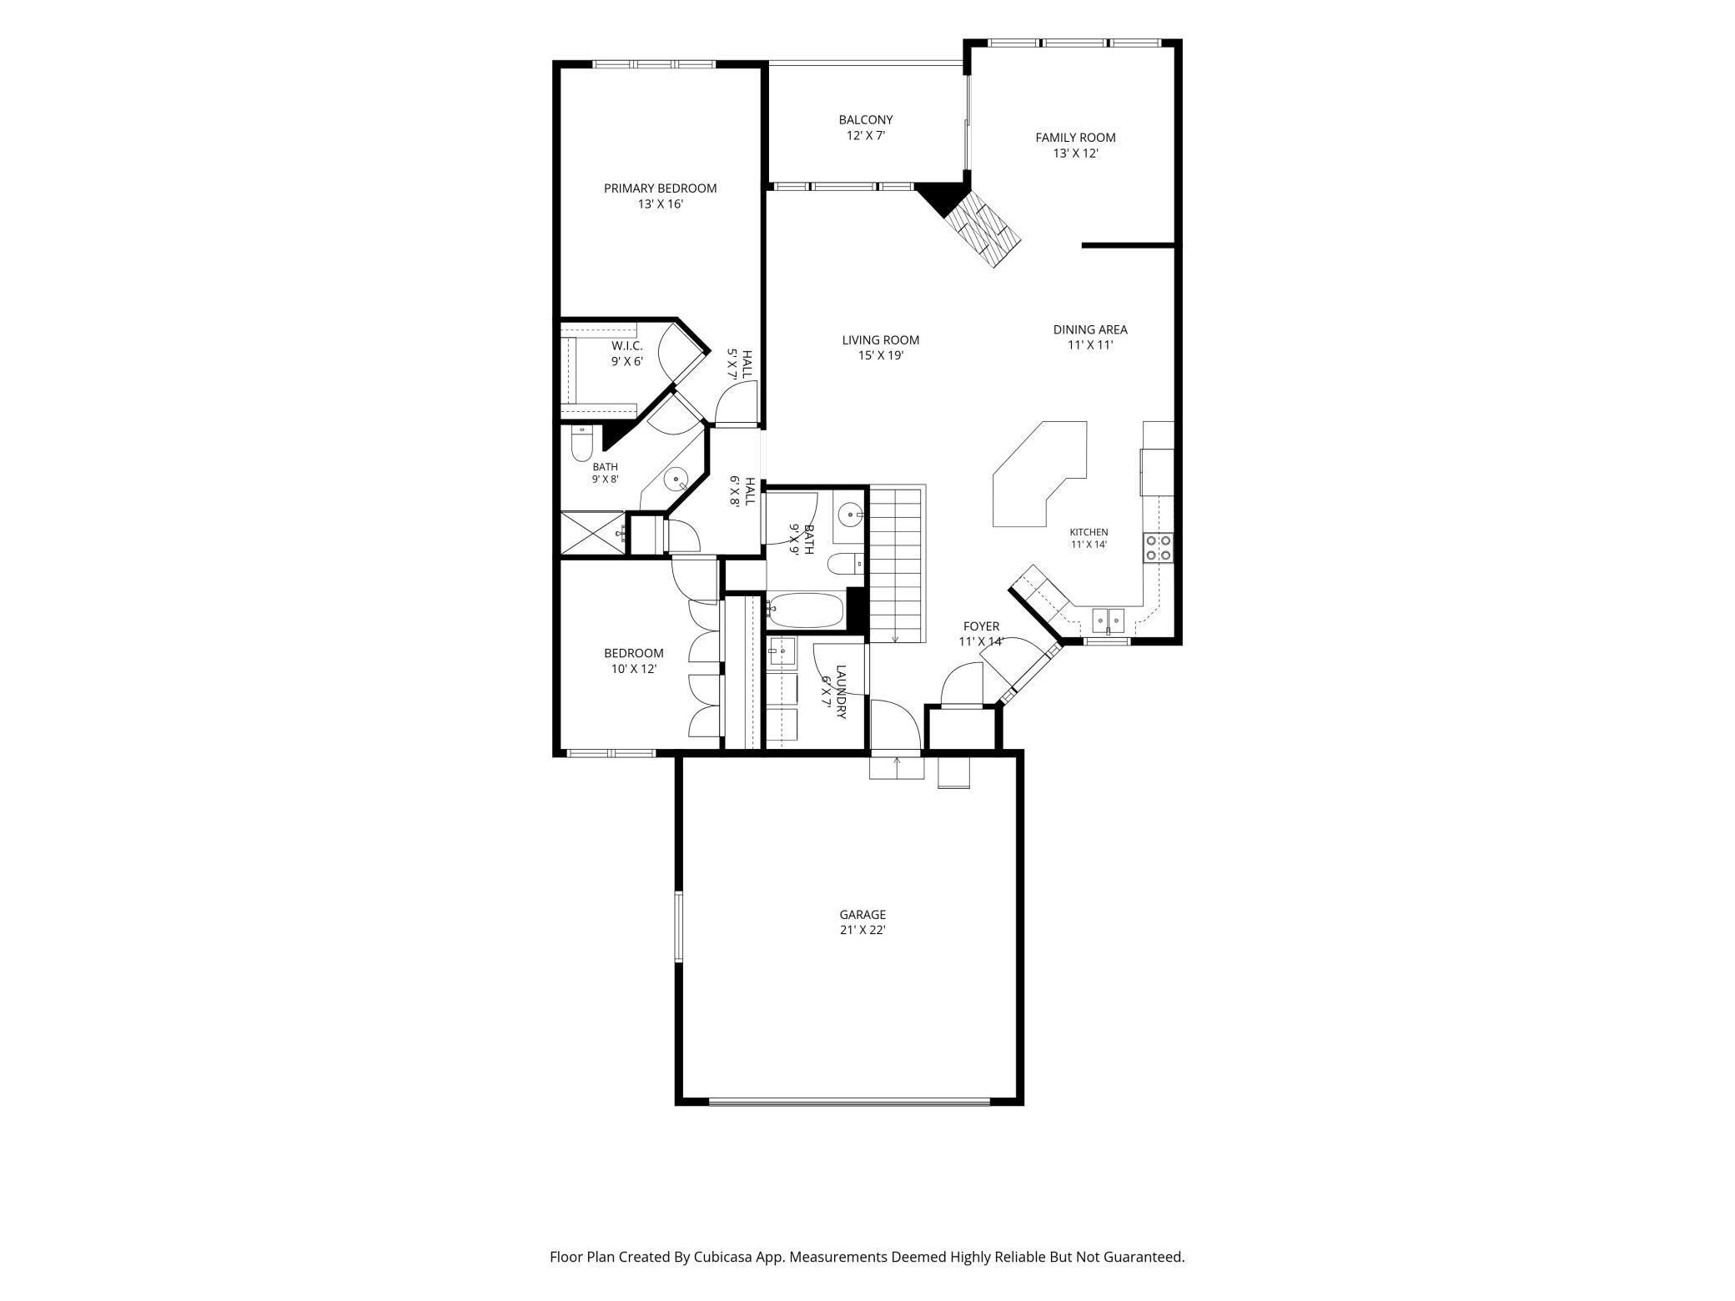
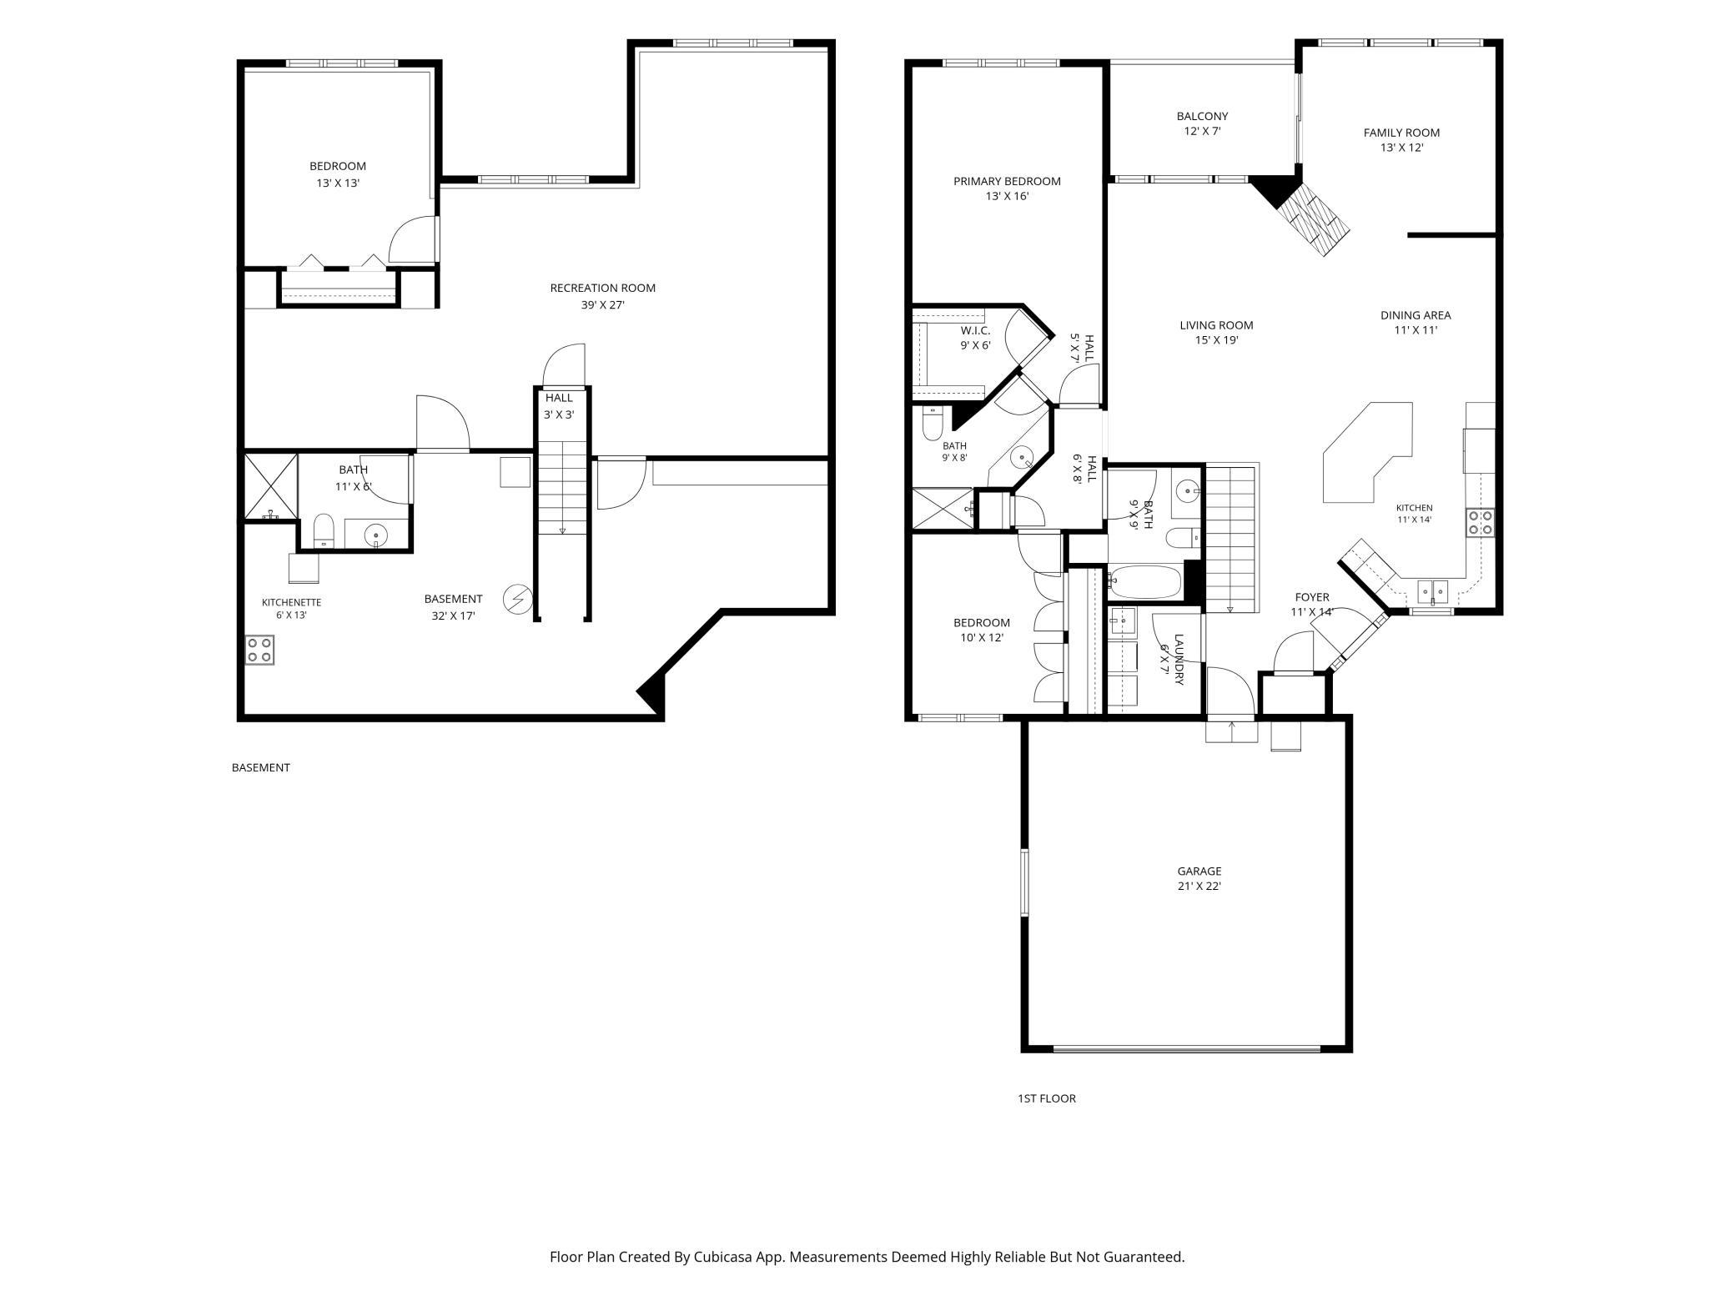
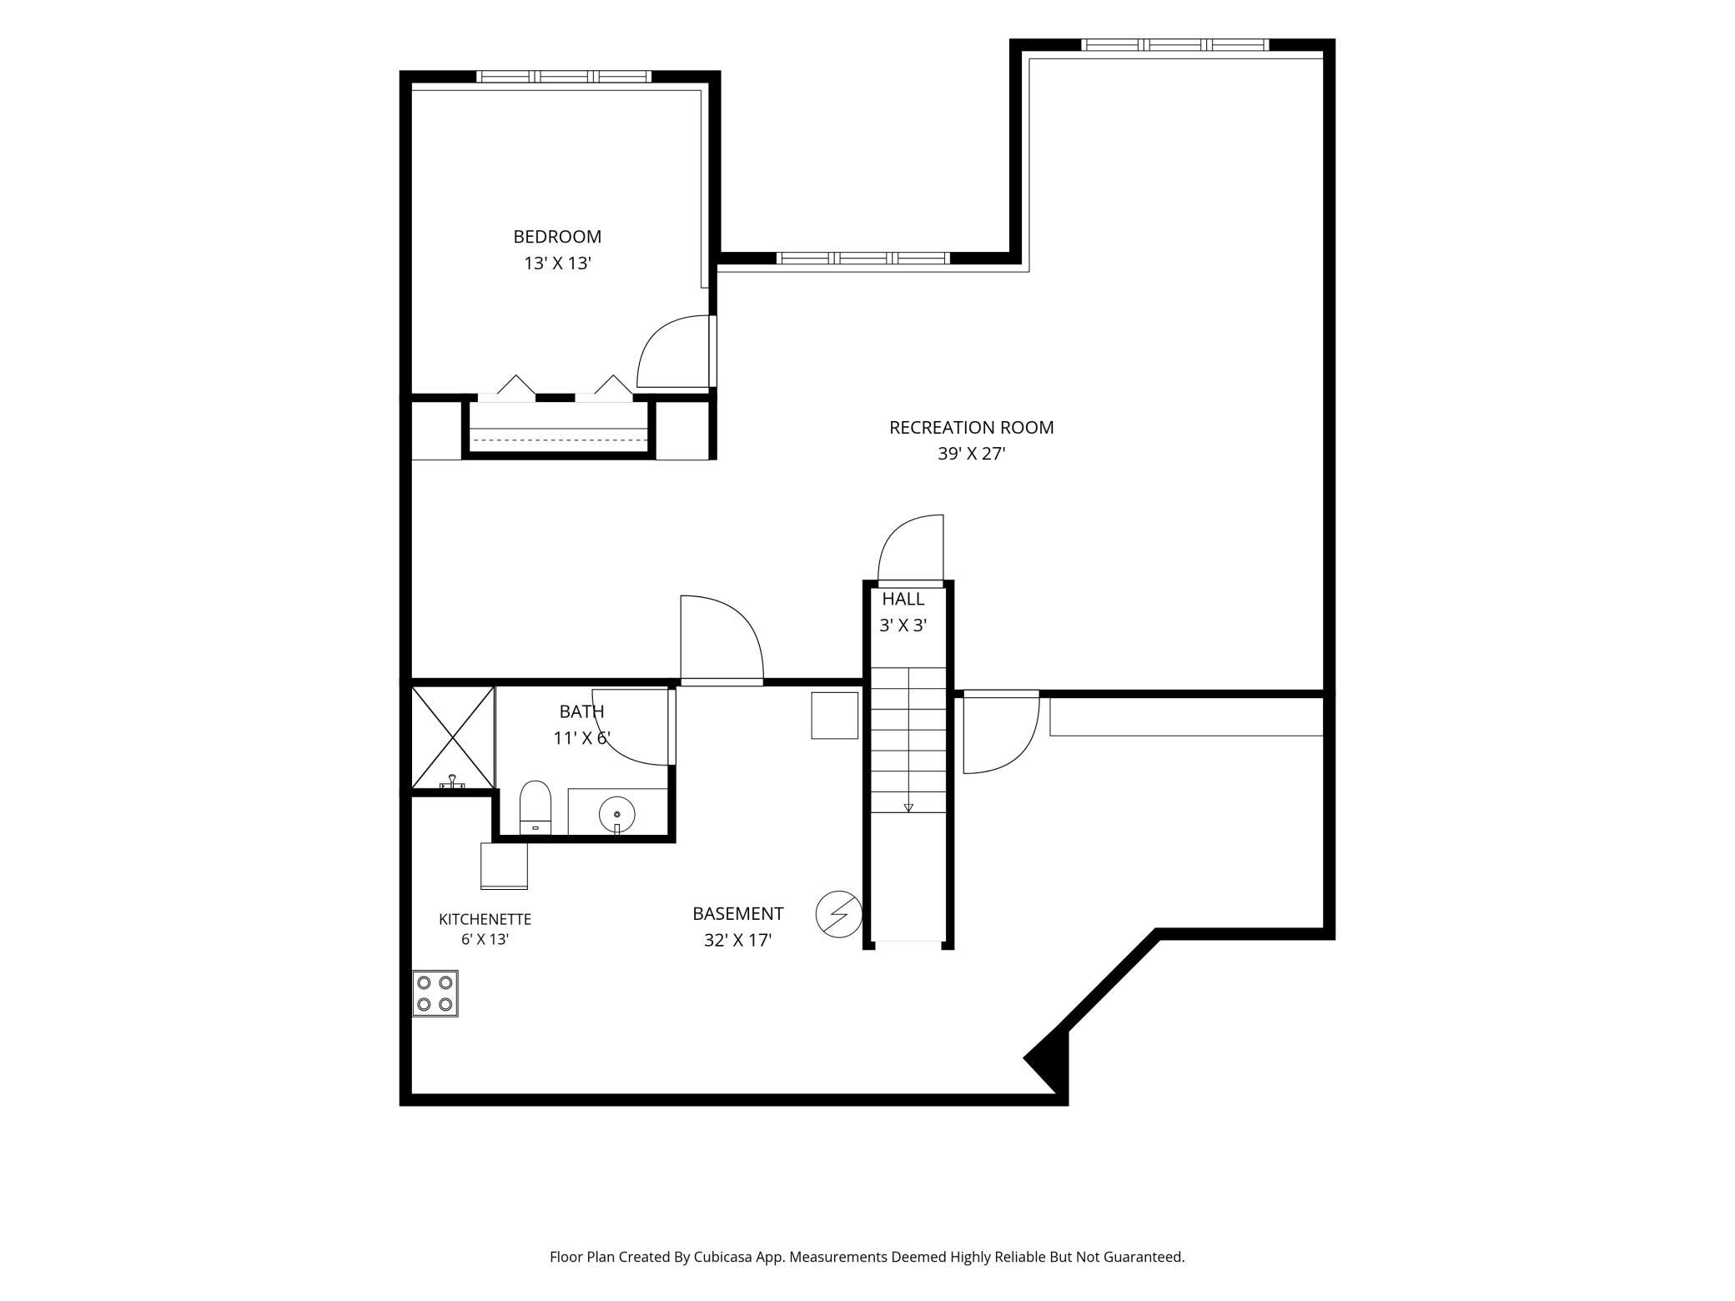
Welcome home to easy, one-level living in this spacious and thoughtfully designed townhome. With 3 bedrooms, 3 bathrooms, and a recently finished lower level, there's plenty of room to spread out while still enjoying the convenience of a low-maintenance lifestyle. The main floor offers a fantastic layout with comfortable, usable living spaces, including a bright sunroom with a cozy fireplace - the perfect place to enjoy your morning coffee or unwind at the end of the day. A solar tube brings in even more natural light, making the home feel warm and inviting. Main-floor laundry adds everyday convenience, while the quality construction and high-end components provide lasting peace of mind. Downstairs, the finished lower level creates even more flexible living space, complete with a stove, refrigerator, and a kitchen sink rough-in, making it ideal for entertaining, hosting guests, or creating a multi-purpose living area. You'll also appreciate the generous storage space that keeps everything organized. The insulated and finished garage is ready for year-round use, whether for parking, hobbies, or extra workspace. Located on a quiet street in a small, well-maintained 11-unit association, this home offers the perfect balance of privacy, community, and carefree living. If you've been looking for a spacious townhome with quality construction, a smart floor plan, and room to grow, this one is ready to welcome you home.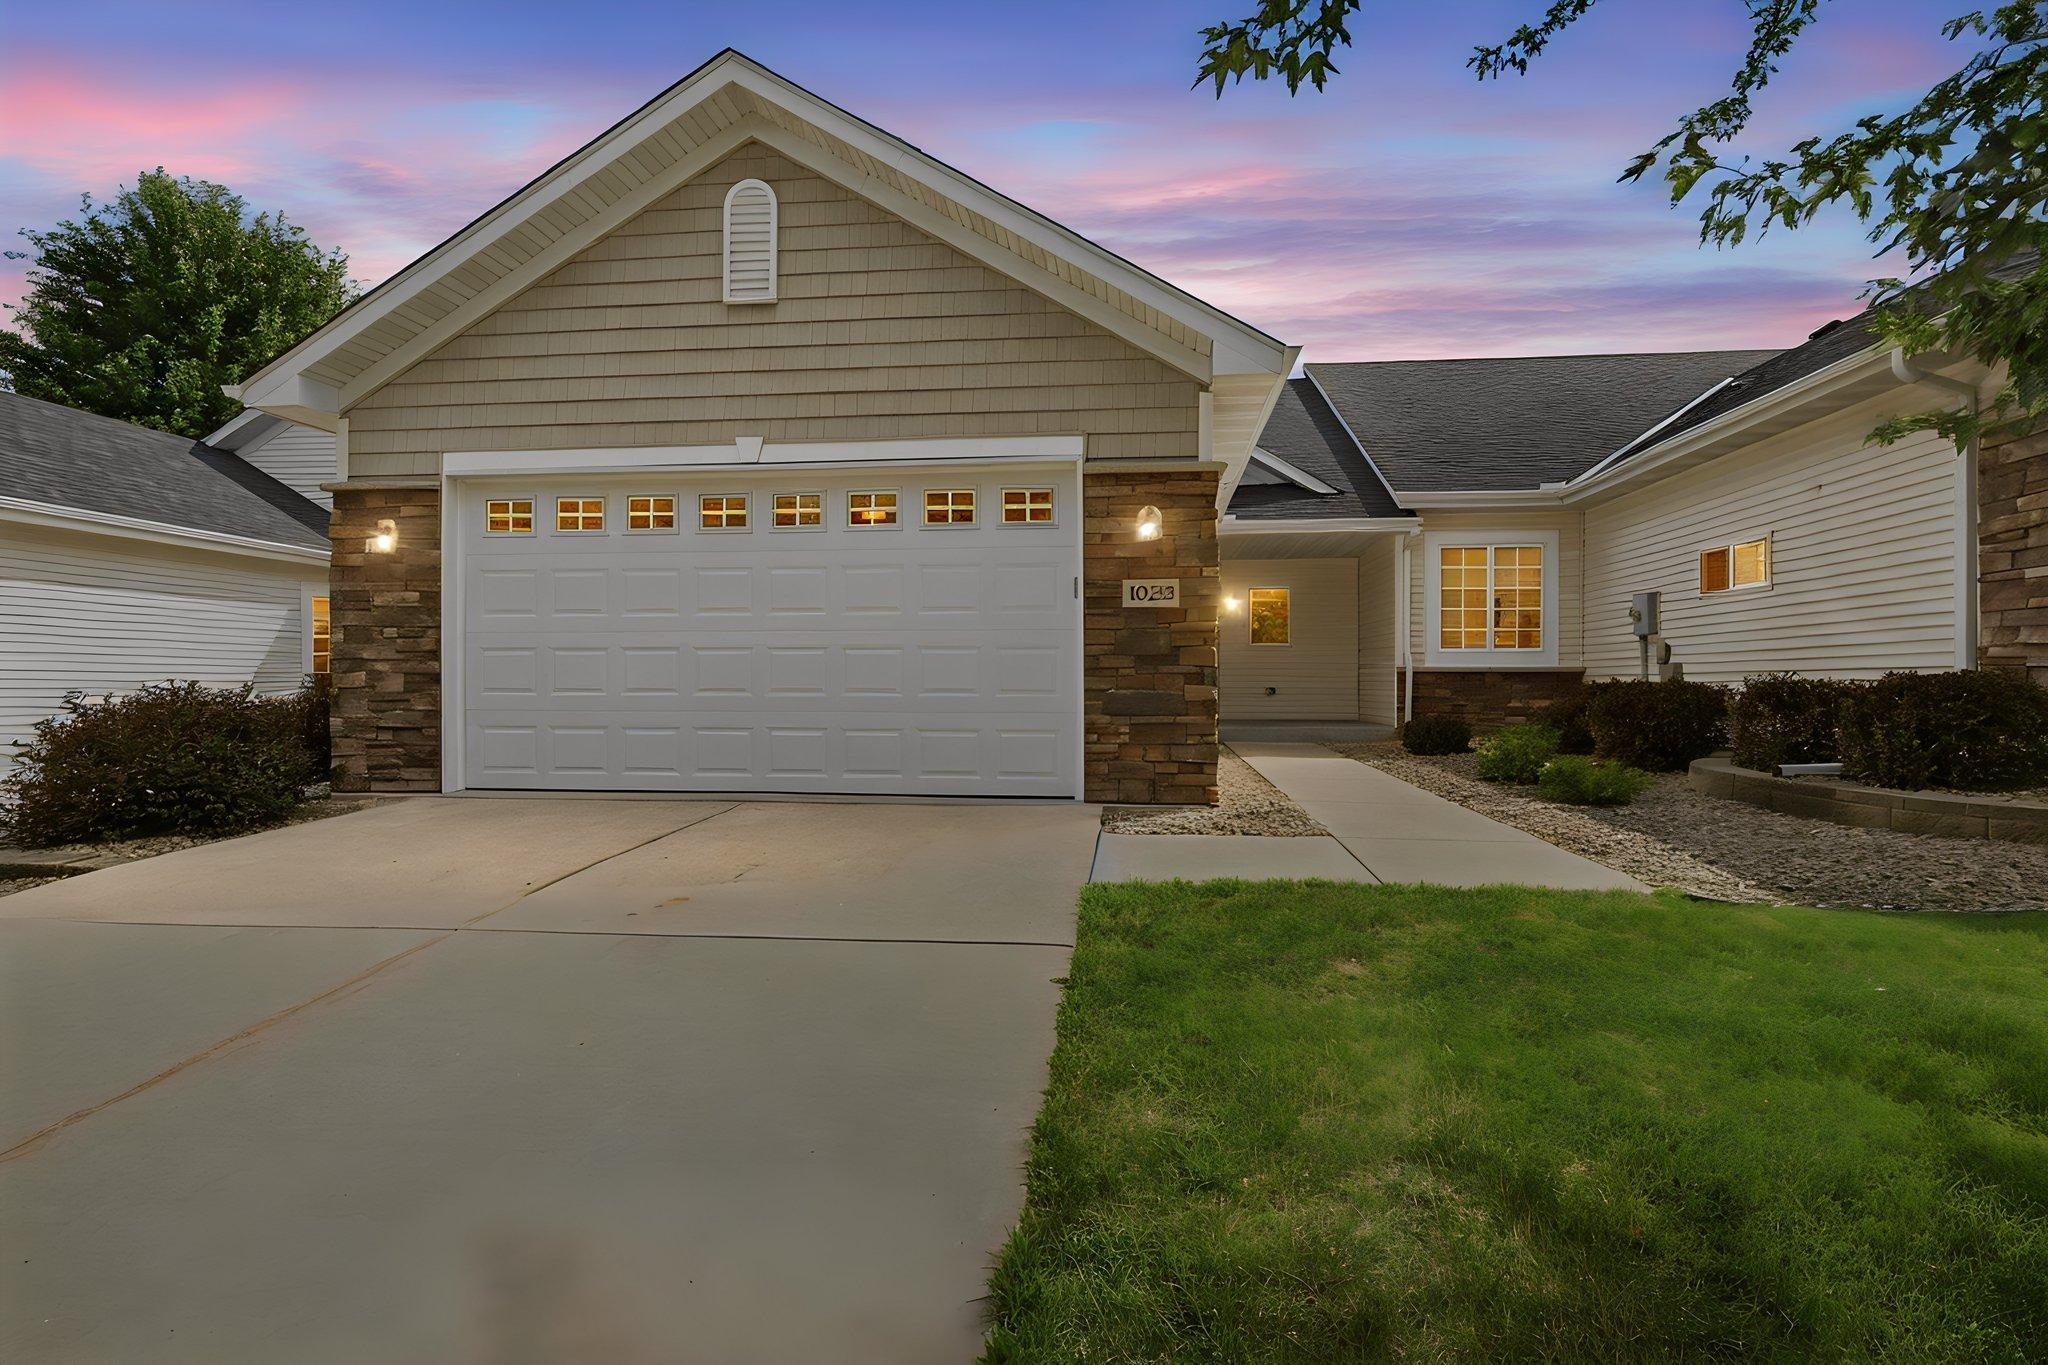
Property Information
Status: Active
Sub Type: ********
List Price: $400,000
MLS#: 7096859
Current Price: $400,000
Address: 1023 Woodland Drive, Hastings, MN 55033
City: Hastings
State: MN
Postal Code: 55033
Geo Lat: 44.71147
Geo Lon: -92.868223
Subdivision: Riverwood 10th Add
County: Dakota
Property Description
Year Built: 2008
Lot Size SqFt: 0.08
Gen Tax: 5016
Specials Inst: 0
High School: Hastings
Square Ft. Source:
Above Grade Finished Area: 1677
Below Grade Finished Area: 975
Below Grade Unfinished Area:
Total SqFt.: 3354
Style: Array
Total Bedrooms: 3
Total Bathrooms: 3
Total Full Baths: 1
Garage Type:
Garage Stalls: 2
Waterfront:
Property Features
Exterior:
Roof:
Foundation:
Lot Feat/Fld Plain:
Interior Amenities:
Inclusions: ********
Exterior Amenities:
Heat System:
Air Conditioning:
Utilities: