


Property Listing
Description
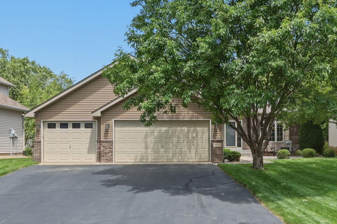
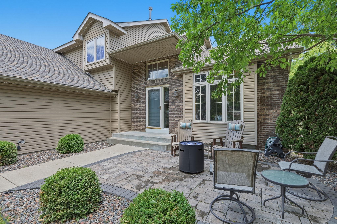
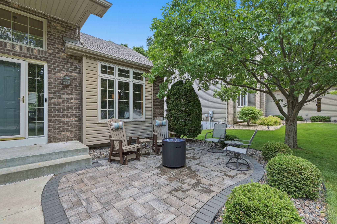
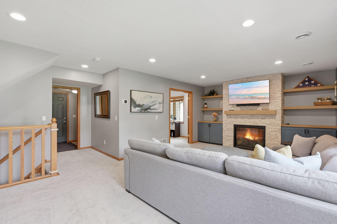
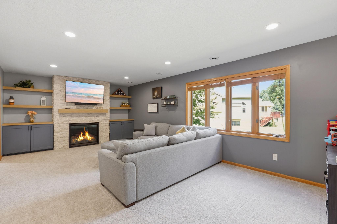
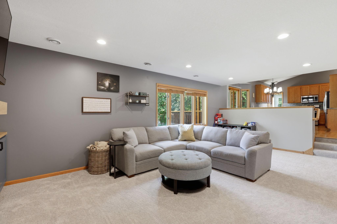
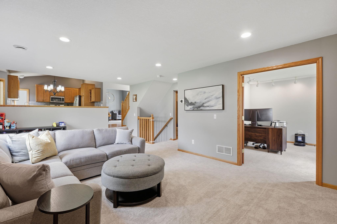
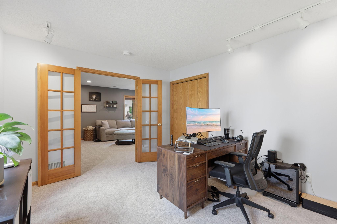
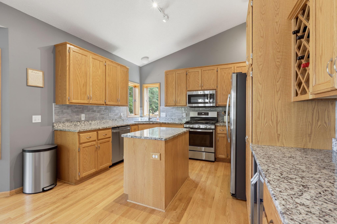
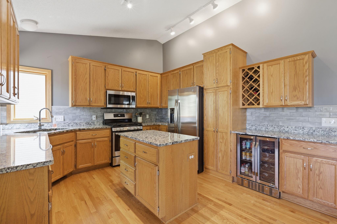
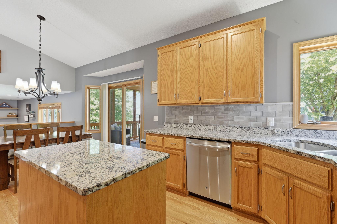
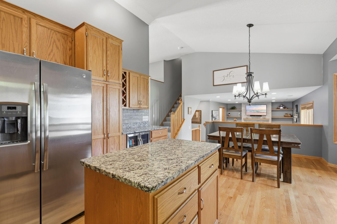
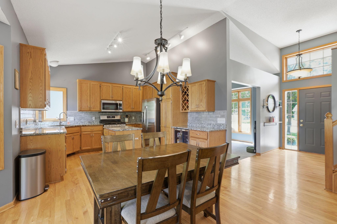
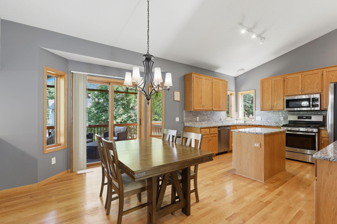
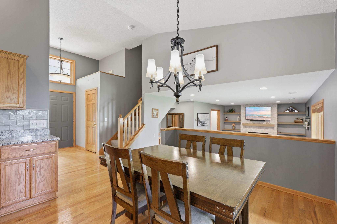
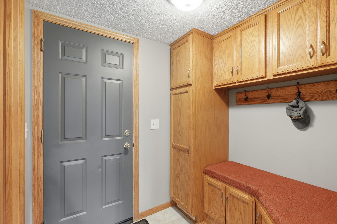
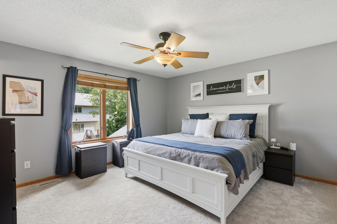
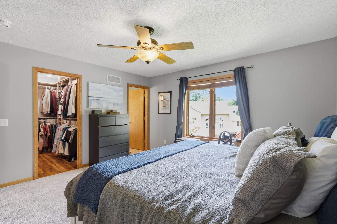
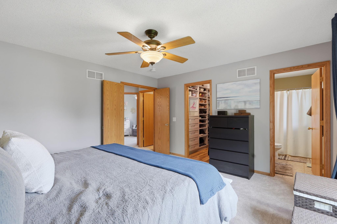
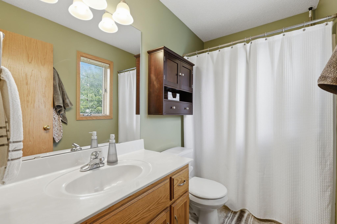
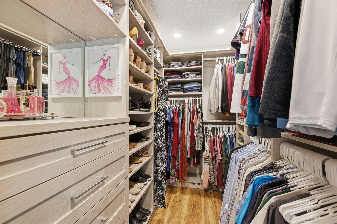
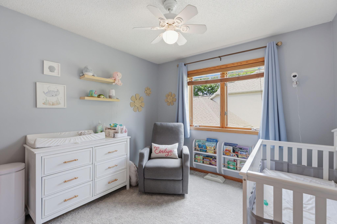
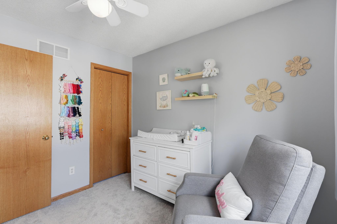
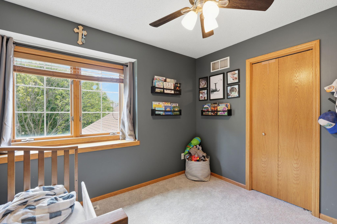
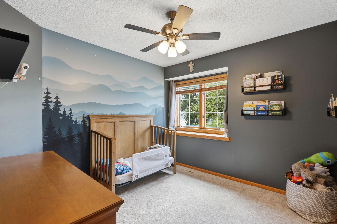
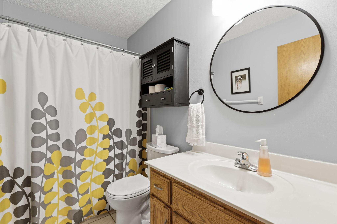
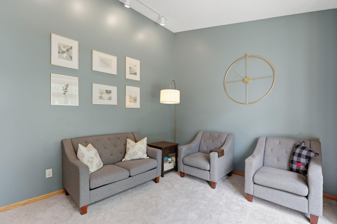
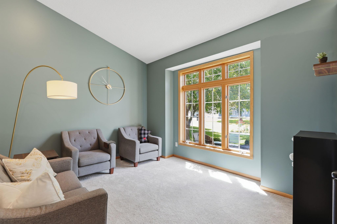
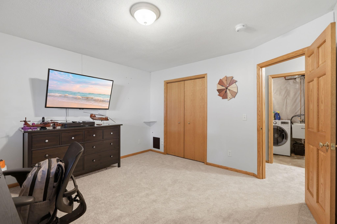
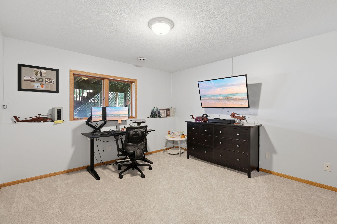
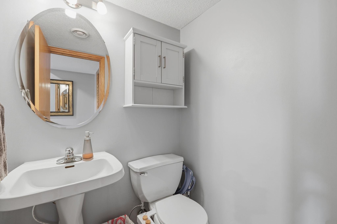
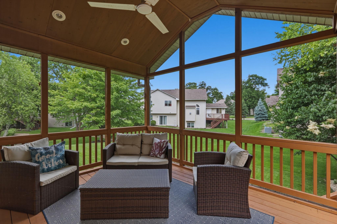
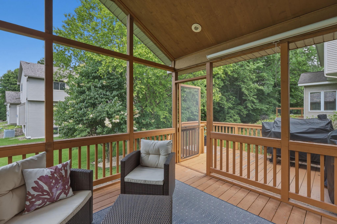
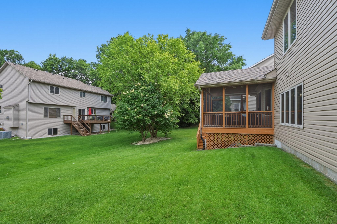
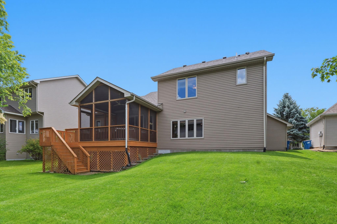
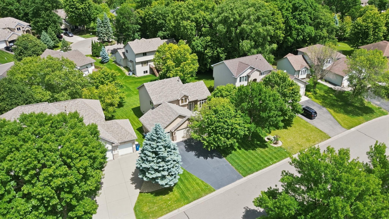
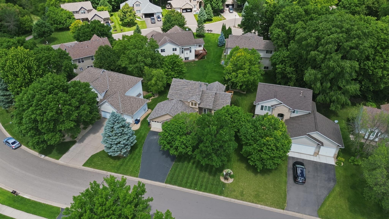
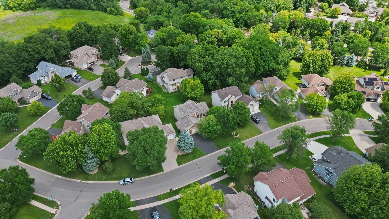
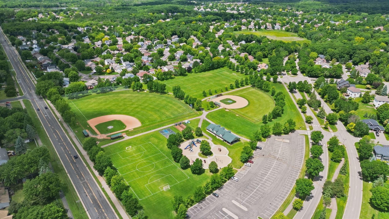
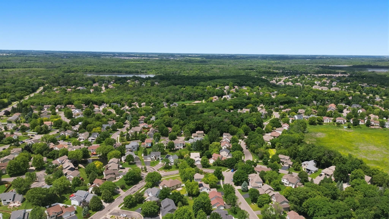
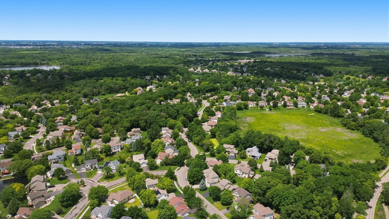
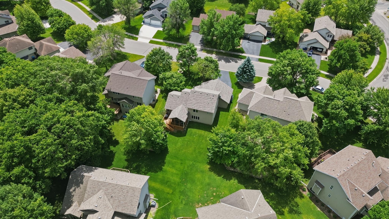
Welcome to this beautifully updated 5-bedroom, 3-bath modified two-story in the highly desirable Champlin Park neighborhood! At 2,415 finished square feet, this home combines thoughtful updates, functional living spaces, and an unbeatable location near the trails, recreation, and natural beauty of the Elm Creek Park Reserve! The main level features a stunning fireplace with custom built-ins (2024), The kitchen has been enhanced with a stylish backsplash (2022) and added bar area (2021), Fresh updates continue throughout the home, including refreshed guest and powder baths (2022), a California Closet system (2020), fresh office paint (2026), new carpet (2026), and updated living room lighting (2026). Step outside and enjoy one of the home’s standout features—an incredible screened porch overlooking the beautifully landscaped backyard. The front patio and landscaping were thoughtfully updated in 2021, creating a wonderful outdoor space. Govee permanent exterior lighting (2025) adds year-round curb appeal and convenience. Major mechanical and exterior improvements provide peace of mind, including a new roof (2024) and sump pump (2021). With five bedrooms, three bathrooms, multiple gathering spaces, extensive recent updates, and a prime location just minutes from parks, trails, shopping, dining, and commuter routes, this move-in-ready home offers the perfect blend of comfort, style, and convenience. Don’t miss your opportunity to make this exceptional Champlin Park property your next home!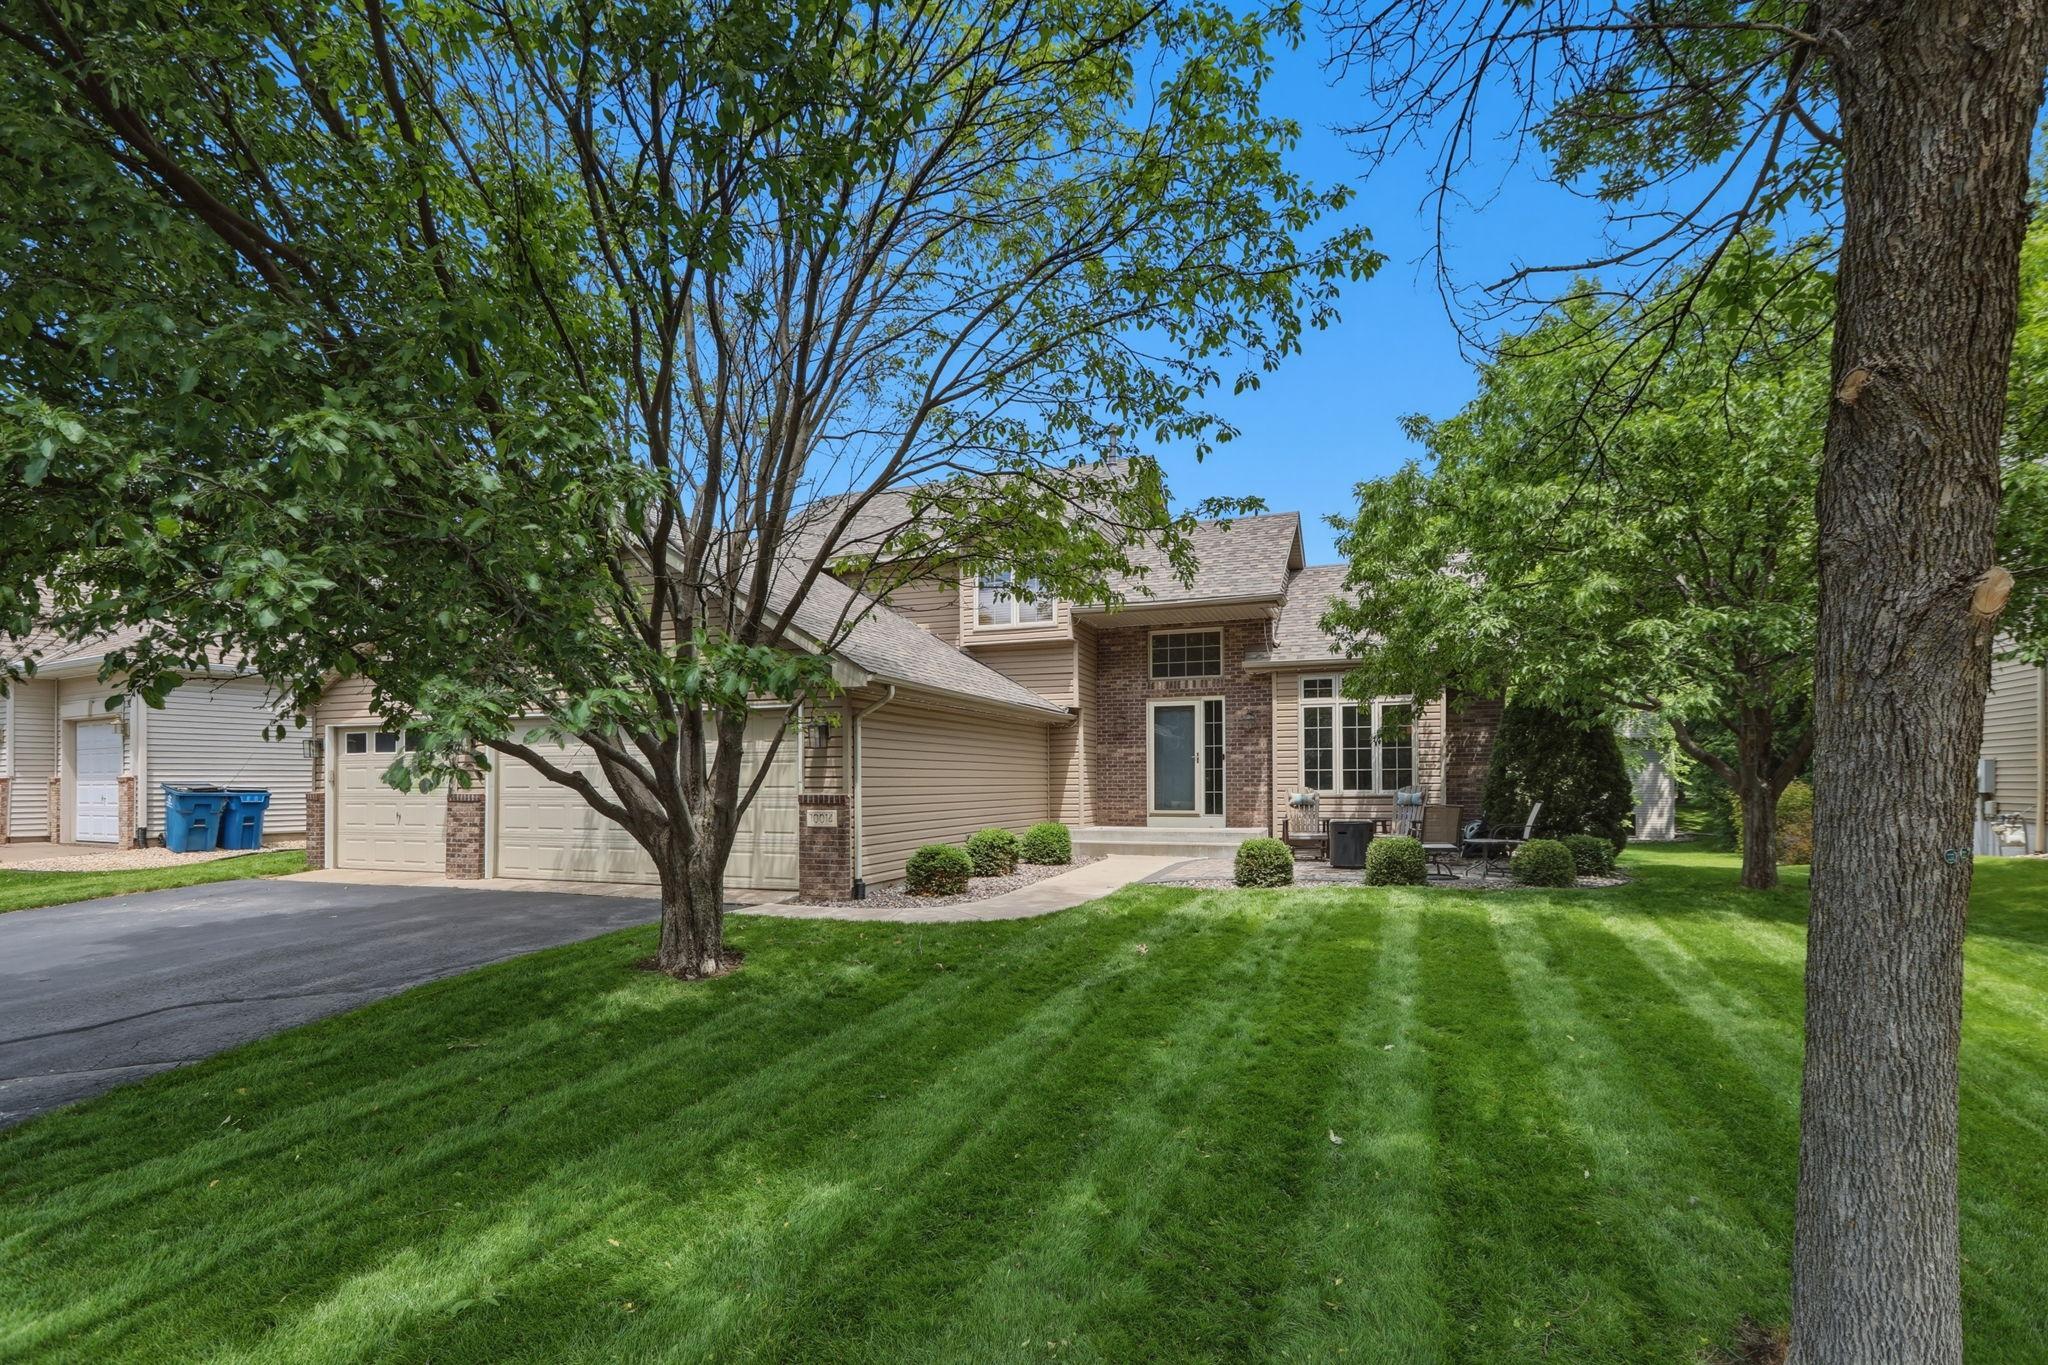
Property Information
Status: Active
Sub Type: ********
List Price: $480,000
MLS#: 7096679
Current Price: $480,000
Address: 10014 Hidden Oaks Lane N, Champlin, MN 55316
City: Champlin
State: MN
Postal Code: 55316
Geo Lat: 45.155217
Geo Lon: -93.407341
Subdivision: Hidden Oaks Preserve 2nd Add
County: Hennepin
Property Description
Year Built: 1999
Lot Size SqFt: 8712
Gen Tax: 4966
Specials Inst: 0
High School: Anoka-Hennepin
Square Ft. Source:
Above Grade Finished Area: 1888
Below Grade Finished Area: 527
Below Grade Unfinished Area:
Total SqFt.: 3008
Style: Array
Total Bedrooms: 5
Total Bathrooms: 3
Total Full Baths: 2
Garage Type:
Garage Stalls: 3
Waterfront:
Property Features
Exterior:
Roof:
Foundation:
Lot Feat/Fld Plain: Array
Interior Amenities:
Inclusions: ********
Exterior Amenities:
Heat System:
Air Conditioning:
Utilities: