


Property Listing
Description
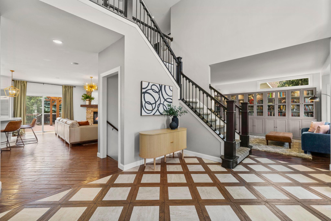
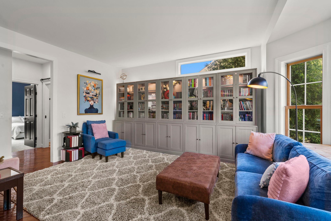
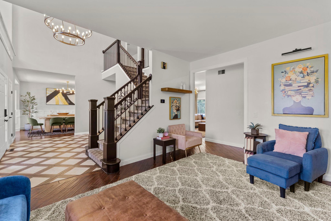
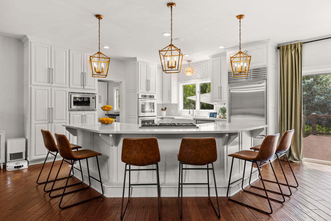
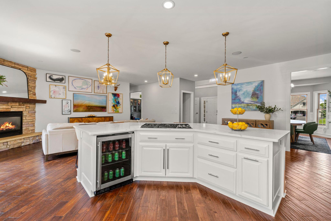
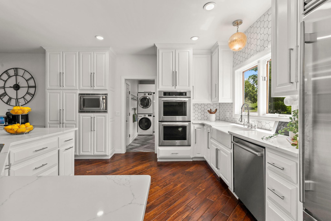
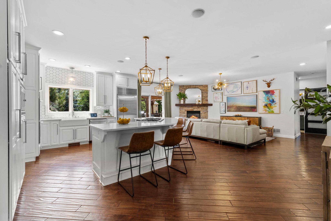
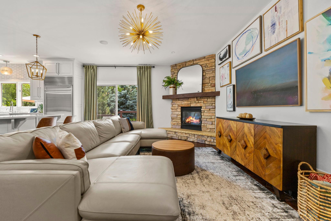
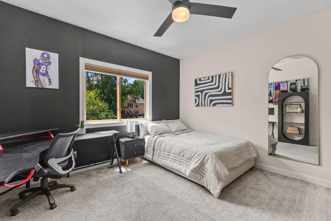
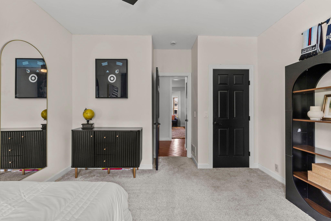
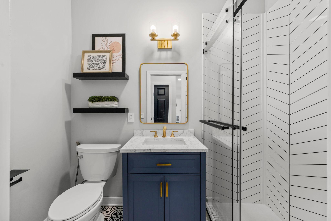
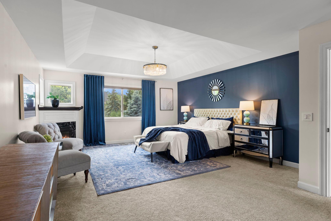
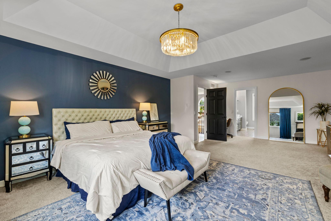
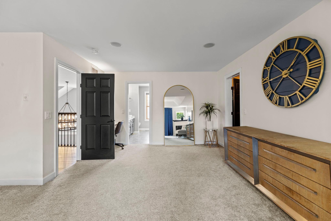
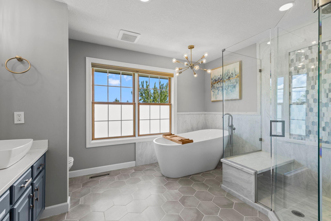
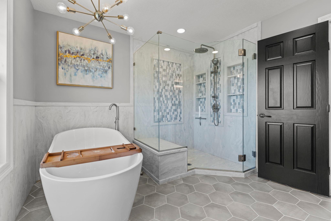
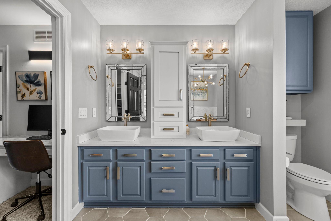
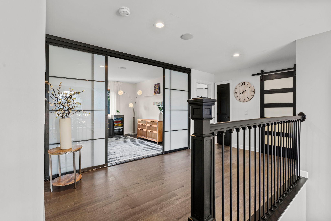
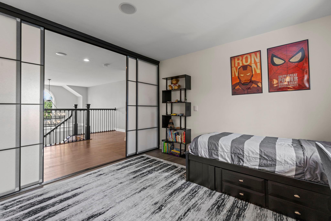
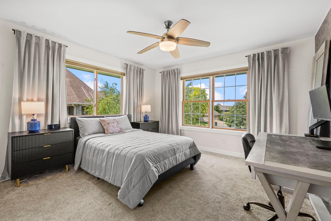
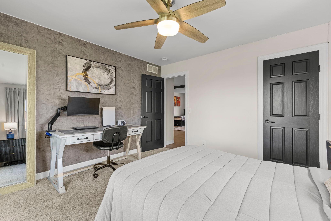
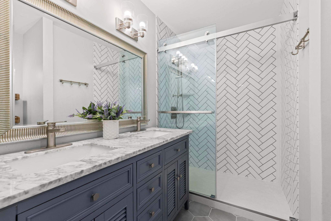
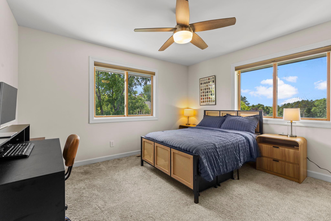
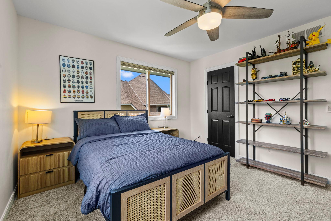
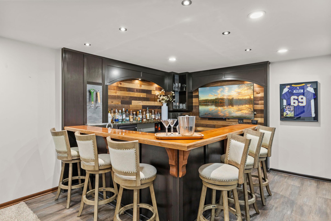
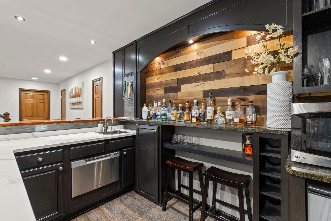
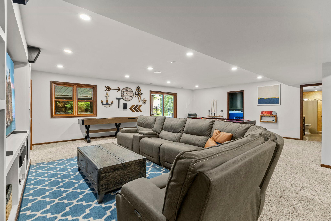
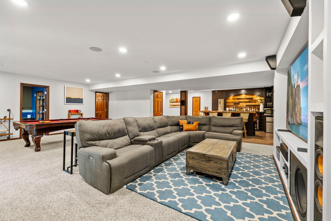
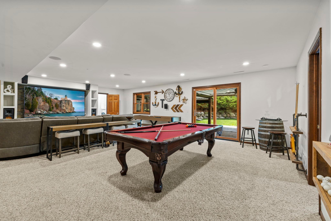
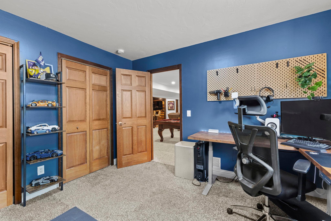
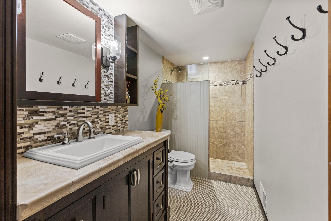
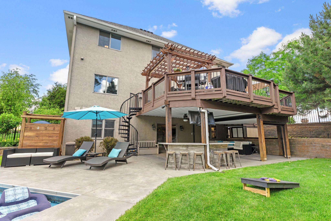
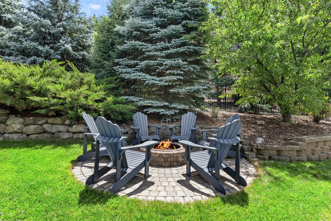
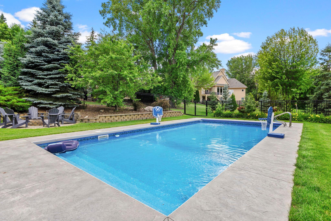
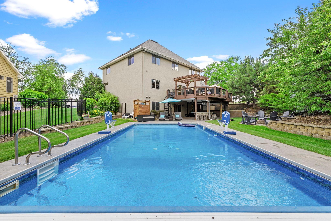
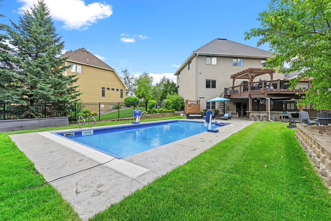
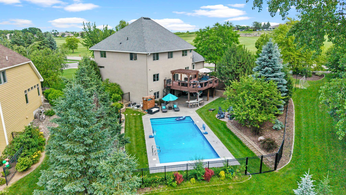
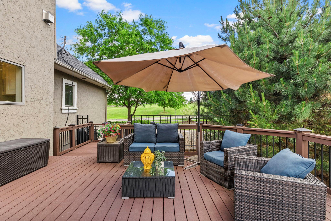
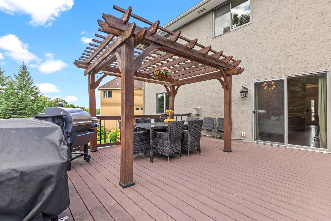
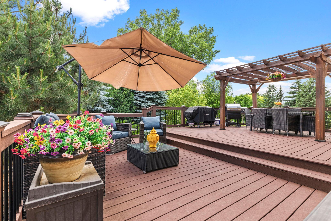
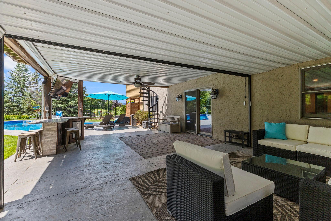
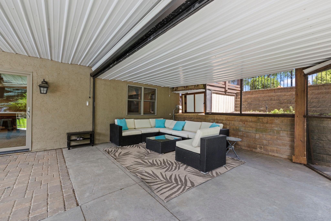
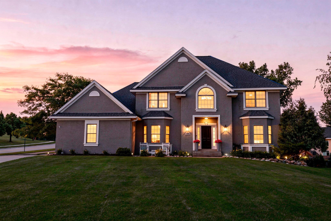
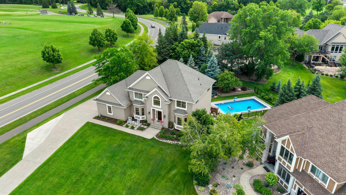
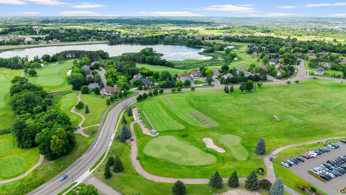
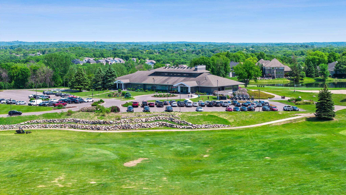
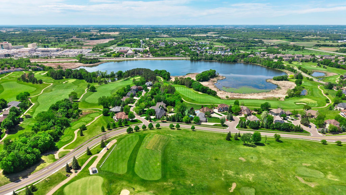
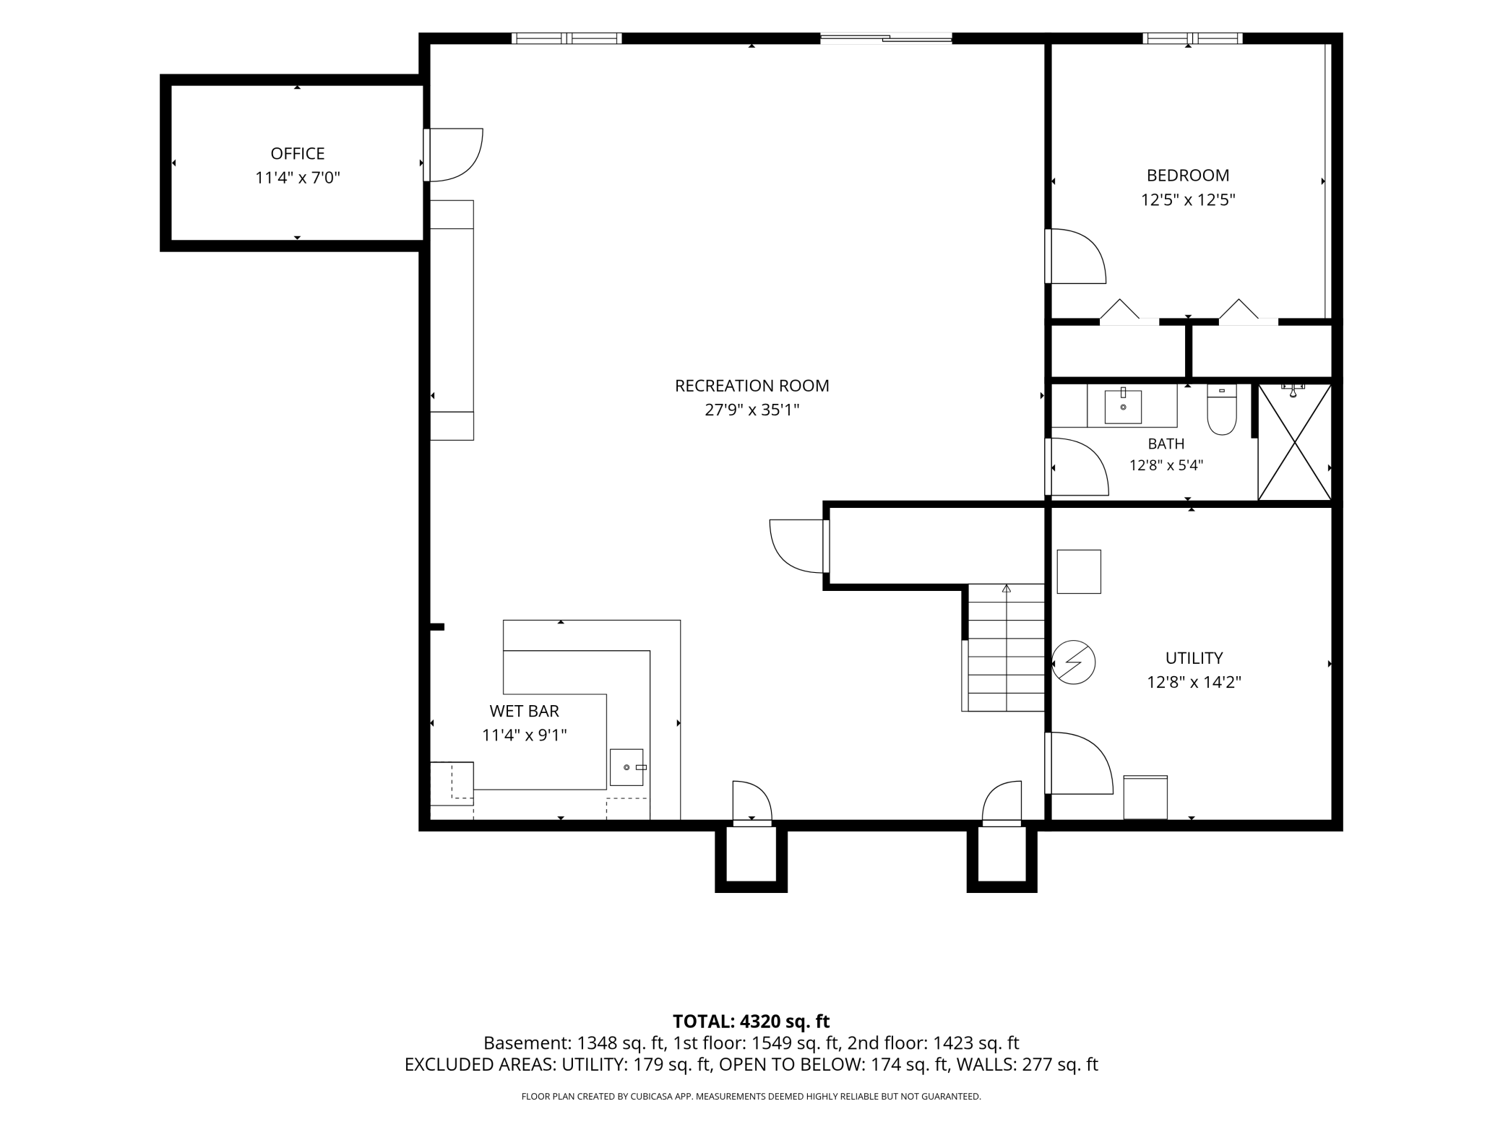
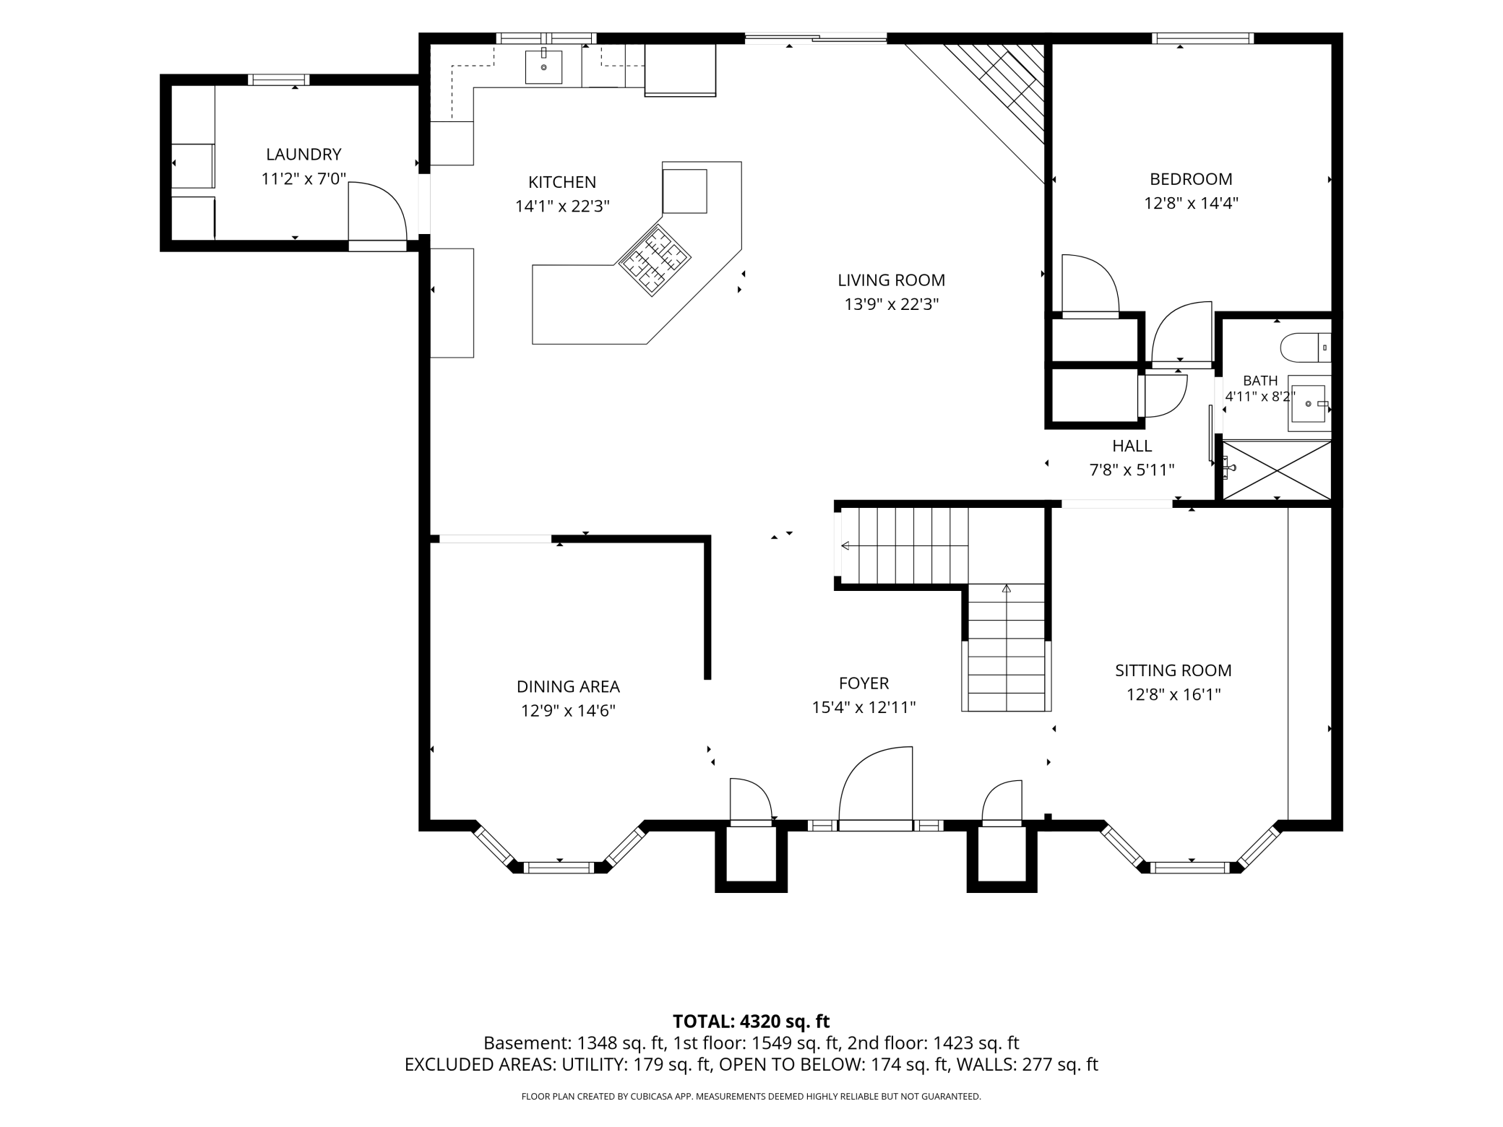
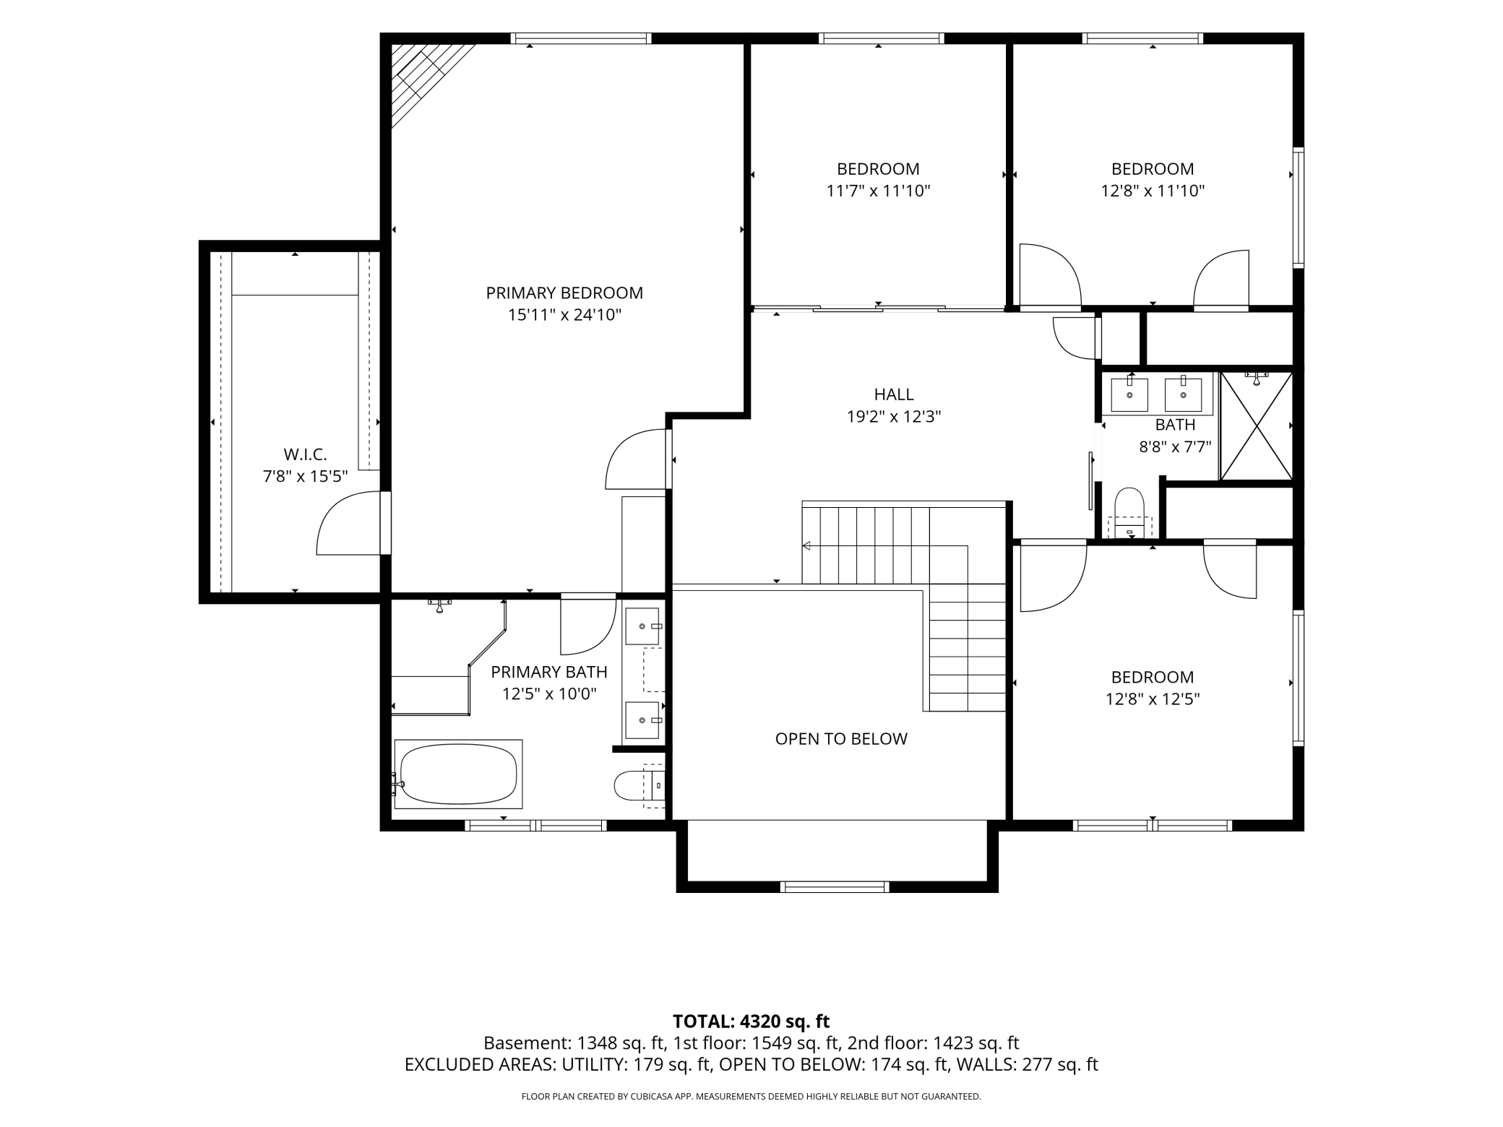
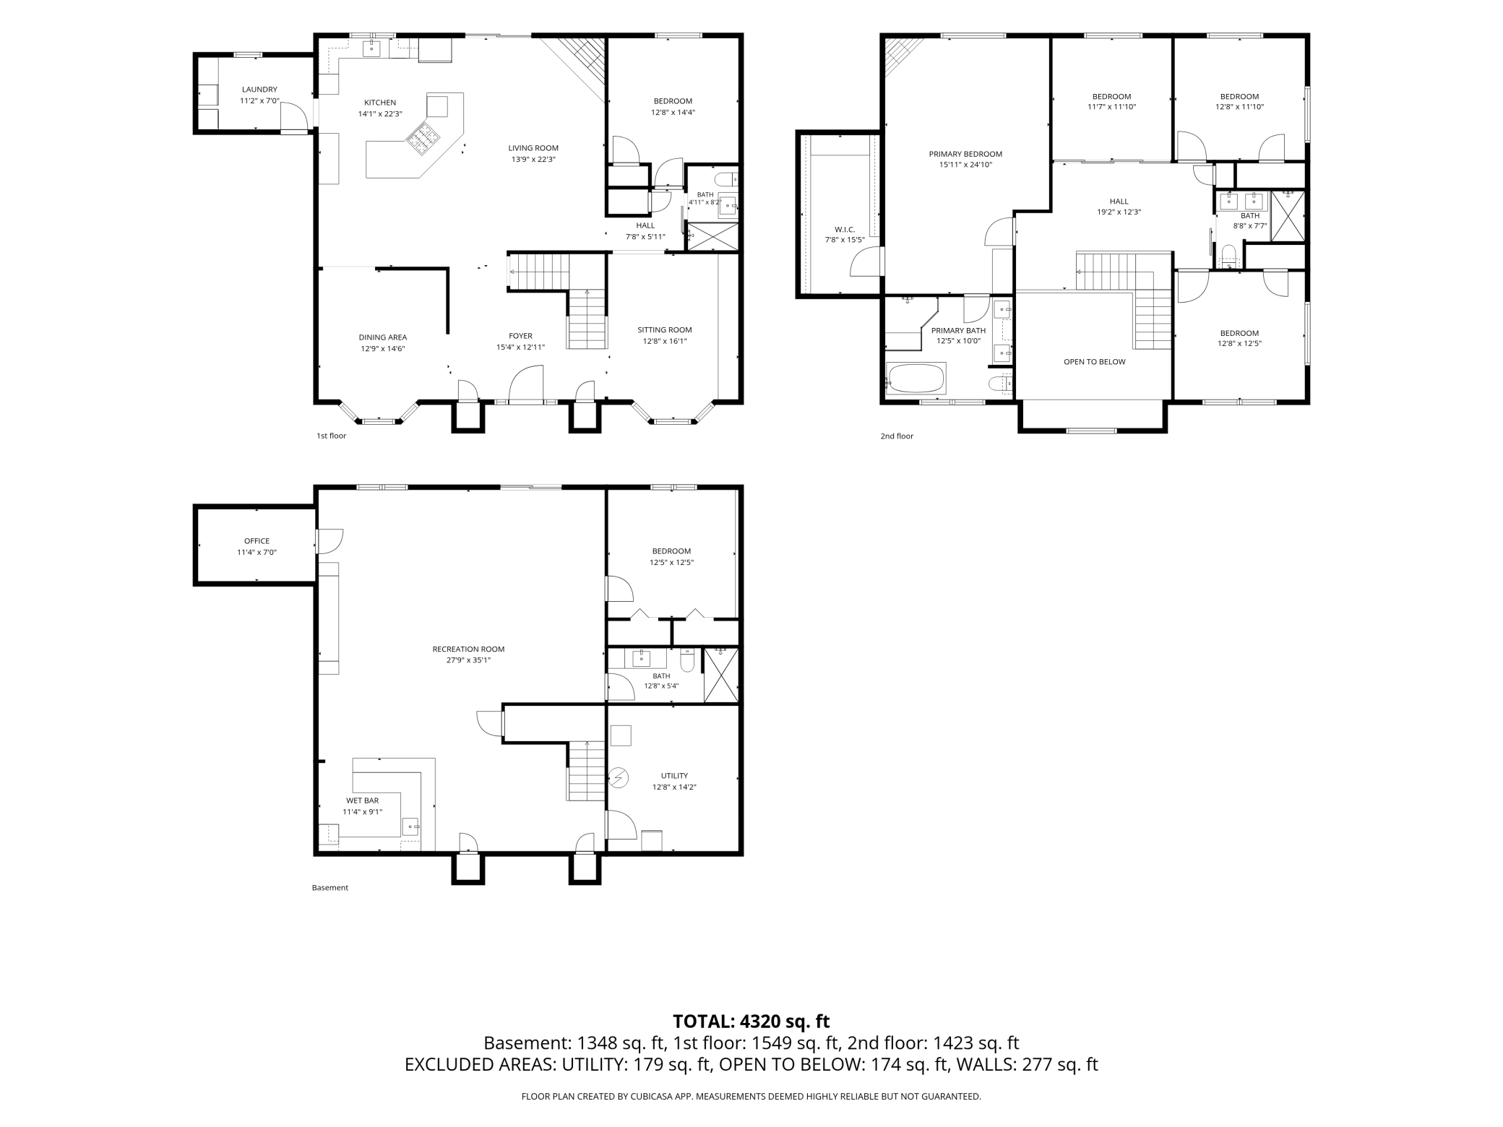
Location, location, location! Welcome to this exceptional home in The Wilds golf community, offering a functional and flexible floor plan designed for both everyday living and entertaining. The upper level features three bedrooms and two beautifully renovated bathrooms (2020 & 2024), including a spacious primary suite, along with a large loft that serves perfectly as a home office or flex space. The main level offers generous living and gathering spaces, a beautifully updated kitchen with a Sub-Zero refrigerator and stainless steel appliances, updated countertops and a backsplash (2018), plus a convenient main-level bedroom and 3/4 bathroom (renovated 2024) that provides flexibility for guests, a home office, or additional living space. The finished lower-level walkout adds even more versatility with an additional bedroom and bathroom, wet bar, and large entertainment spaces. Step outside to your private backyard retreat featuring a heated in-ground pool (added in 2018) with an automatic pool cover, spacious entertaining areas including an outdoor bar (2020), and mature landscaping that make summer days feel like a vacation at home. Recent mechanical updates include a new furnace (2025), air conditioner (2025), water heater (2026), and pool pump (2026). Located directly across from The Wilds clubhouse and championship golf course, this home offers the opportunity to enjoy one of Prior Lake's premier communities. Enjoy nearby walking trails, parks, restaurants, shopping, and convenient access to major commuting routes while experiencing the lifestyle that makes The Wilds one of the area's most desirable neighborhoods.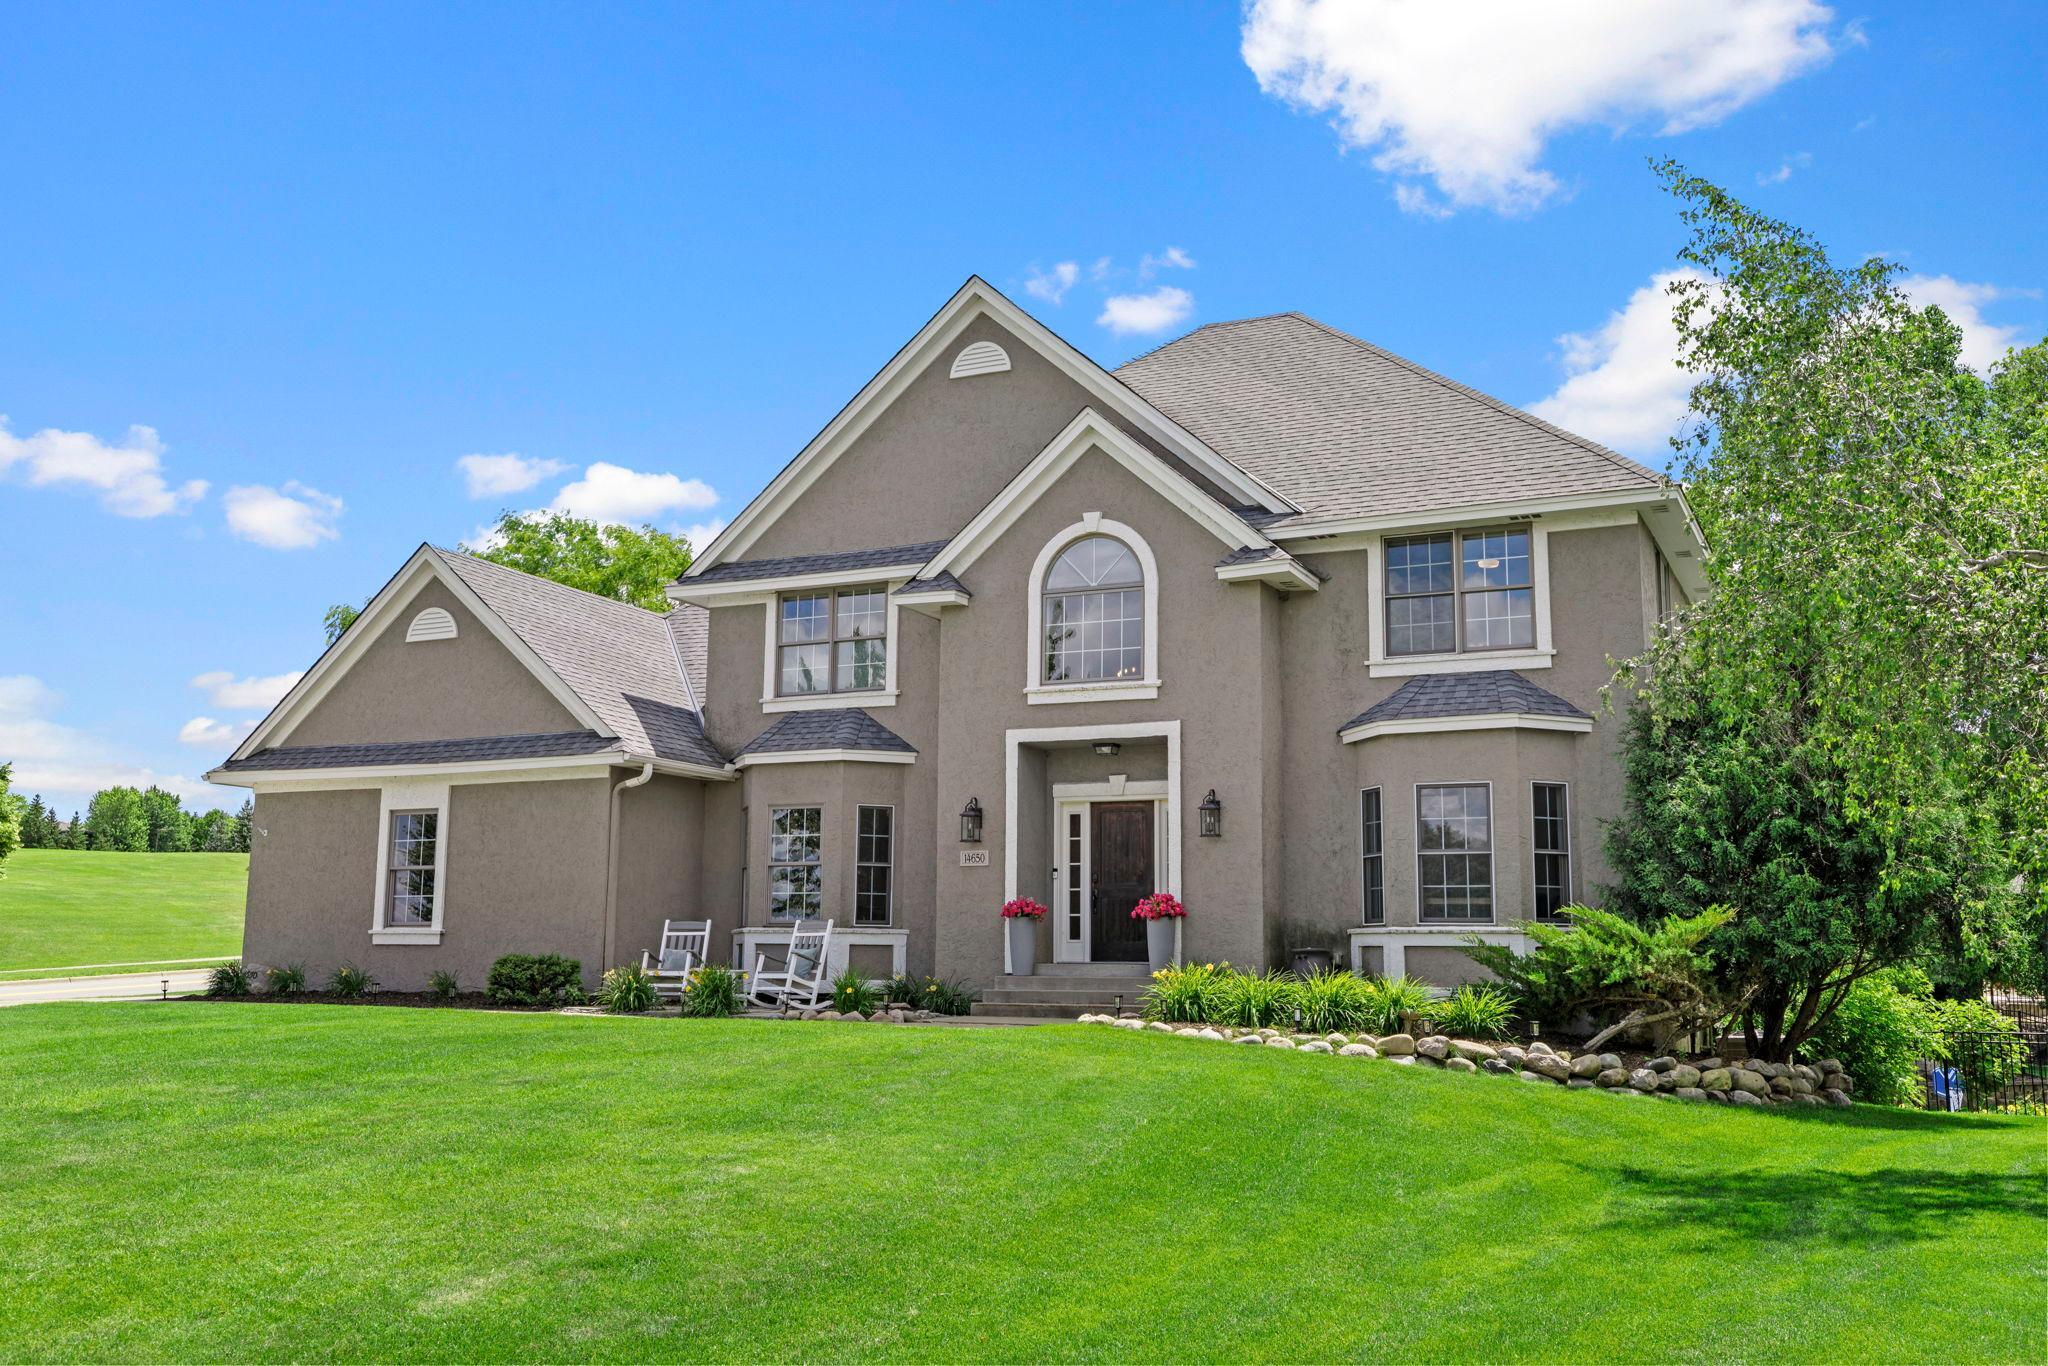
Property Information
Status: Active
Sub Type: ********
List Price: $799,900
MLS#: 7096605
Current Price: $799,900
Address: 14650 Wilds Parkway NW, Prior Lake, MN 55372
City: Prior Lake
State: MN
Postal Code: 55372
Geo Lat: 44.737514
Geo Lon: -93.461175
Subdivision: Wilds The
County: Scott
Property Description
Year Built: 2002
Lot Size SqFt: 23522.4
Gen Tax: 8338
Specials Inst: 0
High School: Prior Lake-Savage Area Schools
Square Ft. Source:
Above Grade Finished Area: 2976
Below Grade Finished Area: 1355
Below Grade Unfinished Area:
Total SqFt.: 4608
Style: Array
Total Bedrooms: 5
Total Bathrooms: 4
Total Full Baths: 1
Garage Type:
Garage Stalls: 3
Waterfront:
Property Features
Exterior:
Roof:
Foundation:
Lot Feat/Fld Plain: Array
Interior Amenities:
Inclusions:
Exterior Amenities:
Heat System:
Air Conditioning:
Utilities: