


Property Listing
Description
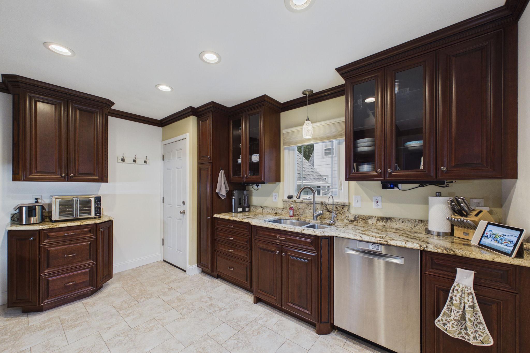
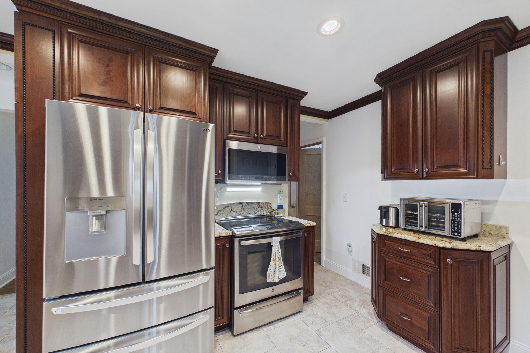
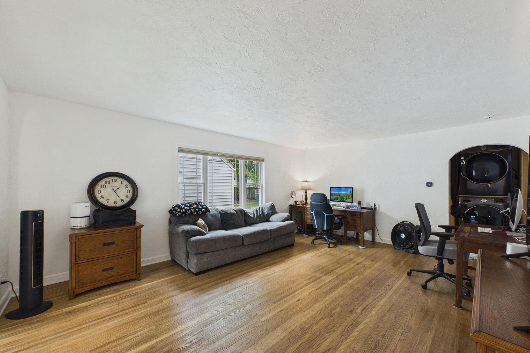
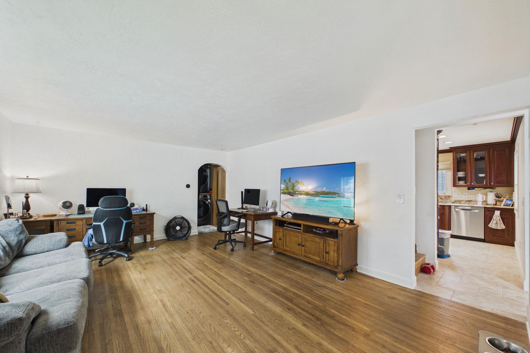
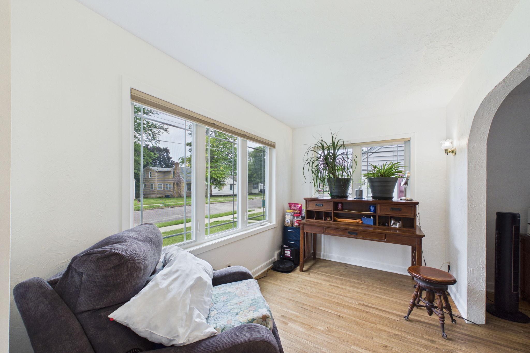
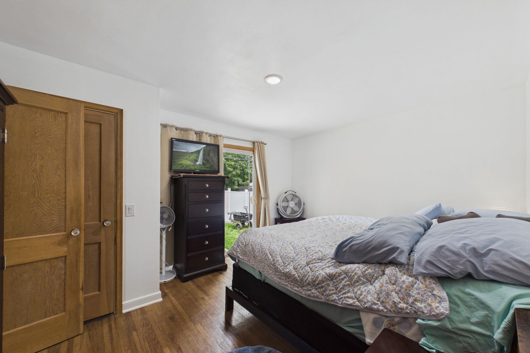
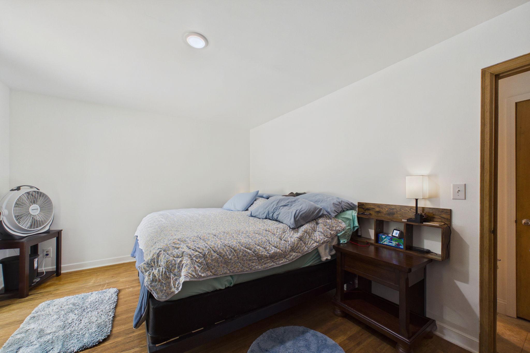
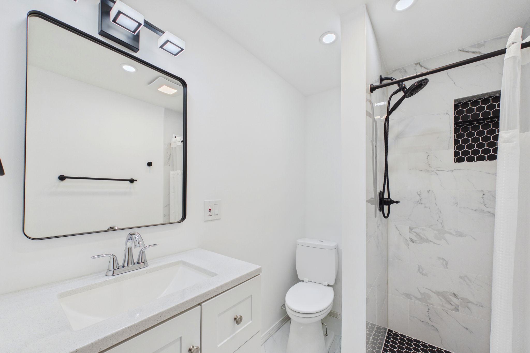
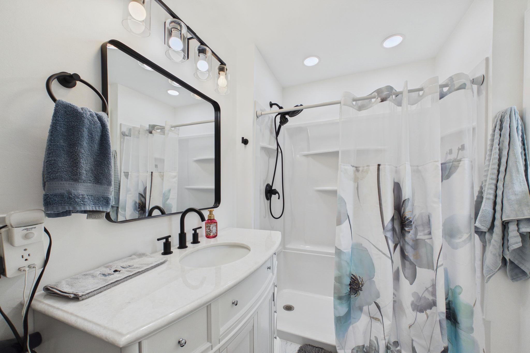
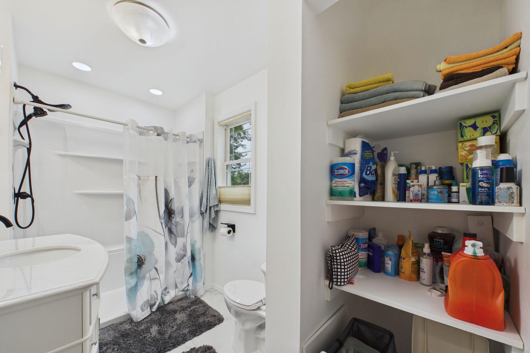
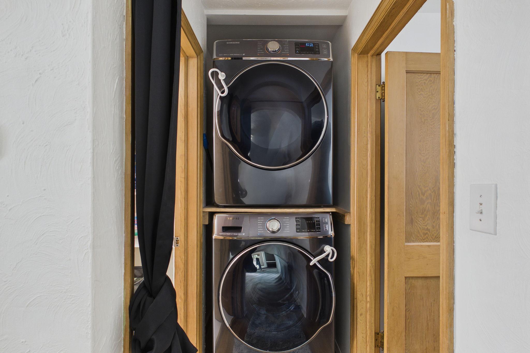
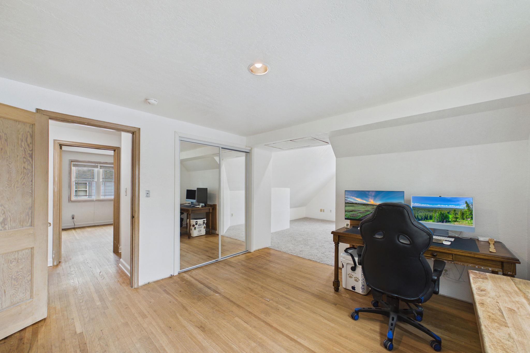
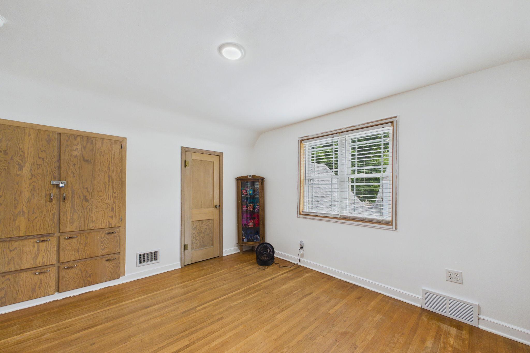
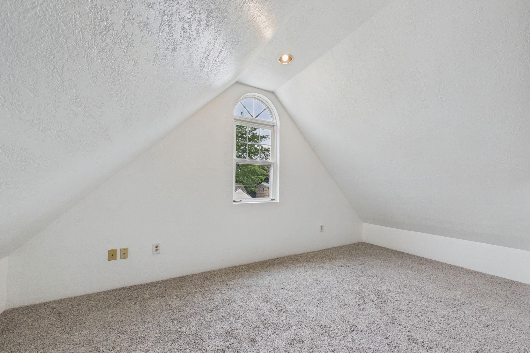
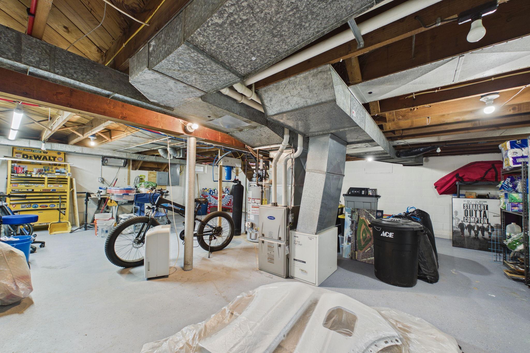
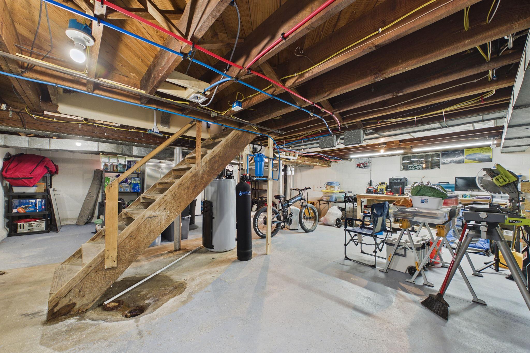
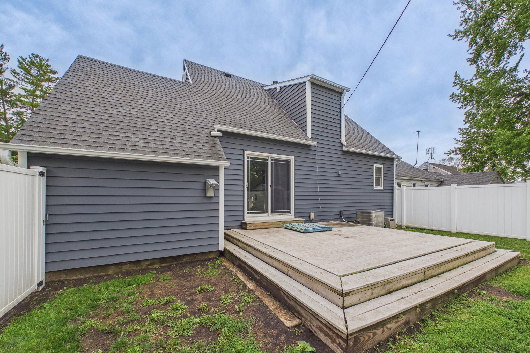
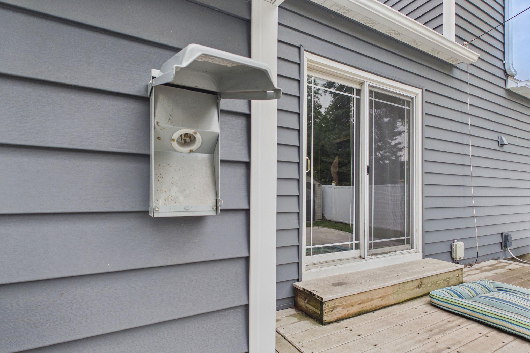
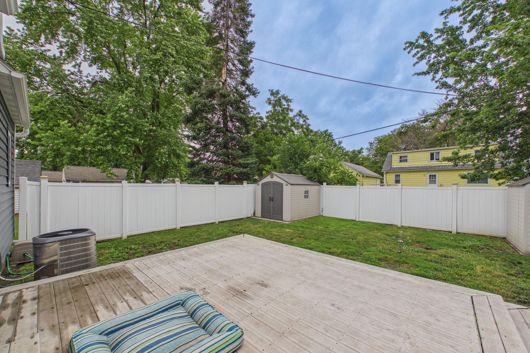
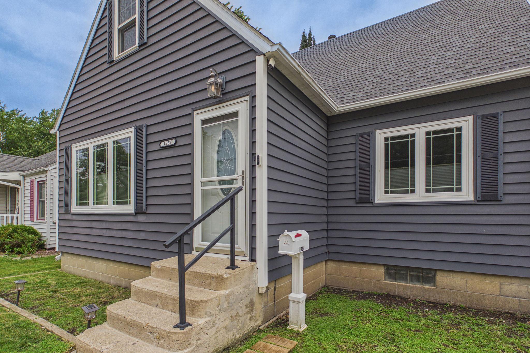
Welcome to 1334 Dunham Street, Albert Lea, MN—a beautifully updated, move-in ready home offering the perfect blend of modern upgrades, comfort, and convenience. This meticulously maintained 3-bedroom, 2-bath home features main-level living with main-floor laundry, making it an ideal option for first-time home buyers, downsizers, or anyone seeking one-level living in Albert Lea. The heart of the home is the newly renovated kitchen, complemented by fully updated bathrooms completed this year with stylish finishes and thoughtful design. Extensive improvements provide exceptional peace of mind, including a new roof (2022), new furnace (2022), new central air conditioner (2025), new water heater (2024), updated electrical wiring, updated plumbing, and new windows and siding (2016). A whole-home reverse osmosis water filtration system delivers high-quality water throughout the home. Step outside to enjoy the maintenance-free composite deck overlooking a newly fenced backyard, creating the perfect space for entertaining, relaxing, or pets. The home also includes all kitchen appliances plus the washer and dryer, making your move even easier. Conveniently located near schools, parks, shopping, restaurants, healthcare, and major highways, this updated Albert Lea home offers outstanding value with virtually every major improvement already completed. If you're searching for a move-in ready home in Albert Lea, a home with main-floor laundry, or an updated home with modern mechanicals, this home is a must-see.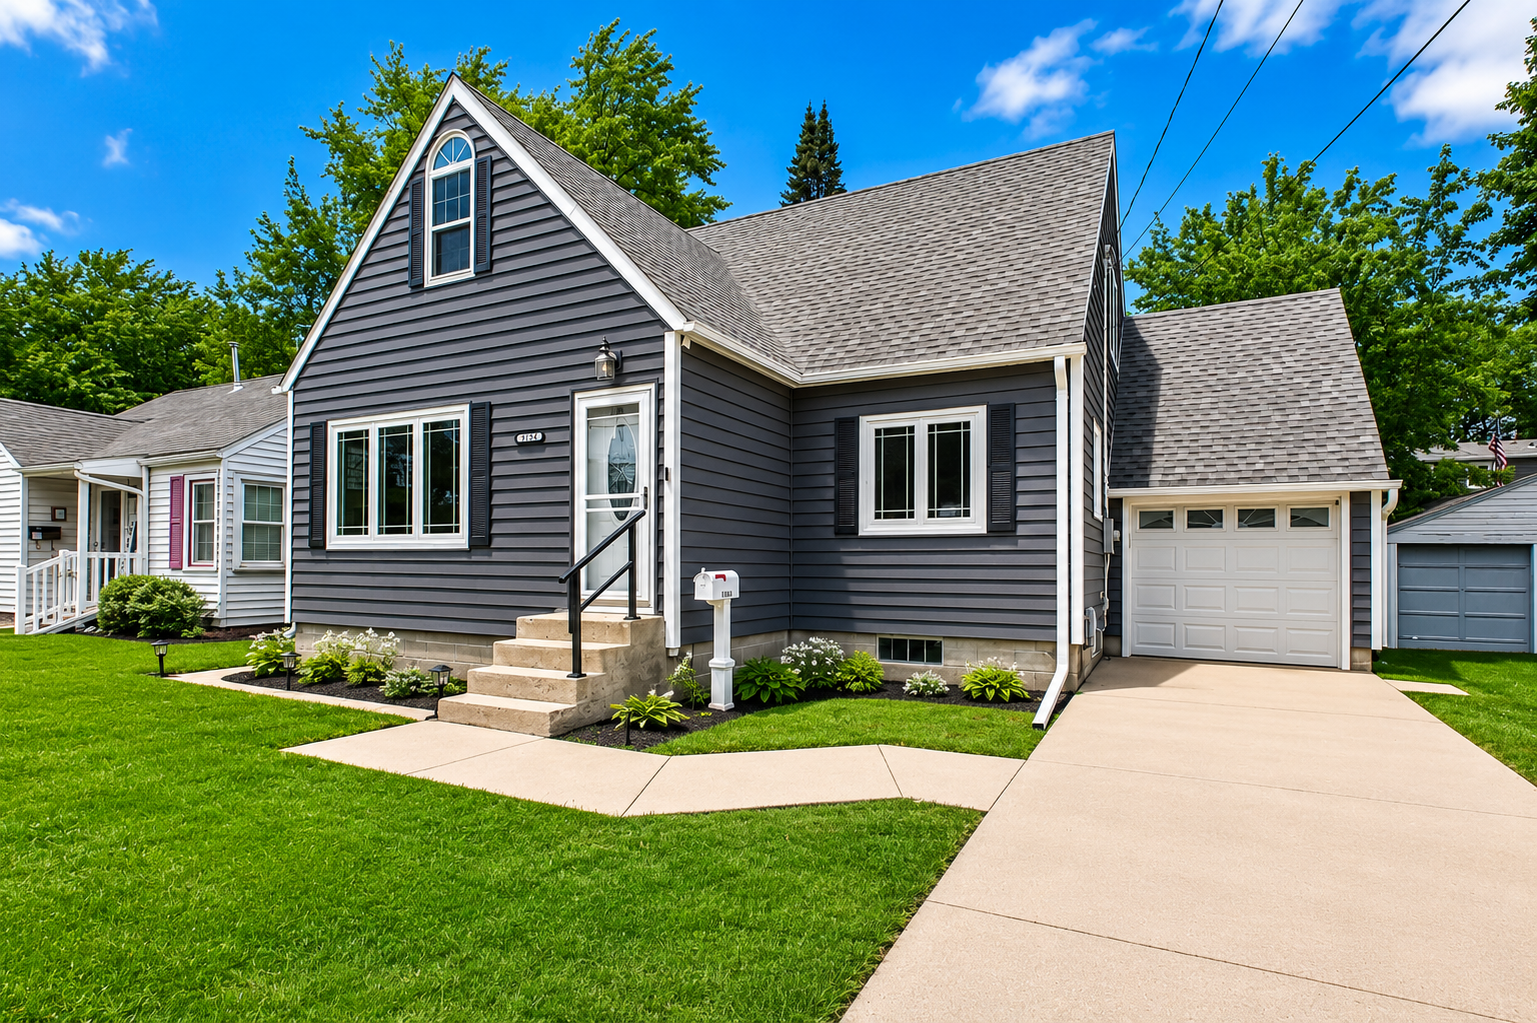
Property Information
Status: Active
Sub Type: ********
List Price: $229,900
MLS#: 7096460
Current Price: $229,900
Address: 1334 Dunham Street, Albert Lea, MN 56007
City: Albert Lea
State: MN
Postal Code: 56007
Geo Lat: 43.652171
Geo Lon: -93.386536
Subdivision: Mcmillens Sub
County: Freeborn
Property Description
Year Built: 1948
Lot Size SqFt: 4791.6
Gen Tax: 1362
Specials Inst: 0
High School: Albert Lea
Square Ft. Source:
Above Grade Finished Area: 1657
Below Grade Finished Area: 0
Below Grade Unfinished Area:
Total SqFt.: 2614
Style: Array
Total Bedrooms: 3
Total Bathrooms: 2
Total Full Baths: 1
Garage Type:
Garage Stalls: 1
Waterfront:
Property Features
Exterior:
Roof:
Foundation:
Lot Feat/Fld Plain: Array
Interior Amenities:
Inclusions: ********
Exterior Amenities:
Heat System:
Air Conditioning:
Utilities: