


Property Listing
Description
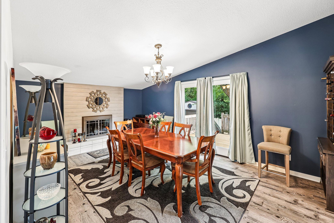
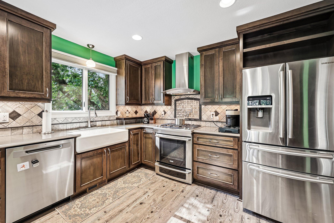
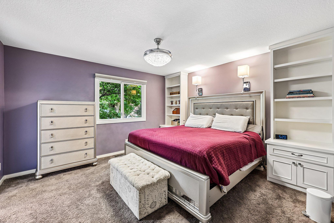
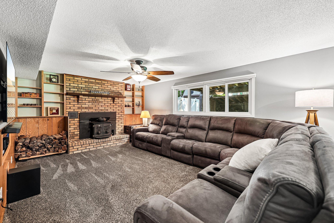
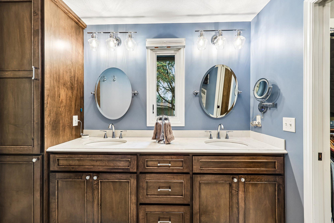
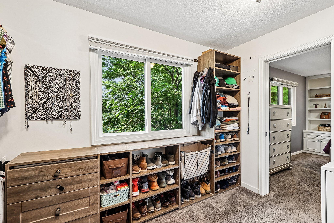
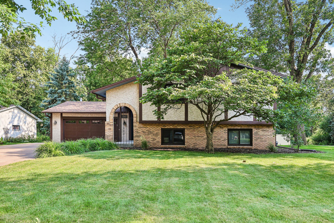
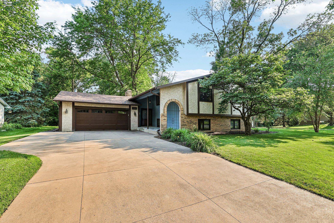
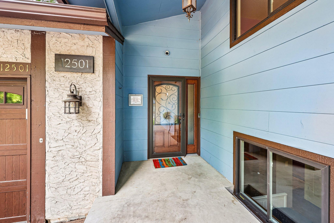
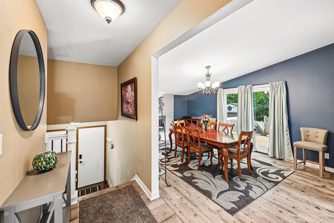
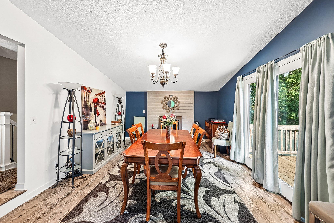
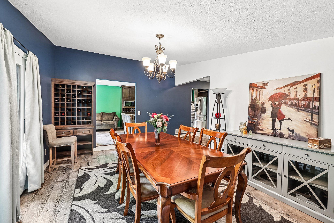
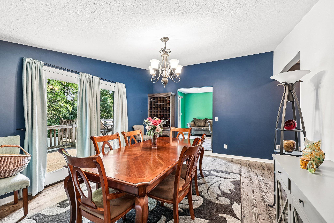
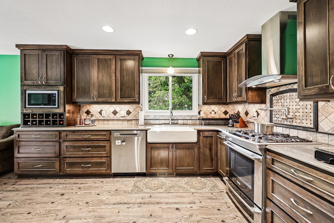
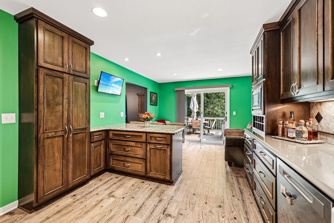
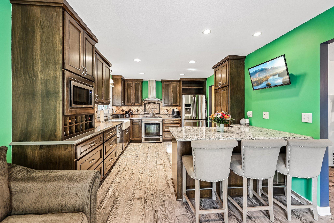
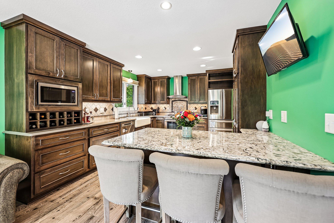
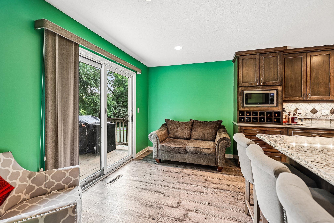
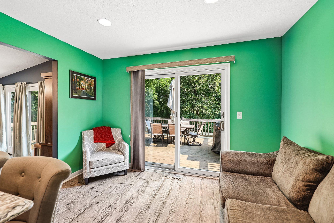
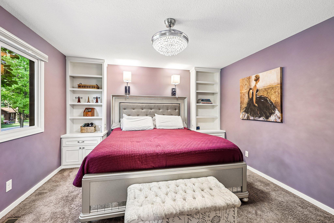
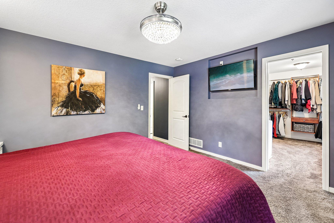
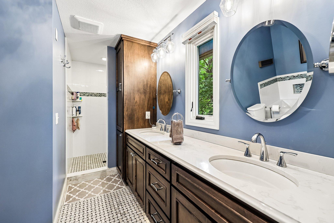
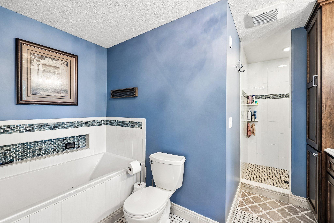
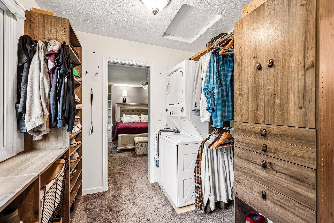
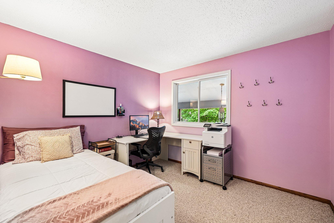
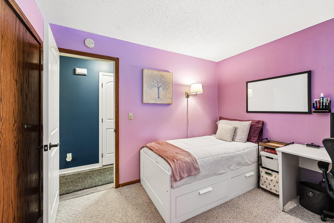
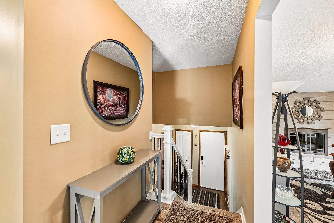
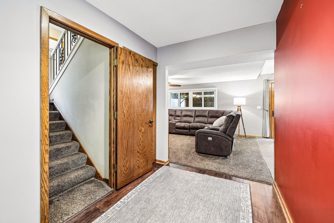
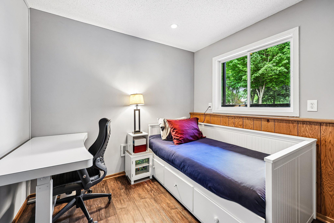
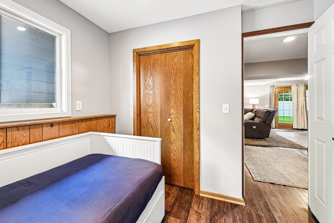
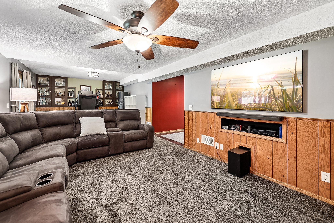
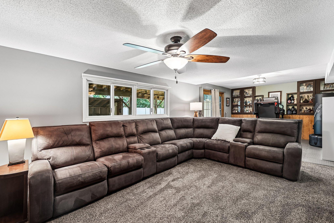
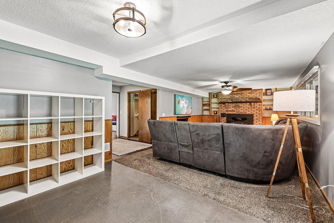
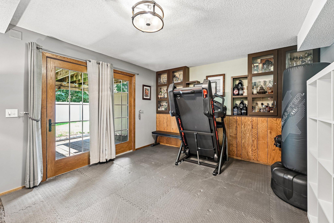
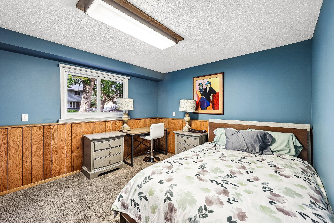
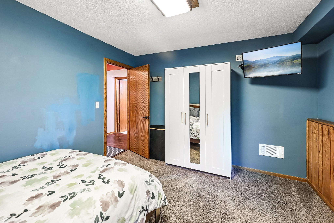
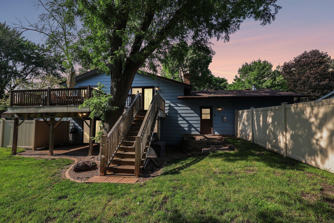
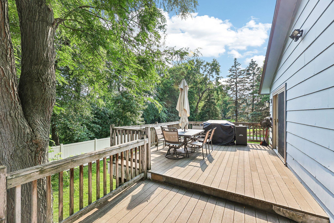
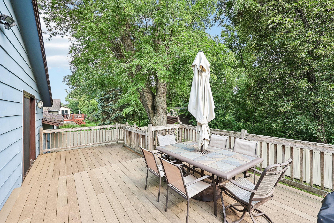
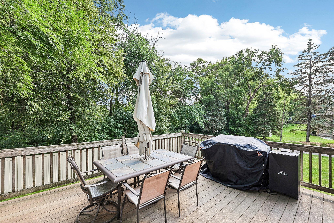
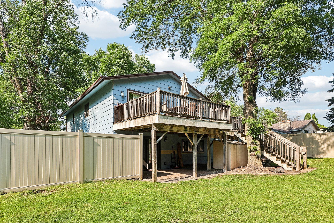
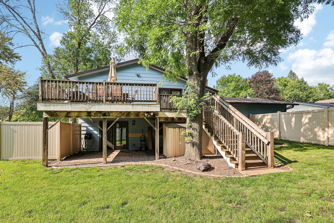
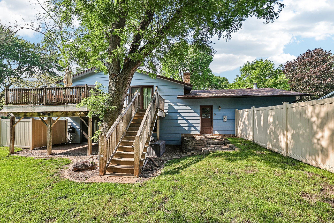
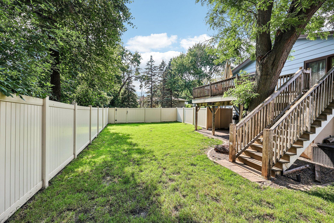
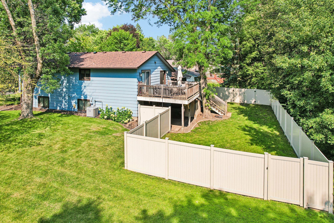
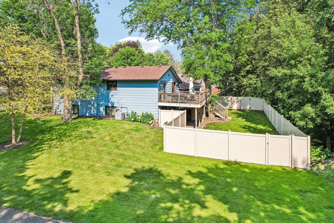
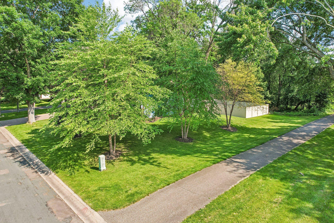
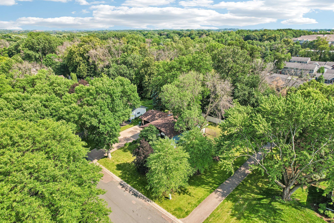
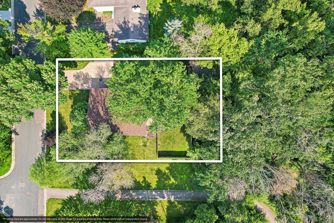
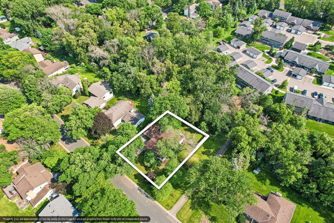
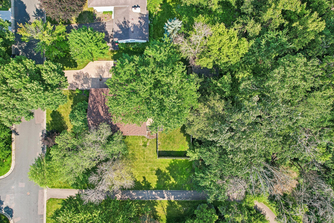
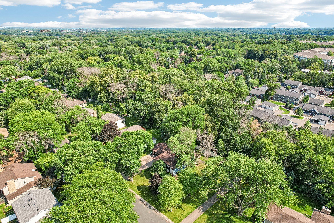
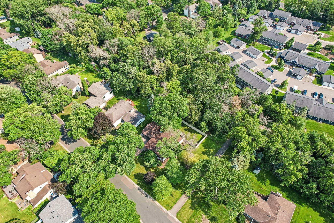
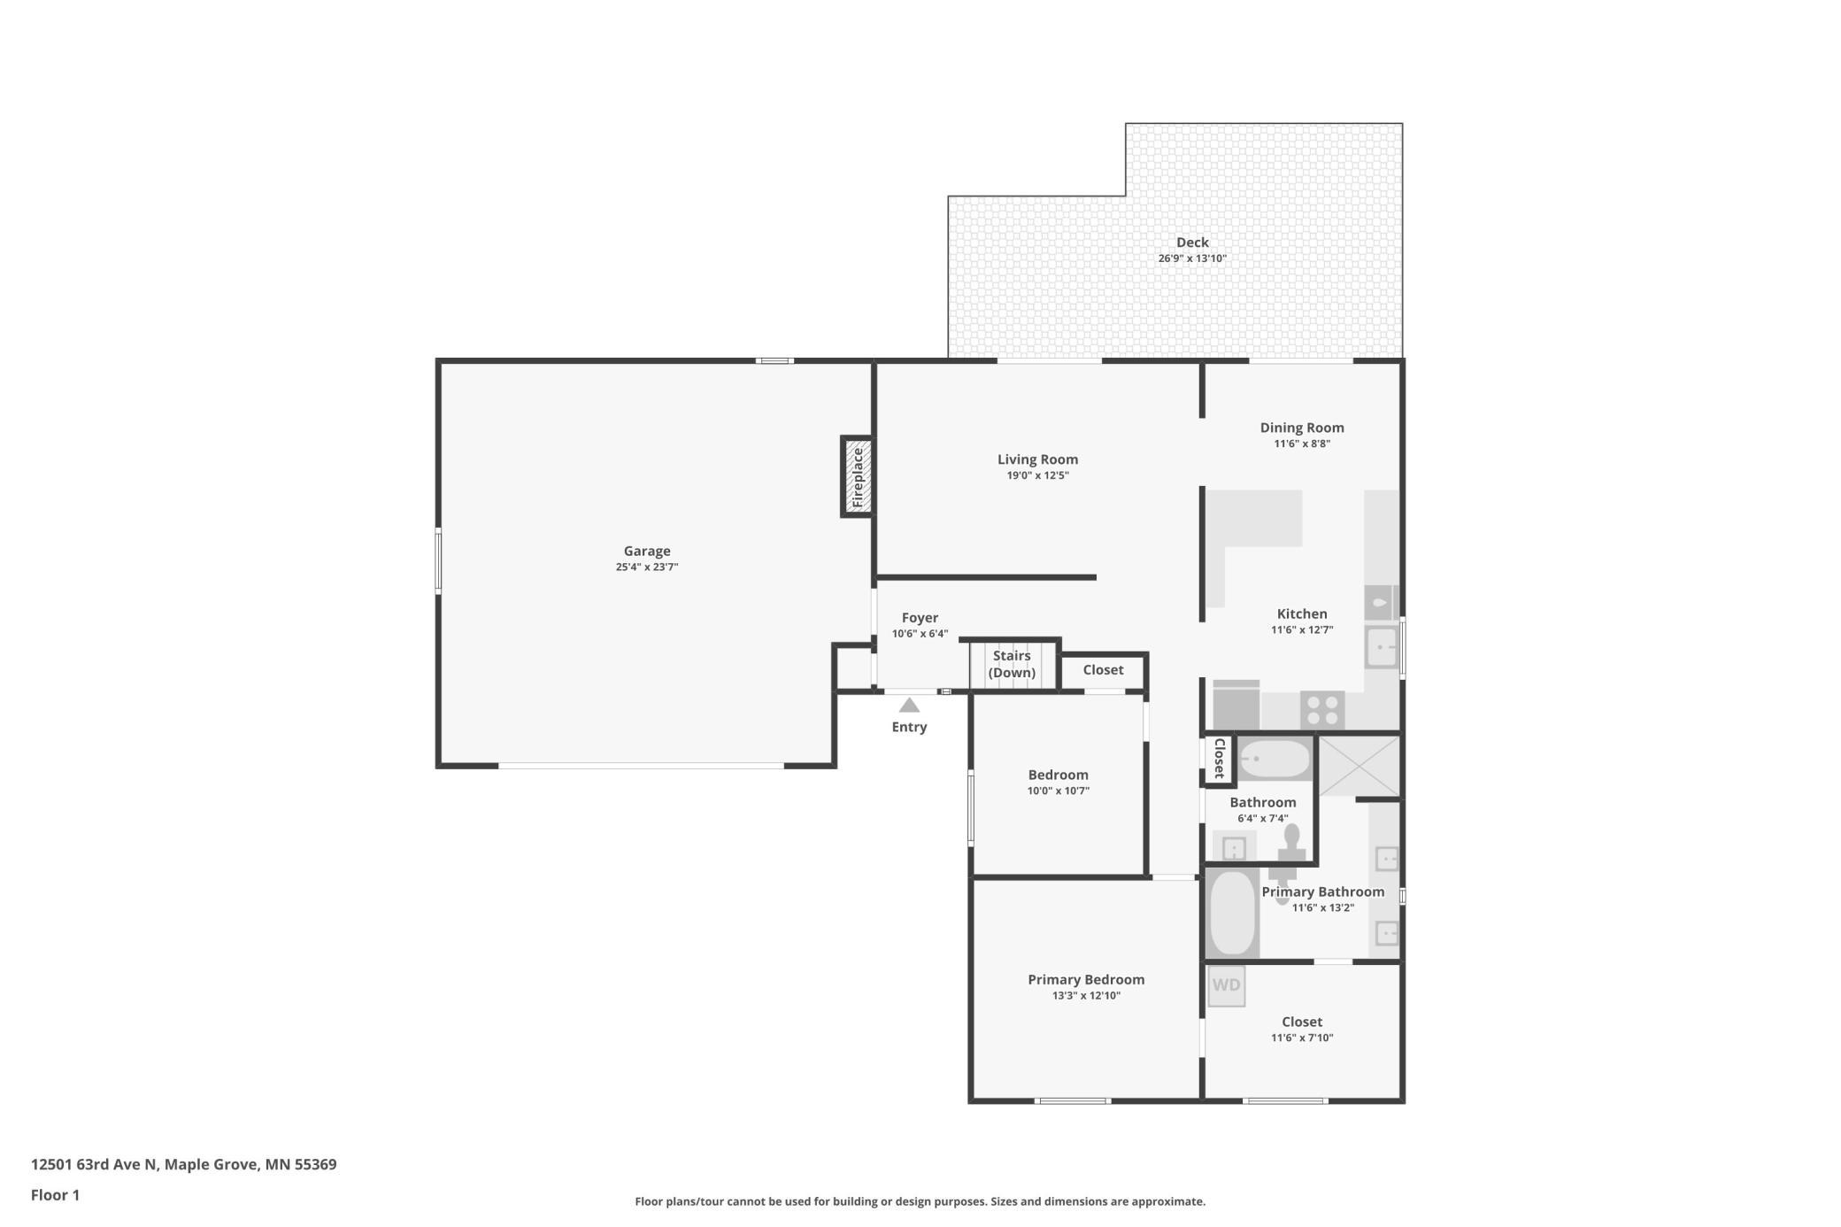
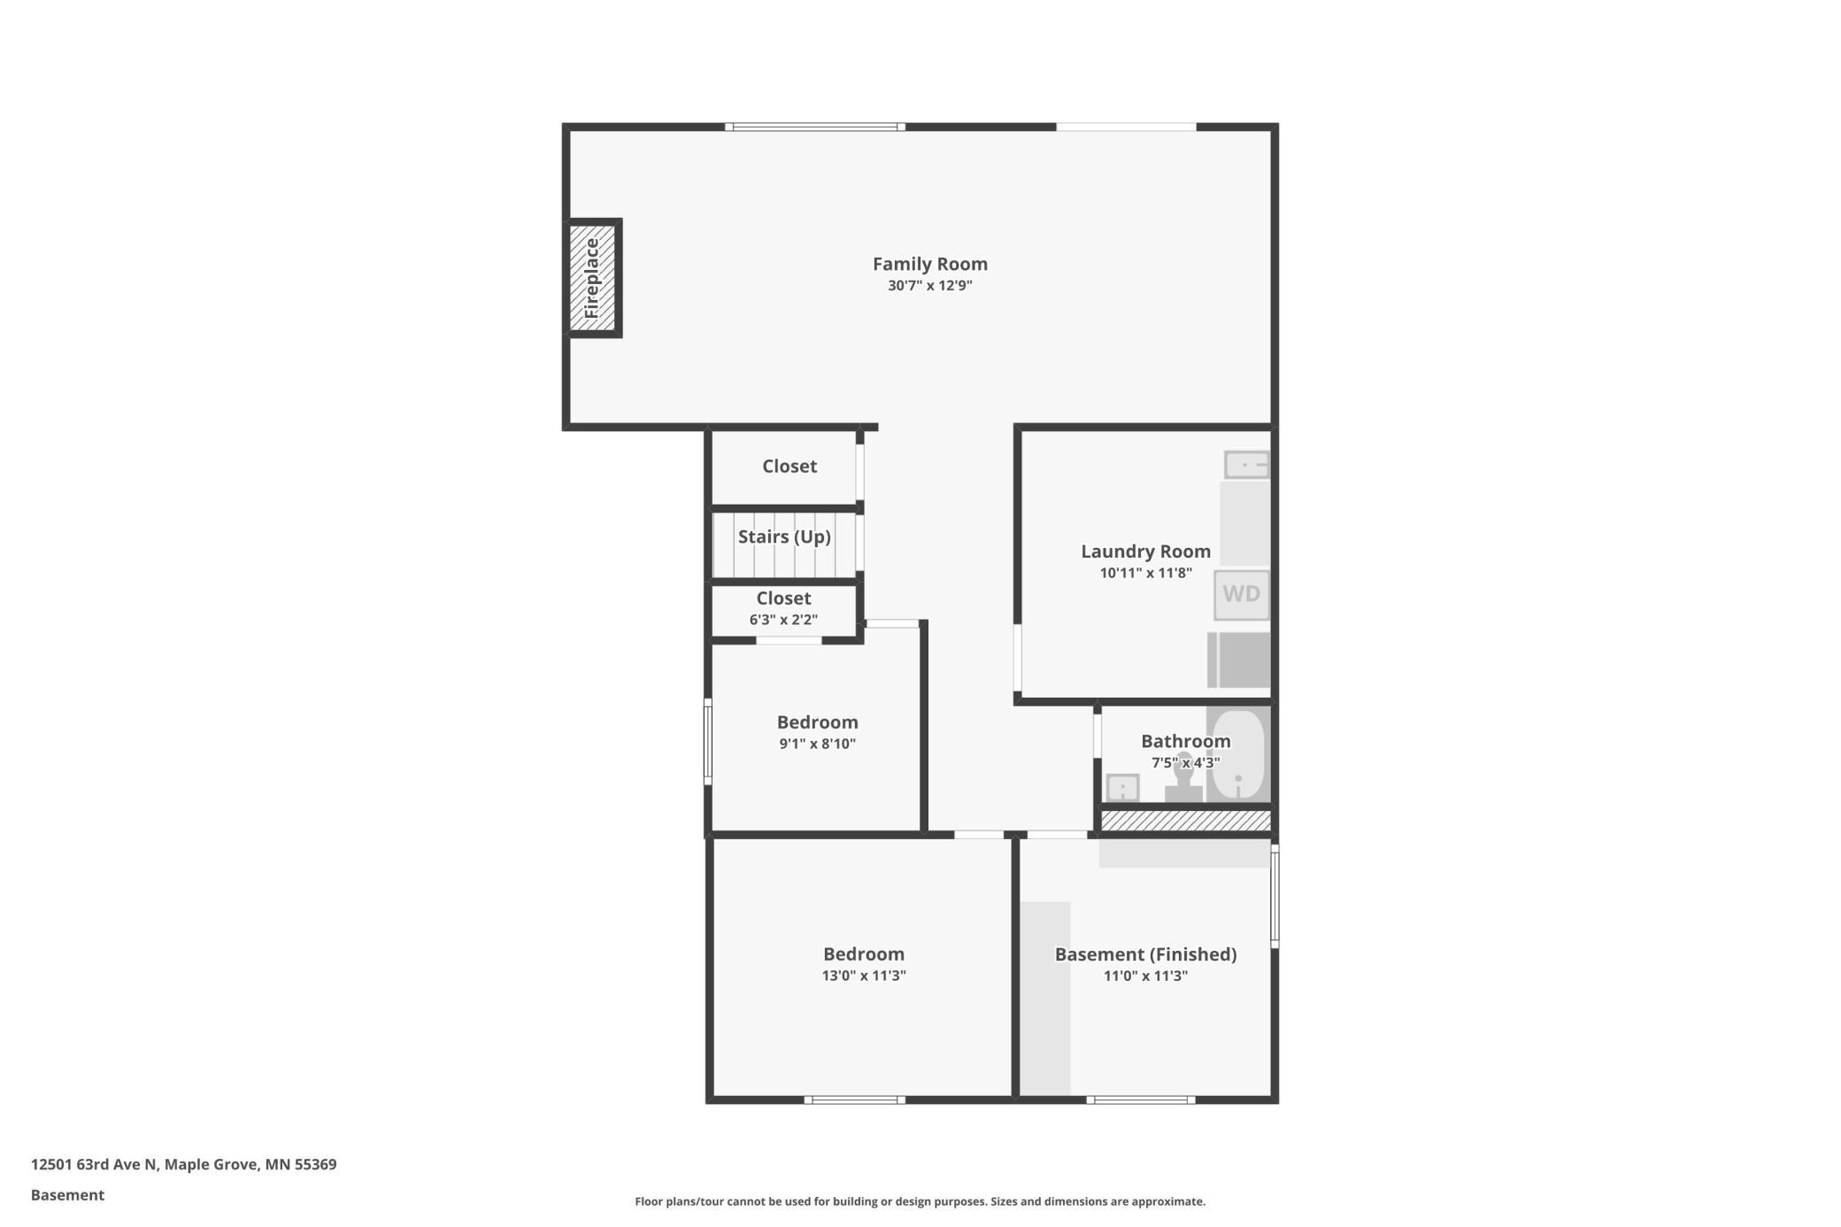
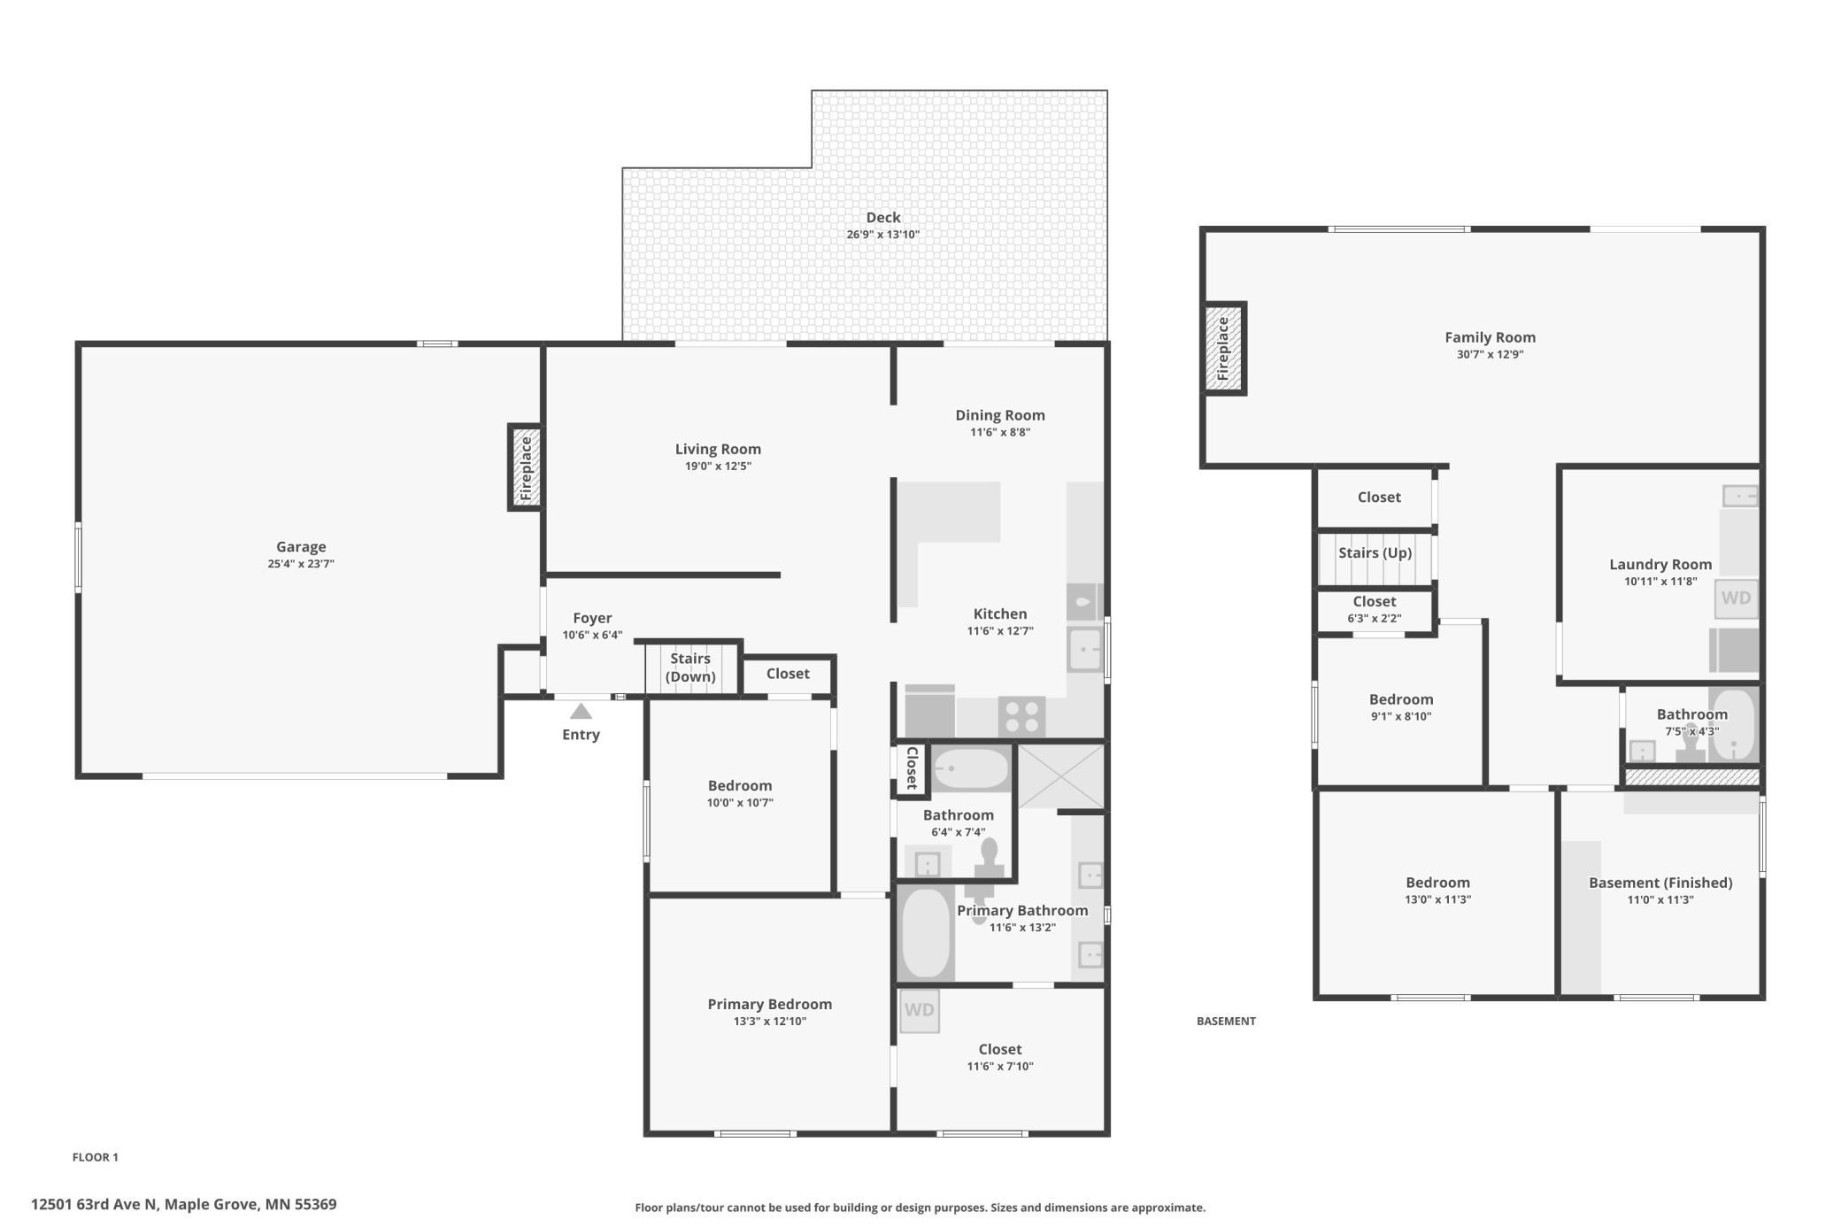
Welcome home to this beautifully updated home on a quiet, tree-lined, double culdesac street in the heart of Maple Grove. As only the second owners of the home, this property has been lovingly cared for and continually improved, and it shows. The main level offers an open, light-filled living and dining area, a fully updated kitchen, and two bedrooms and two bathrooms including a newly added primary suite with private ensuite bath. All of this on one level makes for easy main-floor living. Downstairs, the walkout lower level is made for gathering, anchored by a charming wood-burning fireplace and a second living space in the family room. Two more bedrooms and ¾ bath round out the lower level perfect for guests, kids, or multigenerational living. Step outside to a fully fenced backyard, ideal for pets and kids, with a deck that opens directly onto neighborhood trails perfect for morning walks or evening strolls right from your own yard. With no direct neighbors to the south or west, you'll enjoy exceptional privacy and unobstructed natural views that are hard to find this close to everything Maple Grove has to offer. Set on a peaceful lot with natural views and beautiful landscaping, this is a rare opportunity to own a true one-of-a-kind home that's been thoughtfully updated inside and out. Don't miss it!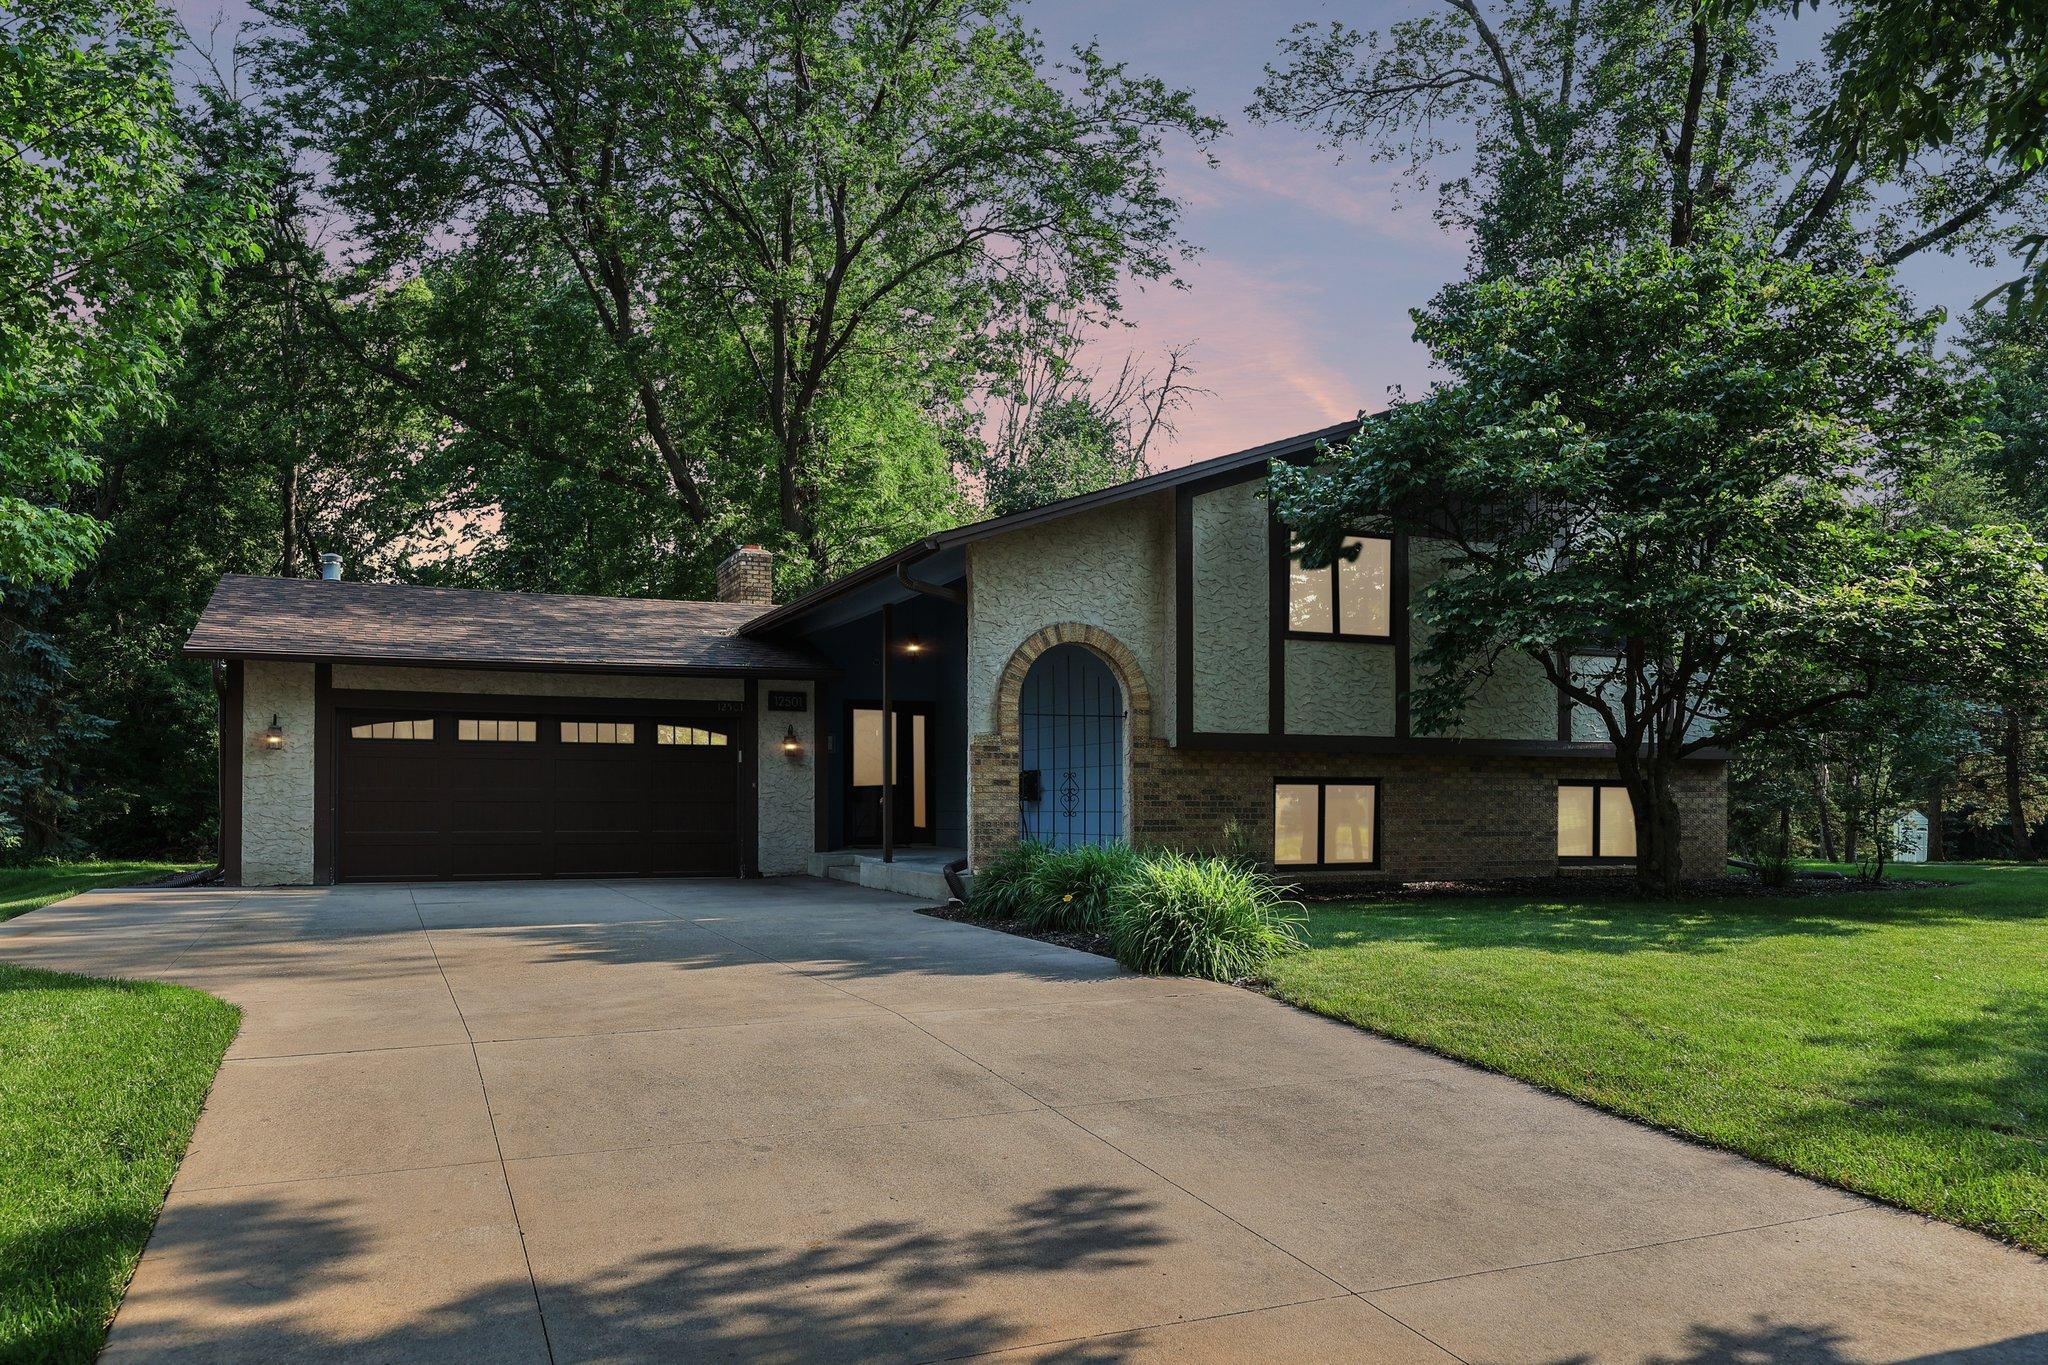
Property Information
Status: Active
Sub Type: ********
List Price: $474,900
MLS#: 7096457
Current Price: $474,900
Address: 12501 63rd Avenue N, Osseo, MN 55369
City: Osseo
State: MN
Postal Code: 55369
Geo Lat: 45.069363
Geo Lon: -93.439086
Subdivision: Maple Meadows 05th Add
County: Hennepin
Property Description
Year Built: 1977
Lot Size SqFt: 12196.8
Gen Tax: 5069.24
Specials Inst: 0
High School: Osseo
Square Ft. Source:
Above Grade Finished Area: 1264
Below Grade Finished Area: 900
Below Grade Unfinished Area:
Total SqFt.: 2164
Style: Array
Total Bedrooms: 4
Total Bathrooms: 3
Total Full Baths: 2
Garage Type:
Garage Stalls: 2
Waterfront:
Property Features
Exterior:
Roof:
Foundation:
Lot Feat/Fld Plain: Array
Interior Amenities:
Inclusions: ********
Exterior Amenities:
Heat System:
Air Conditioning:
Utilities: