


Property Listing
Description
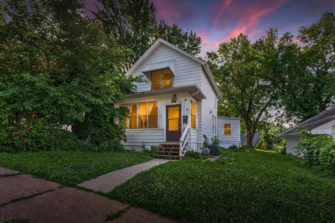
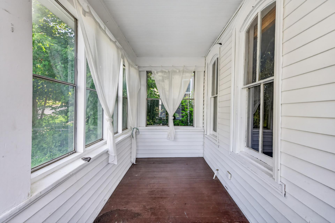
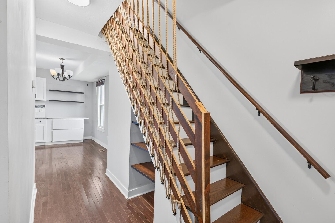
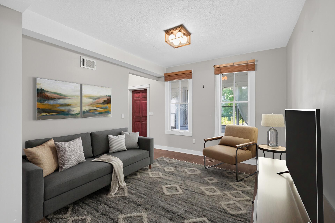
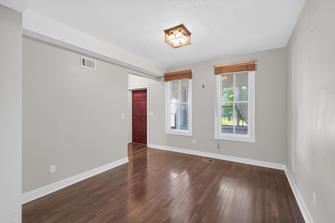
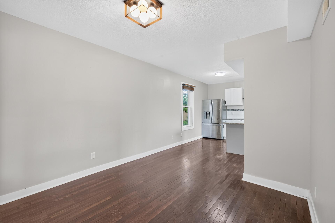
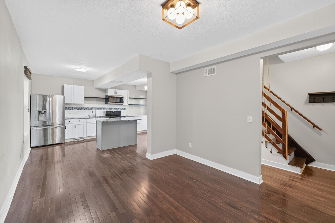
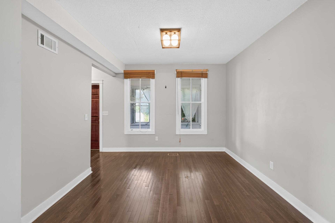
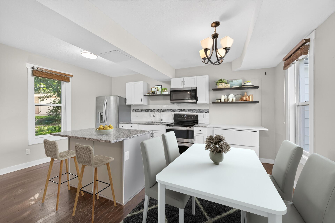
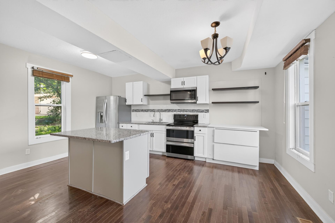
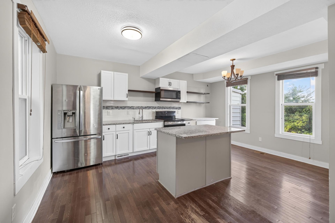
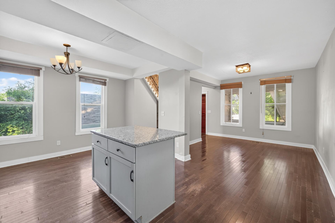
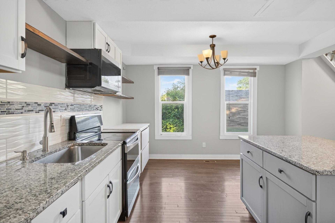
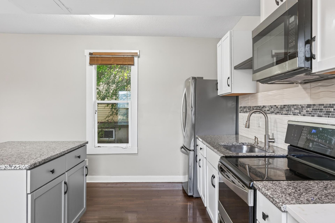
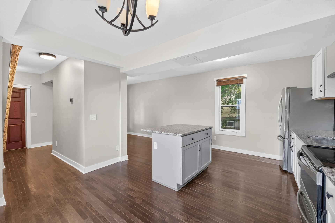
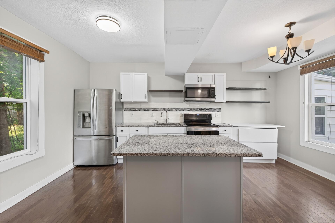
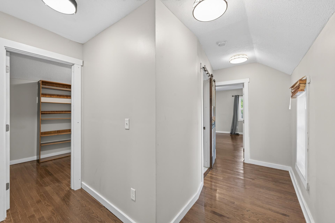
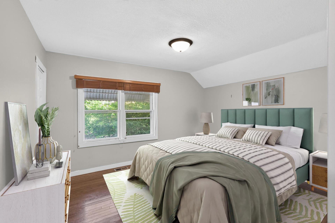
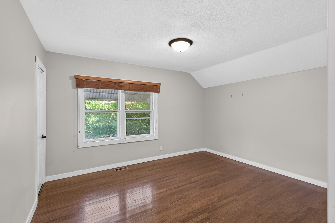
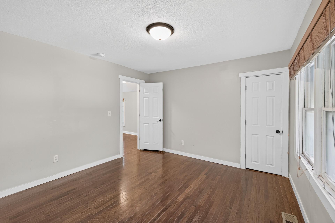
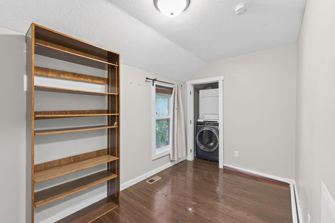
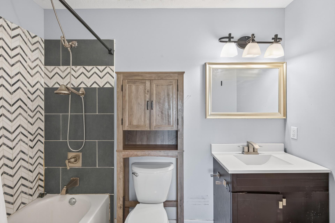
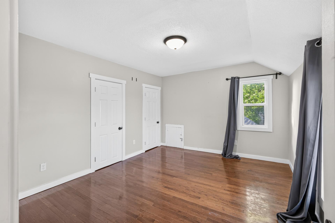
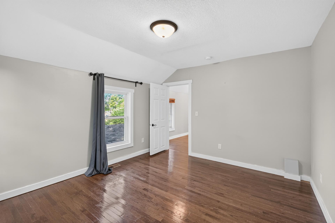
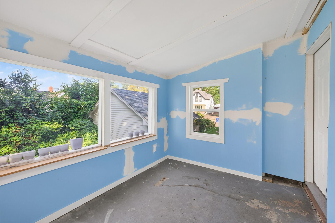
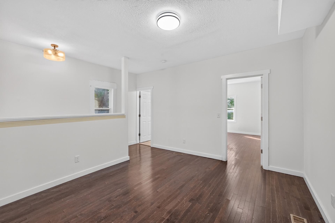
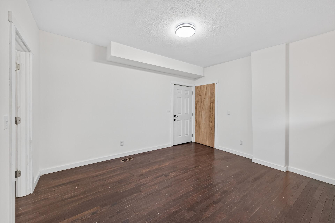
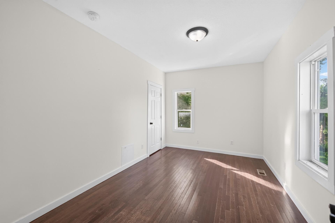
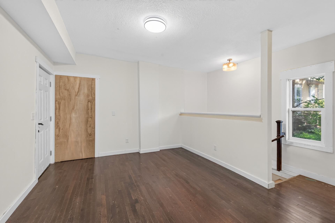
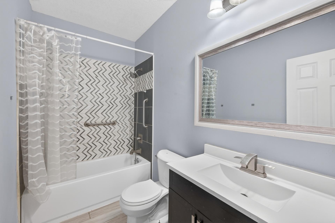
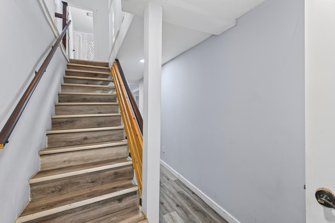
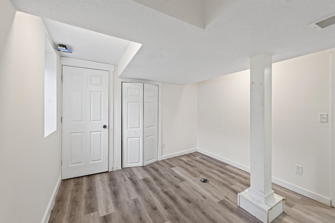
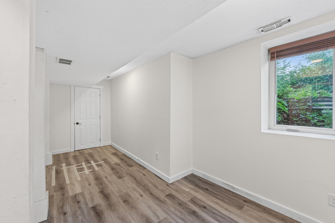
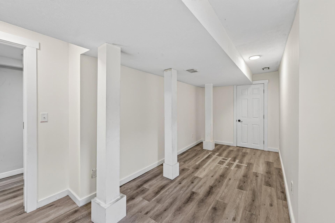
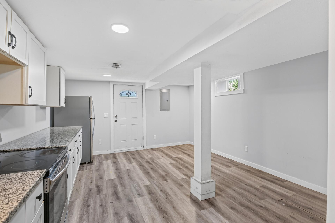
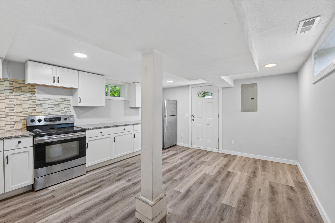
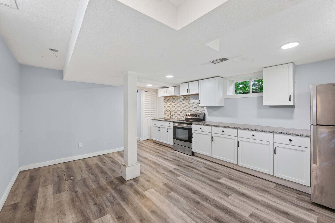
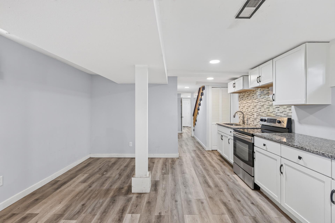
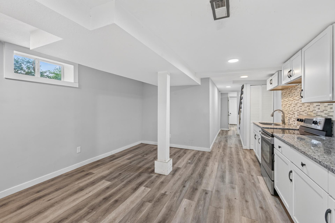
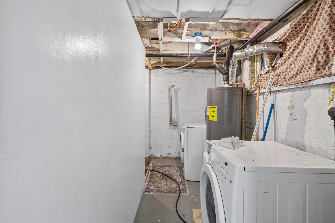
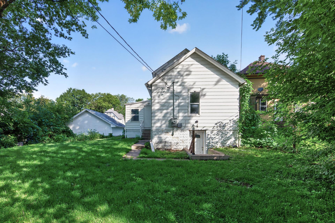
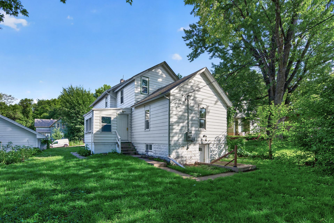
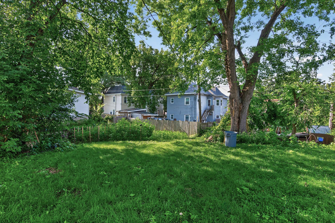
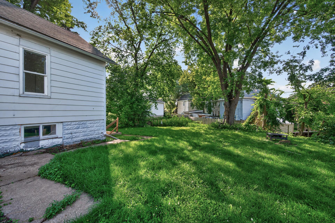
Spacious 6-bedroom, 2-bath home featuring two updated kitchens—an ideal setup for multigenerational living, a in-law suite, roommate arrangements, house hacking, or extended families. Situated on a rare double lot, the property offers a 2-car garage and a massive backyard with plenty of space for gardening, pets, play areas, or simply enjoying added privacy. Step inside through the charming front porch and into the front portion of the home, where you'll find an open-concept kitchen and living area. Upstairs features three bedrooms and a full bathroom. The rear portion of the home offers a separate entrance, additional porch, living room, bedroom, and full bathroom on the main level. The lower level includes two more bedrooms, a full kitchen, and direct access to the backyard. Currently, the front and rear living spaces are separated by a framed-in doorway that could easily be reopened, allowing for a variety of living arrangements. Extensive updates completed since 2020 include electrical, plumbing, furnace, air conditioning, ductwork, most windows, hardwood floors, bathrooms with tiled showers, and both kitchens featuring updated cabinetry, granite countertops, and appliances. Conveniently located just minutes from downtown Saint Paul, with easy access to CHS Field, Mississippi River walking and biking trails, the Saint Paul Farmers' Market, Union Depot, Bullvino's, Cheers Pub, and I-94.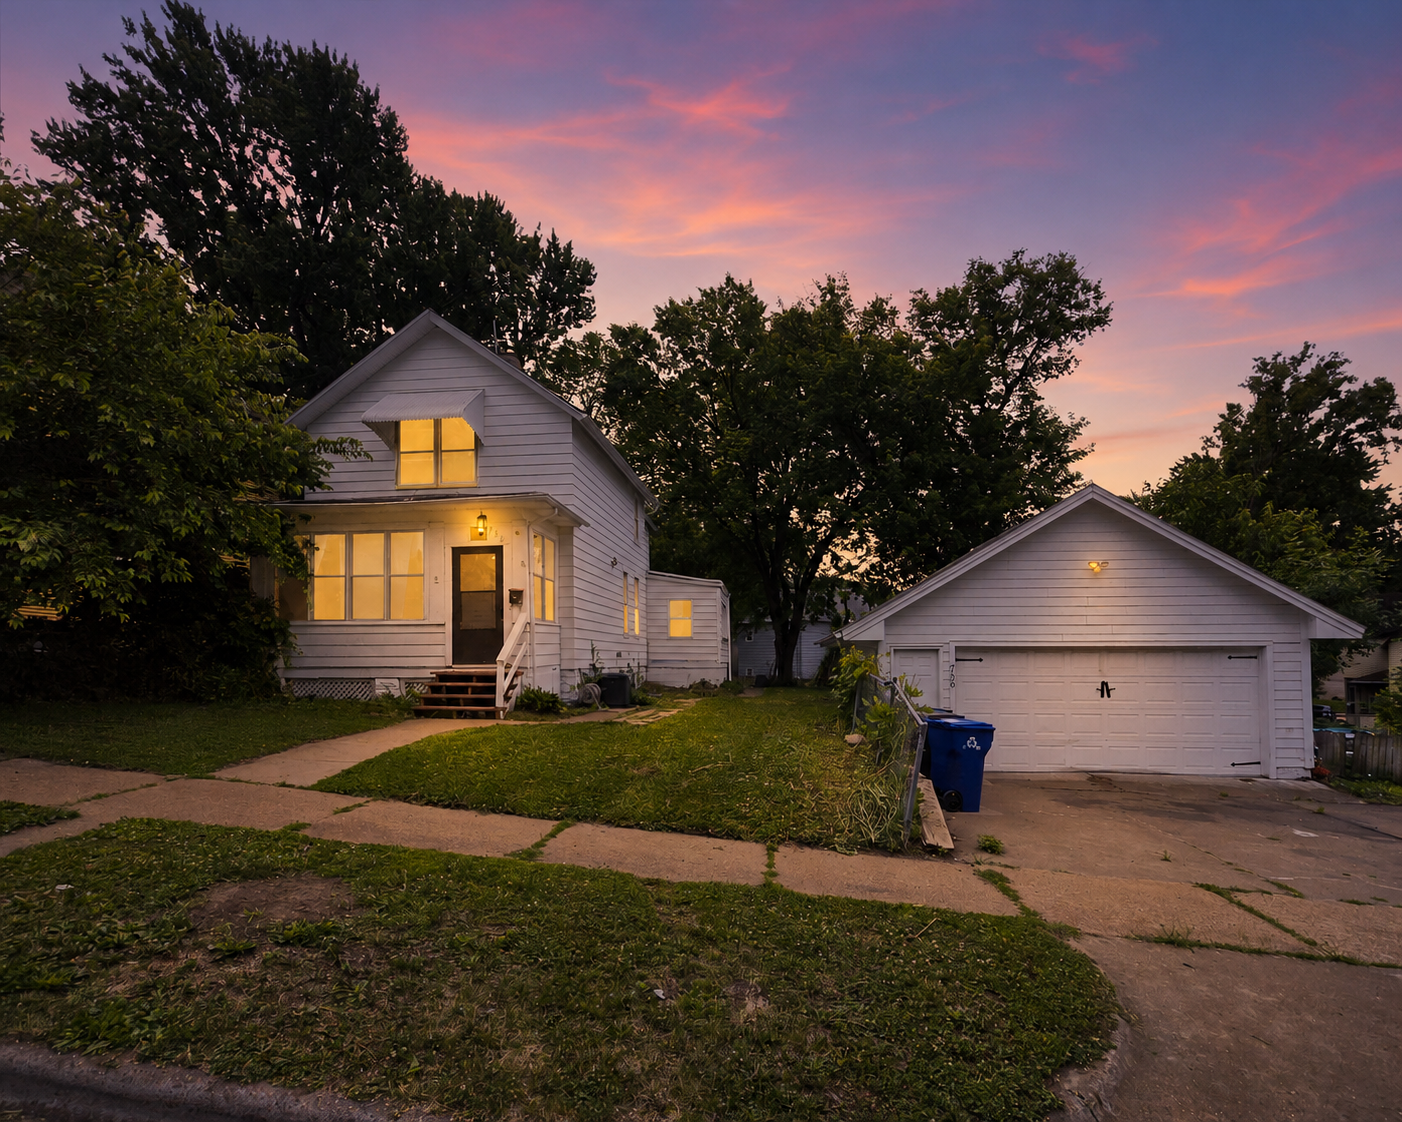
Property Information
Status: Active
Sub Type: ********
List Price: $275,000
MLS#: 7096033
Current Price: $275,000
Address: 736 Plum Street, Saint Paul, MN 55106
City: Saint Paul
State: MN
Postal Code: 55106
Geo Lat: 44.952837
Geo Lon: -93.063778
Subdivision: Subdivision Of B68 Lyman Dayto
County: Ramsey
Property Description
Year Built: 1886
Lot Size SqFt: 11325.6
Gen Tax: 5055
Specials Inst: 986
High School: St. Paul
Square Ft. Source:
Above Grade Finished Area: 1451
Below Grade Finished Area: 900
Below Grade Unfinished Area:
Total SqFt.: 2383
Style: Array
Total Bedrooms: 6
Total Bathrooms: 2
Total Full Baths: 2
Garage Type:
Garage Stalls: 2
Waterfront:
Property Features
Exterior:
Roof:
Foundation:
Lot Feat/Fld Plain:
Interior Amenities:
Inclusions:
Exterior Amenities:
Heat System:
Air Conditioning:
Utilities: