


Property Listing
Description
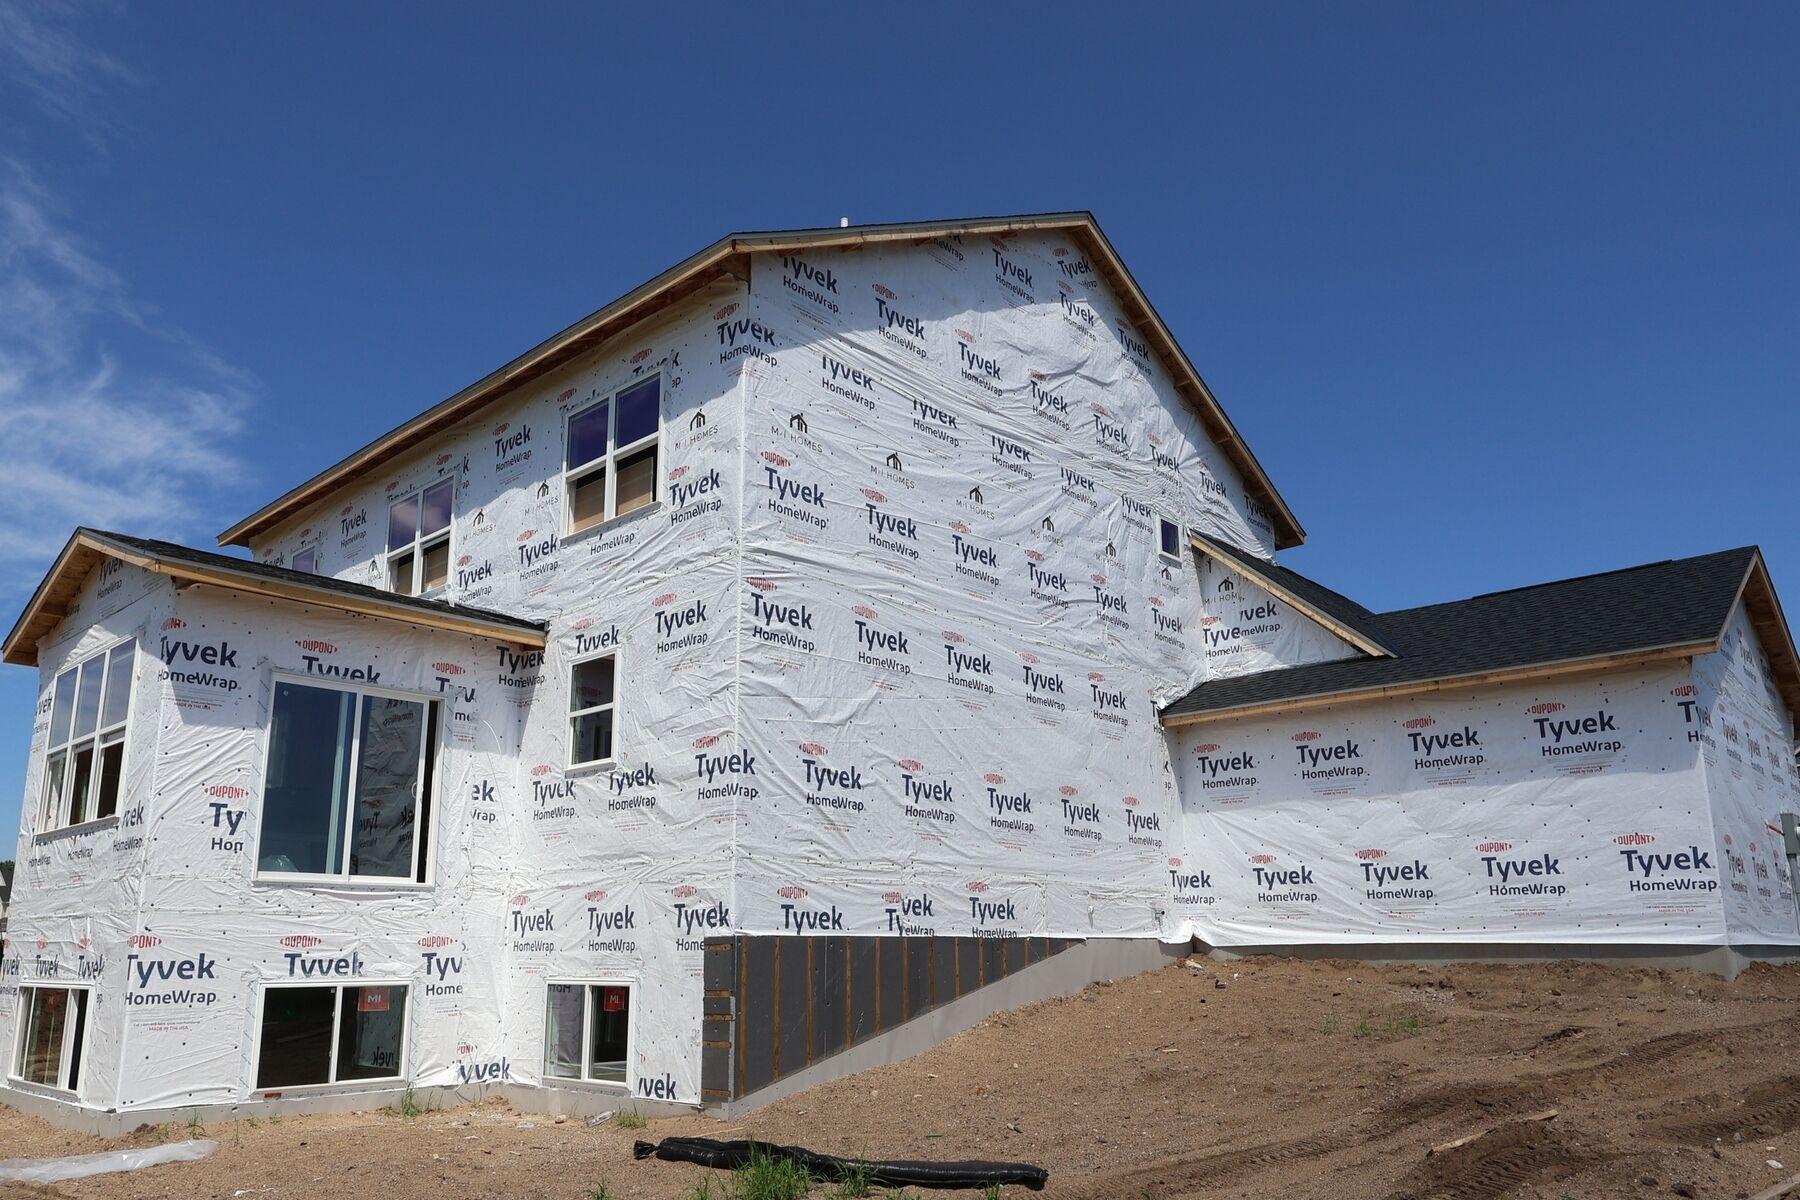
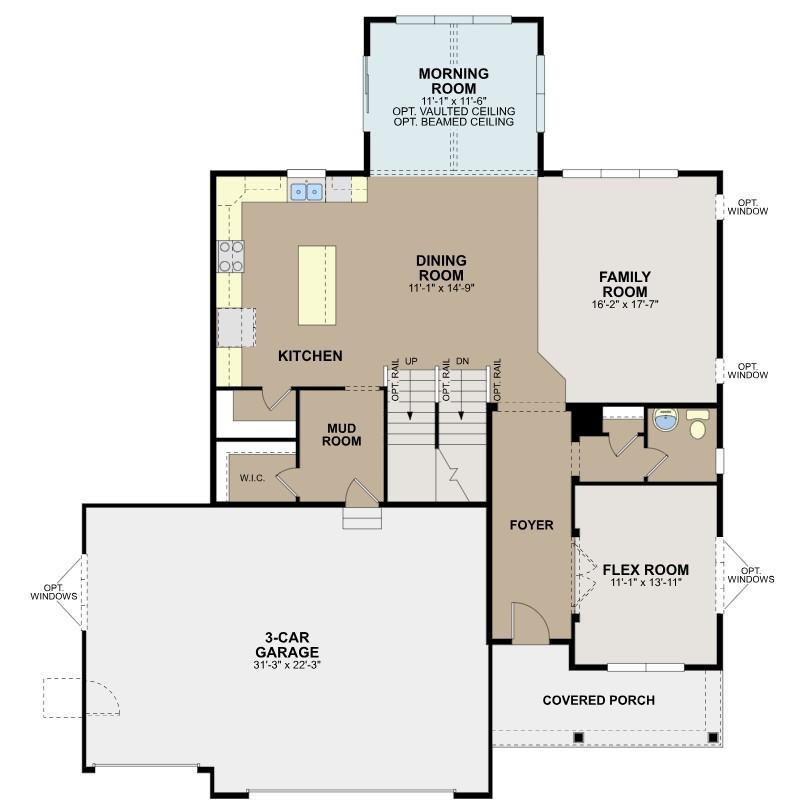
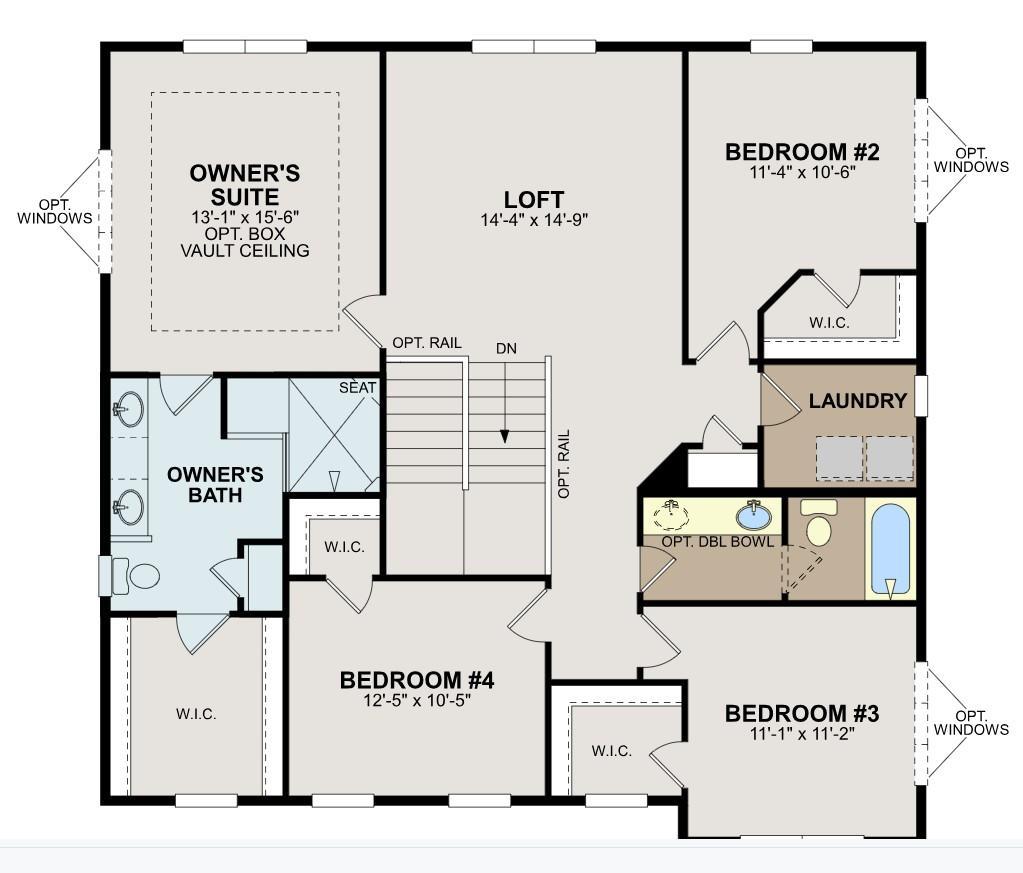
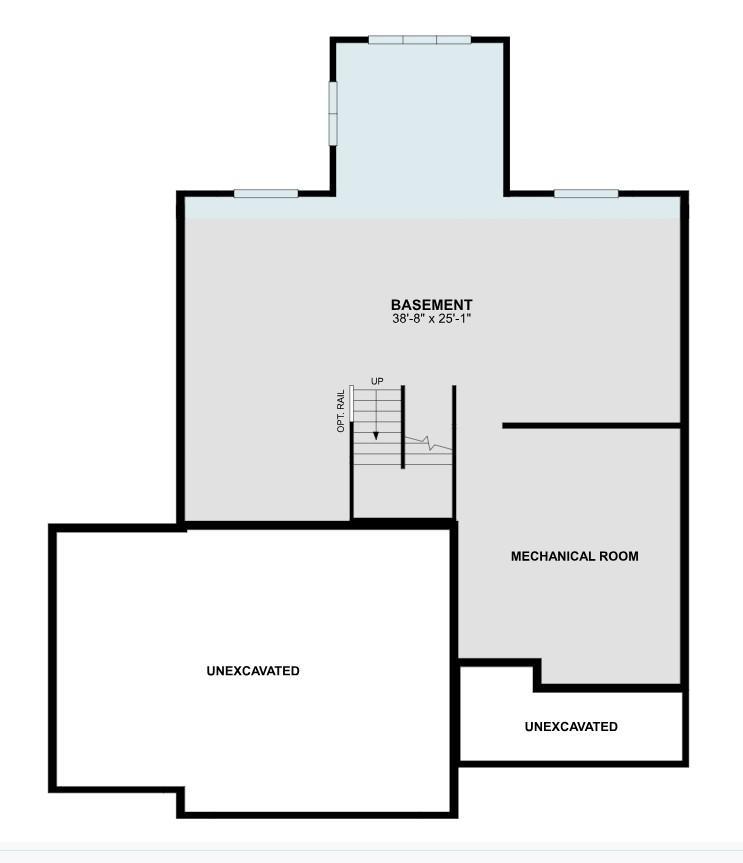
Conventional 5.25%/5.325% APR if closing by September 30th with seller preferred lender. FHA and VA options also available. Call for further details. Step into this stunning Wellington 4-bedroom, 3-bathroom home offering 2,958 square feet of thoughtfully designed living space with a future lower level to expand into. Not only does this home feature 4 bedrooms up with oversized bathrooms, in the middle you will find see a spacious loft. Nestled in the heart of Riverview Preserve, this residence combines luxury, warmth, and functionality in a setting surrounded by nature and community charm. The open floorplan flows effortlessly, featuring a morning room that opens into the kitchen and family room. Designer-selected finishes showcase warmer tones, elegant white painted cabinetry, gold accents, and stylish touches throughout that create a cozy yet sophisticated ambiance. Upstairs, spacious bedrooms provide comfort and privacy, while the main level is ideal for entertaining and everyday living. Whether you're hosting guests or enjoying a quiet evening in, this home offers the perfect backdrop. Enjoy access to Riverview Preserve's exceptional amenities including a pool, clubhouse, walking trails, and the upcoming Riverview Preserve City Park - all just steps from your door.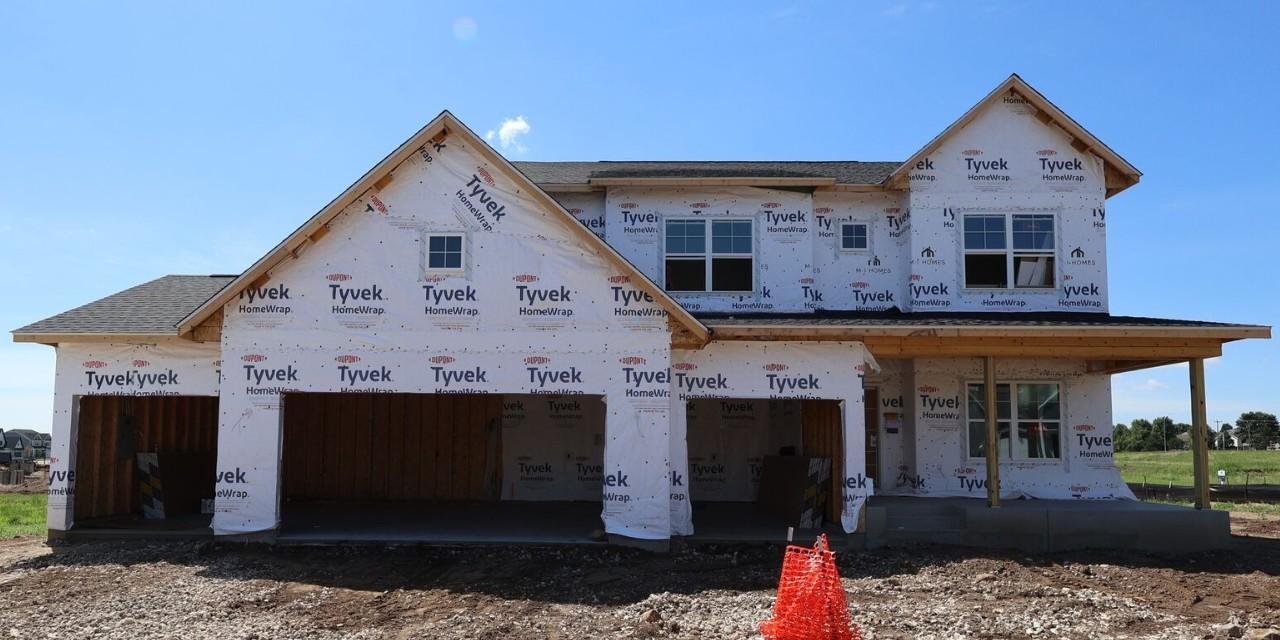
Property Information
Status: Active
Sub Type: ********
List Price: $674,990
MLS#: 7095890
Current Price: $674,990
Address: 11601 19th Street NE, Saint Michael, MN 55376
City: Saint Michael
State: MN
Postal Code: 55376
Geo Lat: 45.181009
Geo Lon: -93.652876
Subdivision: Riverview Preserve
County: Wright
Property Description
Year Built: 2026
Lot Size SqFt: 11634
Gen Tax: 0
Specials Inst: 0
High School: St. Michael-Albertville
Square Ft. Source:
Above Grade Finished Area: 2958
Below Grade Finished Area: 0
Below Grade Unfinished Area:
Total SqFt.: 4399
Style: Array
Total Bedrooms: 4
Total Bathrooms: 3
Total Full Baths: 1
Garage Type:
Garage Stalls: 4
Waterfront:
Property Features
Exterior:
Roof:
Foundation:
Lot Feat/Fld Plain:
Interior Amenities:
Inclusions: ********
Exterior Amenities:
Heat System:
Air Conditioning:
Utilities: