


Property Listing
Description
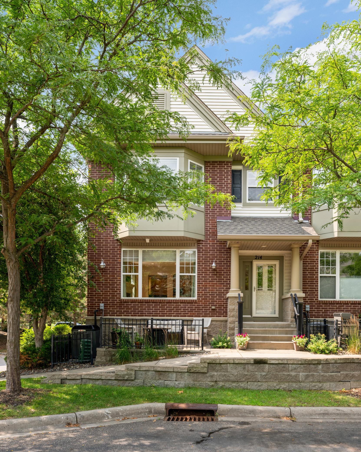
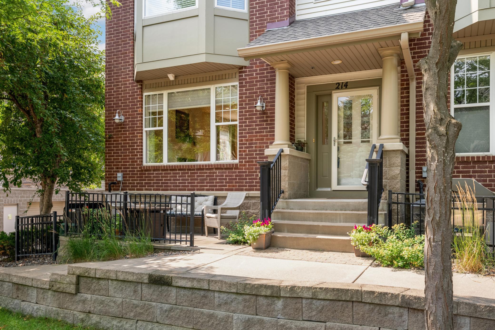
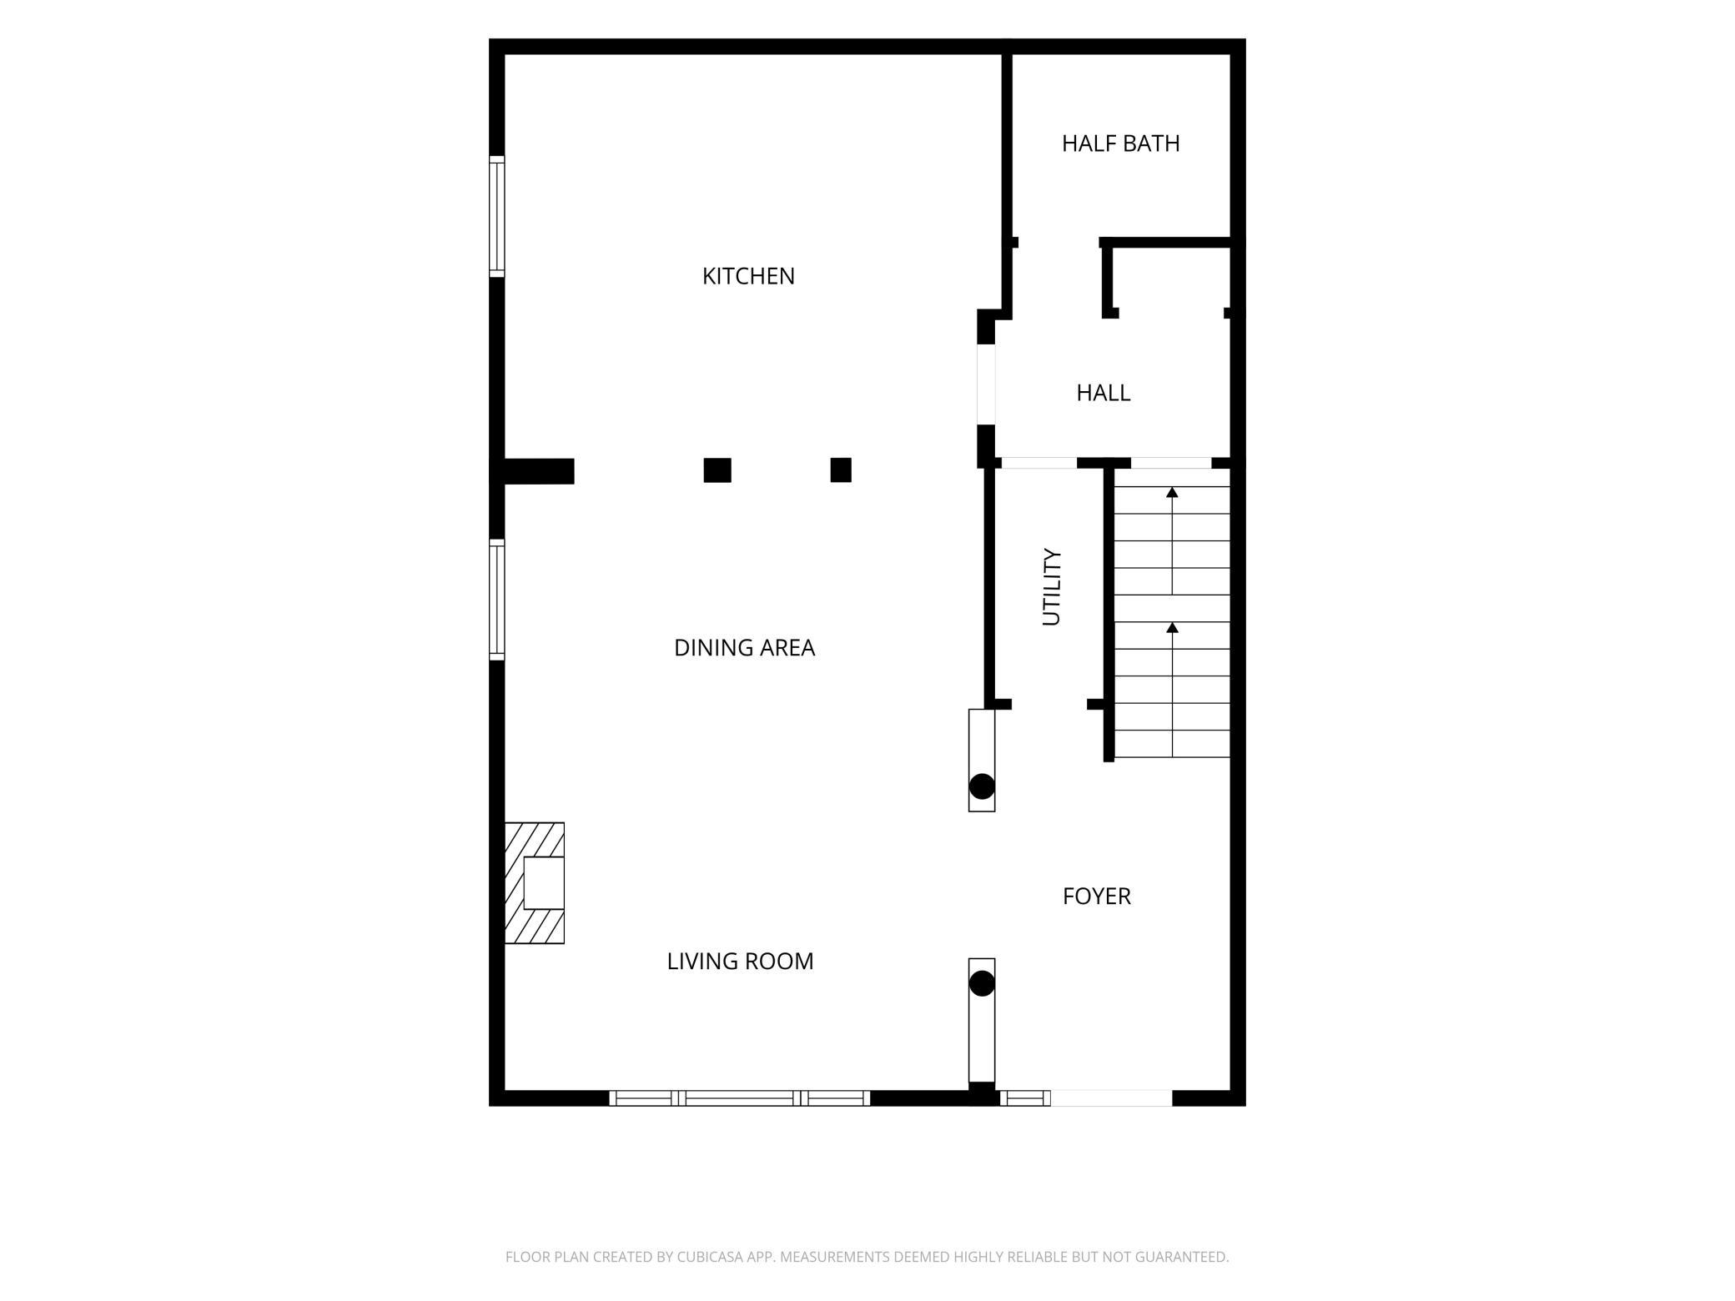
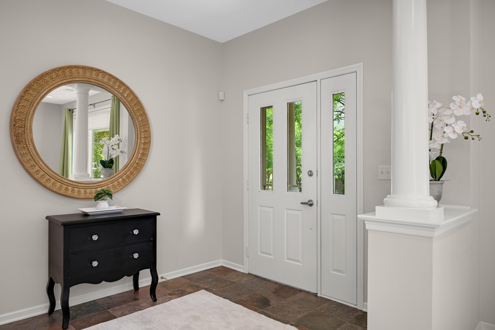
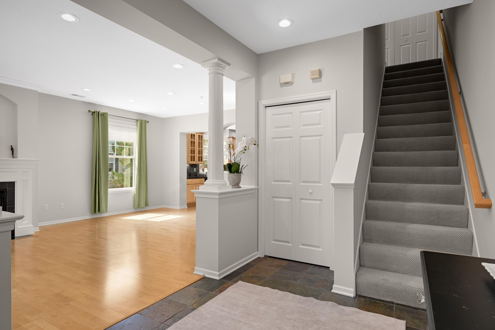
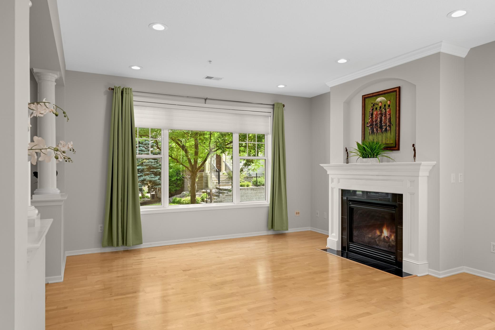
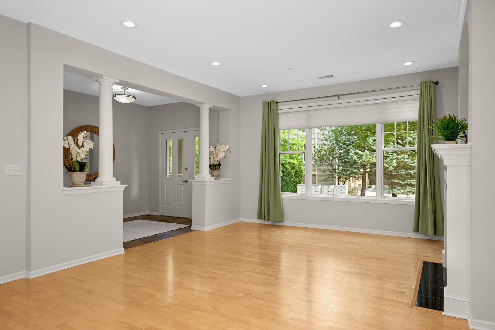
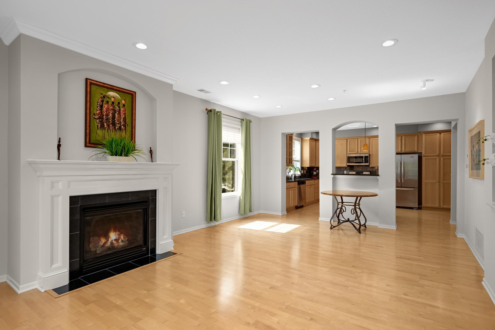
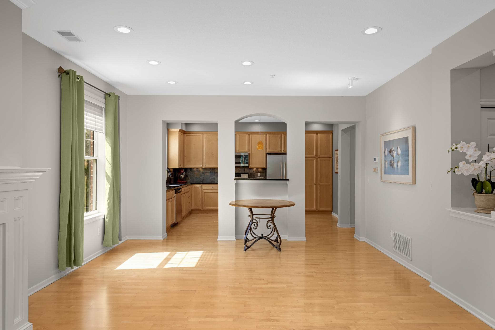
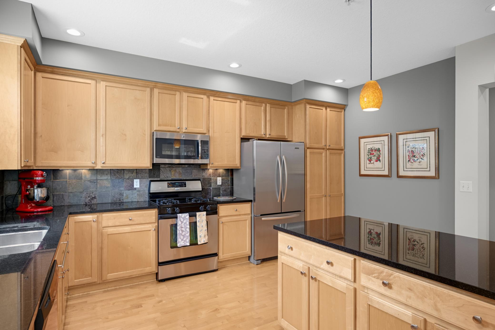
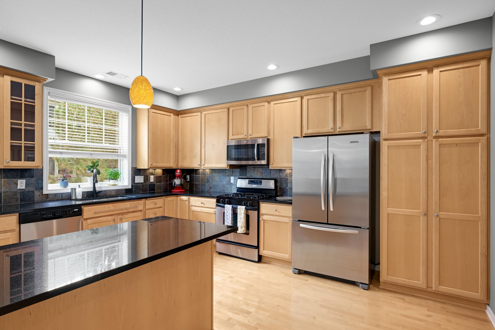
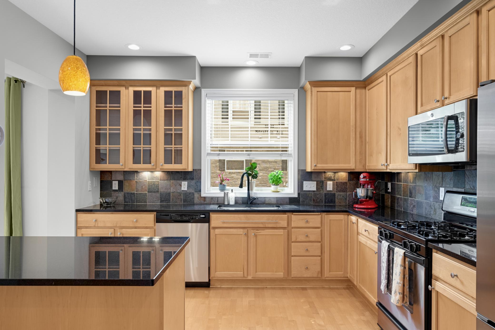

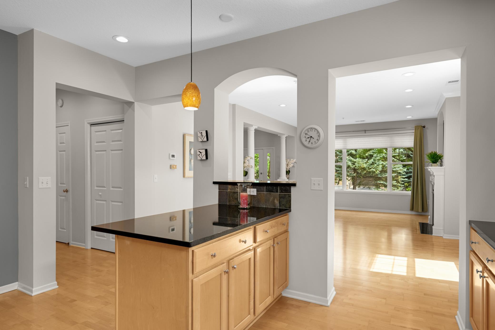
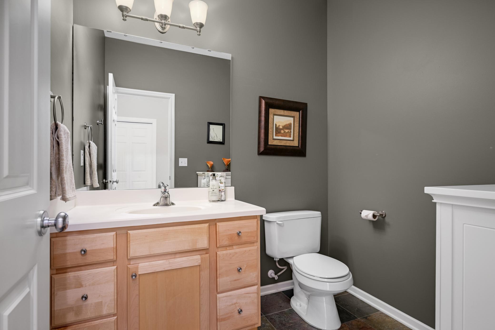
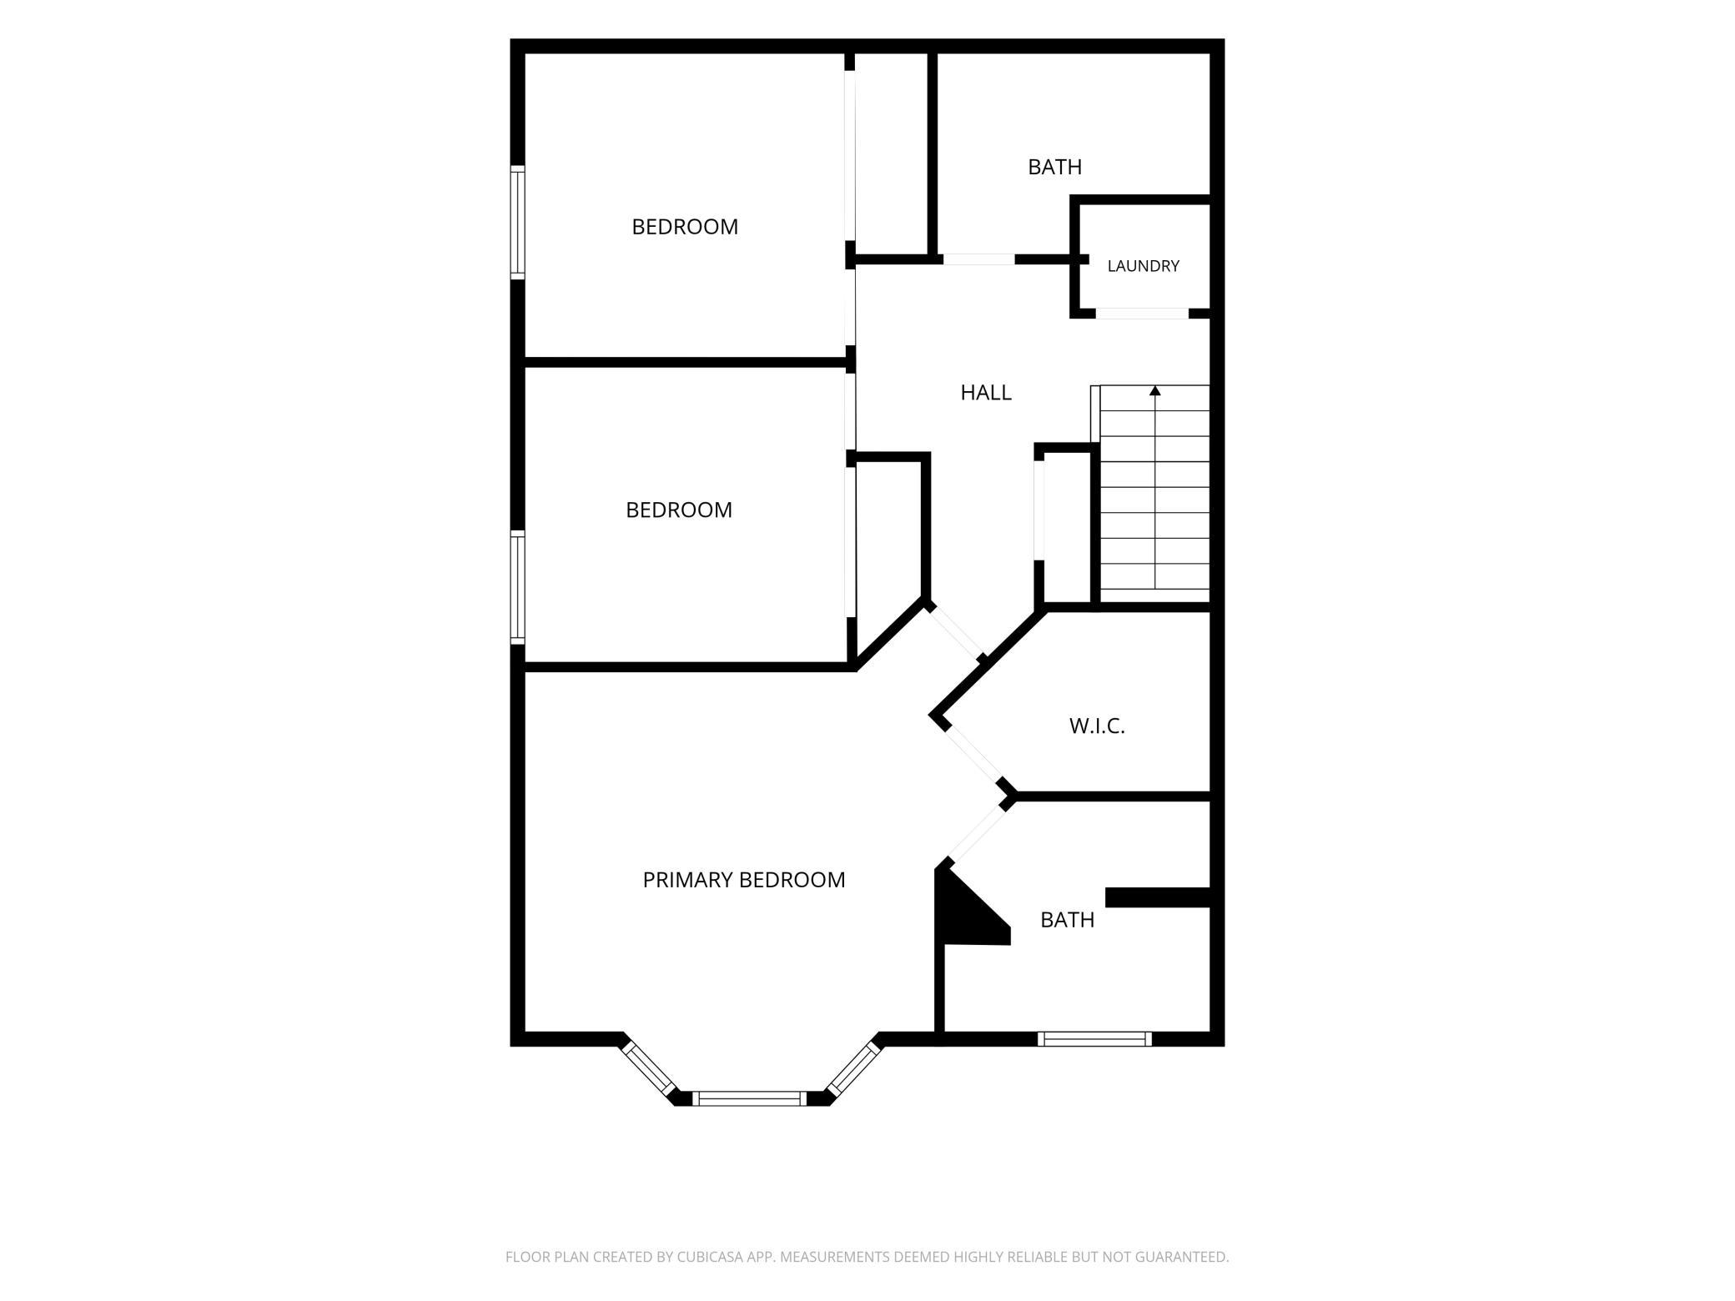
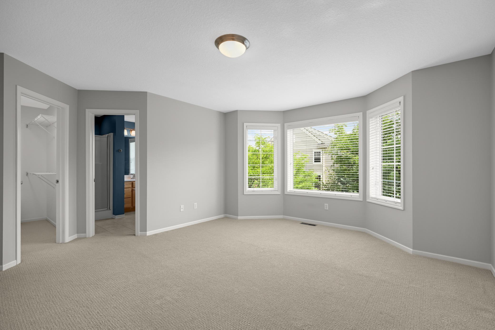
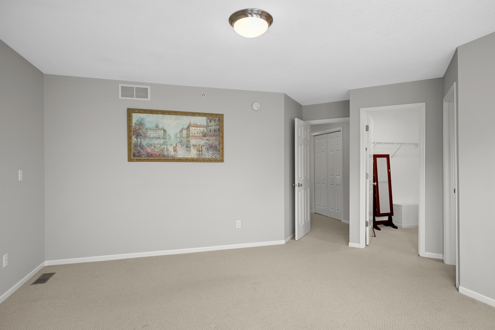
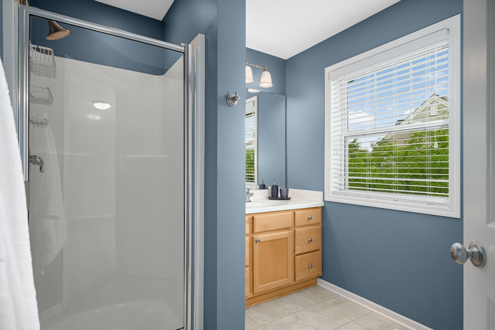
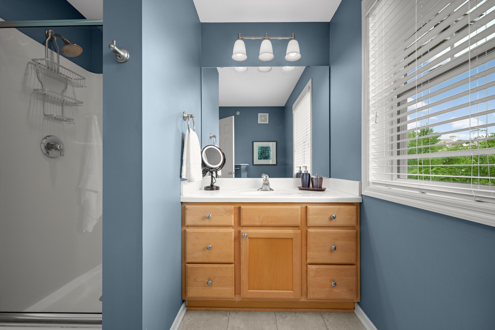
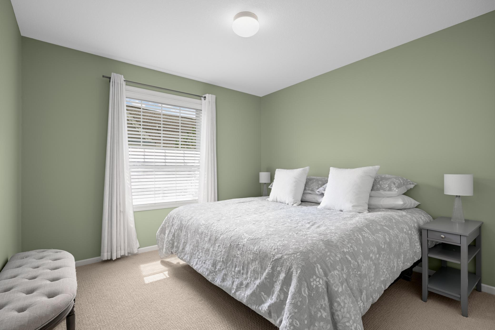
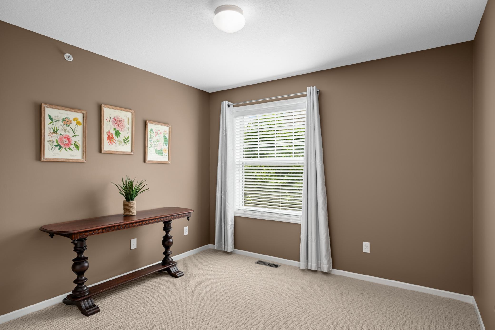
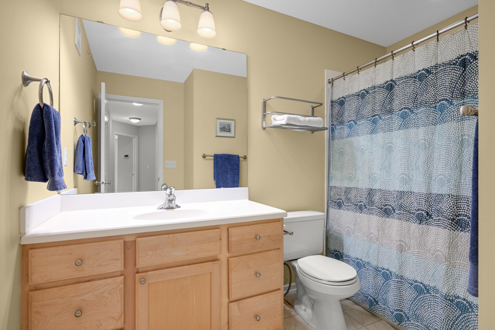
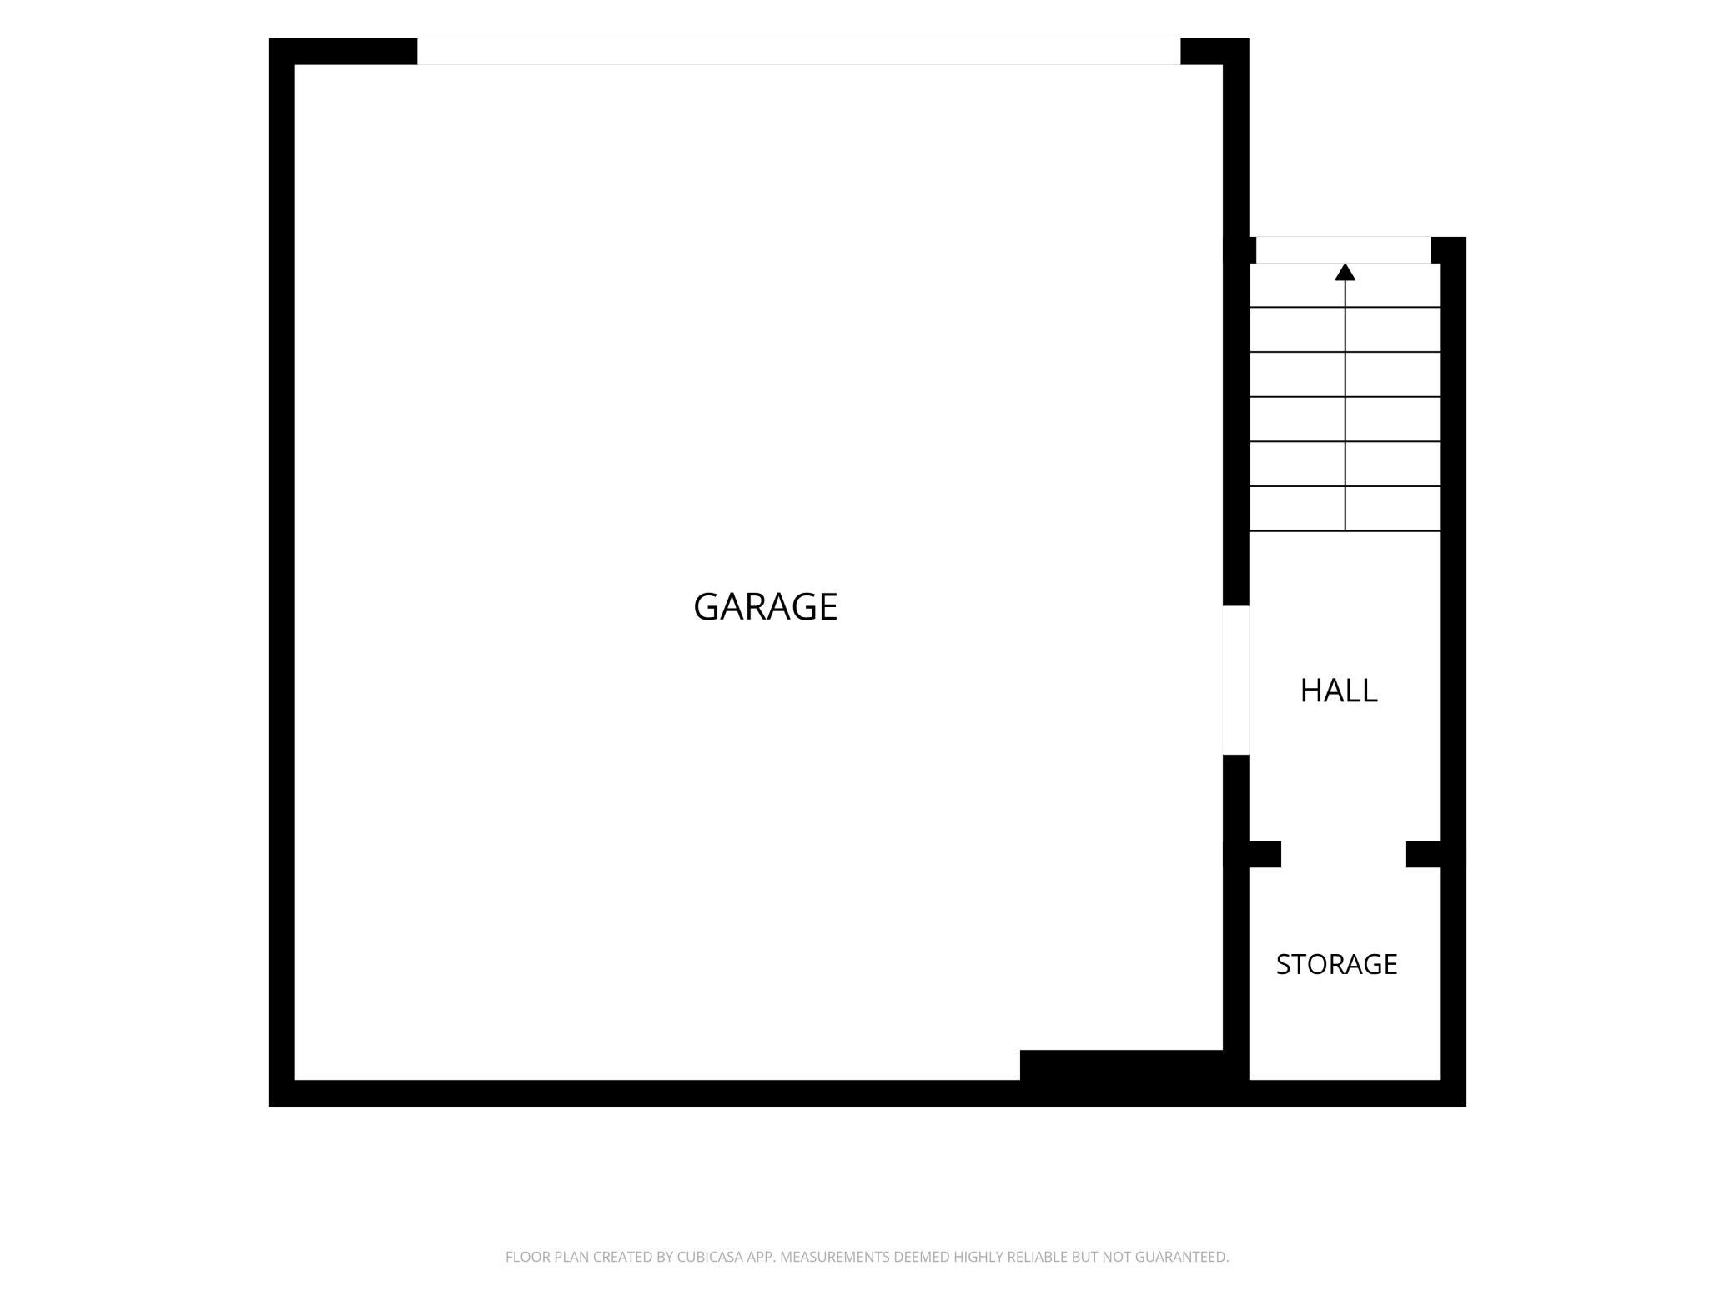
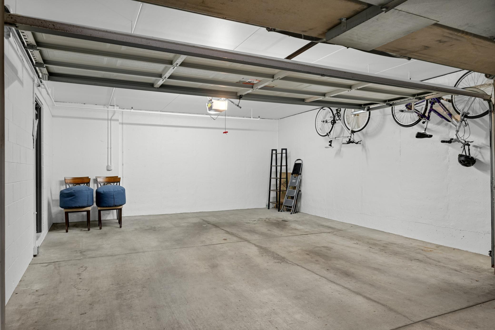
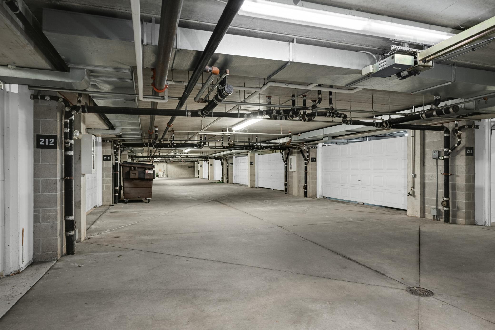
This is an exceptional Hartford Commons end unit townhome opportunity in one of the community’s most desirable locations! This rarely available end unit offers one of the best floor plans in the n'hood, along with a street-level setting that provides a more convenient approach than many homes in the community. Beautifully maintained and filled with natural light, this elegant home features large windows, spacious rooms, newly refinished maple hardwood floors on the main level, and a stunning maple kitchen with center island seating, granite counters, and stainless steel appliances. Three bedrooms are located upstairs, including a beautiful primary suite with bay window, walk-in closet, and private 3/4 bath, plus two additional spacious bedrooms, full bath with jacuzzi tub, and upper-level laundry. Enjoy underground heated parking PLUS a private two-car garage with its own garage door for added privacy and security. Quiet location with amazing walkability to Eden Prairie Center, restaurants, grocery, pet store, library, and more, with quick freeway access just down the road. Dogs and cats welcome!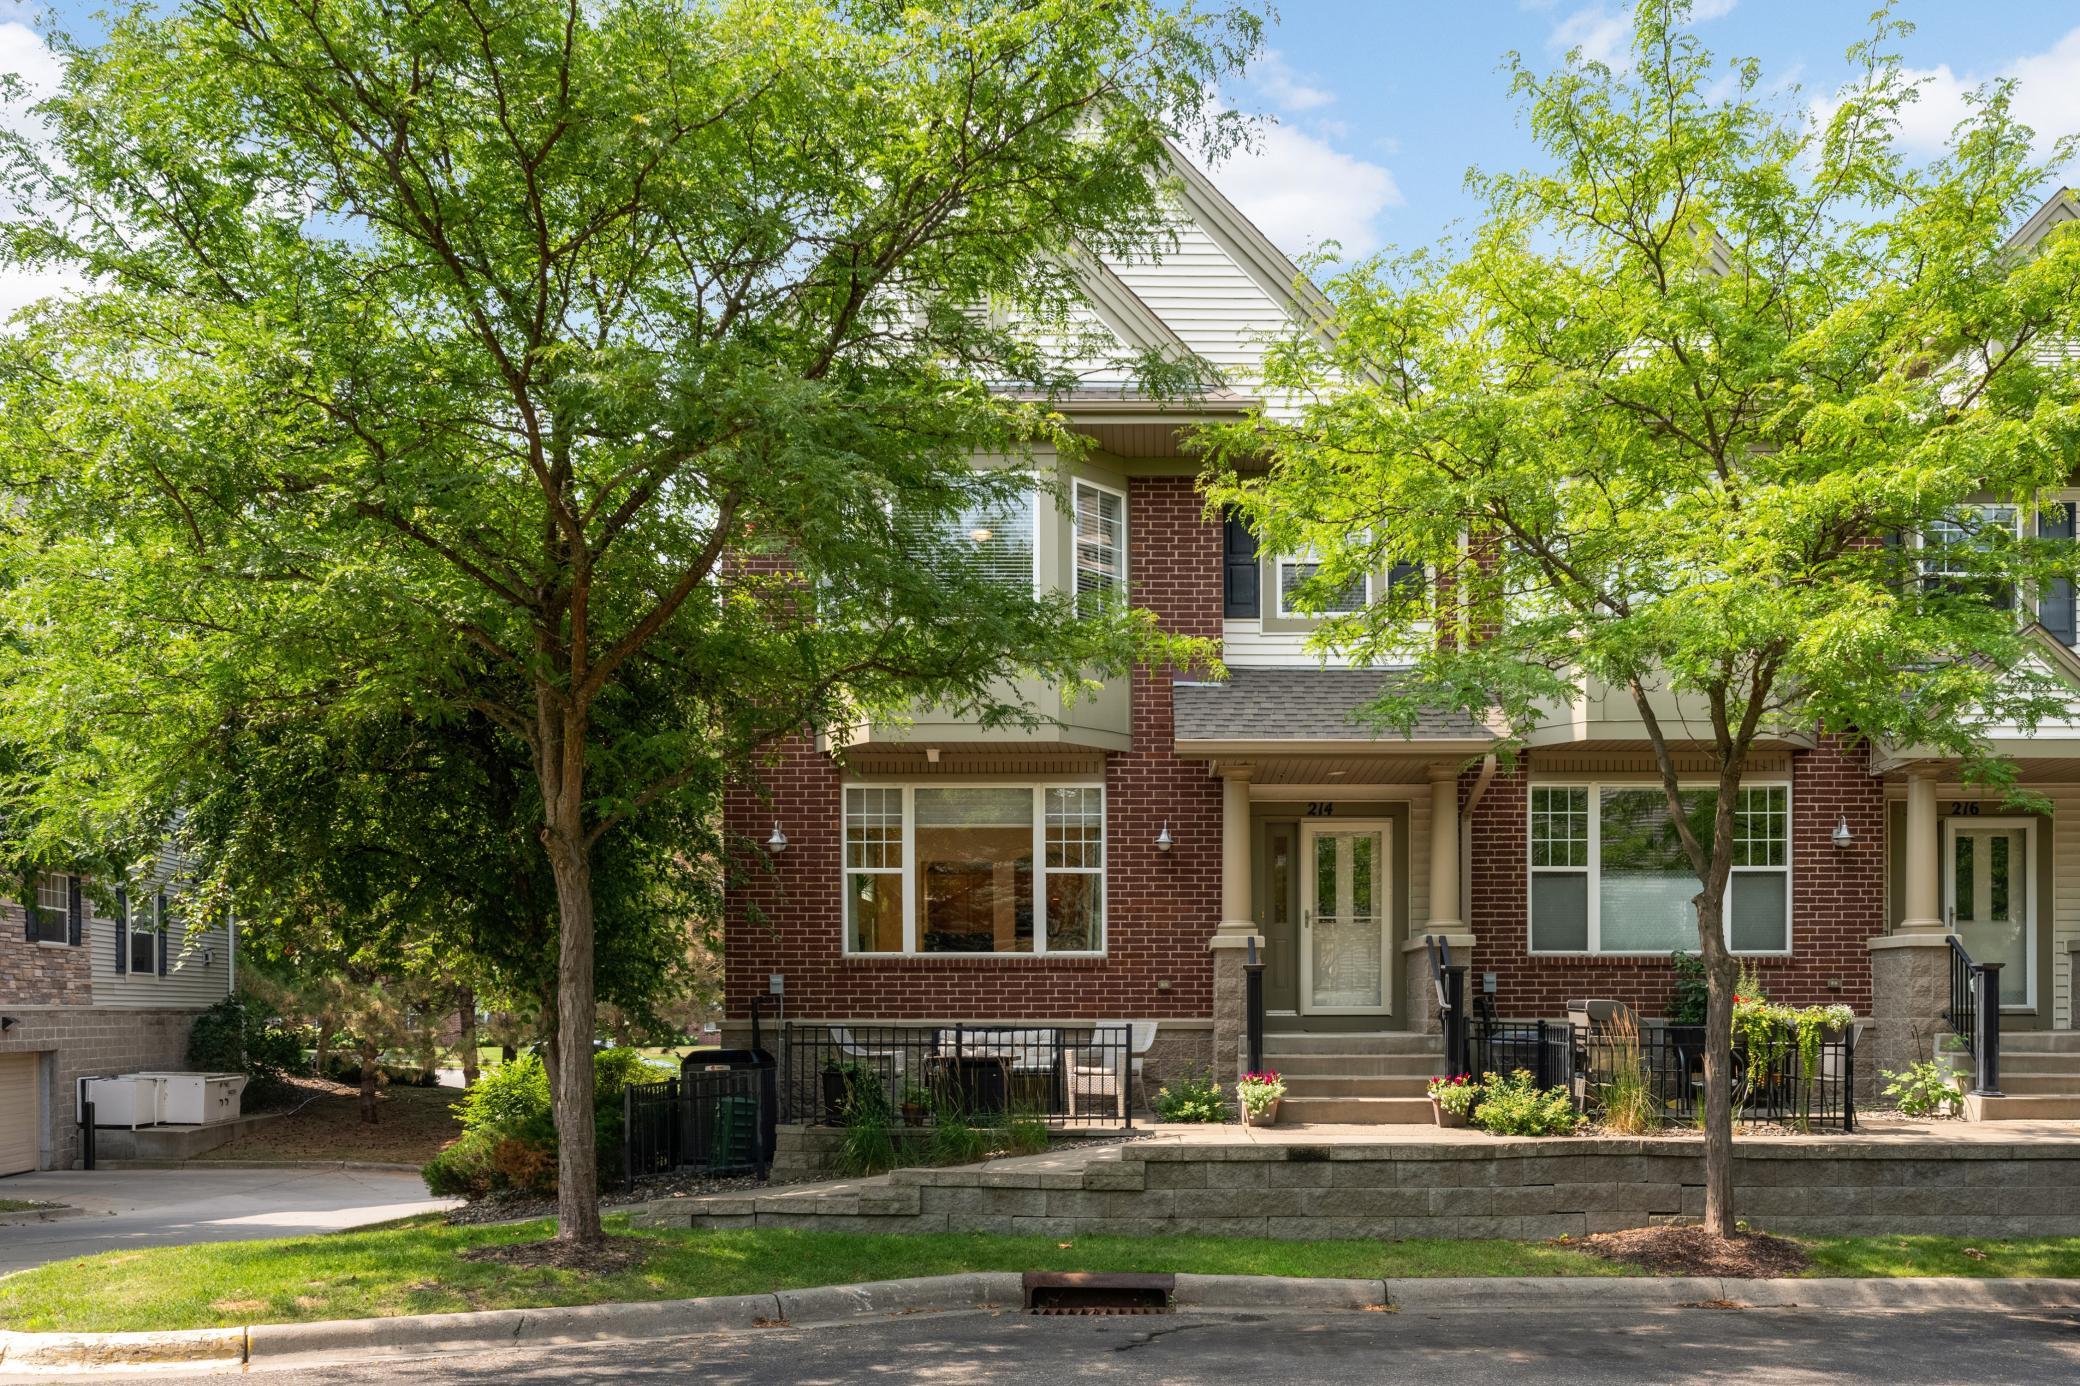
Property Information
Status: Active
Sub Type: ********
List Price: $375,000
MLS#: 7095787
Current Price: $375,000
Address: 11343 Stratton Avenue, 214, Eden Prairie, MN 55344
City: Eden Prairie
State: MN
Postal Code: 55344
Geo Lat: 44.852091
Geo Lon: -93.421015
Subdivision: Cic 1071 Hartford Commons Condo
County: Hennepin
Property Description
Year Built: 2003
Lot Size SqFt: 24829.2
Gen Tax: 4194.16
Specials Inst: 0
High School: Eden Prairie
Square Ft. Source:
Above Grade Finished Area: 1755
Below Grade Finished Area: 0
Below Grade Unfinished Area:
Total SqFt.: 1755
Style: Array
Total Bedrooms: 3
Total Bathrooms: 3
Total Full Baths: 1
Garage Type:
Garage Stalls: 2
Waterfront:
Property Features
Exterior:
Roof:
Foundation:
Lot Feat/Fld Plain: Array
Interior Amenities:
Inclusions: ********
Exterior Amenities:
Heat System:
Air Conditioning:
Utilities: