


Property Listing
Description
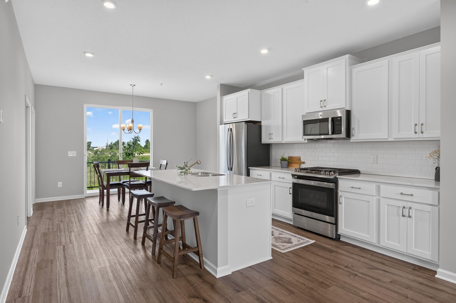
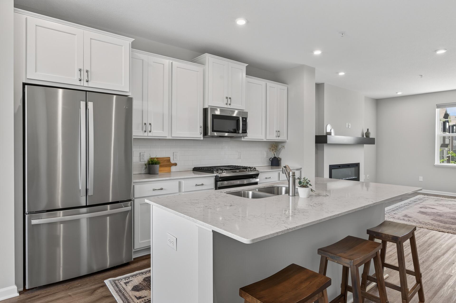
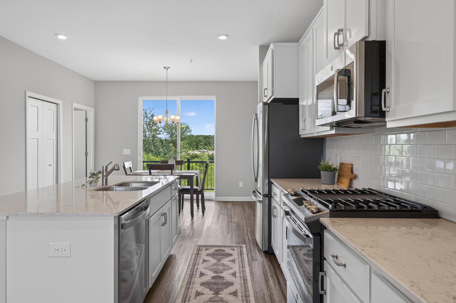
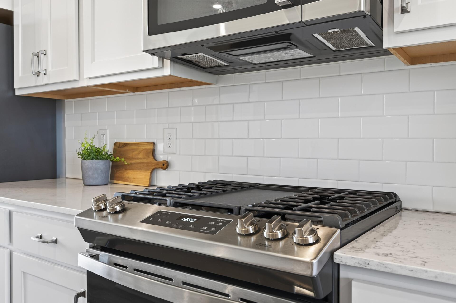
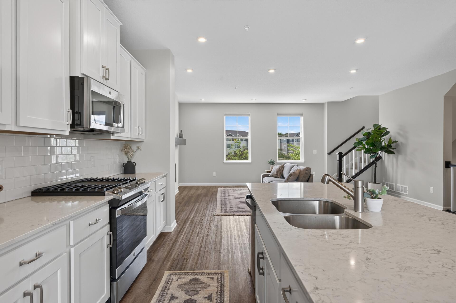
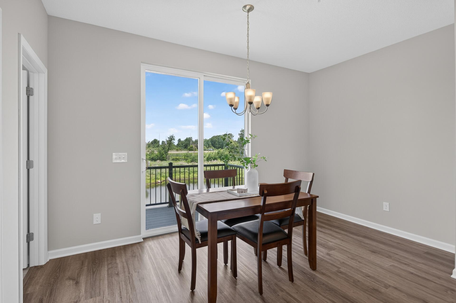
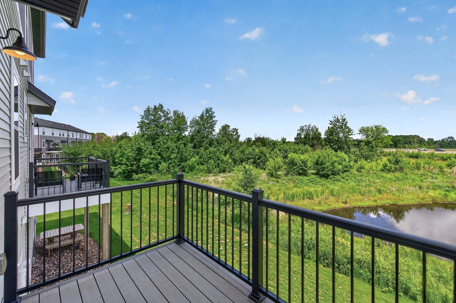
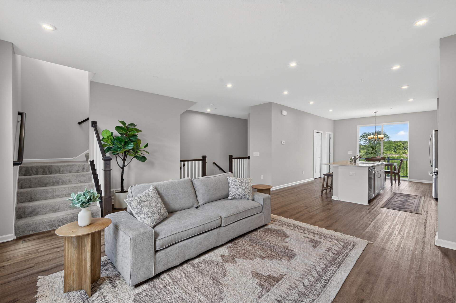
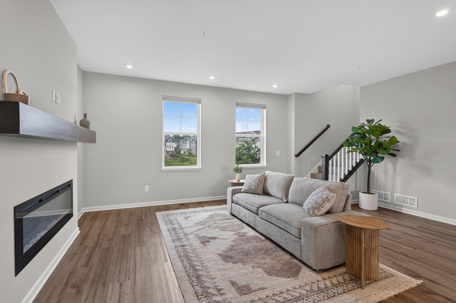
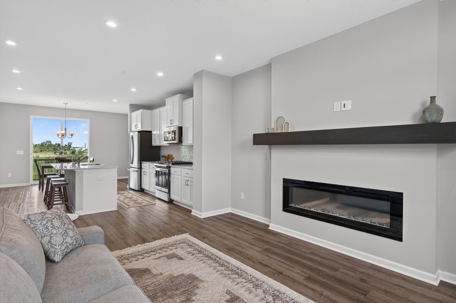
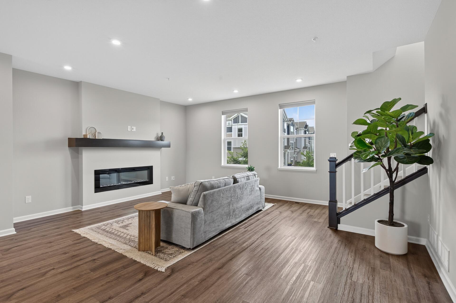
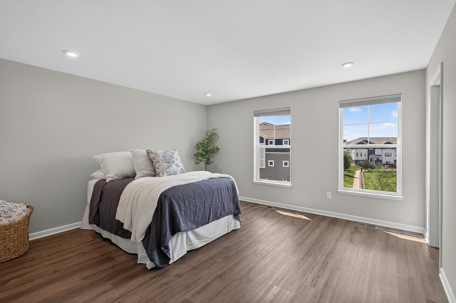
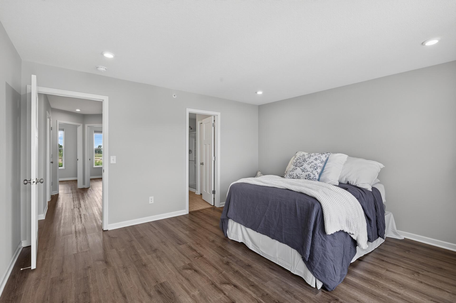
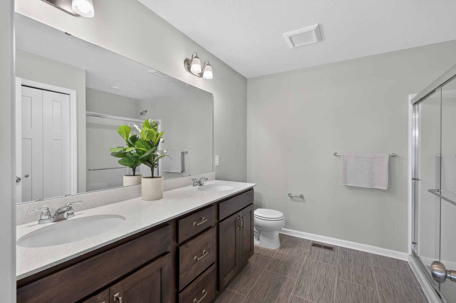
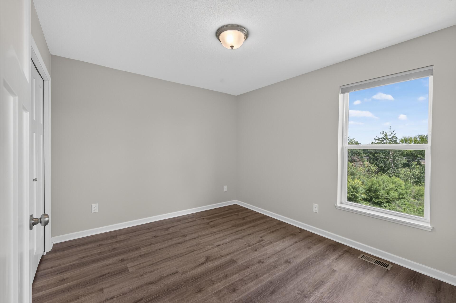
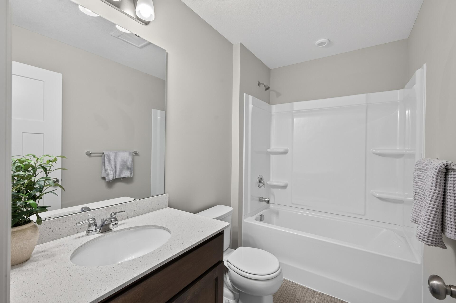
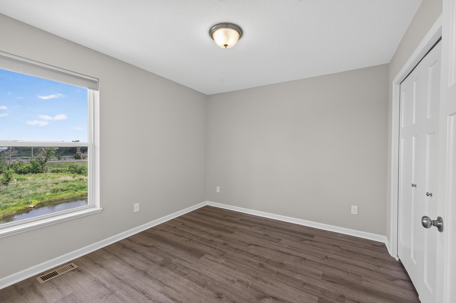
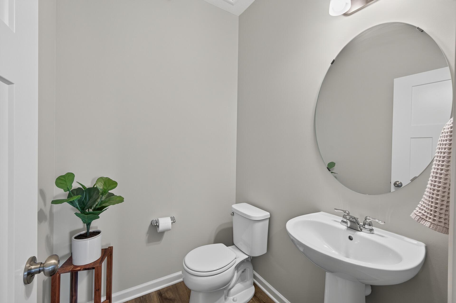
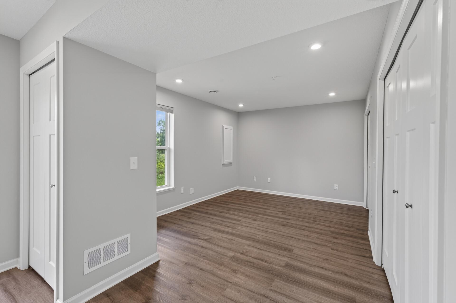
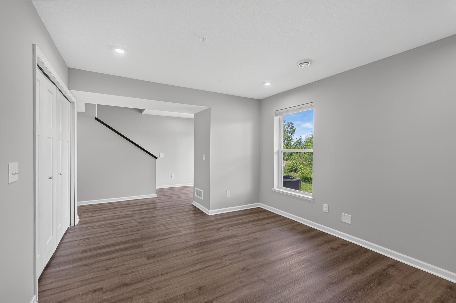
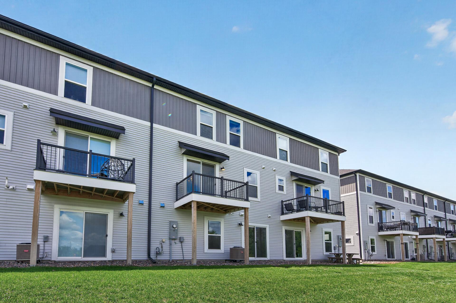
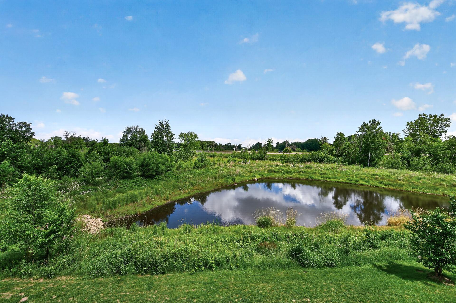
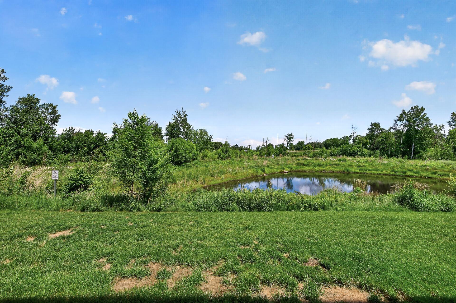
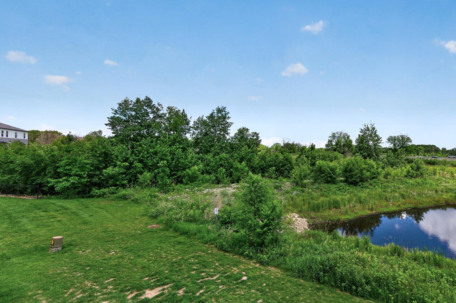
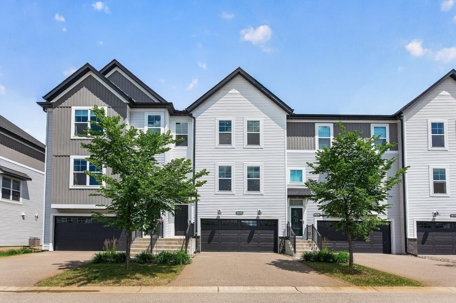
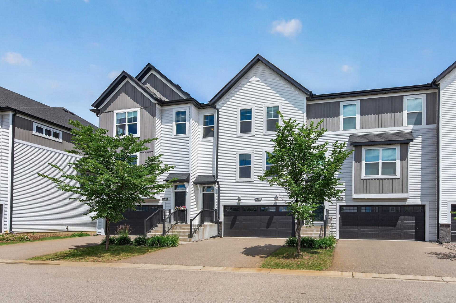
Welcome to this beautifully maintained townhome offering 2,268 finished square feet of thoughtfully designed living space in one of the most desirable locations within the community. Backing to natural green space and tranquil pond views, this home combines modern luxury with a rare sense of privacy. Inside, you'll find luxury vinyl plank flooring throughout, stainless steel appliances, abundant natural light, and an open-concept layout designed for everyday living and entertaining. The spacious main level features a bright kitchen, inviting living spaces, and a private balcony overlooking the peaceful natural surroundings. Upstairs, all three bedrooms are conveniently located on the same level, including an impressive owner's suite complete with a private en suite bath and oversized walk-in closet. The walkout ground level provides additional living space perfect for a family room, rec room, home office, gym, or media space, with direct access to the backyard and pond views beyond. Enjoy all the benefits of newer construction without the inconvenience of ongoing development. The community is complete, meaning no construction noise, no trucks, and no waiting for amenities. Rentals are allowed, adding flexibility for future homeowners and investors alike. This is modern, low-maintenance living at its finest—private, spacious, move-in ready, and perfectly positioned to enjoy Minnesota summers from your balcony, patio, and backyard views. Book your showing today!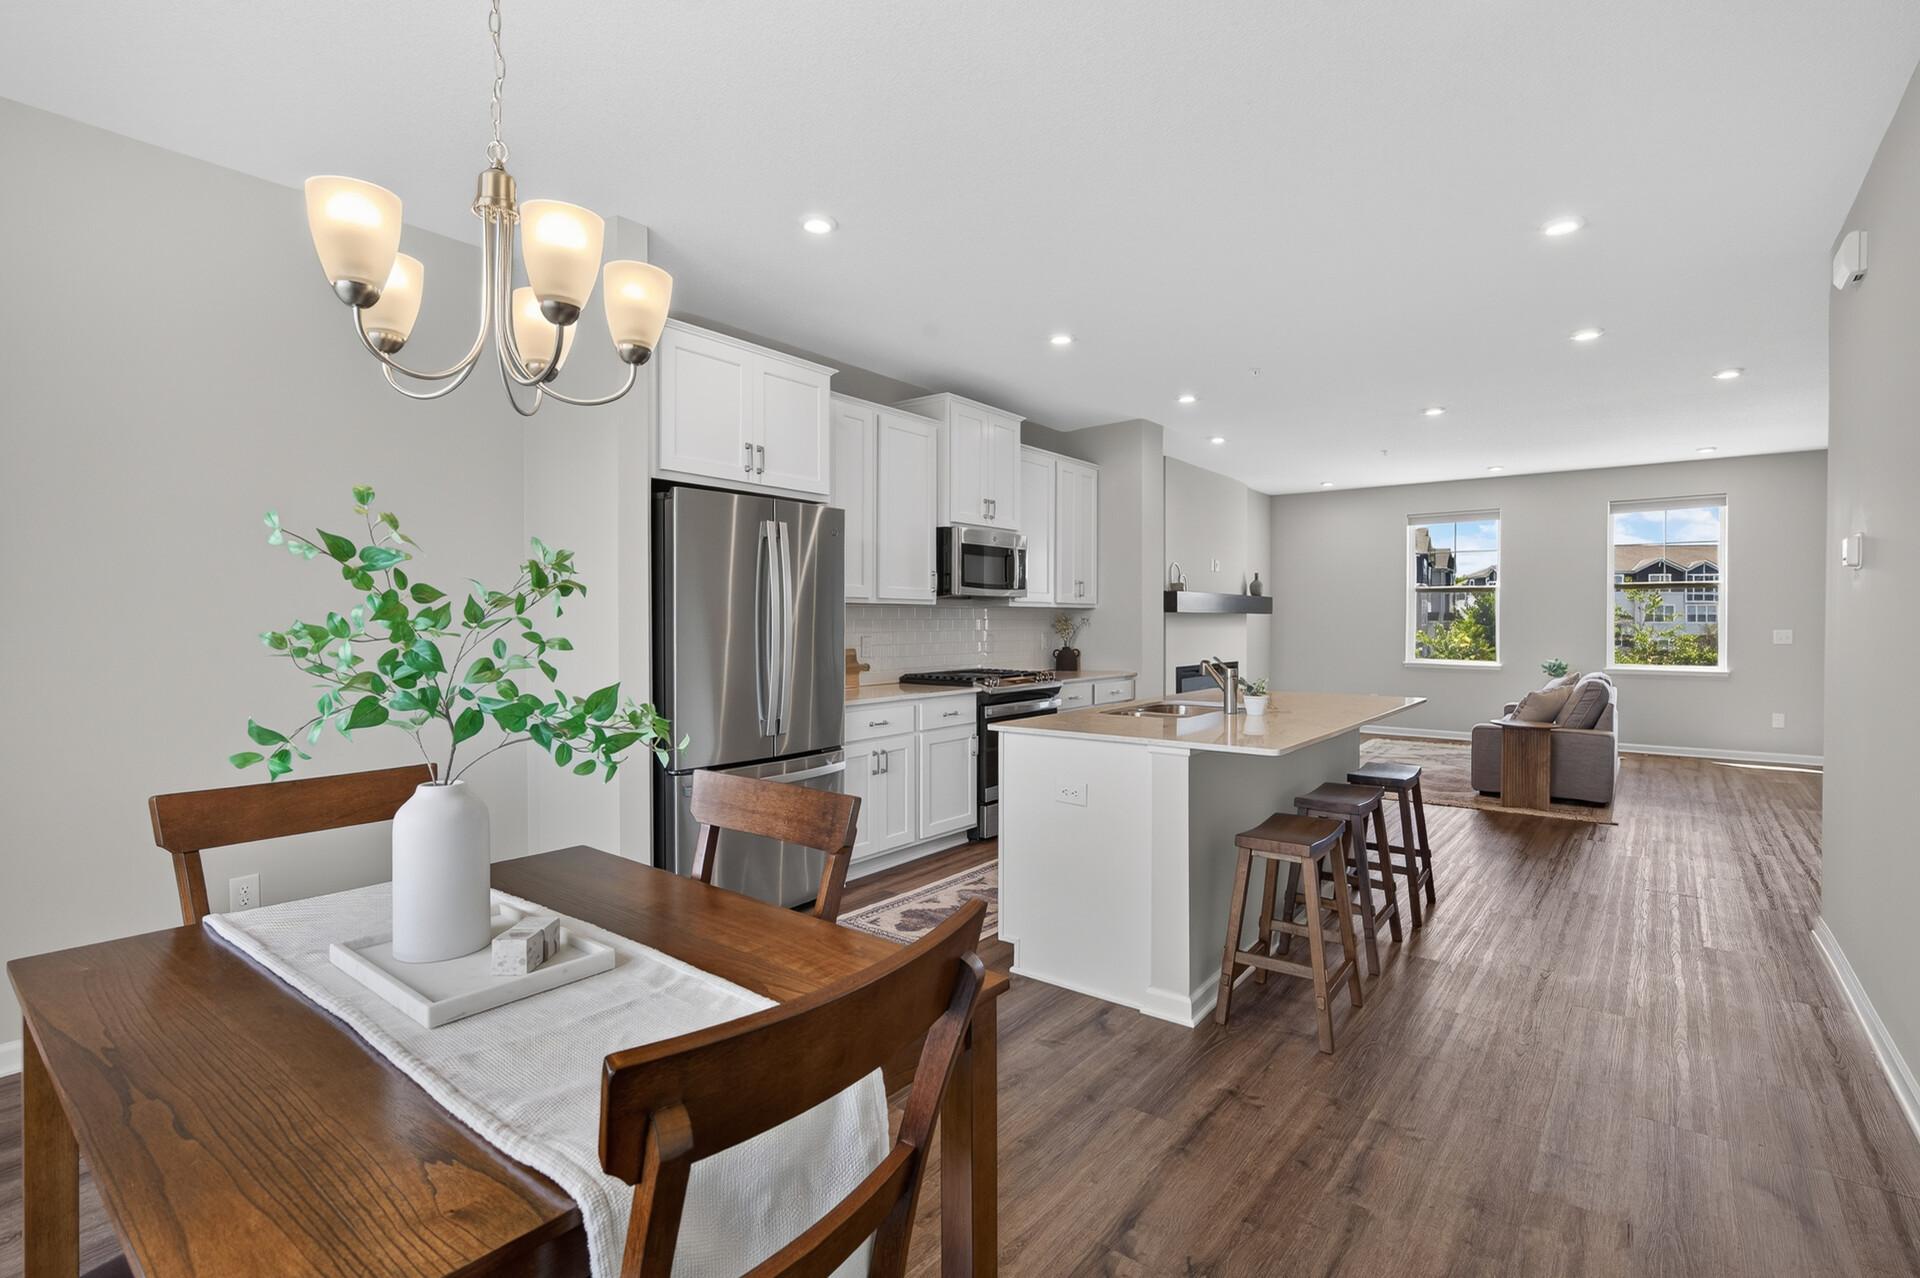
Property Information
Status: Active
Sub Type: ********
List Price: $385,000
MLS#: 7095701
Current Price: $385,000
Address: 8658 London Circle NE, B, Minneapolis, MN 55449
City: Minneapolis
State: MN
Postal Code: 55449
Geo Lat: 45.127254
Geo Lon: -93.220694
Subdivision: Groveland Village
County: Anoka
Property Description
Year Built: 2021
Lot Size SqFt: 1306.8
Gen Tax: 4348
Specials Inst: 0
High School: Anoka-Hennepin
Square Ft. Source:
Above Grade Finished Area: 1804
Below Grade Finished Area: 464
Below Grade Unfinished Area:
Total SqFt.: 2268
Style: Array
Total Bedrooms: 3
Total Bathrooms: 3
Total Full Baths: 1
Garage Type:
Garage Stalls: 2
Waterfront:
Property Features
Exterior:
Roof:
Foundation:
Lot Feat/Fld Plain:
Interior Amenities:
Inclusions: ********
Exterior Amenities:
Heat System:
Air Conditioning:
Utilities: