


Property Listing
Description
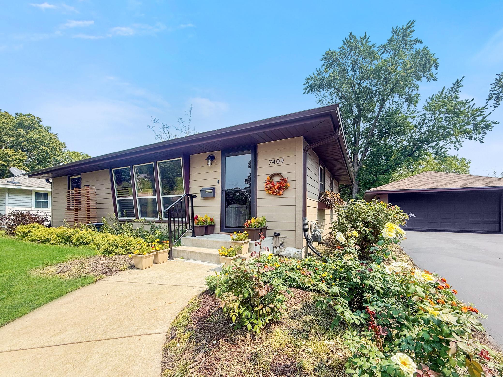
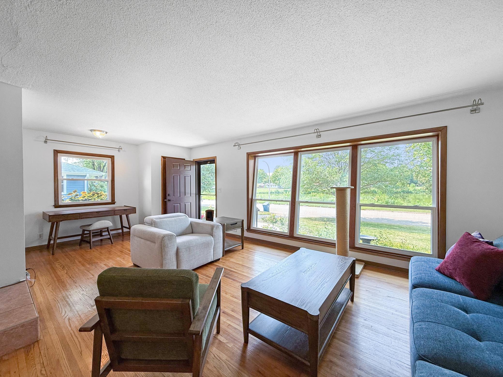
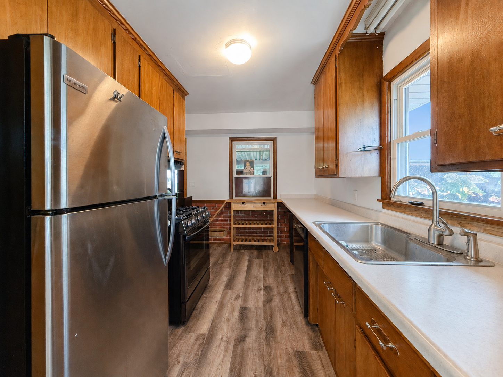
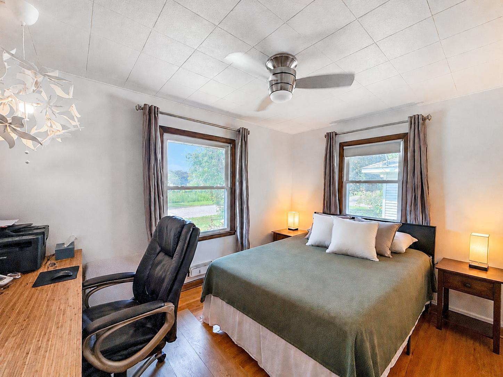
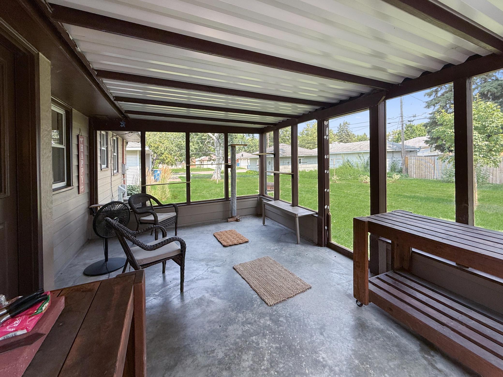
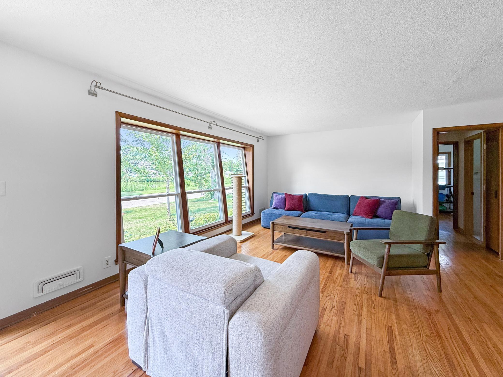
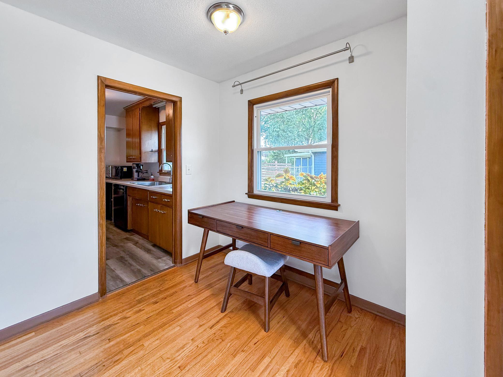
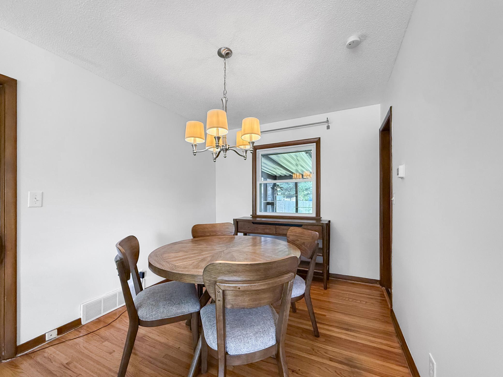
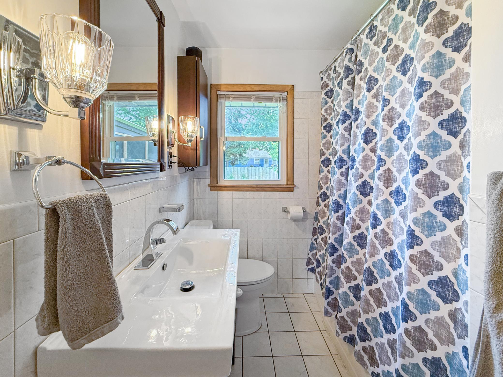
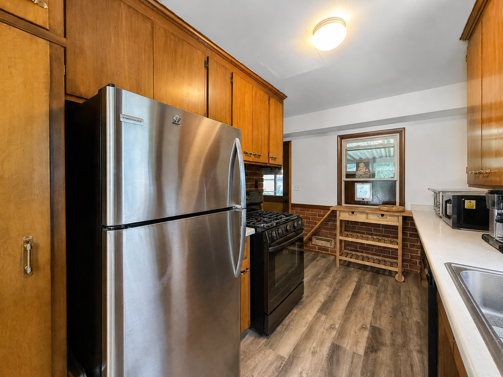
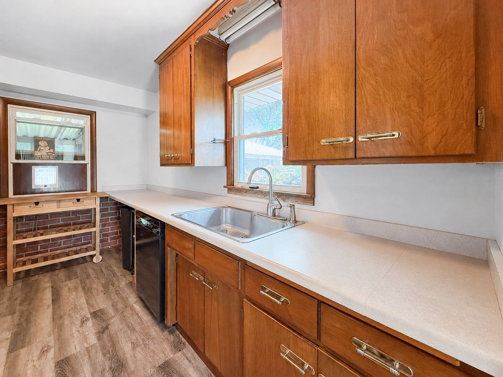
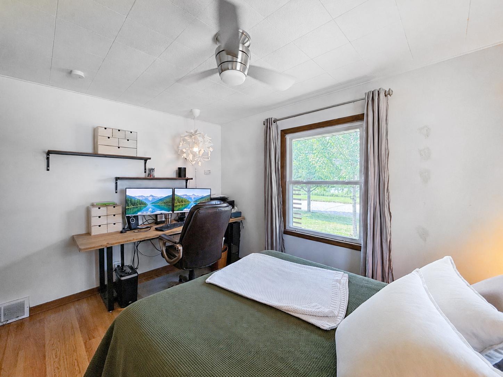
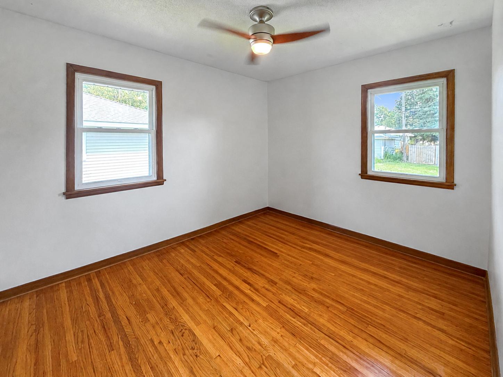
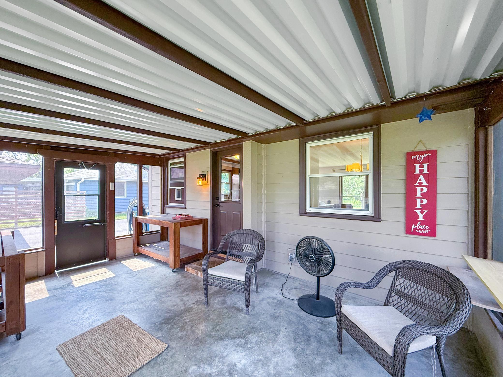
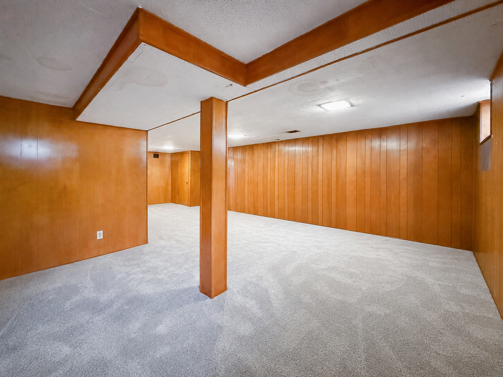
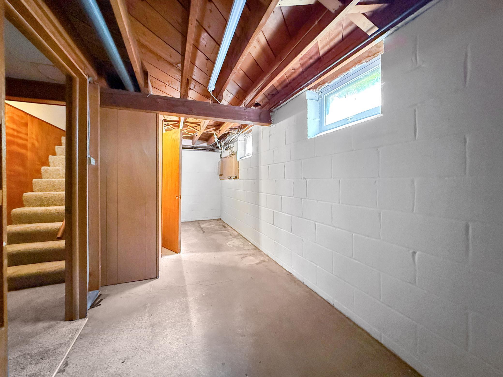
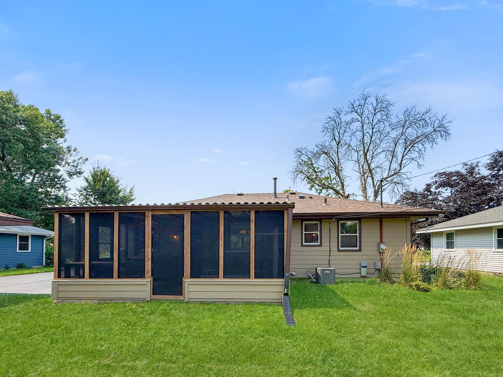
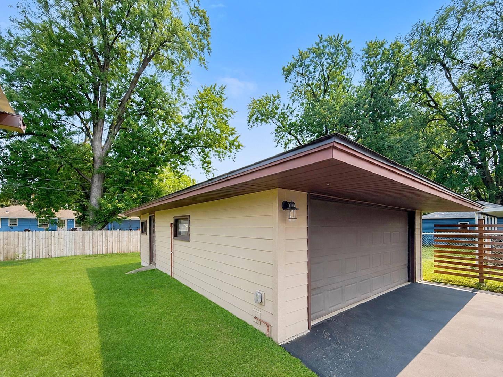
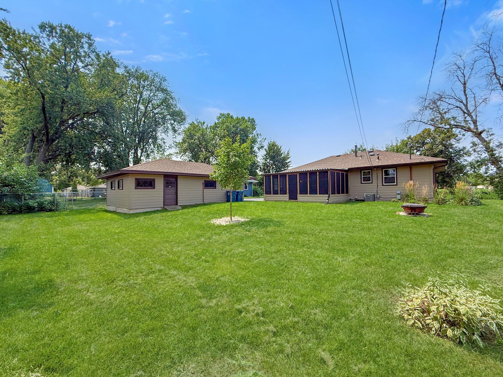
Welcome to this well maintained mid-century rambler, where timeless character meets thoughtful updates. Currently configured as a spacious two-bedroom home, the original three-bedroom layout was redesigned to create a formal dining room featuring a built-in buffet. Prefer an additional bedroom? The dining room could easily be converted back, or the finished lower level offers the opportunity to add a third bedroom with the installation of an egress window. One of the home's most striking features is the wall of slanted front windows that fills the living room with natural light while offering peaceful views of the pond across the street. Hardwood floors, an updated bathroom, and a large lower-level family room provide comfortable living spaces for everyday life and entertaining. Step outside to enjoy the inviting screened porch overlooking a nicely landscaped yard, creating a private retreat for relaxing or hosting friends. An oversized 2 car garage has a huge attached workshop/studio offering plenty of utility space and lots of room for the creative as well. With durable cement board siding, updated mechanical systems, and numerous additional improvements throughout, this home offers the perfect blend of classic mid-century style, modern convenience, and room to grow.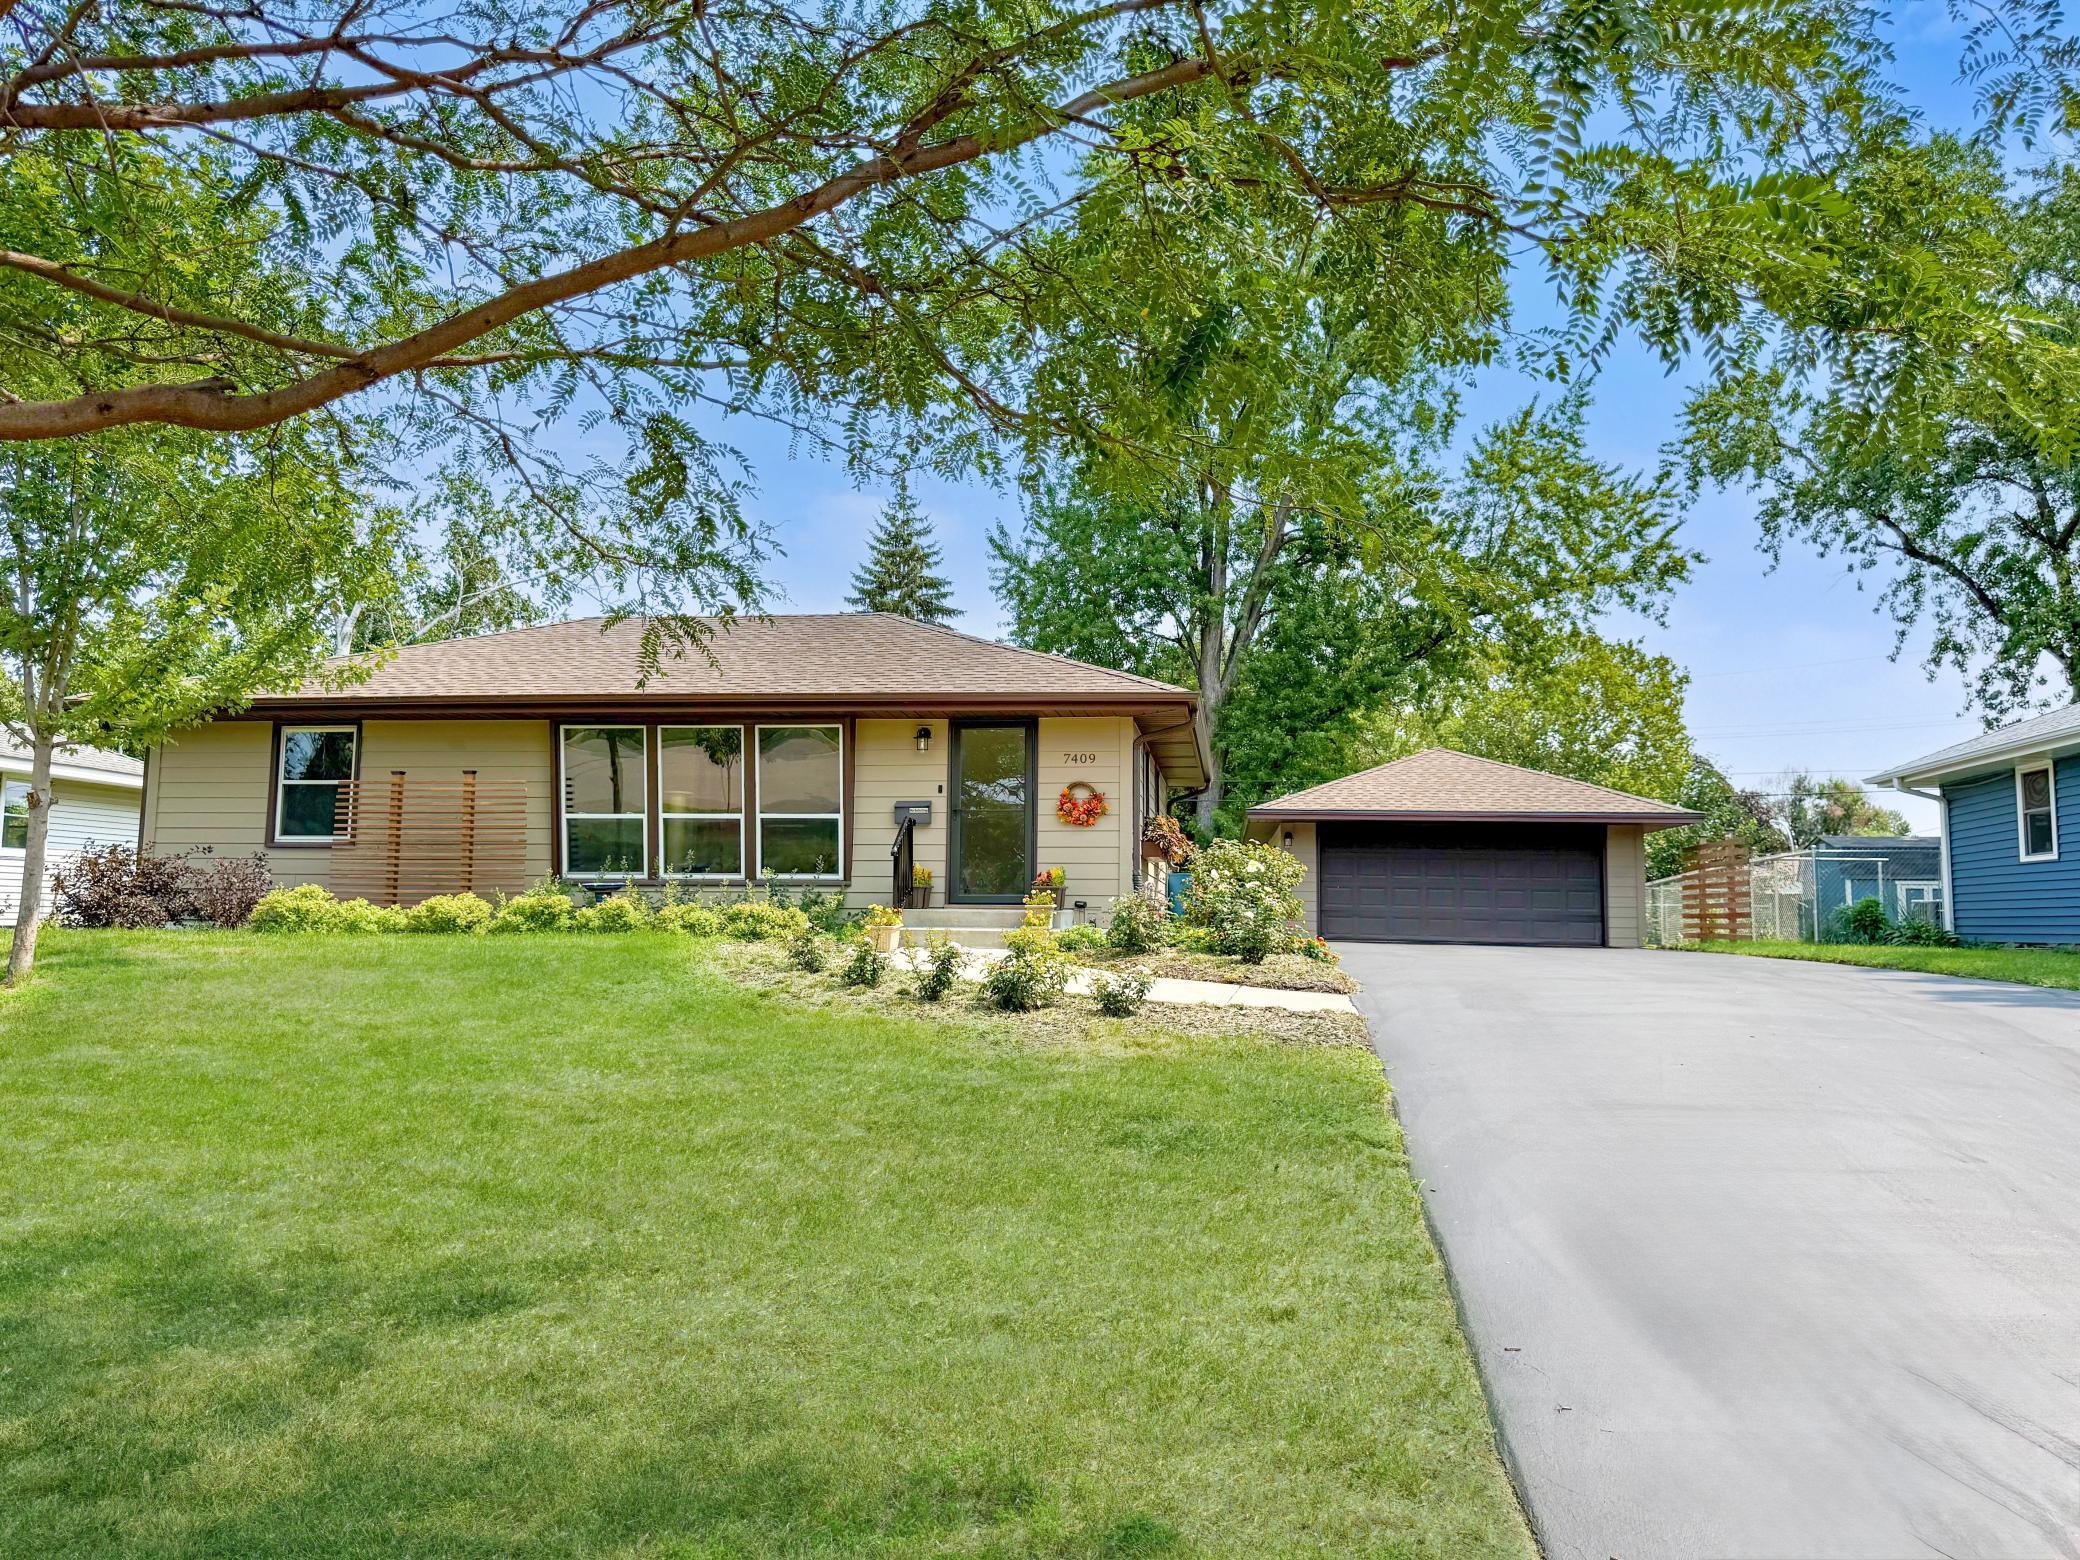
Property Information
Status: Active
Sub Type: ********
List Price: $325,000
MLS#: 7095590
Current Price: $325,000
Address: 7409 15th Avenue S, Minneapolis, MN 55423
City: Minneapolis
State: MN
Postal Code: 55423
Geo Lat: 44.868726
Geo Lon: -93.253832
Subdivision: South View Add
County: Hennepin
Property Description
Year Built: 1954
Lot Size SqFt: 10018.8
Gen Tax: 3746
Specials Inst: 0
High School: Richfield
Square Ft. Source:
Above Grade Finished Area: 924
Below Grade Finished Area: 462
Below Grade Unfinished Area:
Total SqFt.: 1848
Style: Array
Total Bedrooms: 2
Total Bathrooms: 2
Total Full Baths: 1
Garage Type:
Garage Stalls: 2
Waterfront:
Property Features
Exterior:
Roof:
Foundation:
Lot Feat/Fld Plain:
Interior Amenities:
Inclusions: ********
Exterior Amenities:
Heat System:
Air Conditioning:
Utilities: